Fixed price £415,000
- Exclusive
- New
- New Build
4 bed semi-detached house for sale in Peebles
Plot 4 - The Lindsay, 18a March Street, Peebles, EH45 8EP
- 4 bedrooms
- 2 bathrooms
- 1 reception room
- 1453ft² / 135m²
- EPC rating B
- Freehold
Property highlight:
Energy efficient new build home in Peebles conservation area
Key features
- Choice of finishes
- Private garden
- Large sliding patio doors to garden
- Solar PV - EPC B
- Integrated Bosch appliances
- A short walk to Peebles High Street
Property description
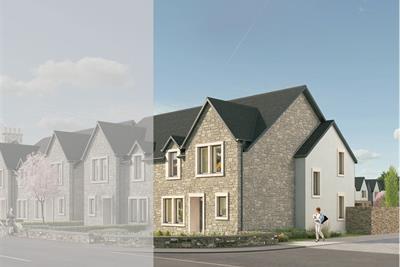
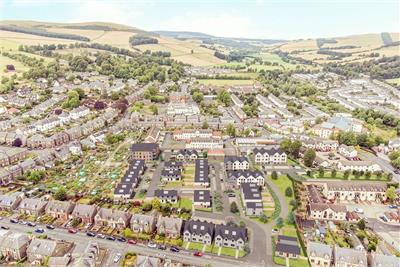
Energy-efficient new build home by award winning SME developer, Whiteburn at their March Street, Peebles development. Our March Street development is located at the heart of the historic town of Peebles. You can live with a great range of independent shops and local amenities right on your doorstep.
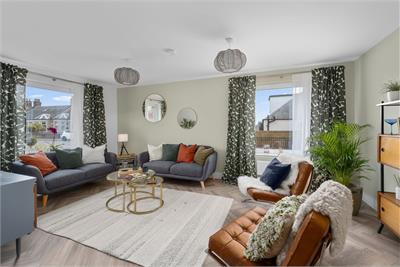
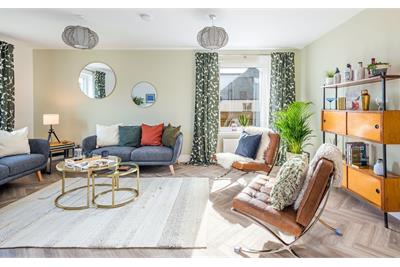
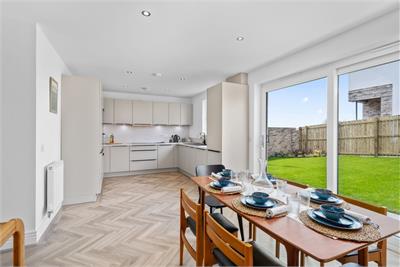
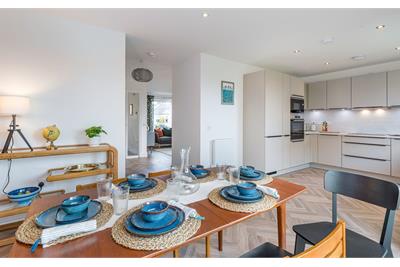
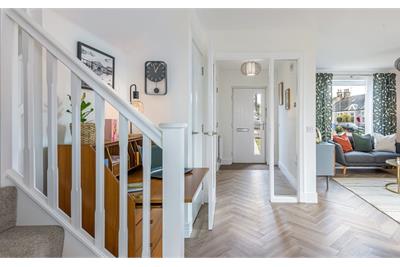
The Lindsay is a semi-detached, open plan, four bedroom spacious contemporary new build home which allows for an abundance of natural light to flood in through the large windows.
As with all Whiteburn homes, it has generous open plan living space and an abundance of natural light and good storage.
Entrance vestibule, designed with lovers of the great outdoors in mind, perfect for muddy dogs, prams/buggies or to kick off your shoes after a long walk.
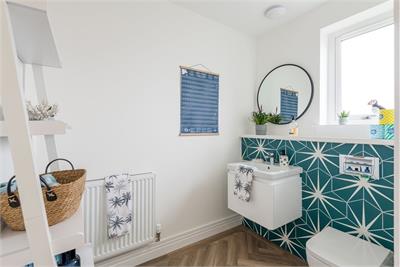
There is a large downstairs WC and walk-in utility cupboard housing washing machine, perfect for hanging up coats and school bags.
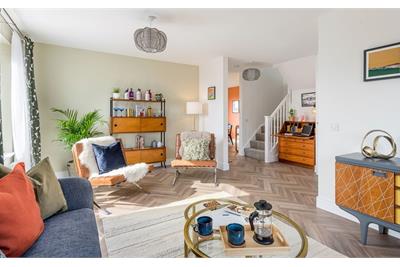
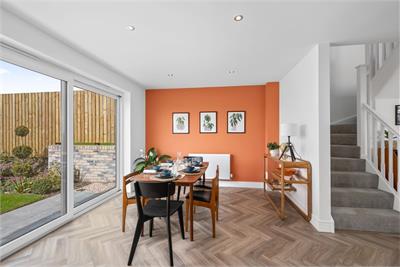
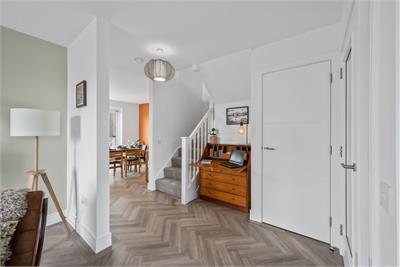
The hallway leads into your living area with the open plan ground floor layout is designed for the flow of modern life with a spacious open plan kitchen/dining area with patio doors out onto the private garden.
There's a nook at the bottom of the stairs, a perfect work from home space.
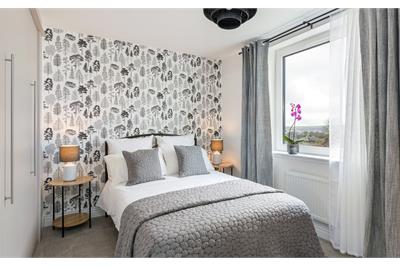
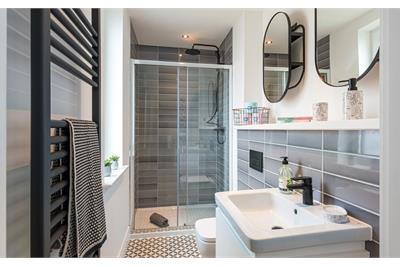
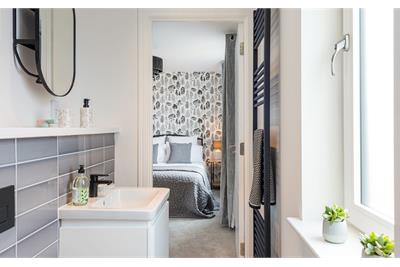
The master bedroom benefits from large fitted wardrobes and features an en-suite shower room, finished in a clean and contemporary style with a choice of tile and sanitaryware fittings.
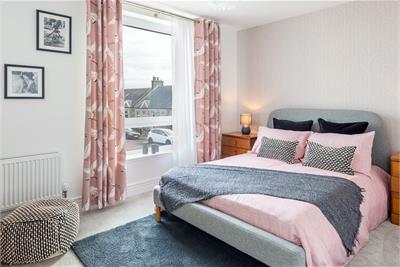
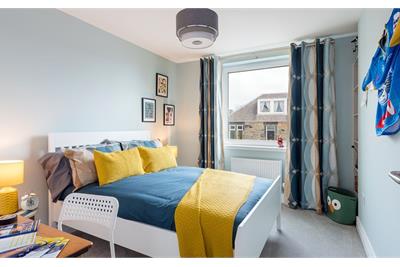
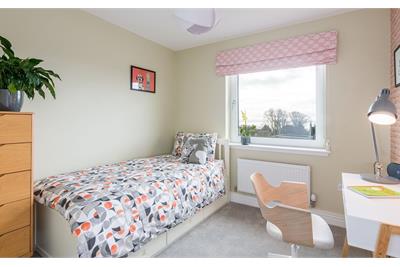
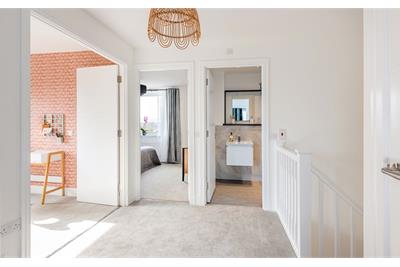
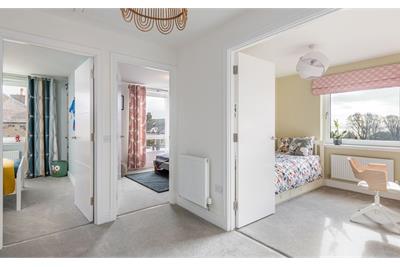
Whiteburn have designed the Lindsay with a spacious upper landing, which has a store cupboard perfect as an airing cupboard. Bedrooms two and three are both good size double bedrooms. Bedroom four could be your perfect home office/craft space, or a guest bedroom.
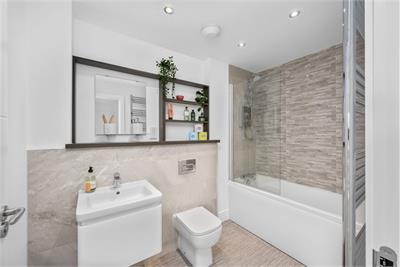
The Lindsay has a family bathroom with shower over bath and back to wall white porcelain sanitaryware and chrome fittings as standard. Bathrooms come with a choice of tiling and counter top colours to suit style.
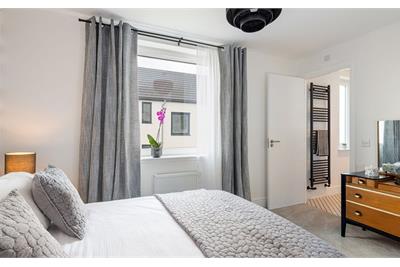
*Please note computer generated images, photography and layout are intended for illustrative purposes only and should be treated as general guidance. These images have been taken from our Oliphant property style at Viewforth, Kikcaldy, with similair floorplan to The Noble. Some images include optional upgrades available in our home dependent on build timescales
Book a viewing
Call 01721 661 001 or email marchstreetsales@whiteburn.co.uk
Marketed by
Contact


Peebles, Borders at a glance*

Average selling price
£318,522

Median time to sell
40 days

Average % of Home Report achieved
101.4%

Most popular property type
2 bedroom house
* Figures are based on properties marketed and sold through ESPC. Home Report valuations relate to properties where the Home Report was available on espc.com. Figures relate to the 6 month period ending on 30 September 2026.
Useful calculators
Use our mortgage calculator to discover your monthly repayments. These estimates are provided as illustrative figures for guidance only. Consider seeking advice from a professional mortgage advisor.
Term on loan
Your monthly repayments would be £2,005
(or £1,556 if you are repaying interest only)
(or £1,556 if you are repaying interest only)
Property reference: E515920
Print this pageMarketed by