
Fixed price £430,000
- New Build
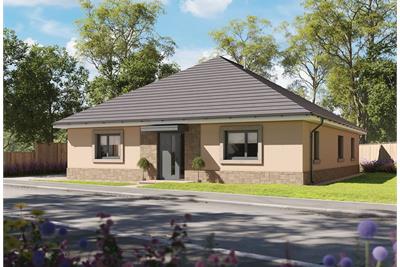
3 bed detached bungalow for sale in Powmill
Plot 28, The Bluebell Meadowfield Development Powmill Dollar FK14 7NW
- 3 bedrooms
- 2 bathrooms
- 1 reception room
- Freehold
Property highlight:
Meadowfield is a thoughtfully conceived collection of exclusive homes.
Property description
Set within a private and tranquil landscape, with uninterrupted views across rolling fields to the distant hills, Meadowfield is a thoughtfully conceived collection of exclusive homes where space, seclusion and serenity take centre stage.
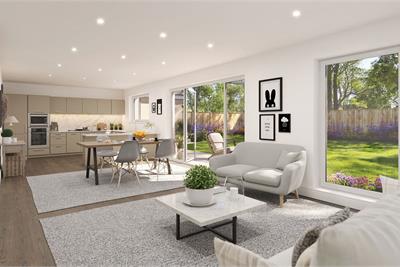
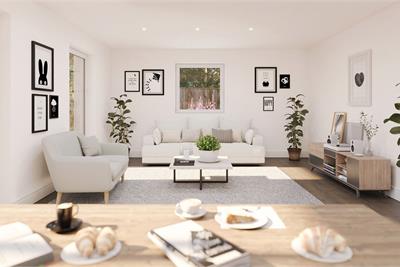
Designed for refined, contemporary living, each bungalow unfolds effortlessly across a single level, with a natural flow between the living, dining and outdoor spaces. Generous windows and glazed doors fill the interiors with light while framing the surrounding countryside, creating homes that feel bright, spacious and beautifully connected to their setting.
Elegant open-plan layouts offer exceptional flexibility—equally suited to quiet evenings, relaxed entertaining or simply enjoying the comforts of home.
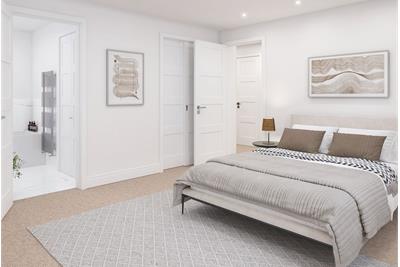
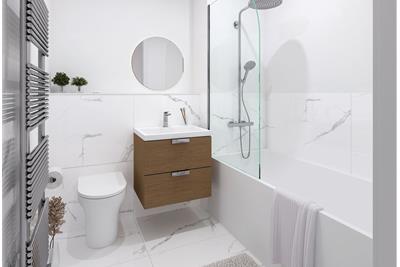
This luxury detached bungalow offers stylish, contemporary living with a high-quality specification throughout. The German-designed kitchen by Silver Birch Interiors features a choice of matt-finish colours and slimline laminate worktops, complemented by fully integrated appliances. The bathroom and en suite are fitted with contemporary white sanitaryware, chrome heated towel radiators and a choice of elegant Spanish tiles by Porcelanosa. For modern, energy-efficient living, the property also benefits from an air source heat pump and an electric car charger. Additional peace of mind is provided by a 10-year Q Assured new-build warranty.
Please note - images are for illustrative purposes only and do not form part of any contract.
Rooms
Dimensions4.52 m X 4.05 m / 14'10" X 13'3"
Dimensions4.42 m X 3.27 m / 14'6" X 10'9"
Dimensions3.13 m X 2.05 m / 10'3" X 6'9"
Dimensions2.85 m X 1.85 m / 9'4" X 6'1"
Dimensions2.75 m X 2.57 m / 9'0" X 8'5"
Dimensions10.8 m X 4.4 m / 35'5" X 14'5"
Dimensions4.42 m X 4.05 m / 14'6" X 13'3"
More information
Marketed by
Contact


Name: Thorntons - Edinburgh
Phone: 0131 253 2236
Address: City Point, 65 Haymarket Terrace, Edinburgh, EH12 5HD
Email: edinea@thorntons-law.co.uk
Powmill, Kinross & West Fife at a glance*

Average selling price
£225,113

Median time to sell
16 days

Average % of Home Report achieved
102.8%

Most popular property type
3 bedroom house
* Sales statistics shown here are for the wider Kinross & West Fife area, due to data availability. Figures are based on properties marketed and sold through ESPC. Home Report valuations relate to properties where the Home Report was available on espc.com. Figures relate to the 3 month period ending on 30 September 2026.
Useful calculators
Use our mortgage calculator to discover your monthly repayments. These estimates are provided as illustrative figures for guidance only. Consider seeking advice from a professional mortgage advisor.
Term on loan
Your monthly repayments would be £2,077
(or £1,613 if you are repaying interest only)
(or £1,613 if you are repaying interest only)
Property reference: E513142
Print this pageMarketed by