Offers over £325,000
3 bed detached house for sale in Crosshouse
Plot 1 The Rannoch West Thorntoun, , KA2 0BH
- 3 bedrooms
- 2 bathrooms
- 1 reception room
- Freehold
Property description
The Rannoch Show home is now open. Part Exchange and Incentives Available.
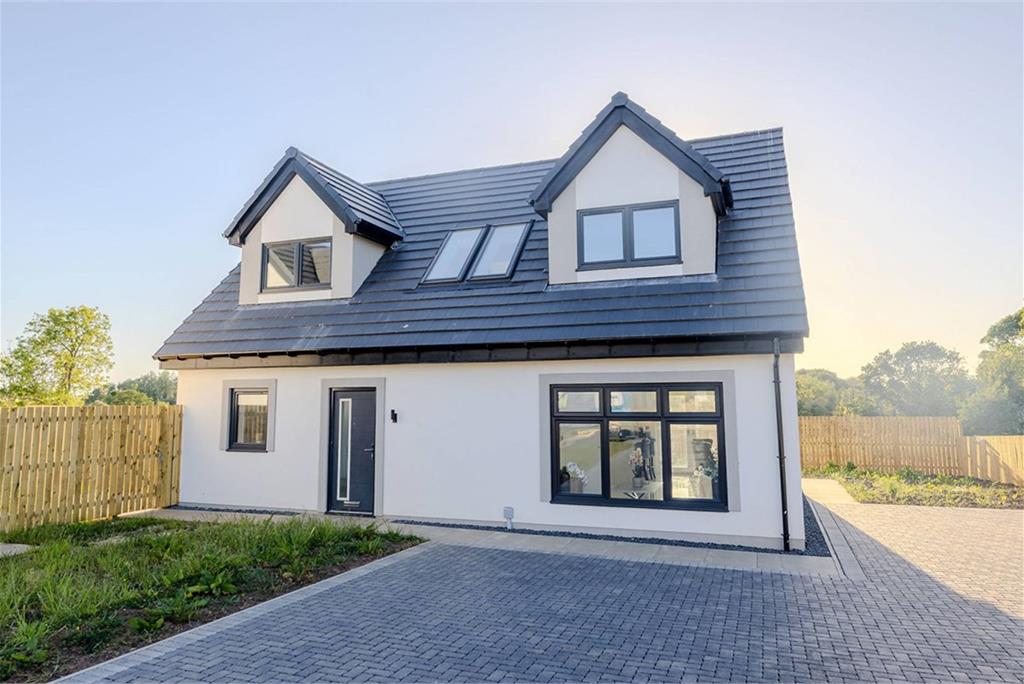
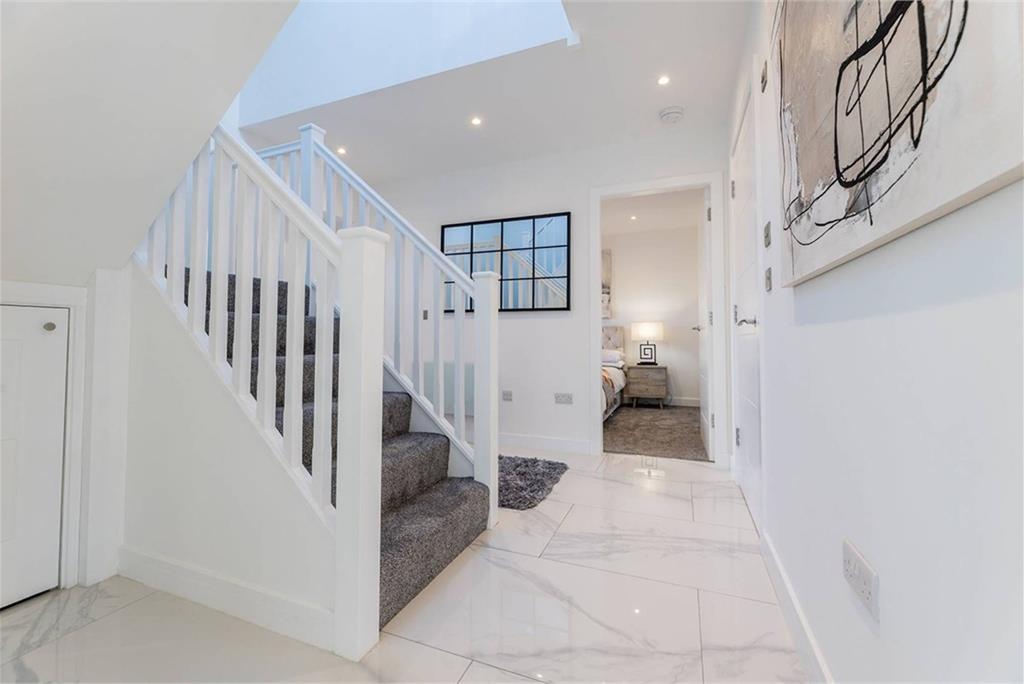
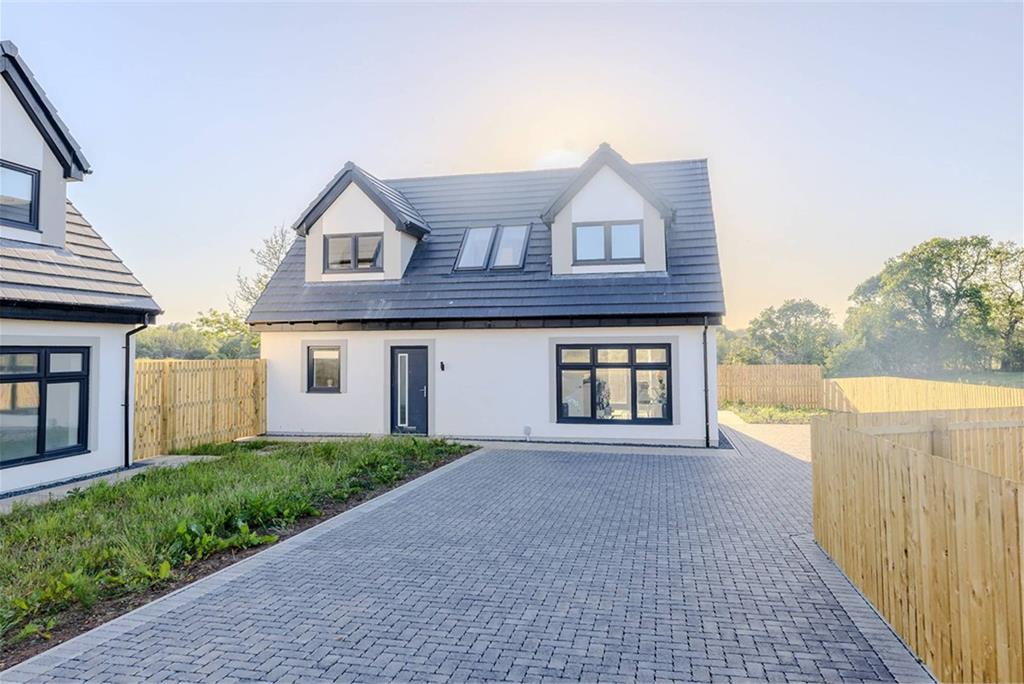
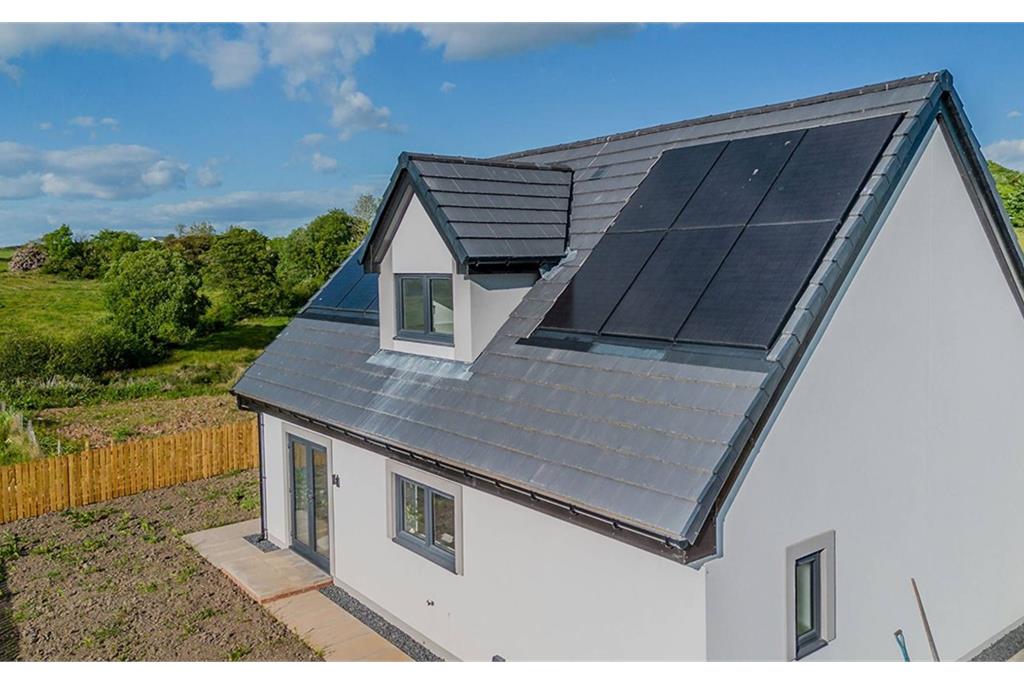
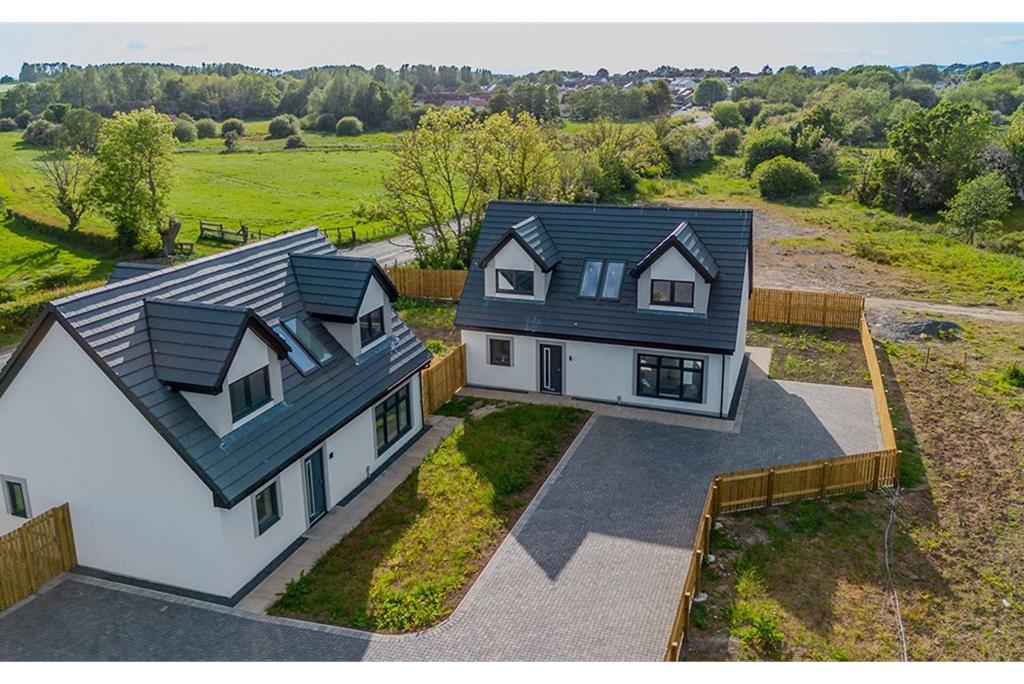
We are delighted to bring to the market these striking three-bedroom detached designer homes, The Rannoch, enhanced with double dormer windows, and The Airth boasting a stunning cathedral window, both formed over a floor and a half and will make the ideal home for a variety of purchasers. Great emphasis has been placed on the creation of easily managed and free-flowing space on a bright and fresh layout.
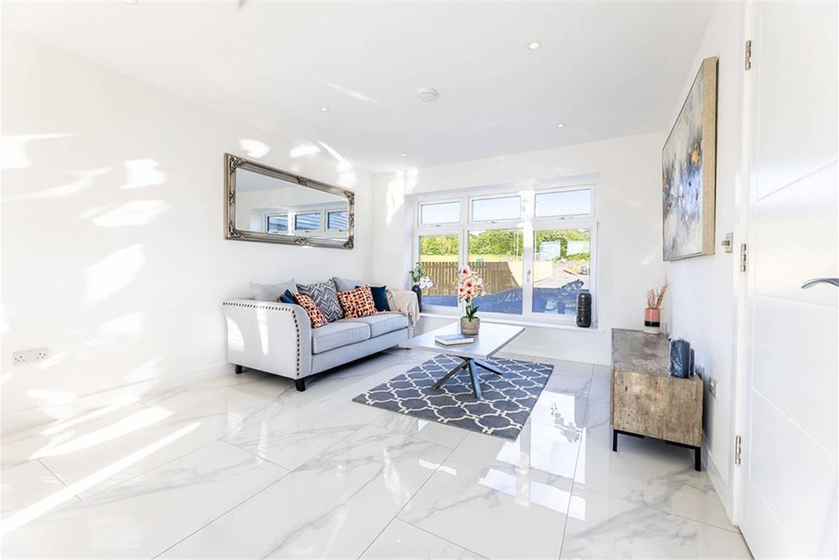
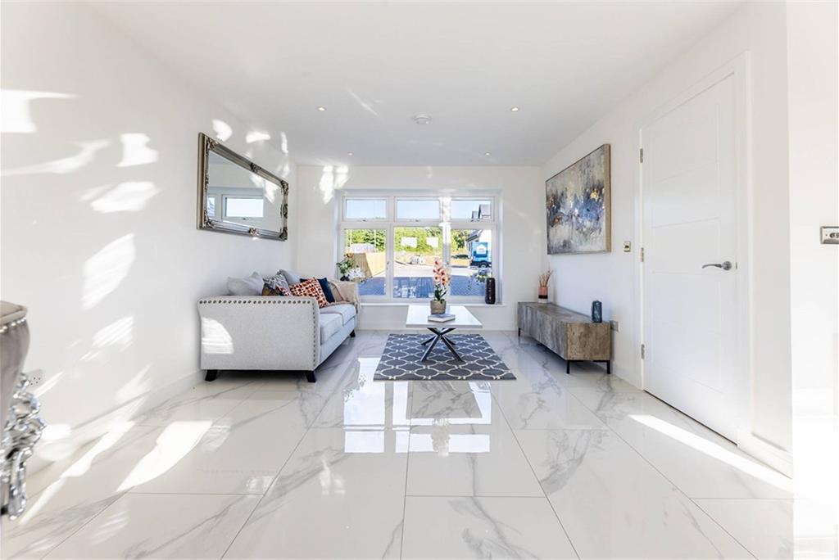
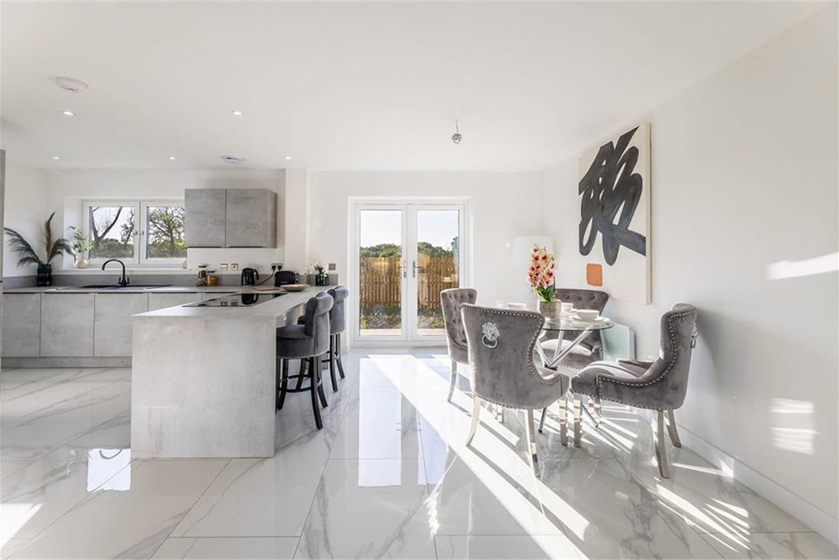
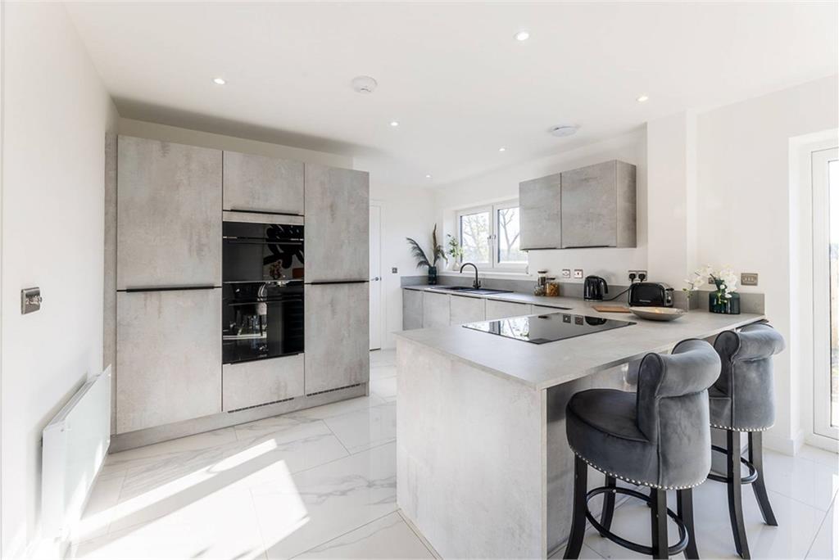
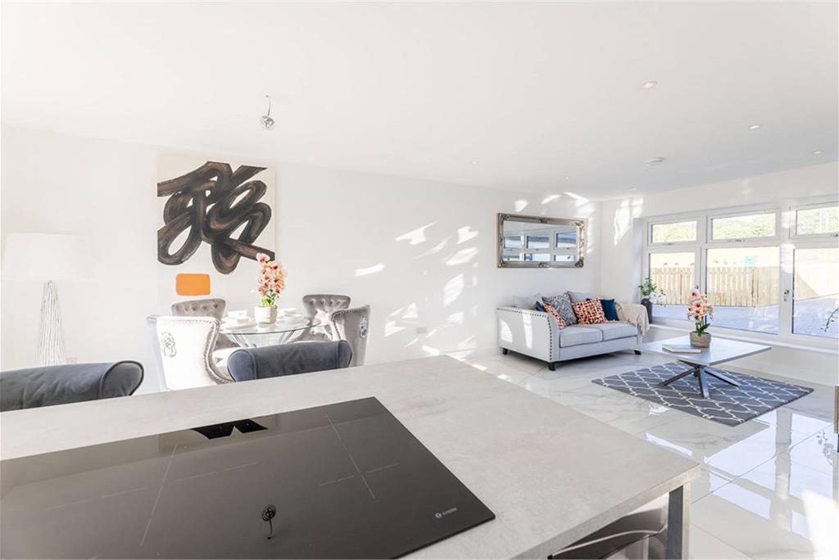
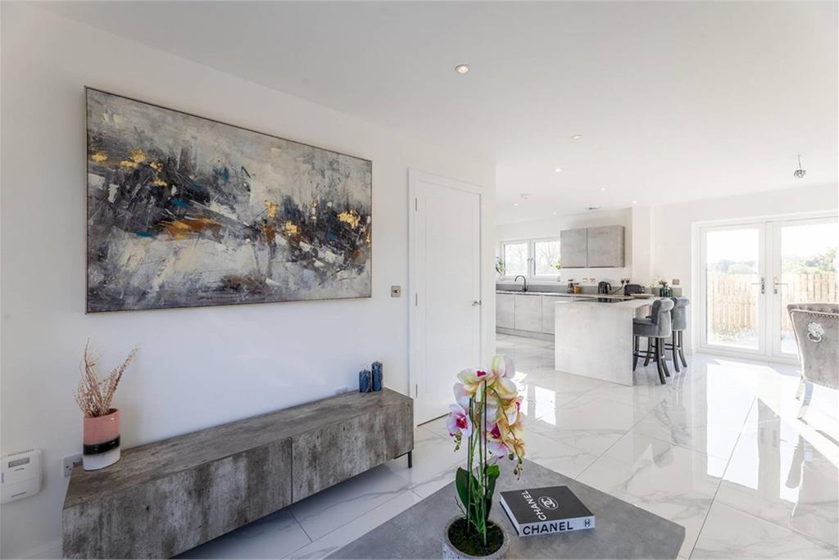
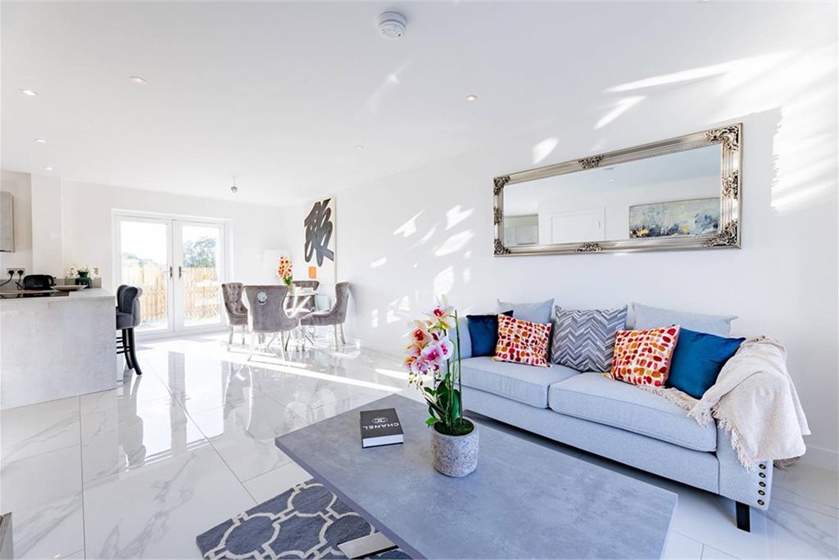
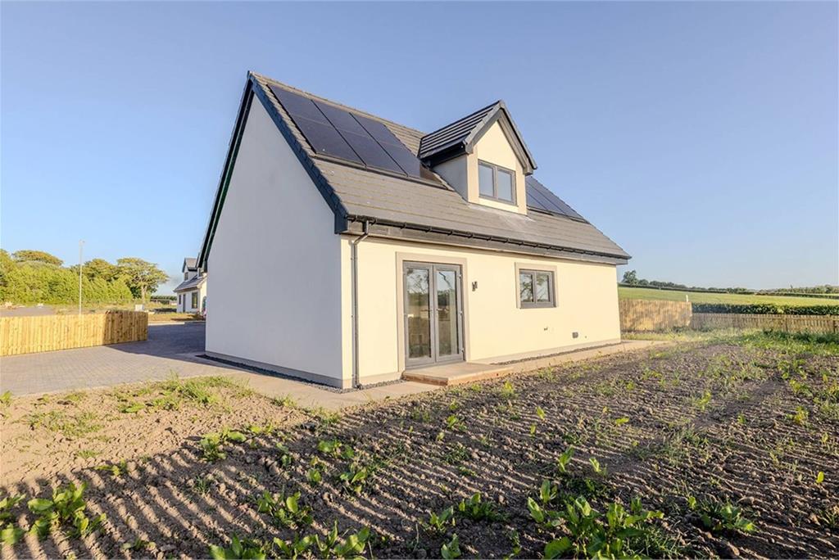
A welcoming hallway leads to all apartments on this level with the formal open-plan lounge, dining room and kitchen thereafter. A set of doors from this zone allows you to invite the outside in. The kitchen has a quality range of floor and wall-mounted units with a contemporary work surface, creating a fashionable and efficient workspace that is further complemented by a host of integrated appliances. It is easy to imagine the evenings of fine dining this zone will play host to. The useful utility room is just off the kitchen.
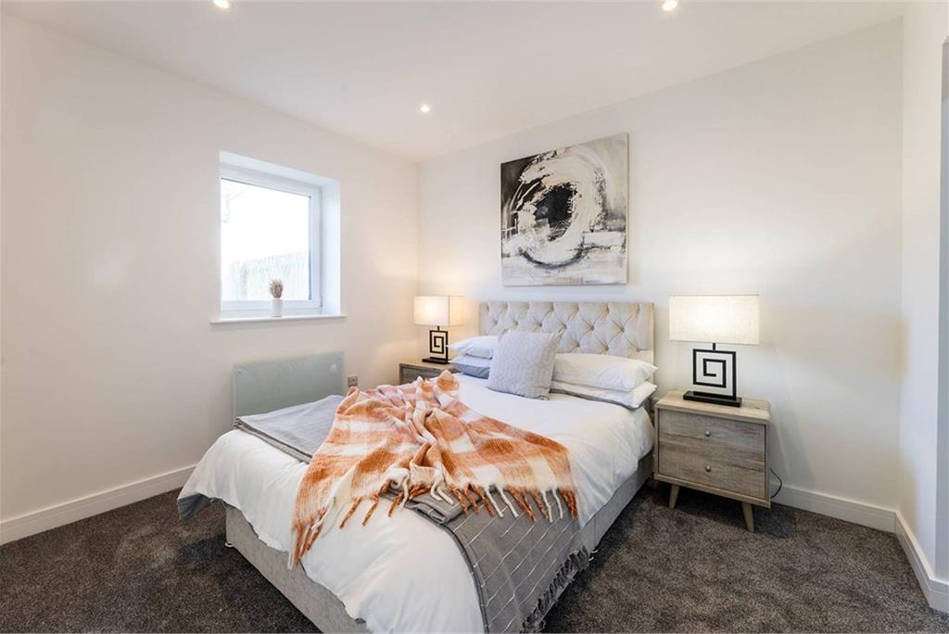
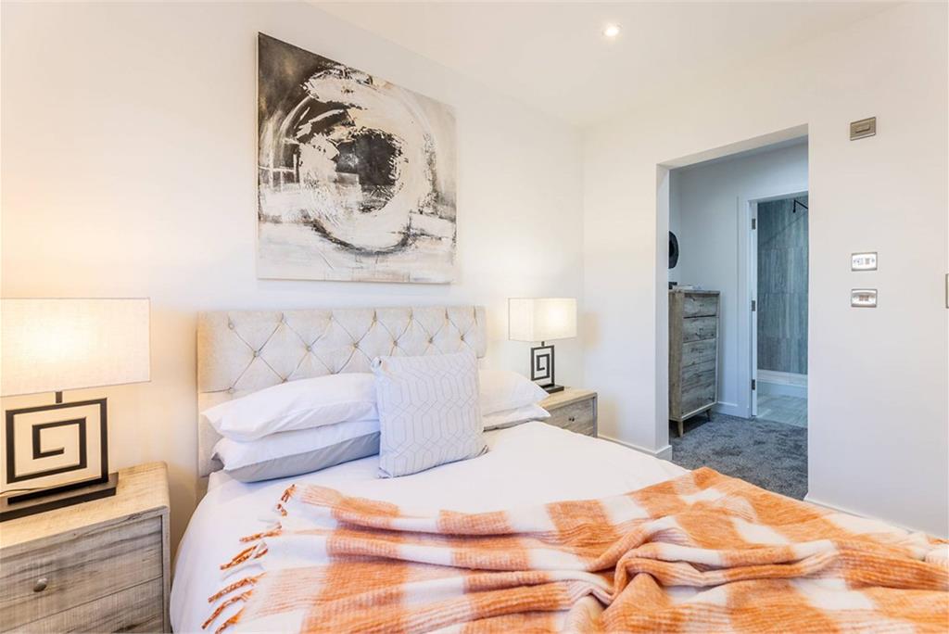
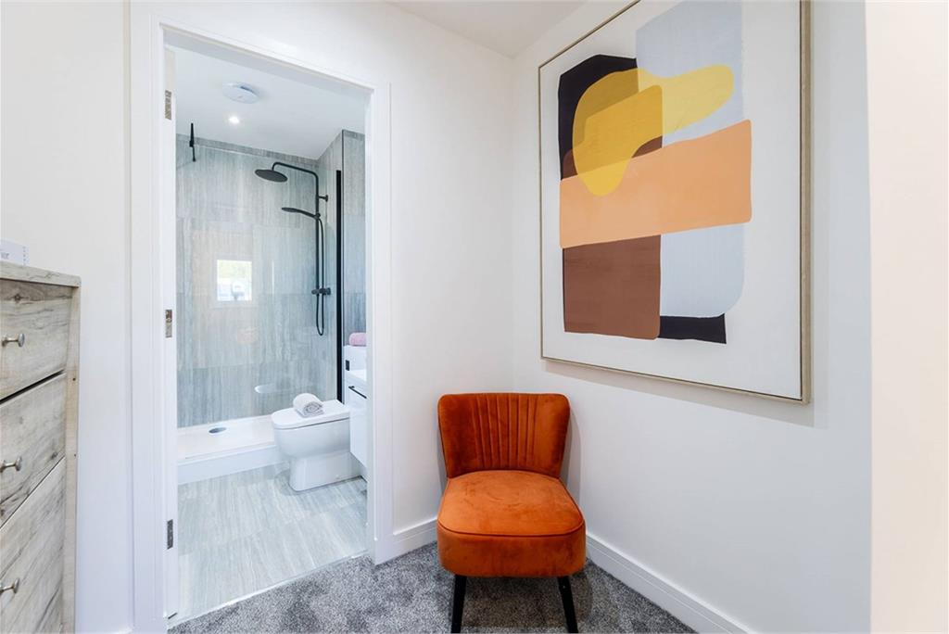
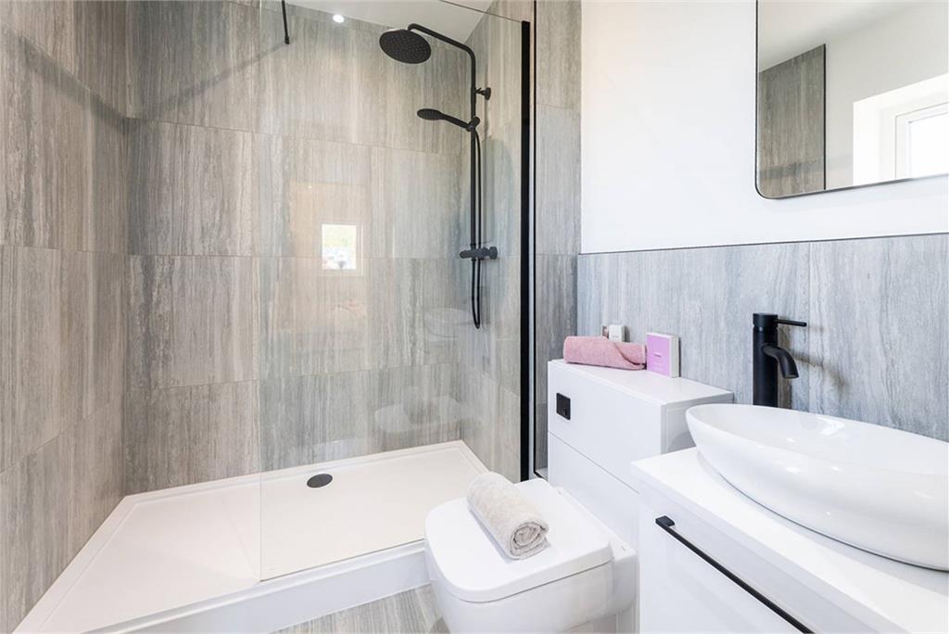
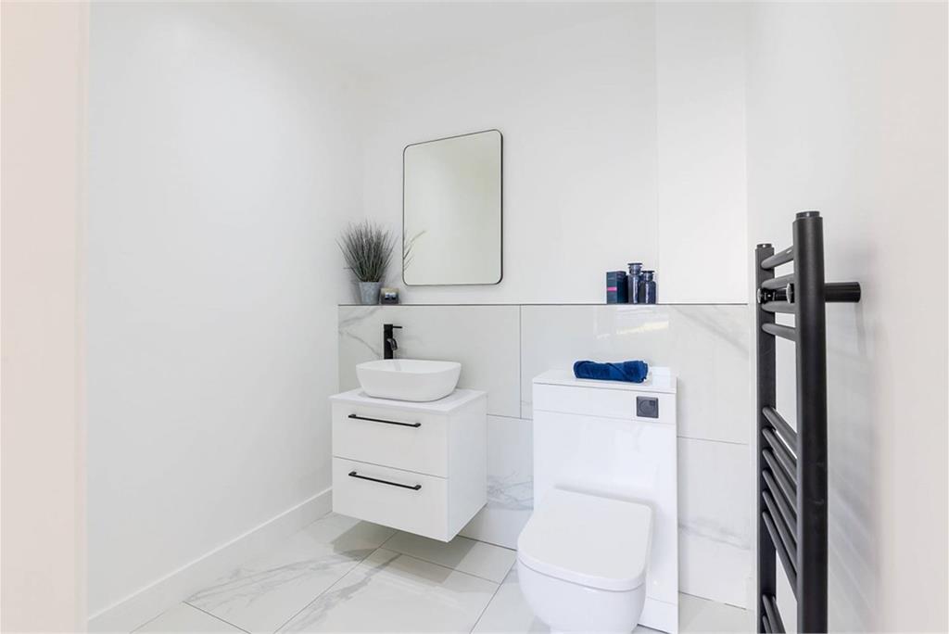
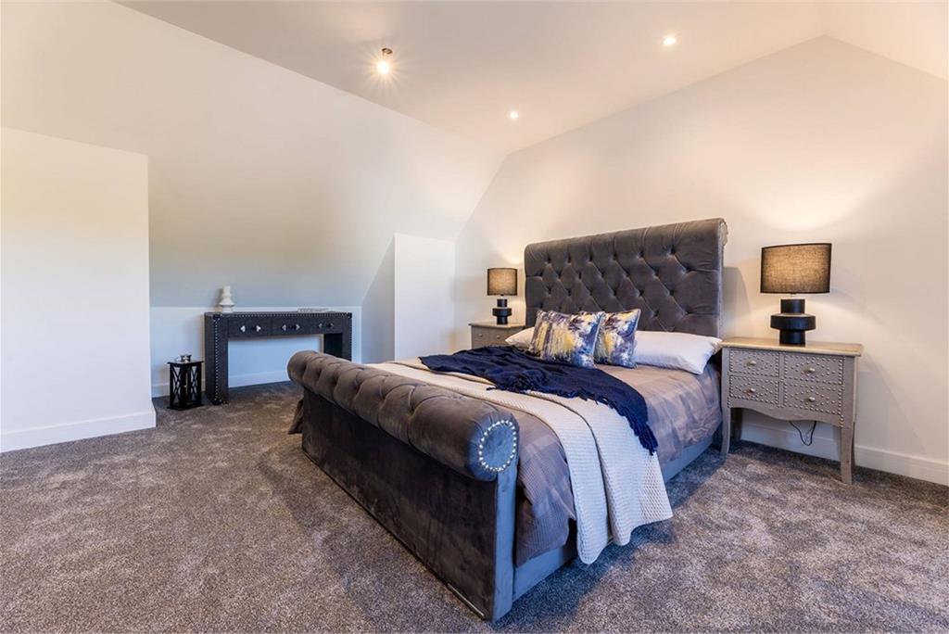
The bright and airy master bedroom is pleasantly located on this level and is further enhanced with an impressive en-suite and dressing room as well as space for additional free-standing furniture if required. A WC completes the accommodation on the ground floor.
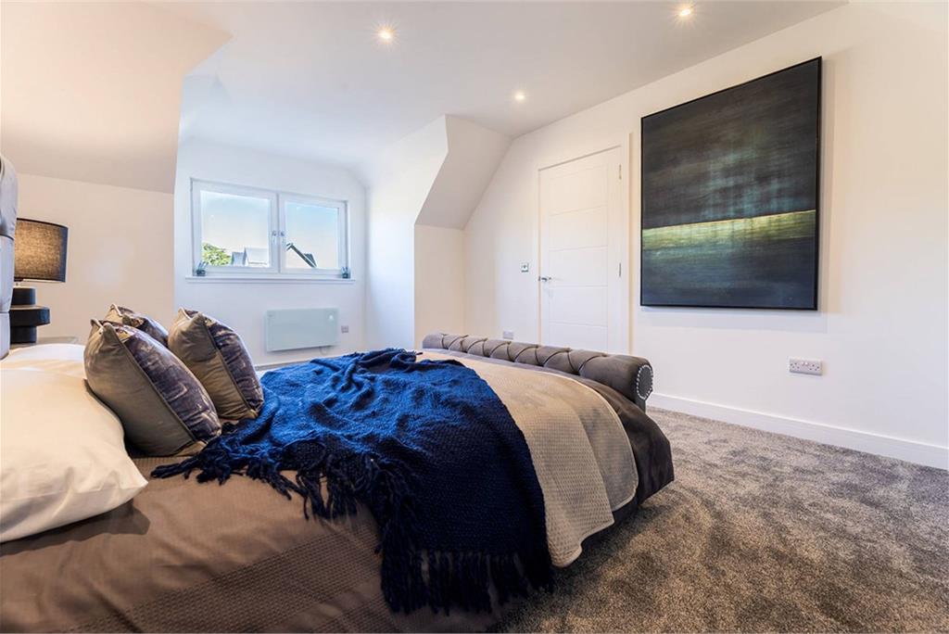
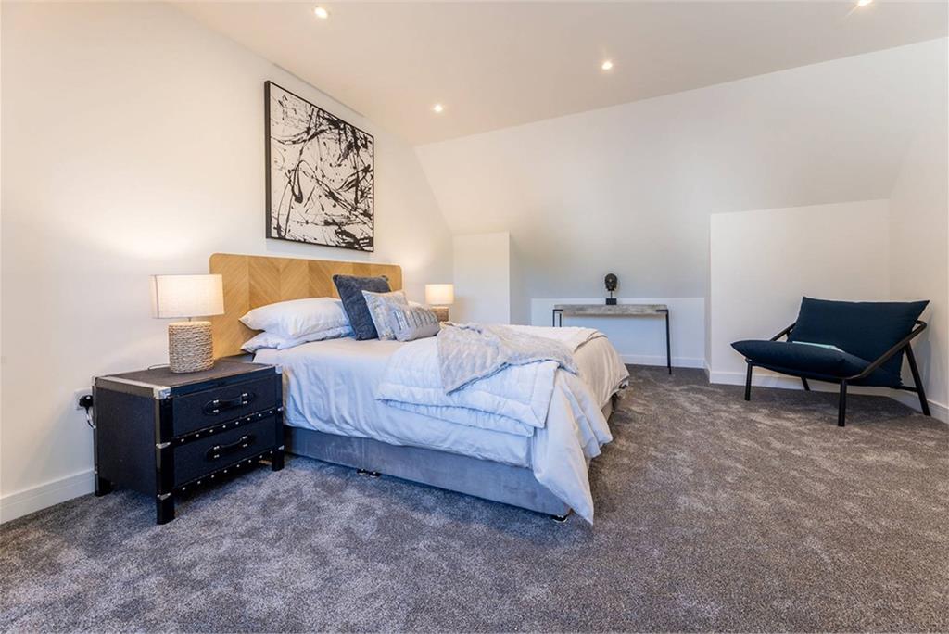
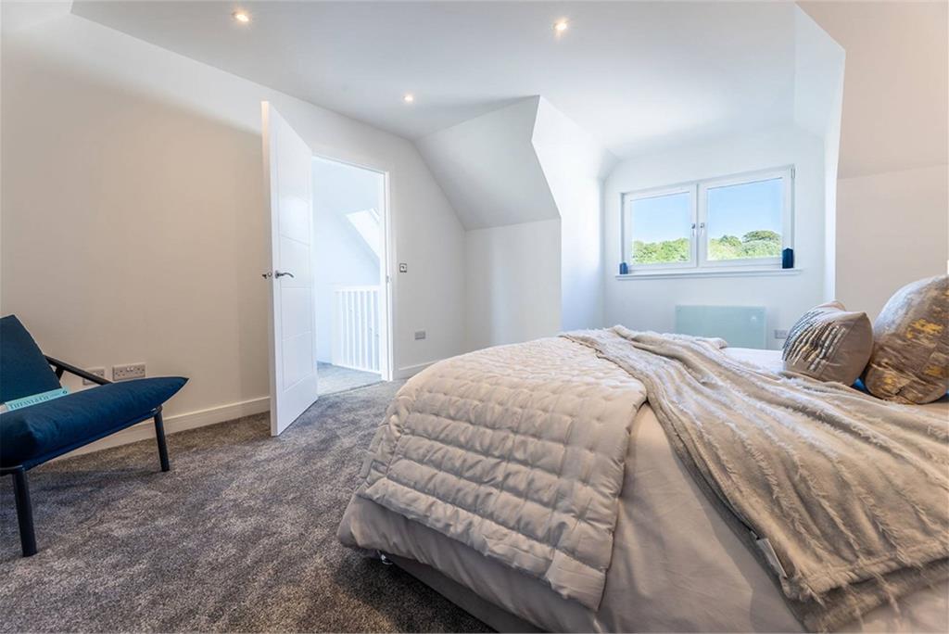
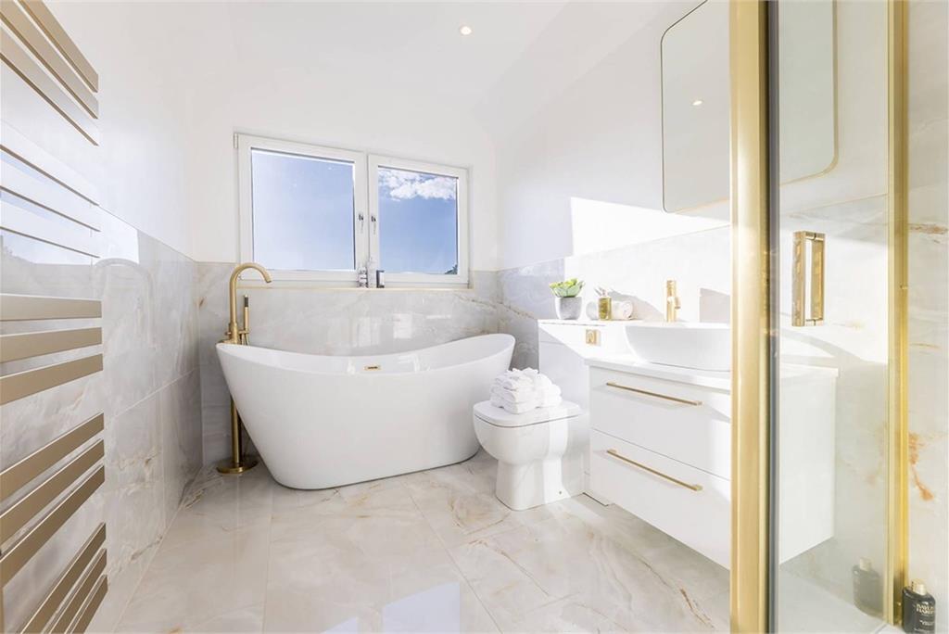
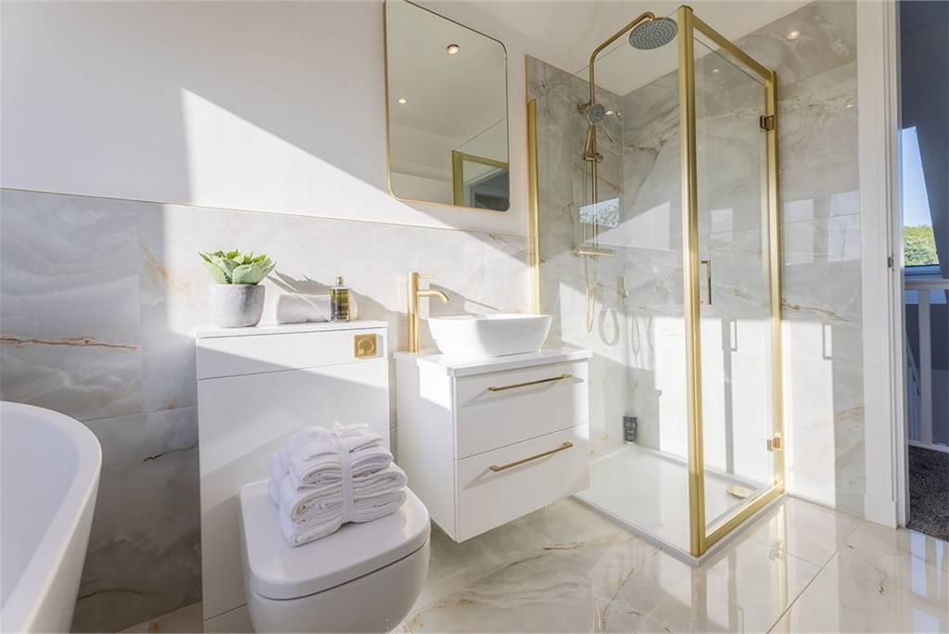
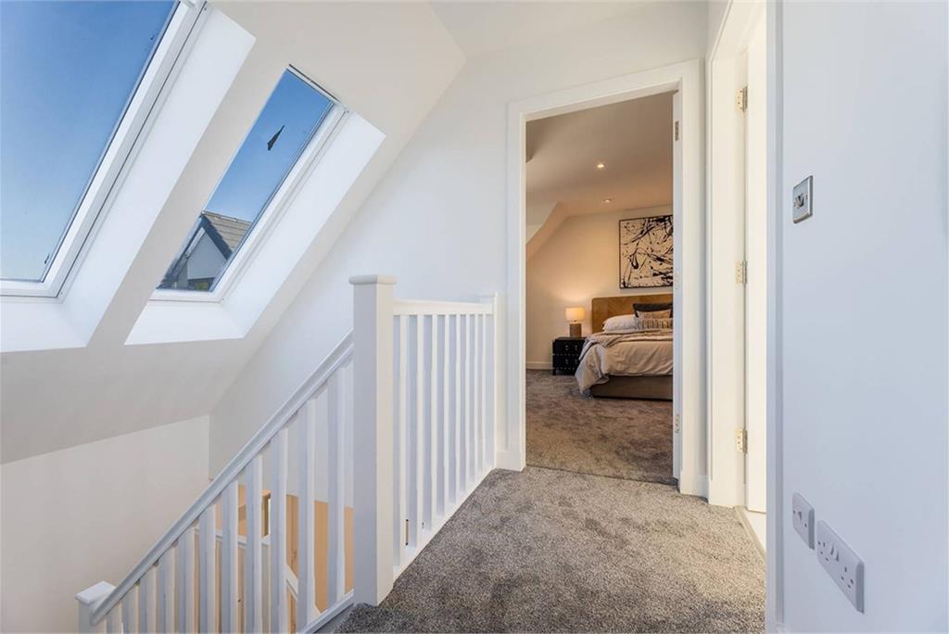
Journeying upstairs, where the crisp and contemporary styling continues, you will discover a further two large, bright and airy bedrooms, both of which offer a range of furniture configurations and space for additional free-standing furniture. A stunning three-piece family bathroom suite complemented with a stand-alone bath and separate walk-in shower completes the impressive accommodation internally.
Externally, there are private front and rear gardens with a driveway providing off-road parking.
Internal Features
• Recessed illuminated gallery panel in the staircase wall
• Luxury bathrooms including sanitary ware as well as floor and wall tiling
• Glideaway pocket door to the lounge
• Full height triple-glazed window in the lounge
• Designer kitchen with integrated lighting in the floor, worktops and units
• Integrated breakfast bar
• Designer appliances, including integrated induction hob, double oven, microwave oven, washing machine, dishwasher and of course, wine chiller
• Large walk-in en-suite shower
• 4-piece luxury bathroom (upstairs) featuring bath, shower, basin and toilet
• Large double/king-sized bedrooms with integrated wardrobes and extensive storage in eaves space
Electricity Supply: Scottish Power
Water Supply: Assumed Scottish Water
Sewerage: Assumed Scottish Water
Mobile Coverage: Full 5G Coverage
More information
Book a viewing
Viewings by appointment, please can McEwan Fraser Legal on 0131 253 2263.
Marketed by
Contact


Name: McEwan Fraser Legal - Edinburgh
Phone: 0131 253 2263
Address: 130 East Claremont Street, Edinburgh, EH7 4LB
Useful calculators
Use our mortgage calculator to discover your monthly repayments. These estimates are provided as illustrative figures for guidance only. Consider seeking advice from a professional mortgage advisor.
Term on loan
Your monthly repayments would be £1,570
(or £1,219 if you are repaying interest only)
(or £1,219 if you are repaying interest only)
Property reference: E496279
Print this pageMarketed by
Viewings by appointment, please can McEwan Fraser Legal on 0131 253 2263.
Book a viewing View schedule