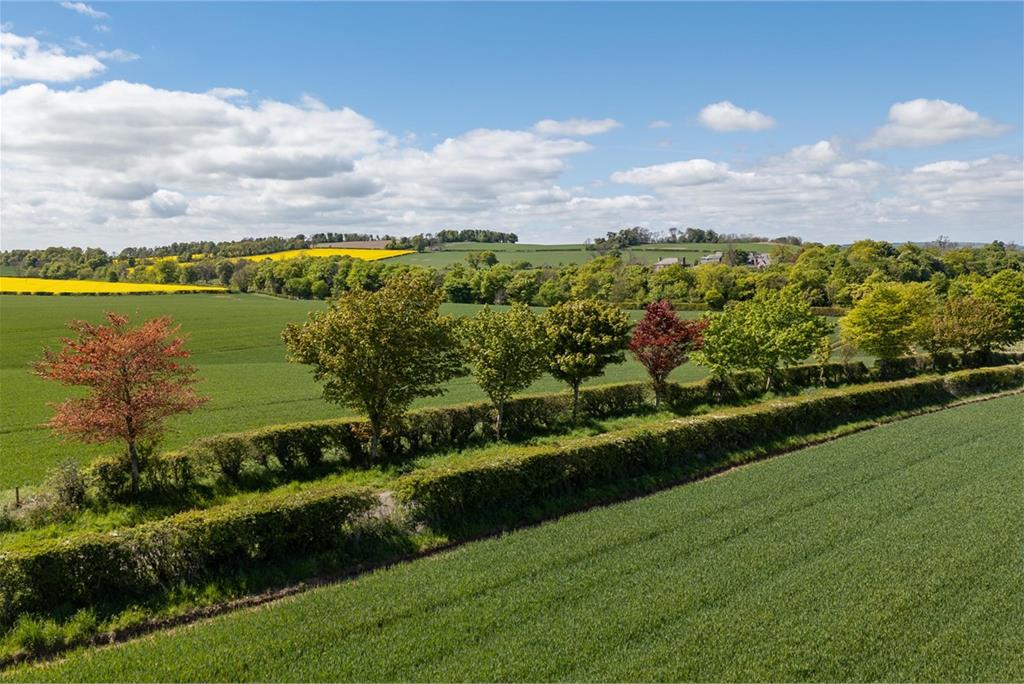
4 bed detached house for sale in Ayton
- 4 bedrooms
- 3 bathrooms
- 2 reception rooms
- EPC rating C
- Council tax band F
- Freehold
Property description
Rooms
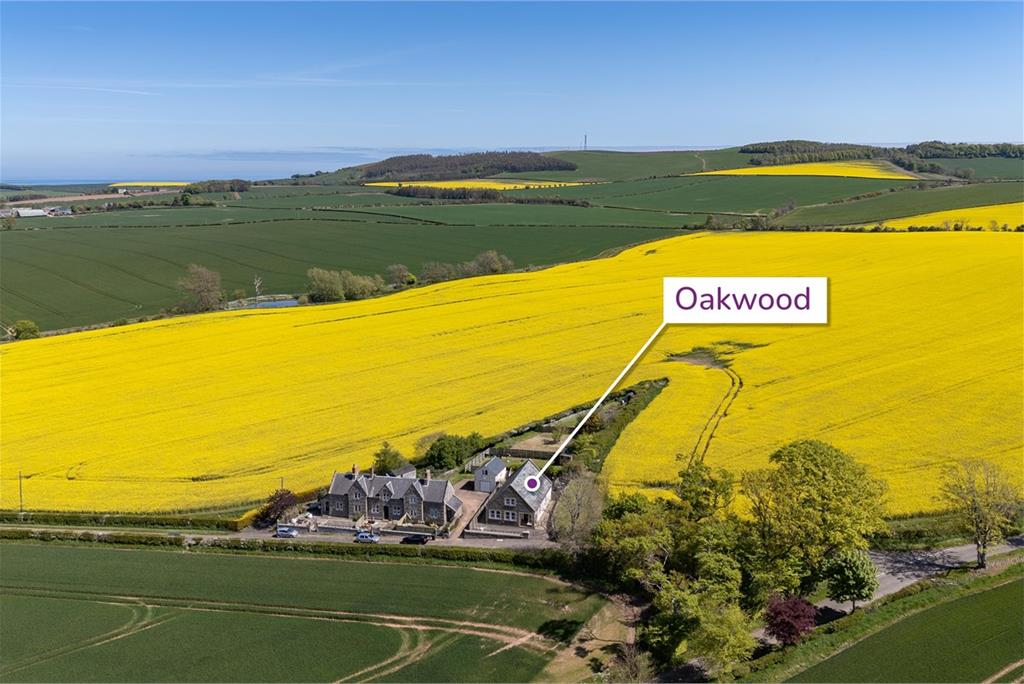
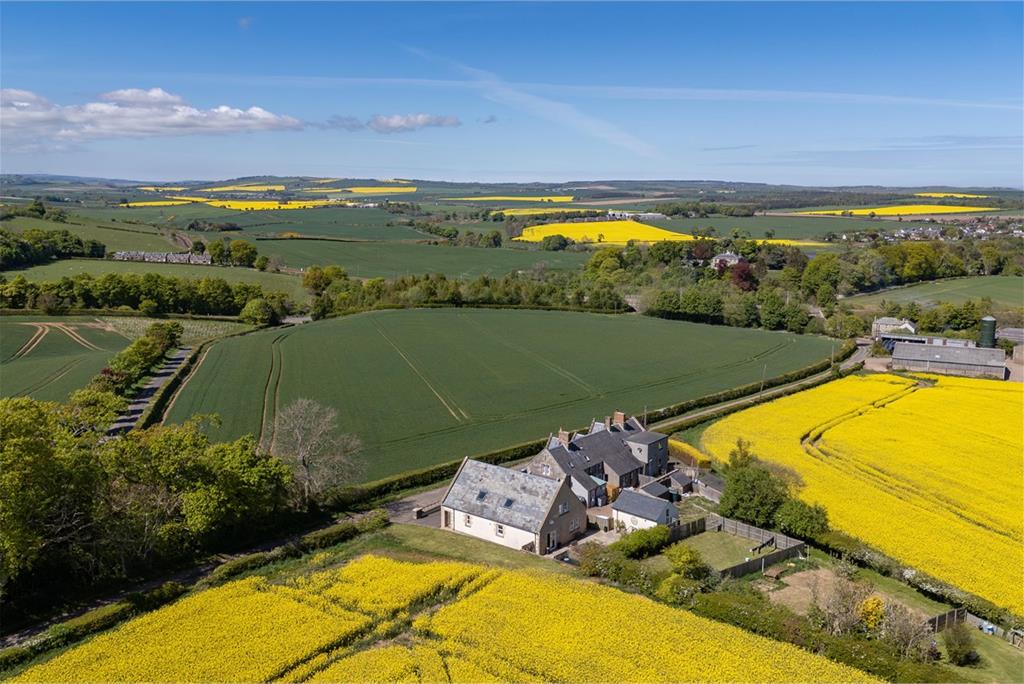
Ayton is a small traditional Borders village which benefits from a good selection of local amenities, while the local primary school has a very good reputation, as does Eyemouth High School which is only a couple of miles away. The beautiful Baronial red sandstone Ayton Castle sits proudly in its well-tended grounds and is open to the public during the summer months, while the local pub and bowling club are perfect for socialising with the local community. The village has excellent access to the A1 and lies within a few miles of Reston train station which allows easy commuting to Edinburgh to the north and Newcastle to the south, while direct bus routes to Eyemouth, Duns and Berwick-upon-Tweed, with its mainline railway station, provide great public transportation links. What3words location reference ///stalemate.earplugs.polices
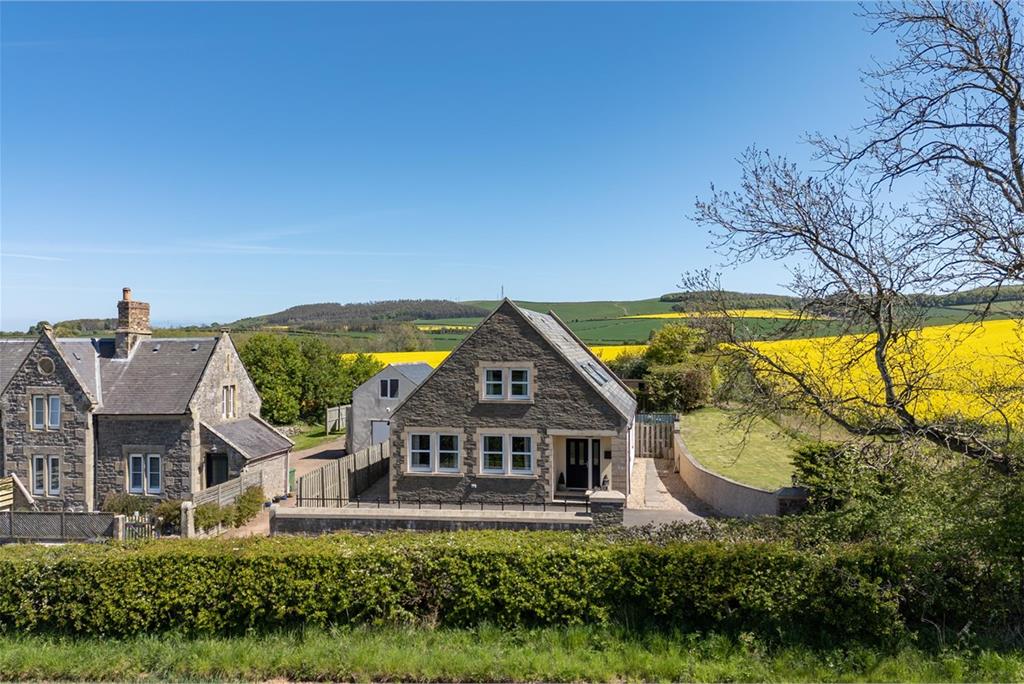
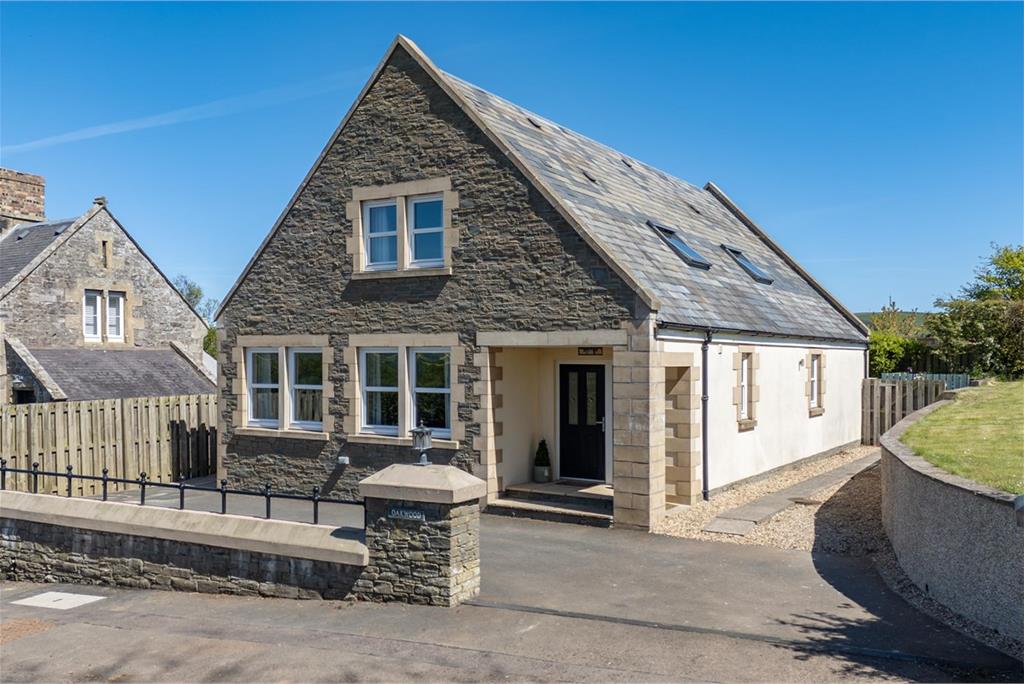
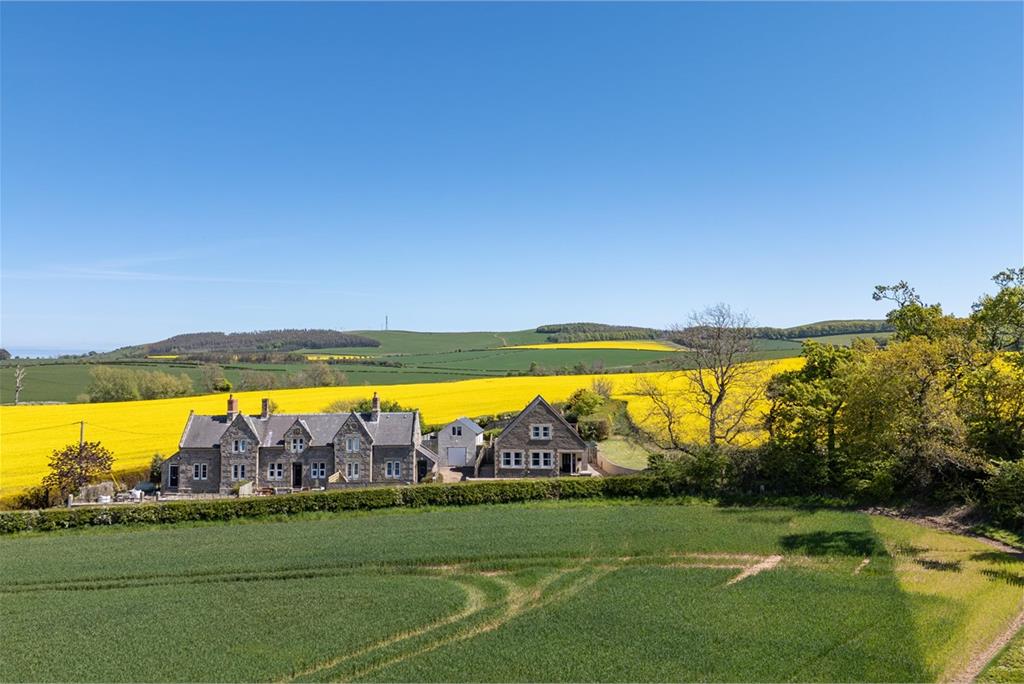
• Contemporary one off build • Lovely rural setting • Good commuter links • Close to Ayton • Home working solutions • Versatile family accommodation • Double garage
Ground Floor - Reception Hall, Lounge, Family Dining Kitchen, Utility Room, Cloakroom and Two Double Bedrooms Upper Floor – Spacious Landing with Extensive Storage, Master Bedroom with En-Suite Shower Room, Bedroom Two and Family Bathroom.
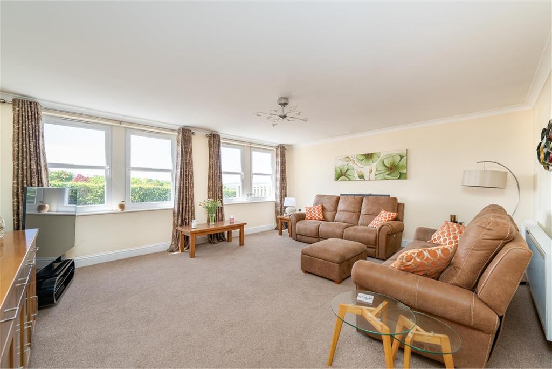
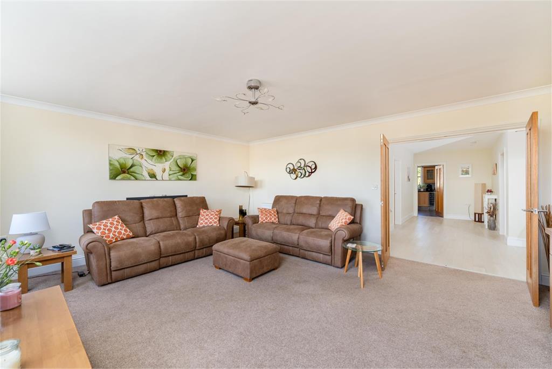
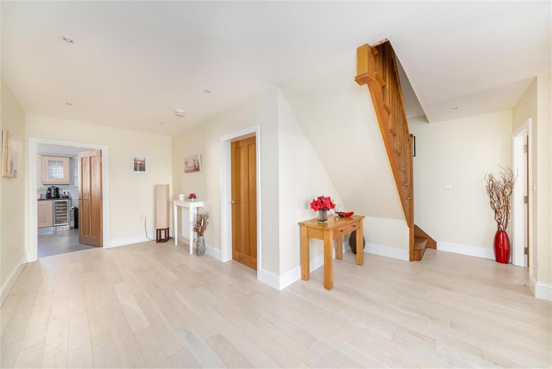
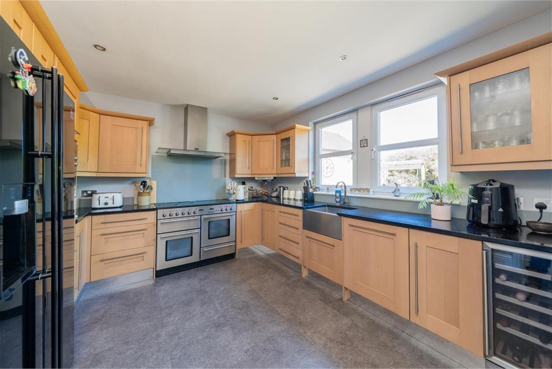
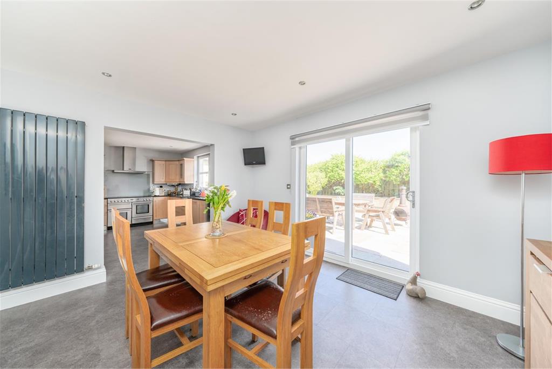
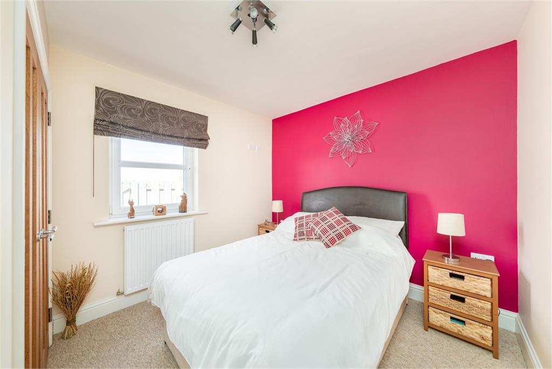
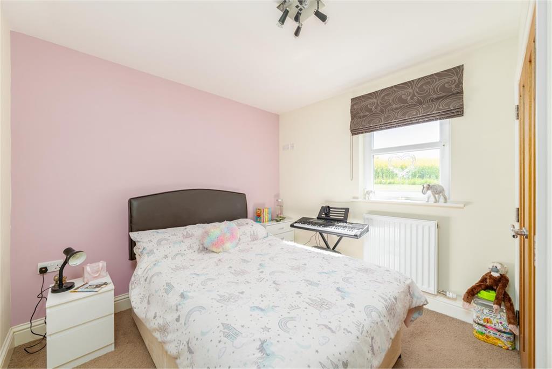
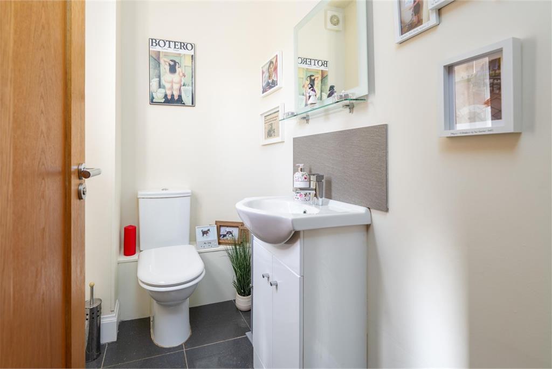
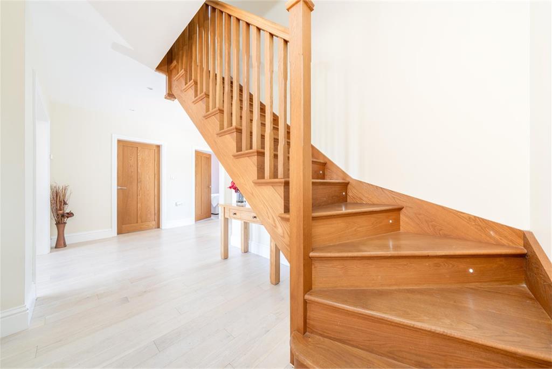
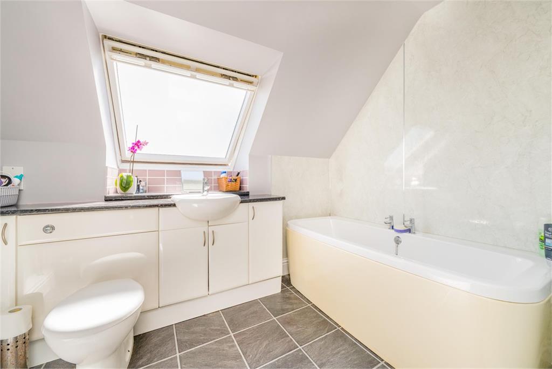
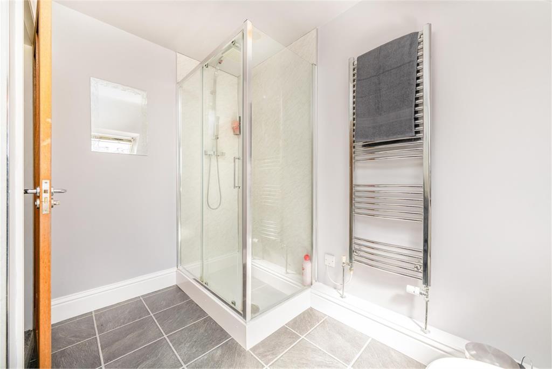
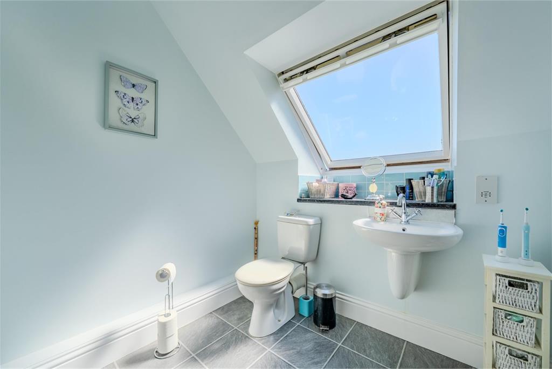
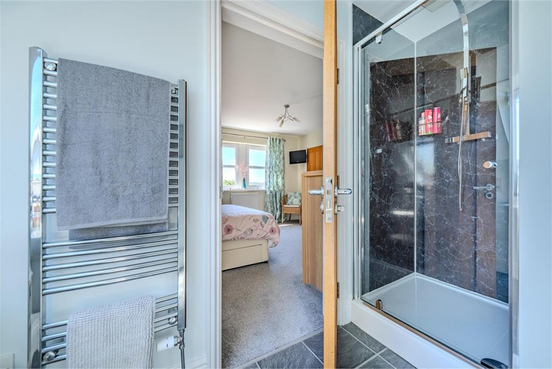
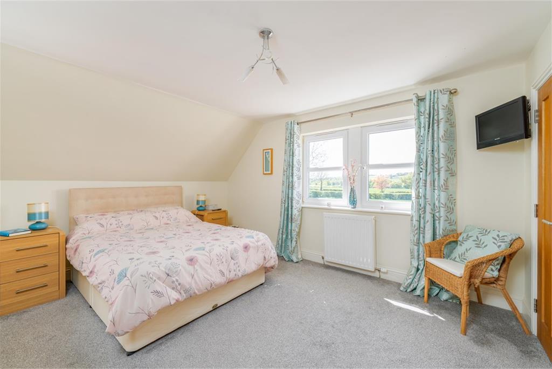
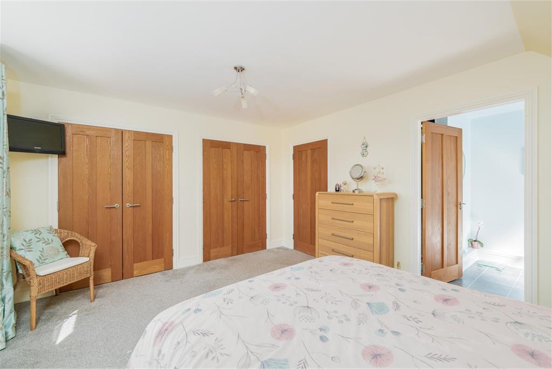
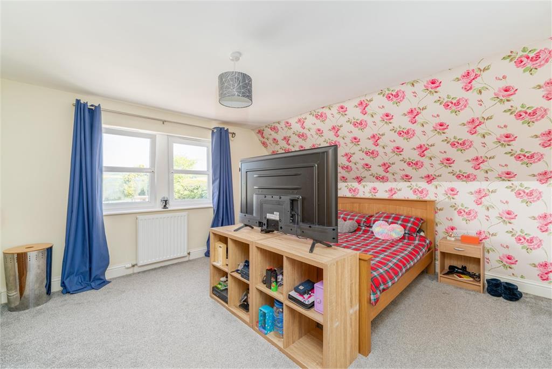
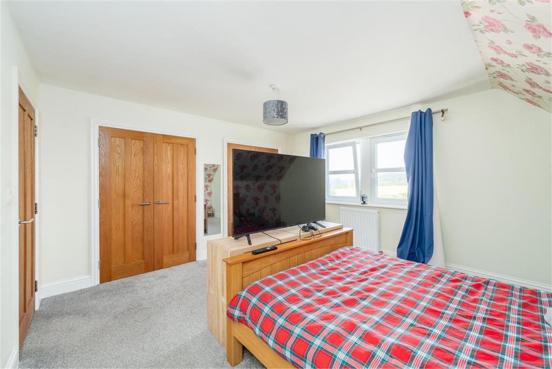
The reception hall offers surprising proportions and ensures a lovely warm welcome to this superb family home. Double internal doors branch off the reception hall to the lounge at the front of the building with far reaching views of the surrounding countryside. This sizeable room is a relaxing space for families to come together. Connecting directly to the gardens, the family dining kitchen is a sociable room with ample space for dining and informal lounging. Complete with under floor heating and a great range of modern cabinetry with integrated appliances. Along the hall lies a useful utility room with sink and provision for additional appliances as well as an external door to/from the garden. Two of the four bedrooms lie peacefully on ground floor level as does a useful cloakroom with WC and wash hand basin A spacious upper landing gives way to three large walk in store cupboard, one of which has been used to house a computer station. Both bedrooms on this level are spacious double rooms with excellent light levels, open outlooks and fantastic built in storage. The master also benefits from a freshly presented en-suite shower room whilst bedroom two is served by the well appointed family bathroom complete with bath and a separate walk in shower.
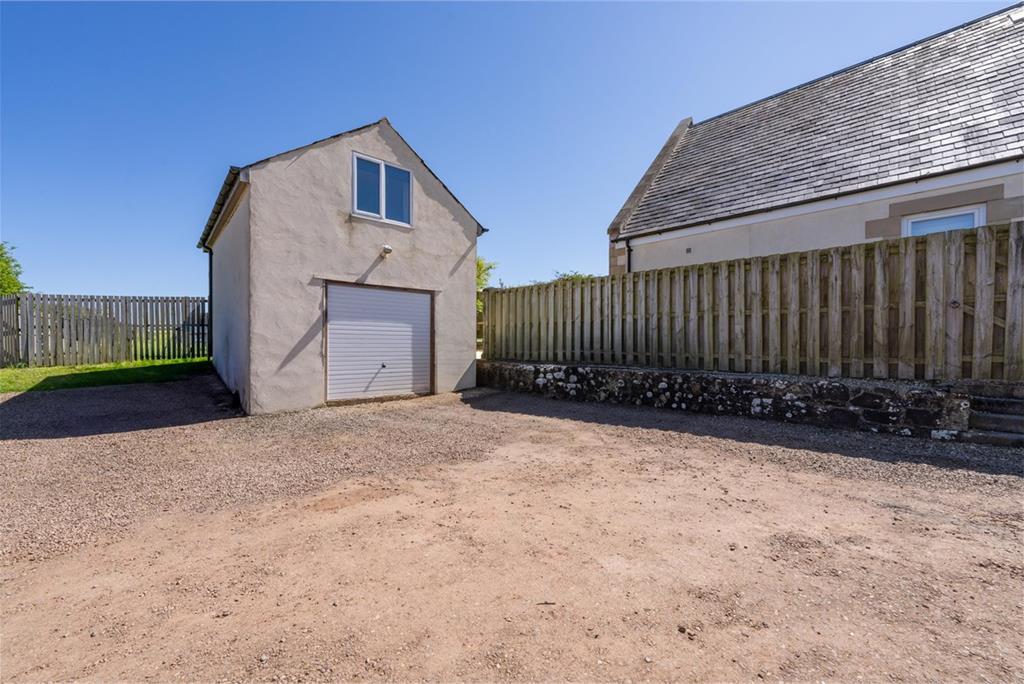
To the side of the property lies a detached double garage with parking space to the front. The first floor of the garage has been developed to provide a self contained office suite with its own private access via steps from the garden. This offers a great solution for those working from home with good separation between the home and work environments.
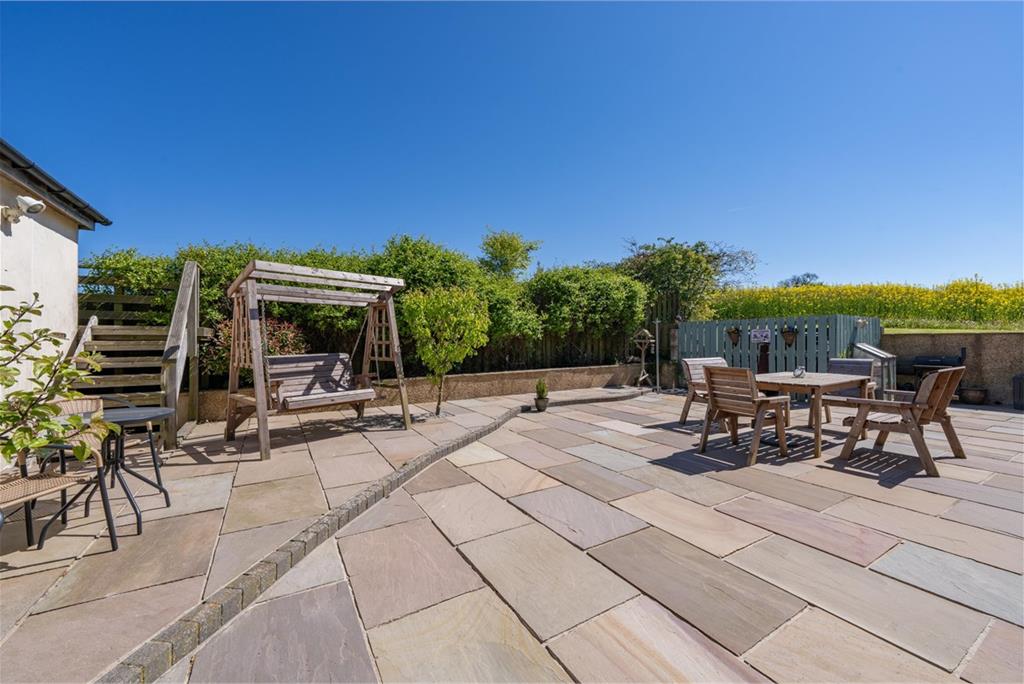
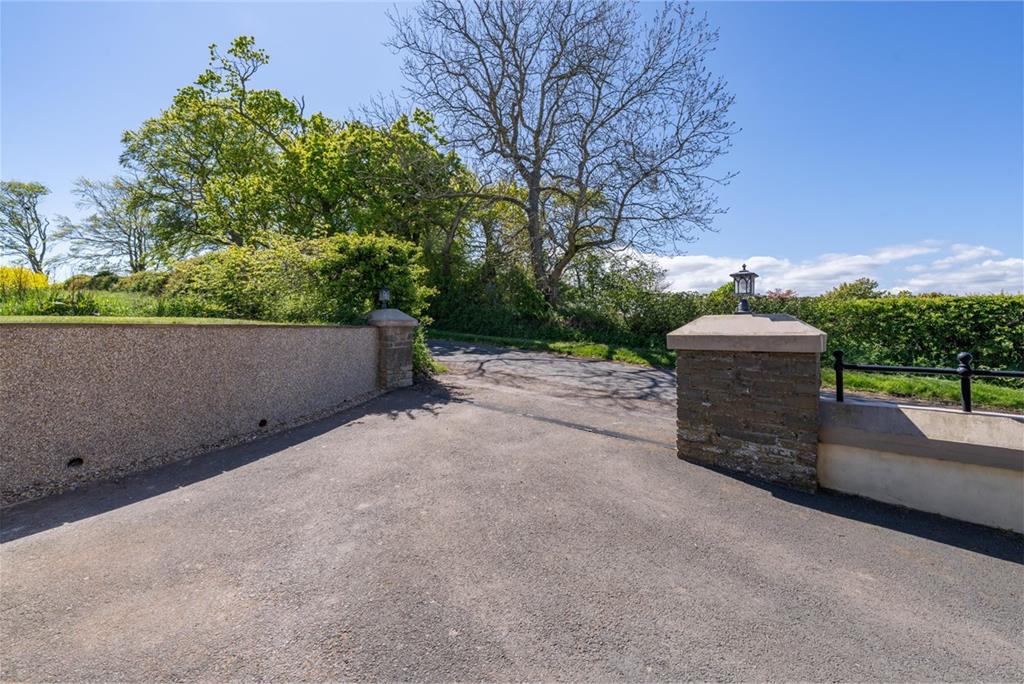
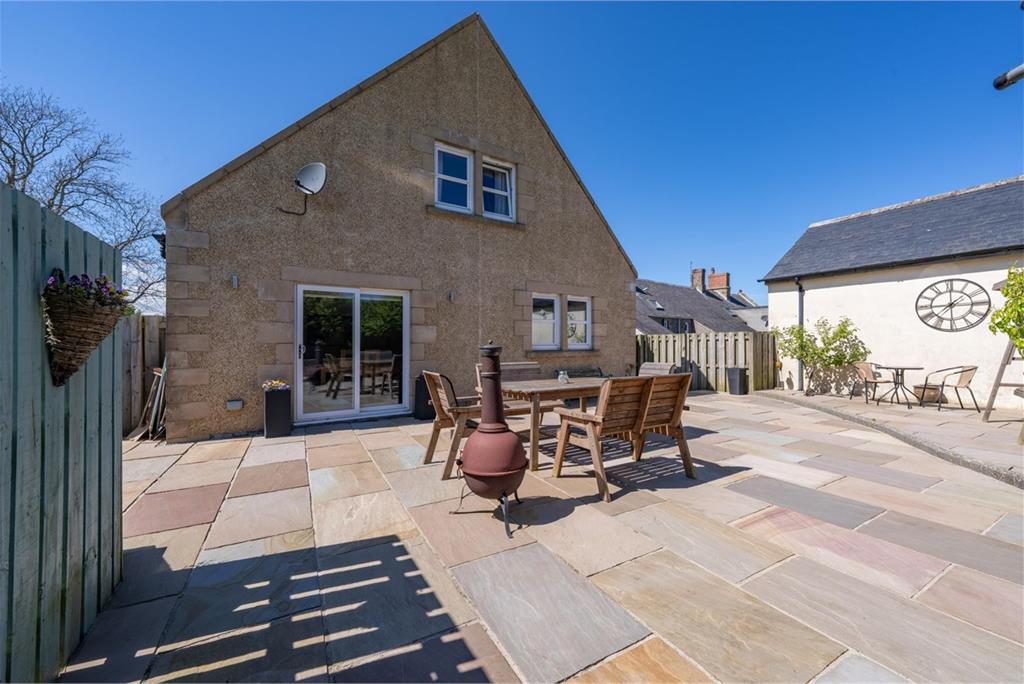
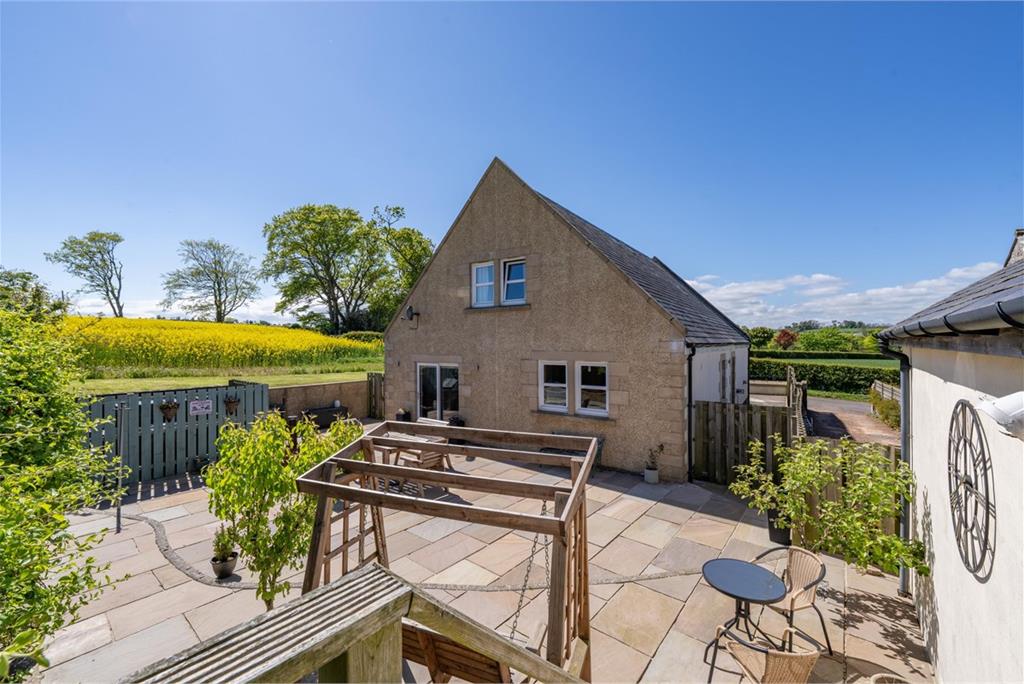
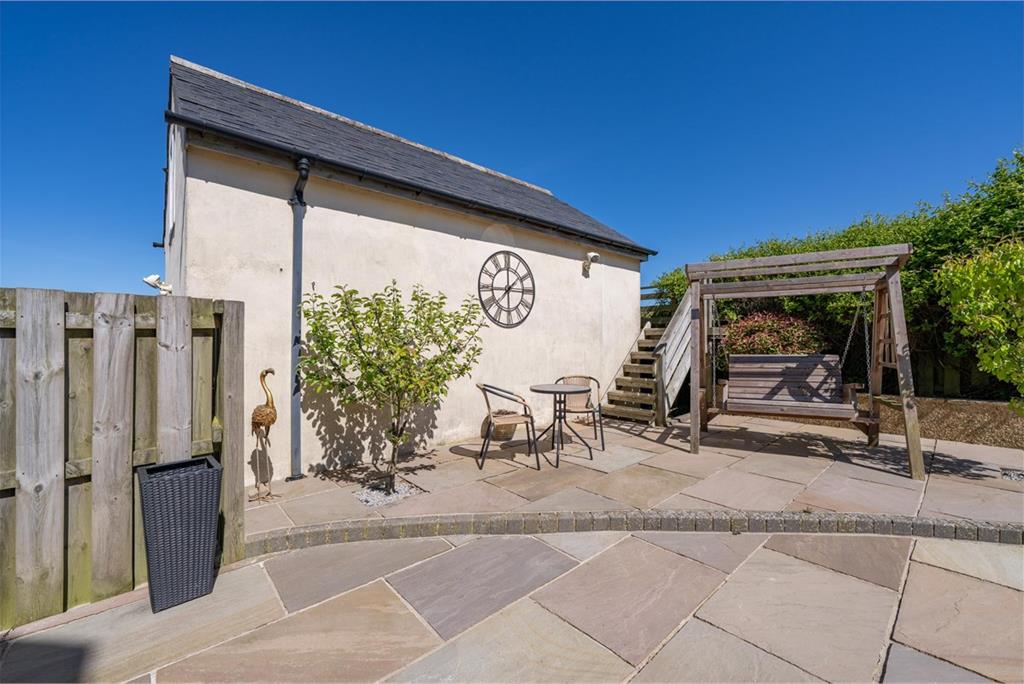
To the front of Oakwood a paved driveway provides parking for three vehicles. The enclosed rear garden has been designed for easy maintenance, professionally landscaped with attractive patio areas and gravelled beds.
Mains water and electricity. Private drainage. Double glazing. Oil central heating
The sale shall include all carpets and floor coverings, light fittings, kitchen fittings and bathroom fittings.
Band F
Rating C
A virtual tour is available on Hastings Legal web and YouTube channel - please view this before booking a viewing in person. The Home Report can be downloaded from our website www.hastingslegal.co.uk or requested by email enq@hastingslegal.co.uk Alternatively or to register your interest or request further information, call 01573 225999 - lines open 7 days a week including evenings, weekends and public holidays.
Offers over £398,000 are invited and should be submitted to the Selling Agents, Hastings Property Shop, 28 The Square, Kelso, TD5 7HH, 01573 225999, Email - Enq@hastingslegal.co.uk. The seller reserves the right to sell at any time and interested parties will be expected to provide the Selling Agents with advice on the source of funds with suitable confirmation of their ability to finance the purchase.
More information
Marketed by
Contact


Ayton, Borders at a glance*


Useful calculators
(or £1,493 if you are repaying interest only)
Property reference: E492358
Print this pageMarketed by