






Offers over £795,000
6 bed semi-detached house for sale in Pencaitland
Oakdene, The Boggs, Pencaitland, EH34 5BA
- 6 bedrooms
- 5 bathrooms
- 3 reception rooms
- 3025ft² / 281m²
- EPC rating C
- Council tax band D
- Freehold
Property description
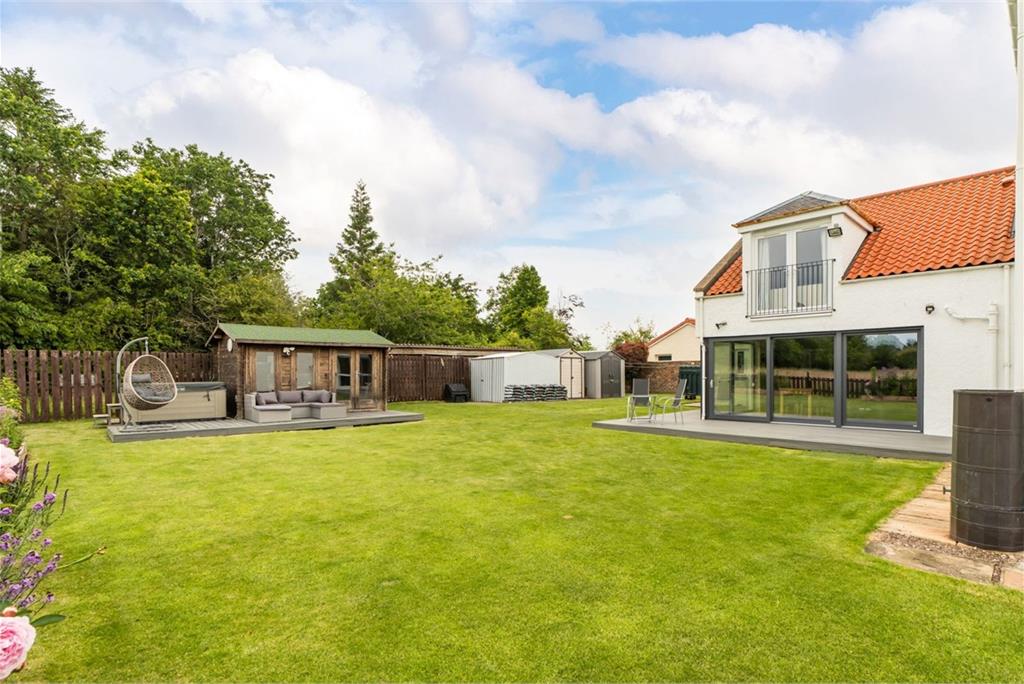
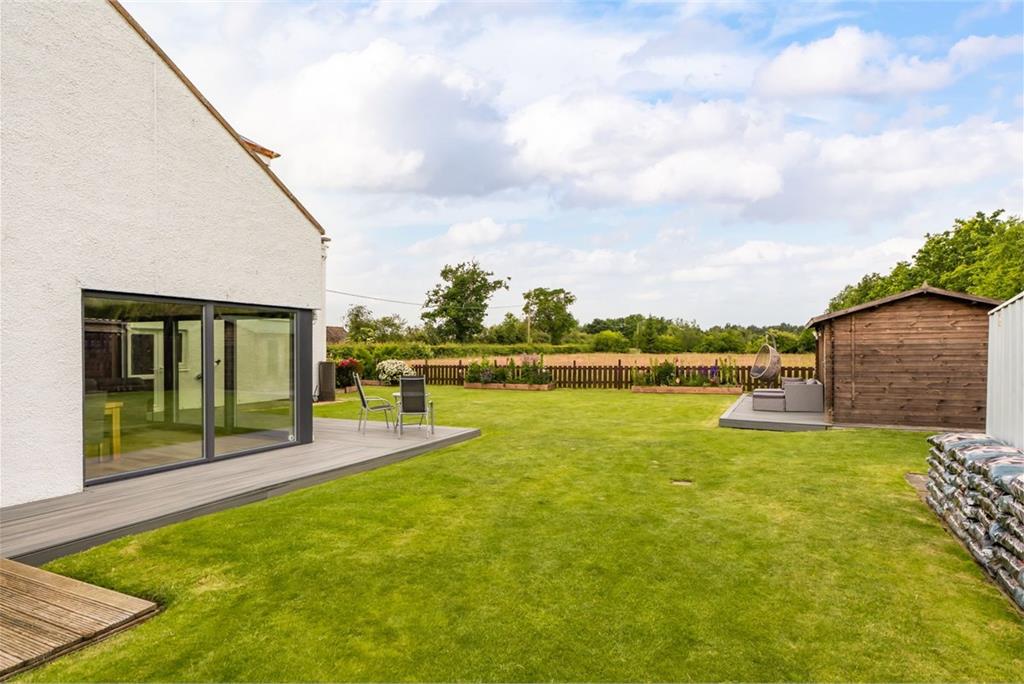
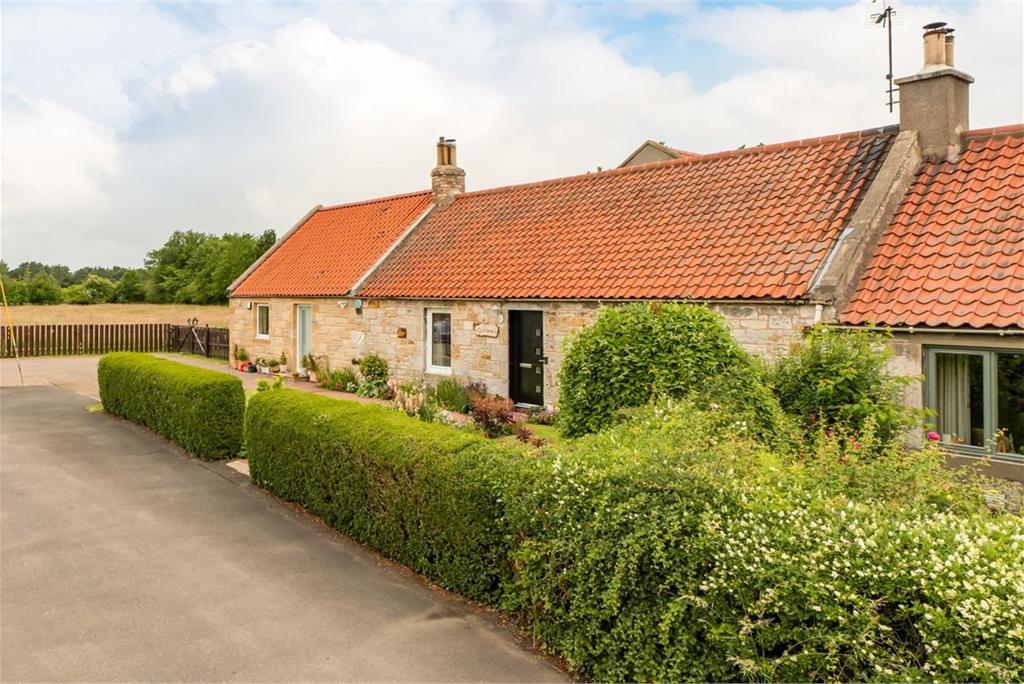
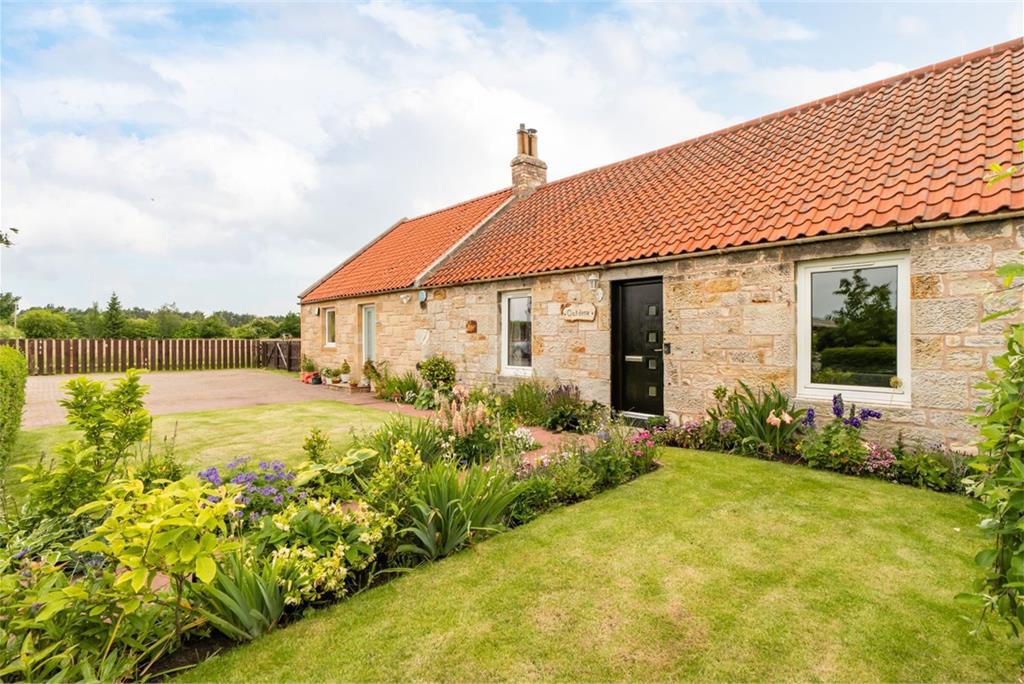
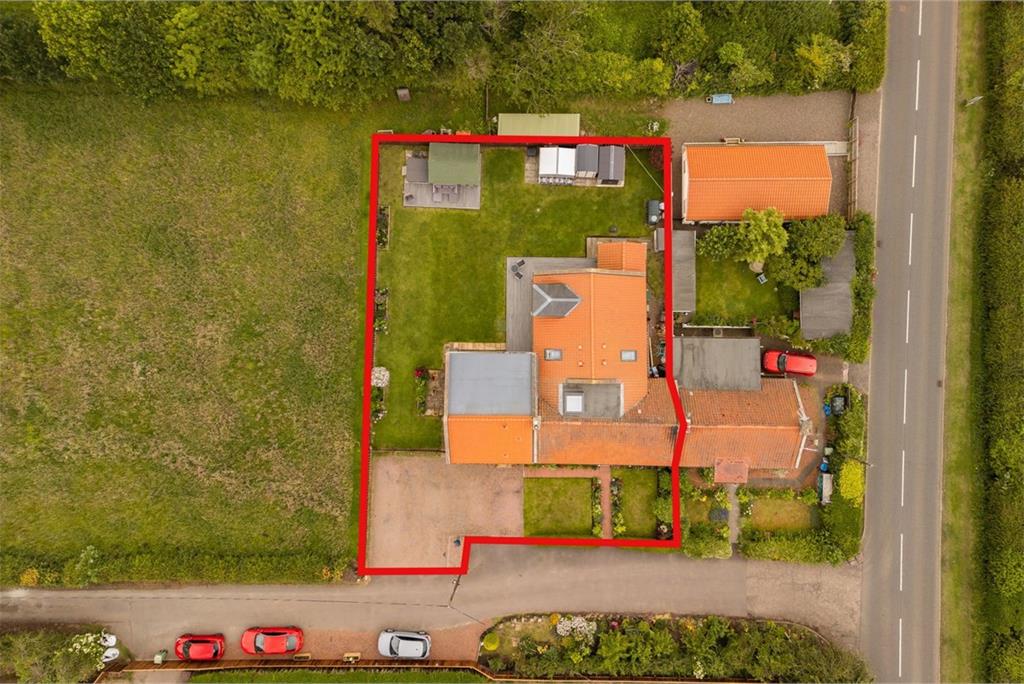
Exceptional semi-detached family home with two separate self-contained properties and located close to the desirable East Lothian village of Pencaitland. The property is positioned in a charming rural setting overlooking fields and trees The wonderful private garden has a summer house, sauna and hot tub and to the front of the property is a large driveway.
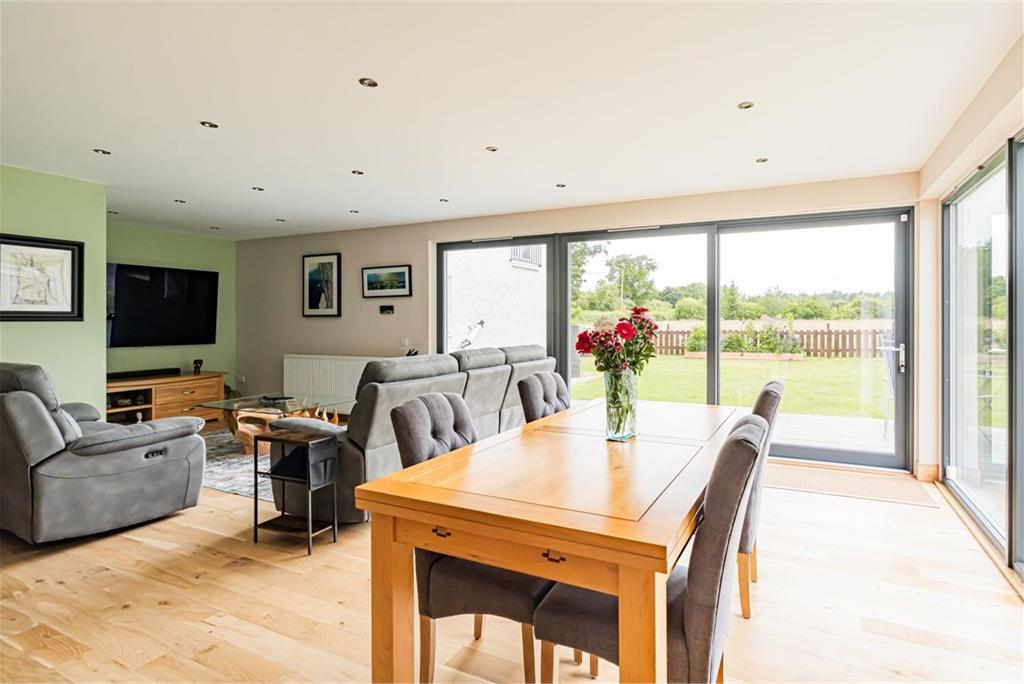
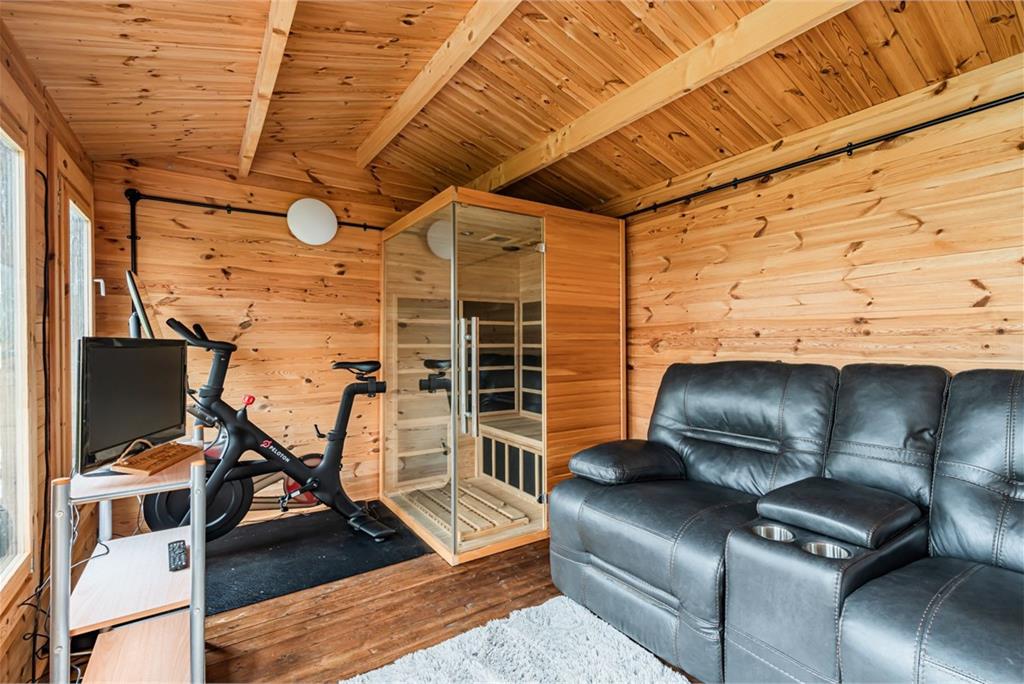
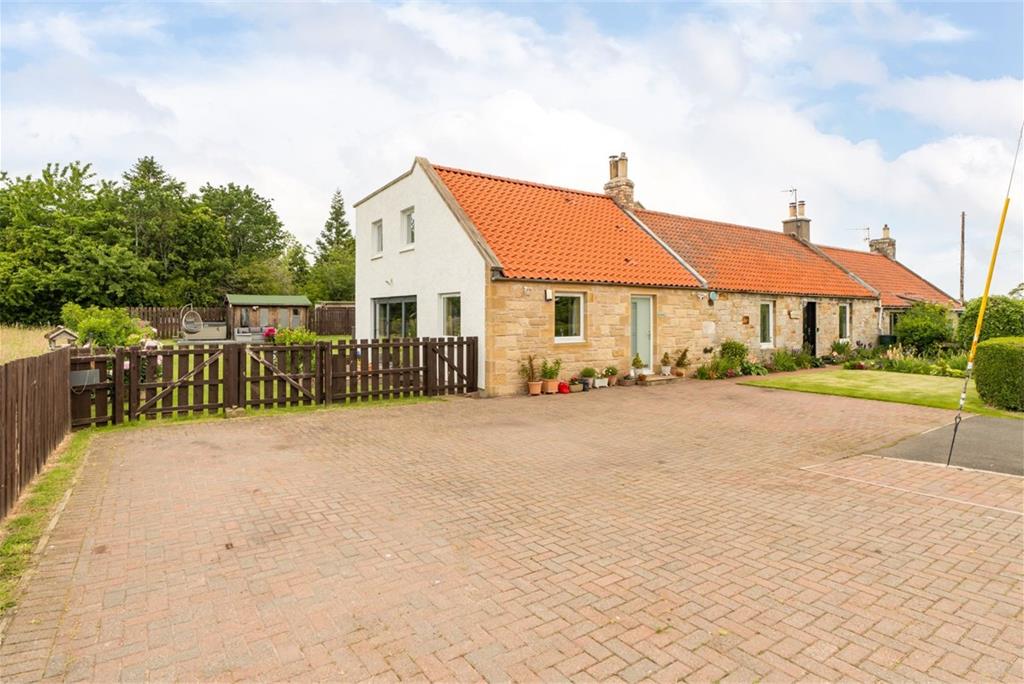
This superb property is located close to the highly sought after village of Pencaitland and positioned in a charming, peaceful rural setting overlooking fields and trees. The substantial private garden has a summer house with sauna and hot tub and a decked area. The interior has been extensively upgraded and modernised throughout including a fantastic extension to the rear. Quality fixtures and fittings feature throughout the spacious and versatile accommodation. The property is split into two separate homes with the main house and a separate self-contained annex with it’s own entrance and access to the garden.
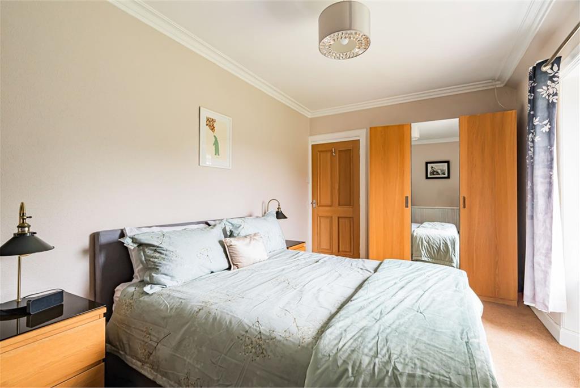
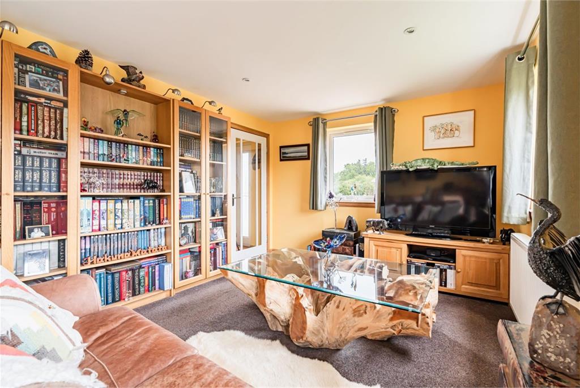
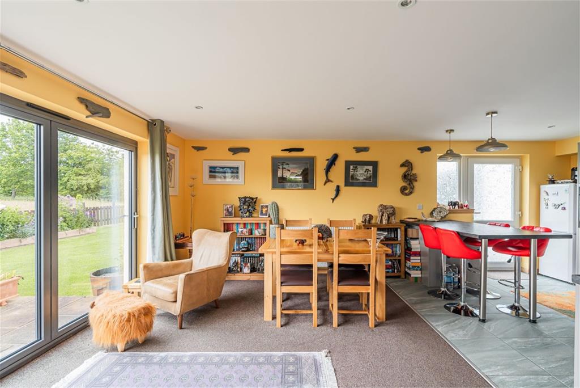
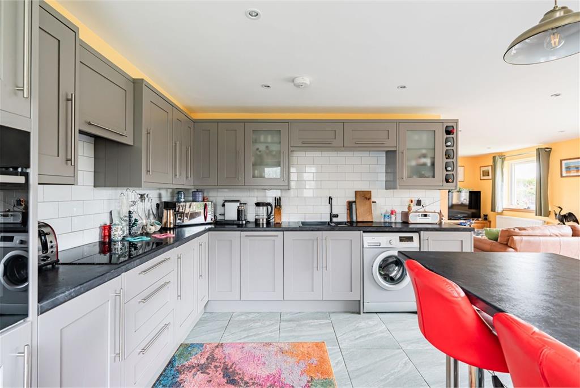
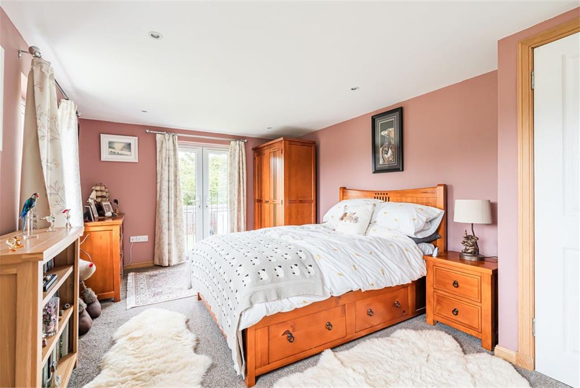
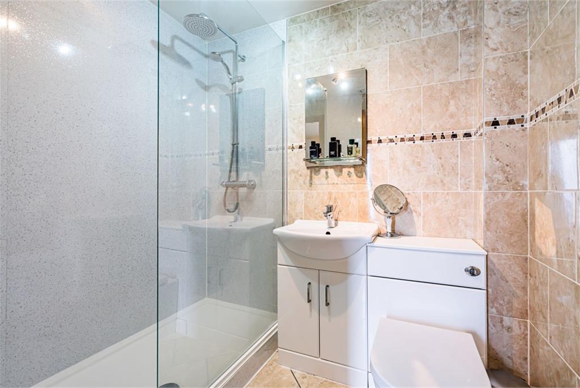
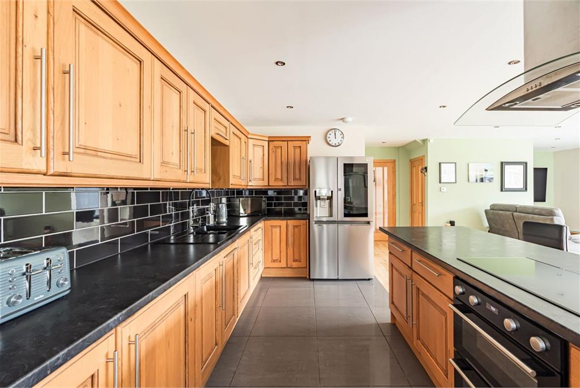
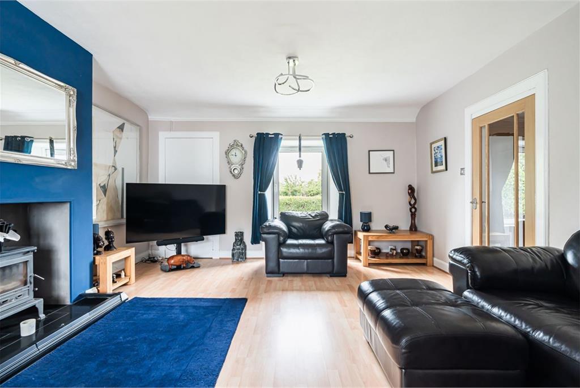
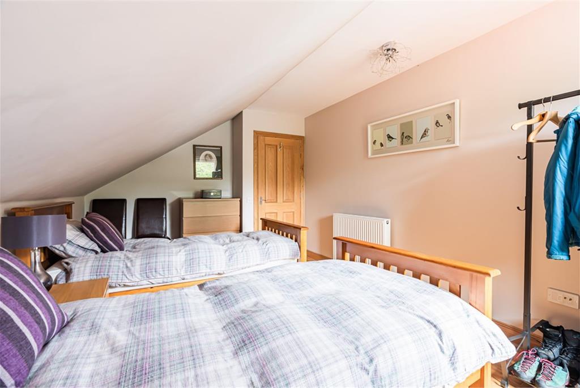
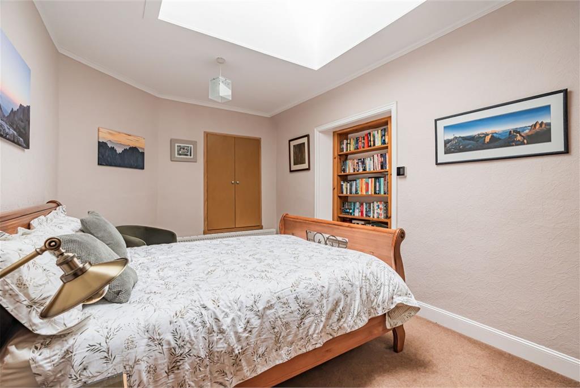
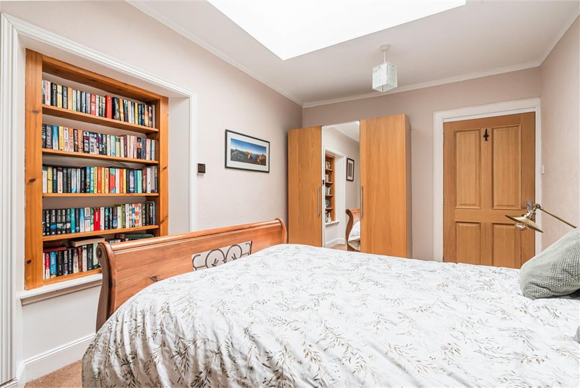
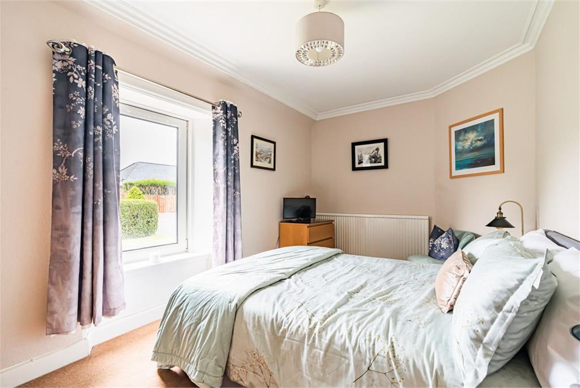
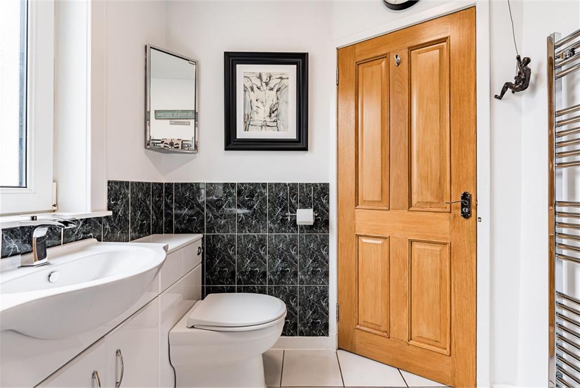
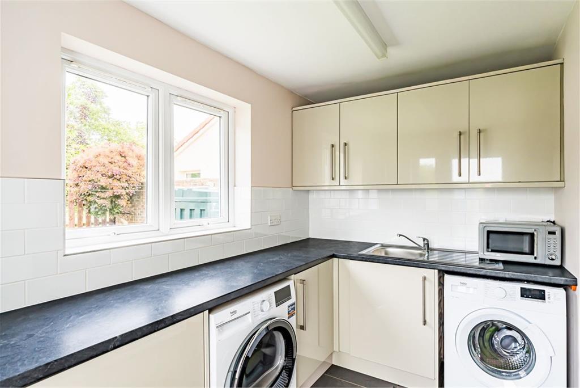
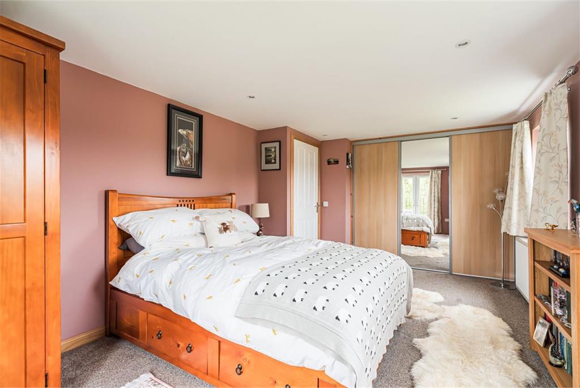
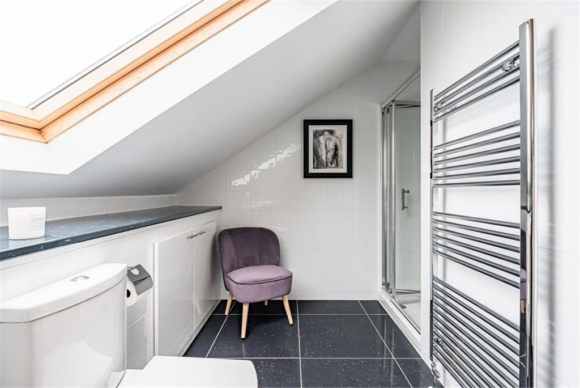
On the ground floor the main house comprises impressive kitchen/sitting/dining room with doors to the garden, utility room also with access to the garden, sitting room, two double bedrooms and a family bathroom. The upper level has the main principal bedroom with en-suite shower room and further double bedroom.
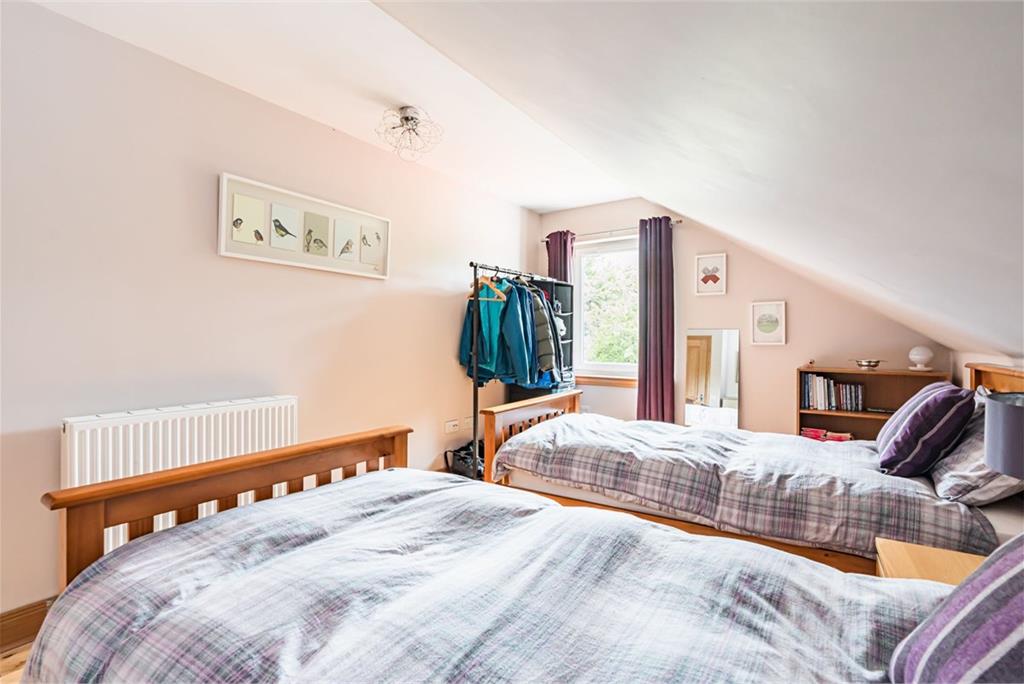
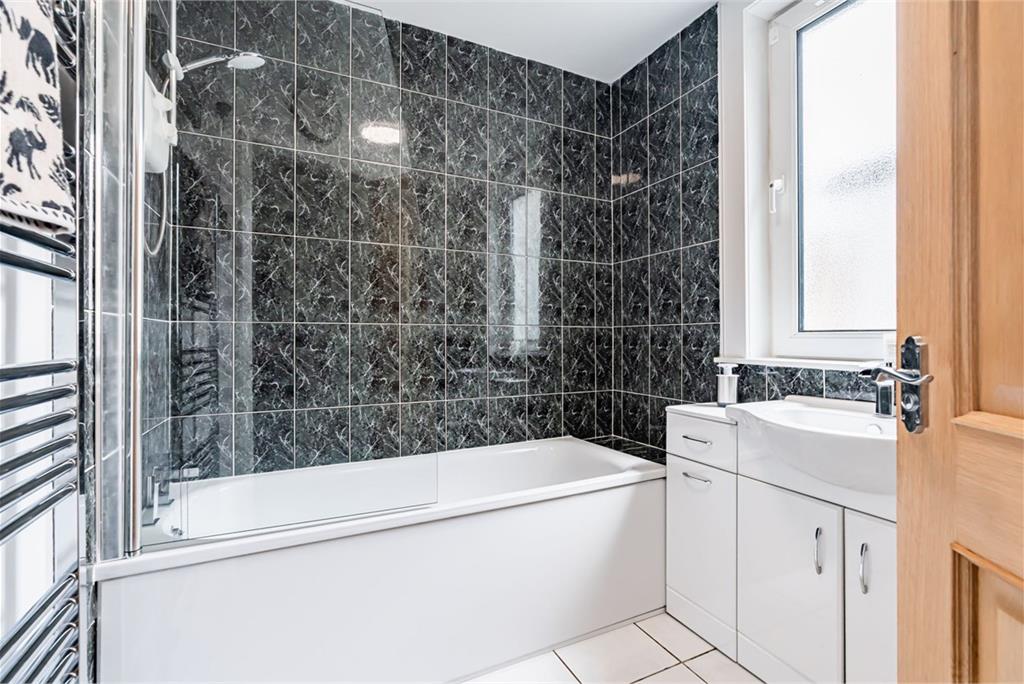
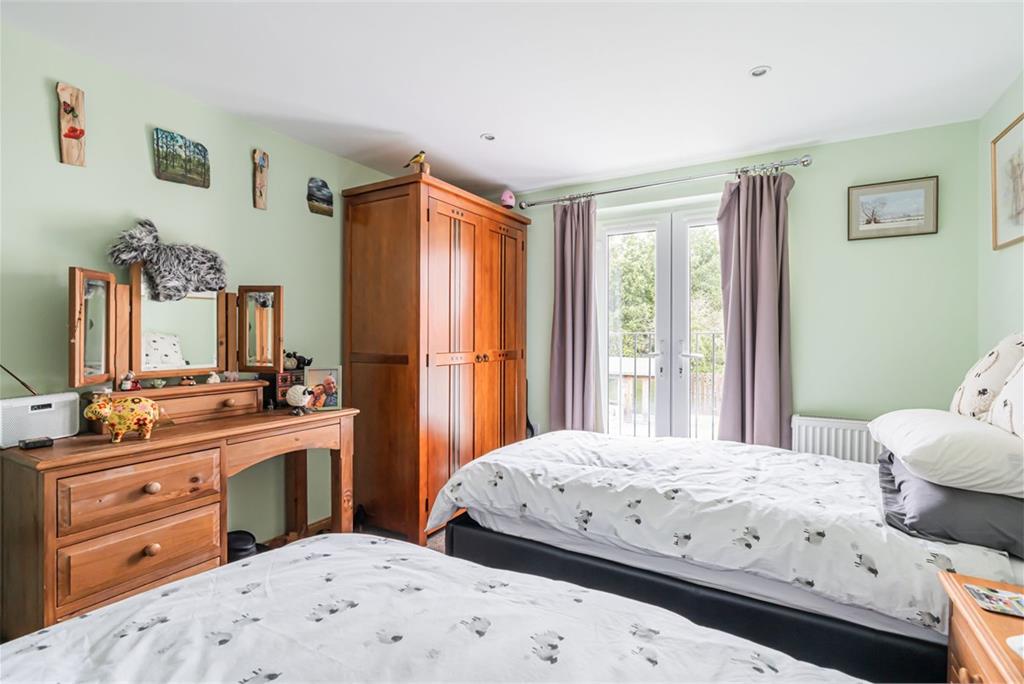
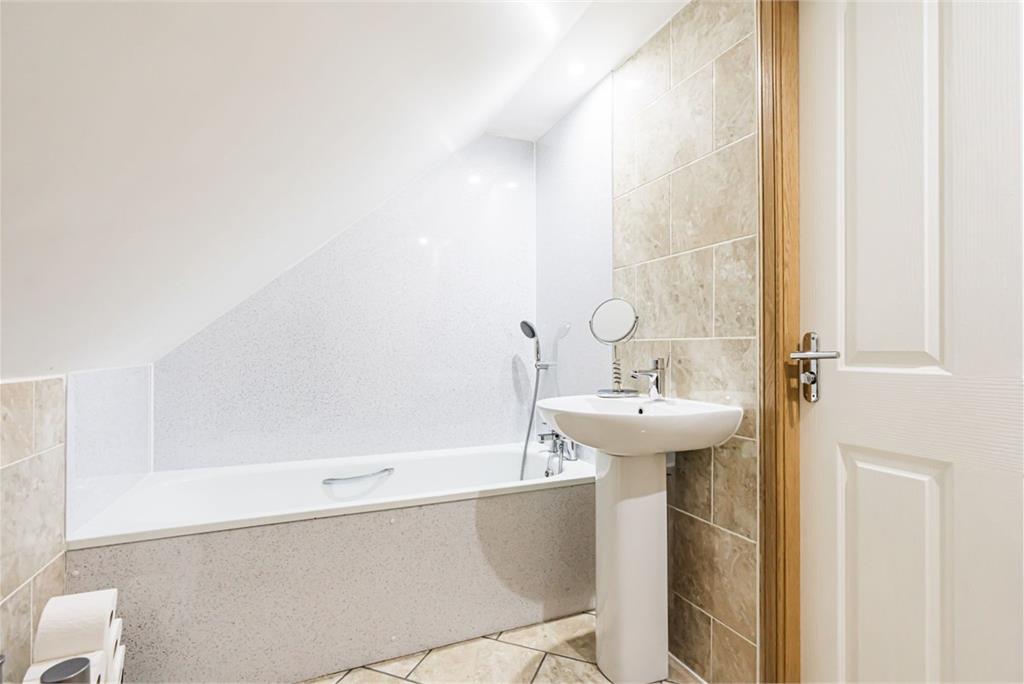
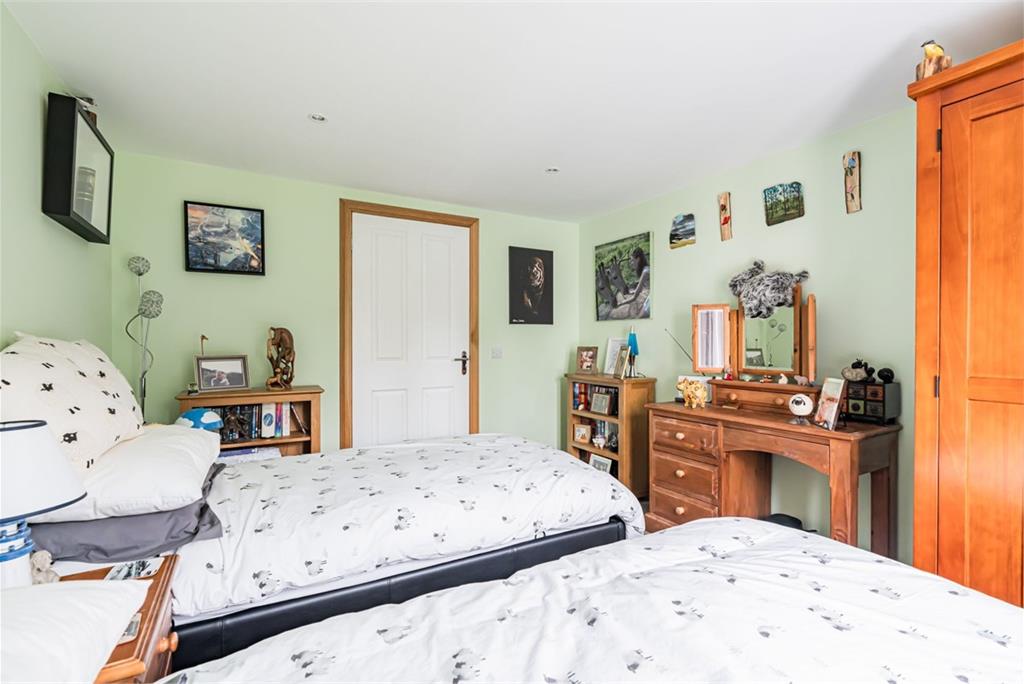
The separate wing of the property also has accommodation over two levels and the ground floor has a lovely open plan kitchen/sitting/dining room with access and overlooking the garden, and a shower room. The upper level has two double bedrooms with Juliet balconies overlooking the garden and a further bathroom.
Externally, the property enjoys a delightful private garden with large lawn area, decked area and a summer house with sauna and hot tub. There are four sheds included in the sale price.To the front is a large driveway.
Council Tax Band - D
More information
Marketed by
Contact


Name: Neilsons - Property Centre
Phone: 0131 625 2222
Address: 162 St John's Road, Corstorphine, Edinburgh, EH12 8AZ
School catchments
* School catchment data is provided for information purposes only and ESPC UK Ltd does not accept any responsibility for the accuracy or completeness of the data. You should always contact the local authority responsible for the provision of education in a property's location, and more information on particular school catchment areas can be found via the links here.
Pencaitland, East Lothian at a glance*

Average selling price
£317,068

Median time to sell
20 days

Average % of Home Report achieved
102.5%

Most popular property type
2 bedroom house
* Sales statistics shown here are for the wider East Lothian area, due to data availability. Figures are based on properties marketed and sold through ESPC. Home Report valuations relate to properties where the Home Report was available on espc.com. Figures relate to the 3 month period ending on 31 July 2026.
Useful calculators
Use our mortgage calculator to discover your monthly repayments. These estimates are provided as illustrative figures for guidance only. Consider seeking advice from a professional mortgage advisor.
Term on loan
Your monthly repayments would be £3,841
(or £2,981 if you are repaying interest only)
(or £2,981 if you are repaying interest only)
Property reference: E509781
Print this pageMarketed by