Offers over £360,000
4 bed detached house for sale in Annan
Northview, Hightae, Lockerbie, DG11 1JN
- 4 bedrooms
- 3 bathrooms
- 2 reception rooms
- 2013ft² / 187m²
- EPC rating D
- Council tax band F
- Freehold
Key features
- Complete turn key condition
- Modern, bright open plan areas
- Close to centre of the village
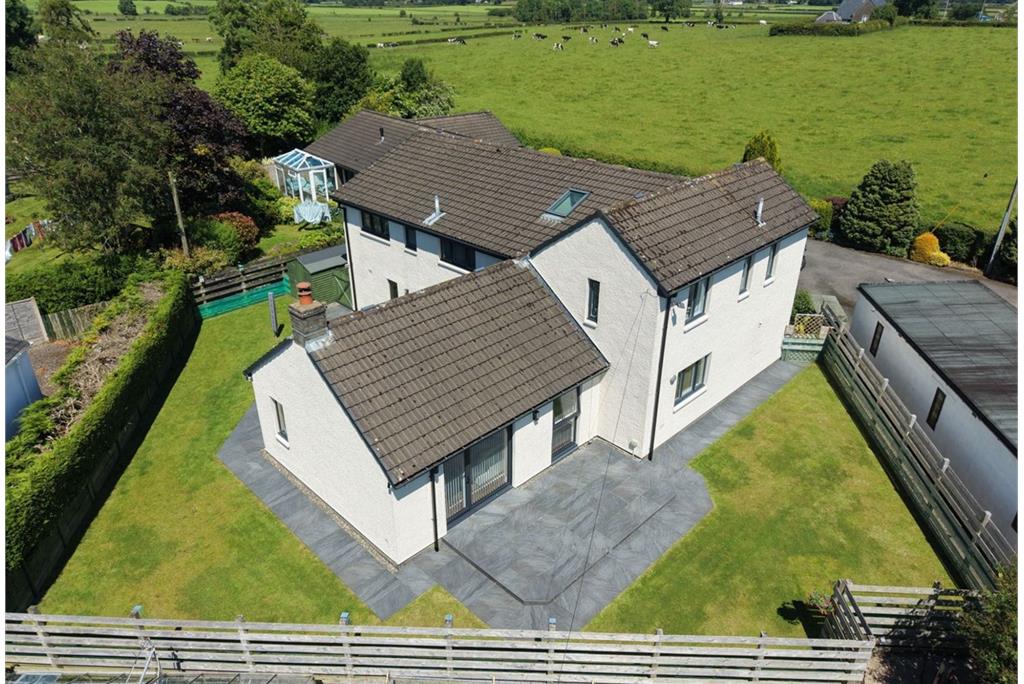
- Wrap around garden, garage and drive
- Short drive to local amenities
- Definitely one to view and get a sense of that community feel
Property description
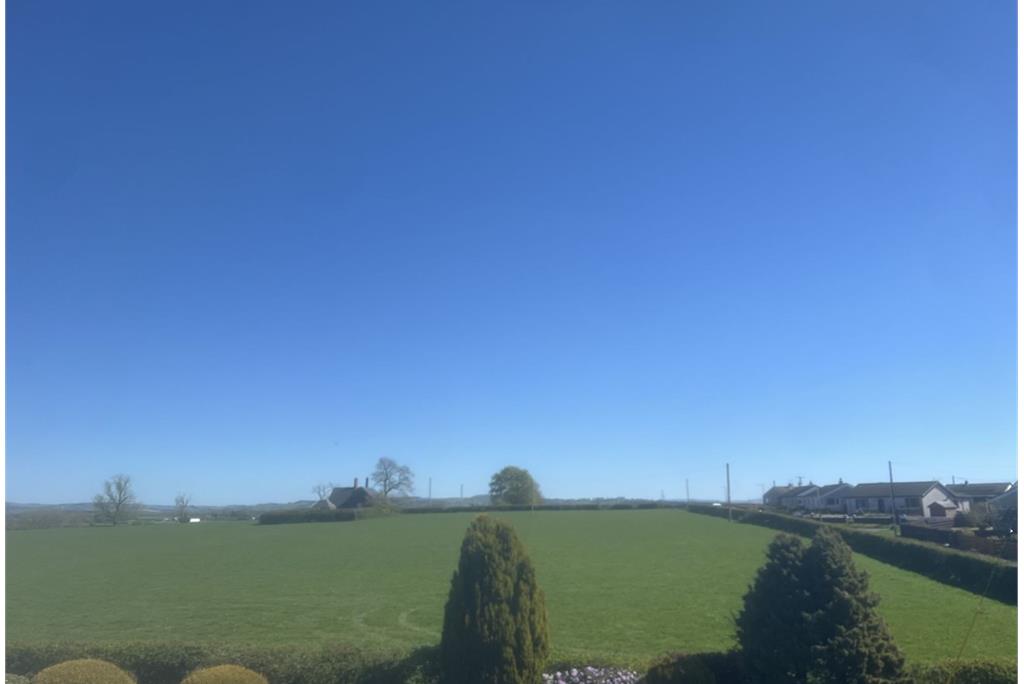
property with good parking area to front. This immaculate, tardis property is spacious and bright at every level and has been done to a very high specification. The property is in a very quiet and scenic semi-rural area and that the community is at the heart of the village. This property is not far from Lockerbie, Lochmaben and Annan for larger amenities and Annan and Lockerbie for train links to Dumfries, Carlisle, Glasgow and further afield. The property is in a rural setting and offers an array of outdoor activities including walking, cycling and many local places of interest along with not being far from the Solway Coast and the loch at Lochmaben.
Accommodation comprises:-
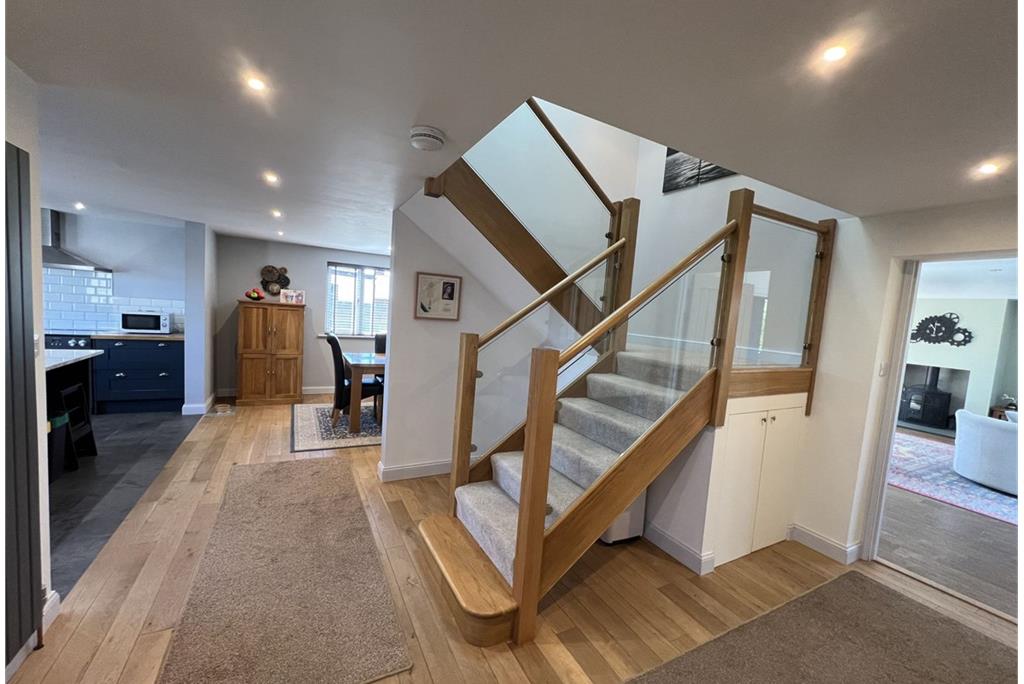
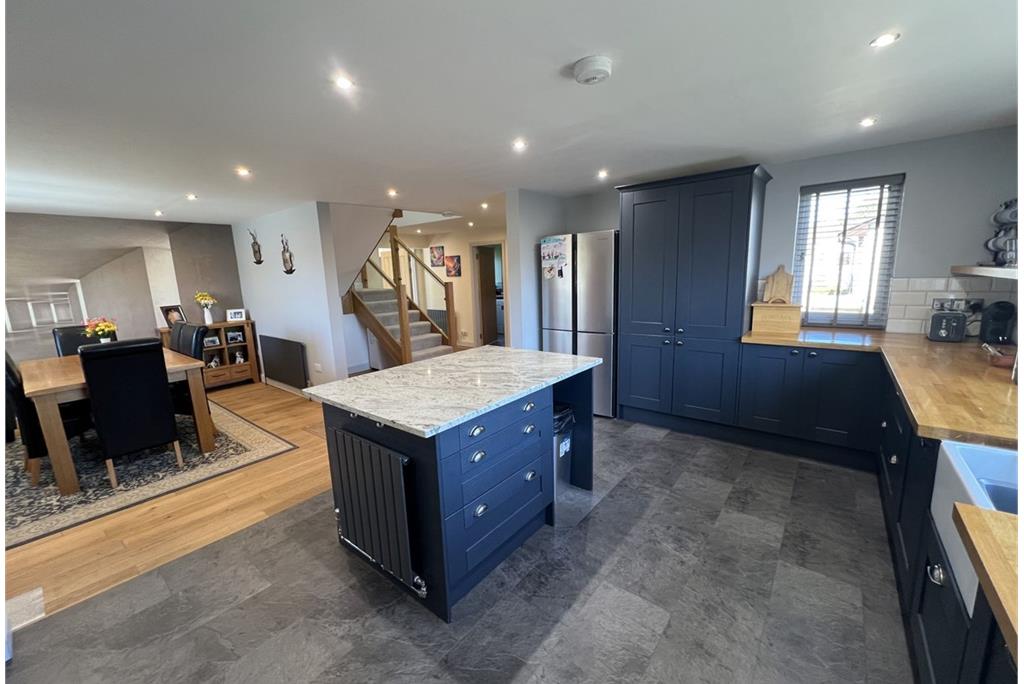
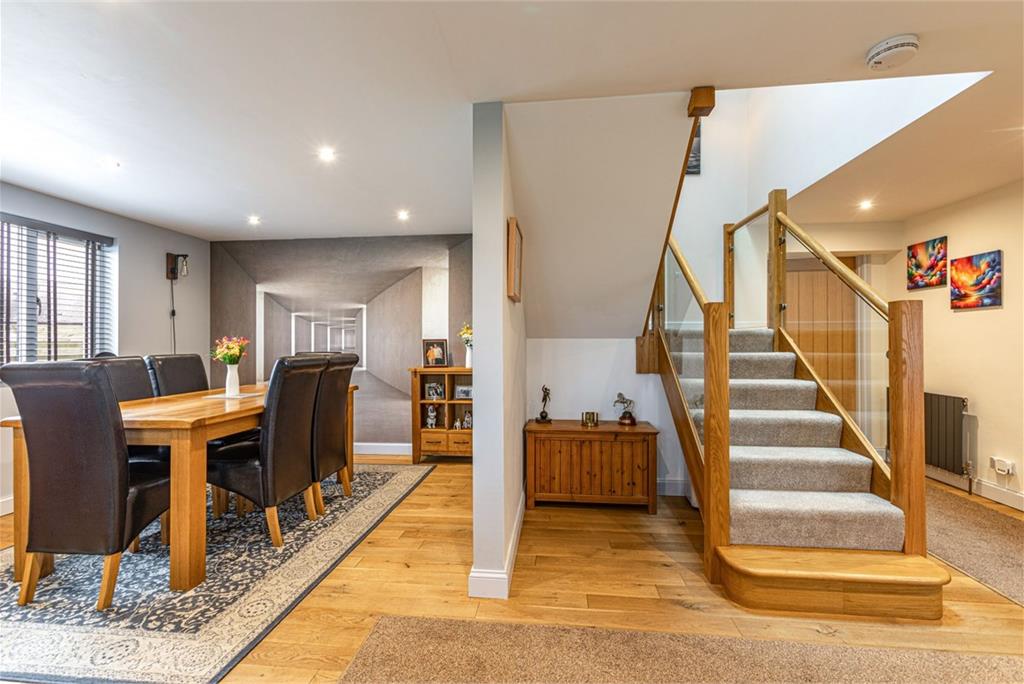
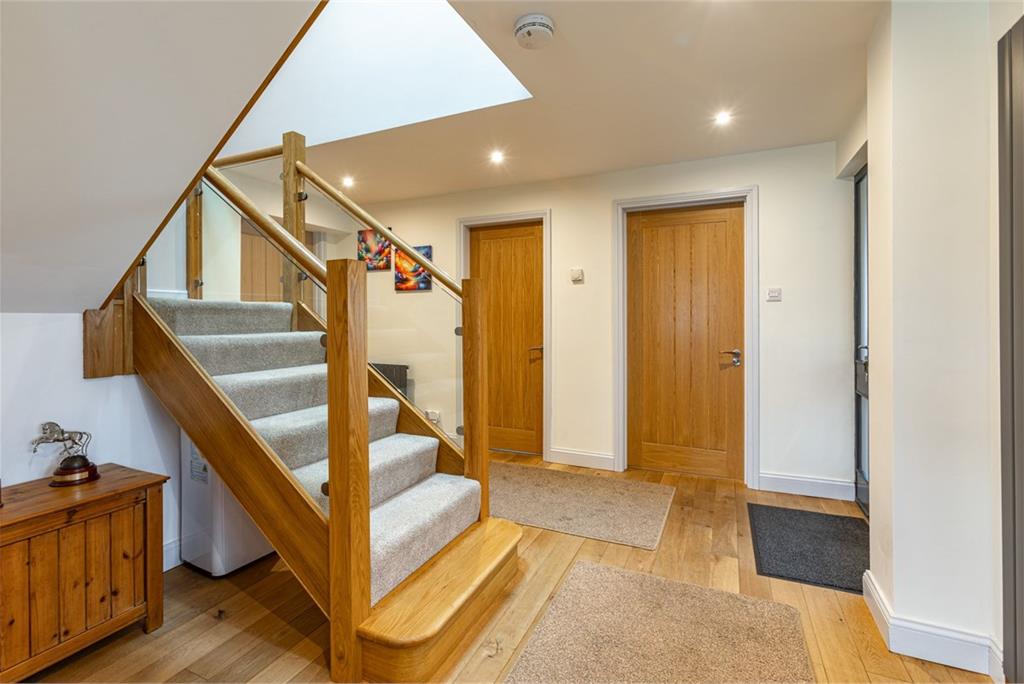
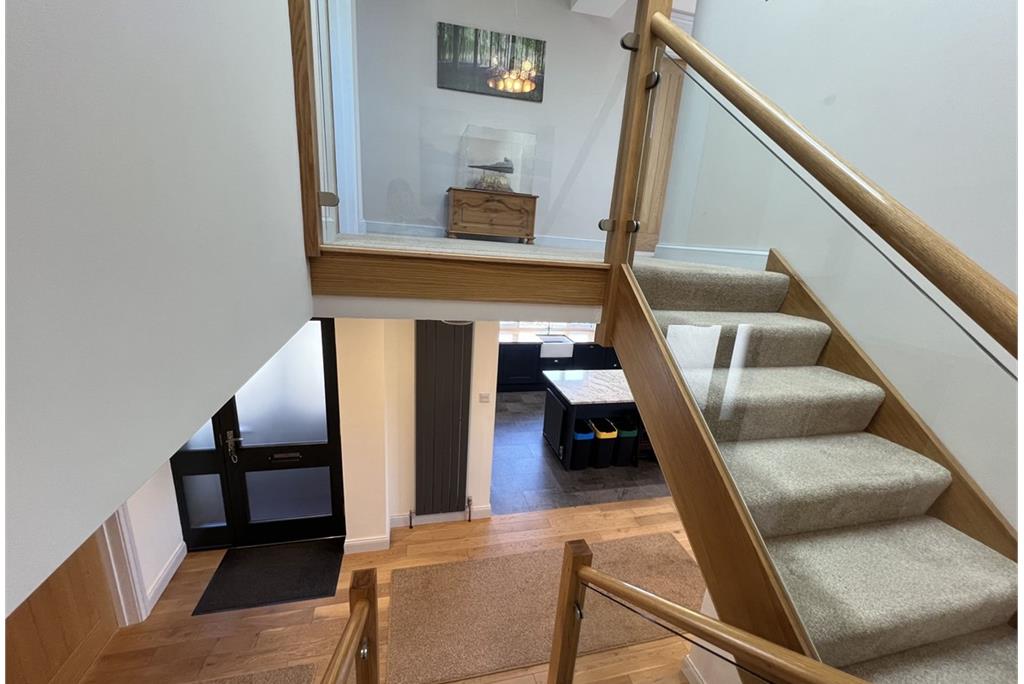
Double front doors with frosted panels lead into entrance vestibule. Inset ceiling lighting. Inner door with patterned glass panels into open plan hallway area. Open plan kitchen and dining areas, doors to downstairs shower room and utility room. Large under stairs cupboard with light. Central heating radiator and also slimline floor to ceiling radiator. Double electric sockets. Stairs to upper floor accomodation.
Kitchen Area
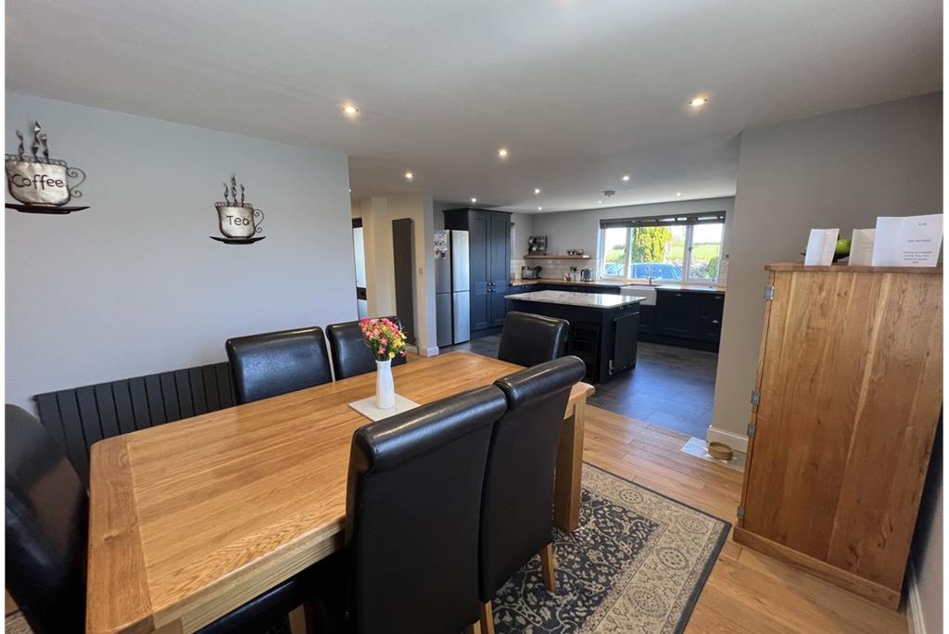
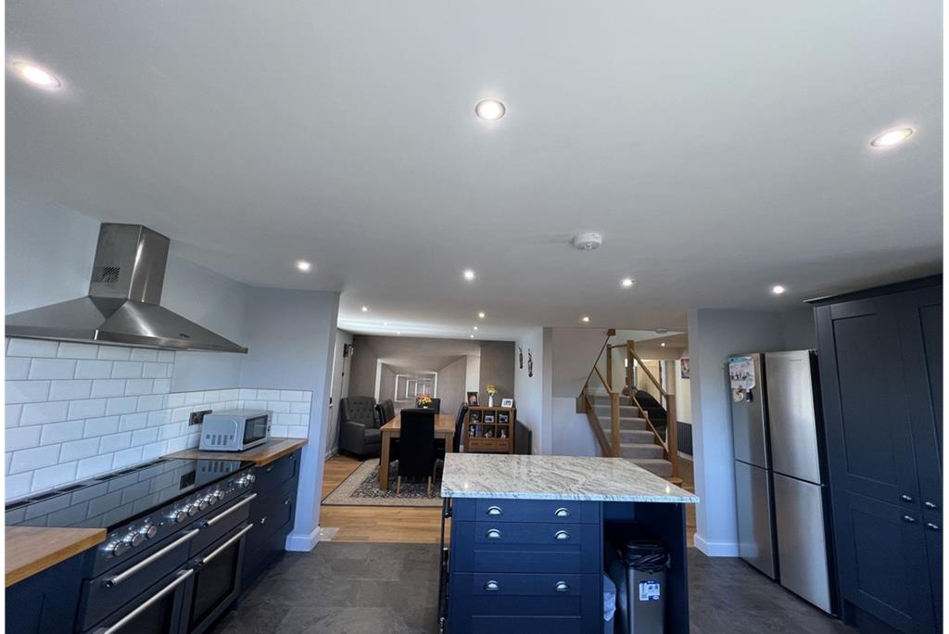
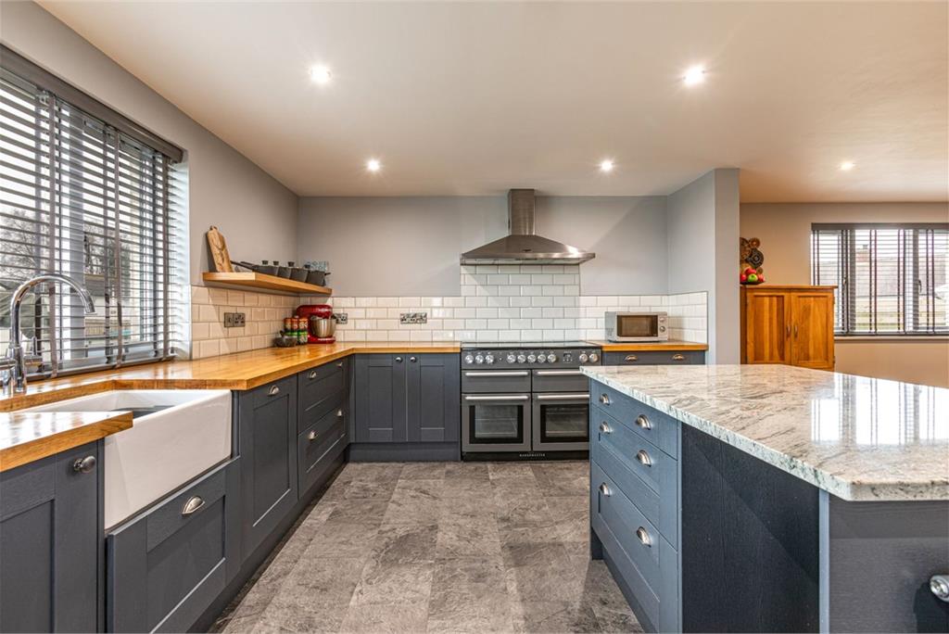
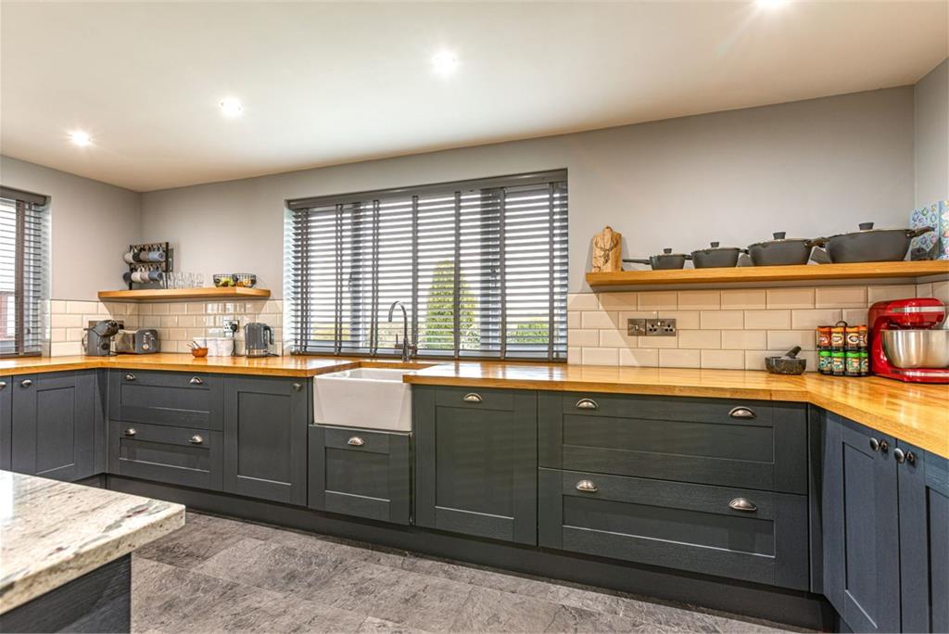
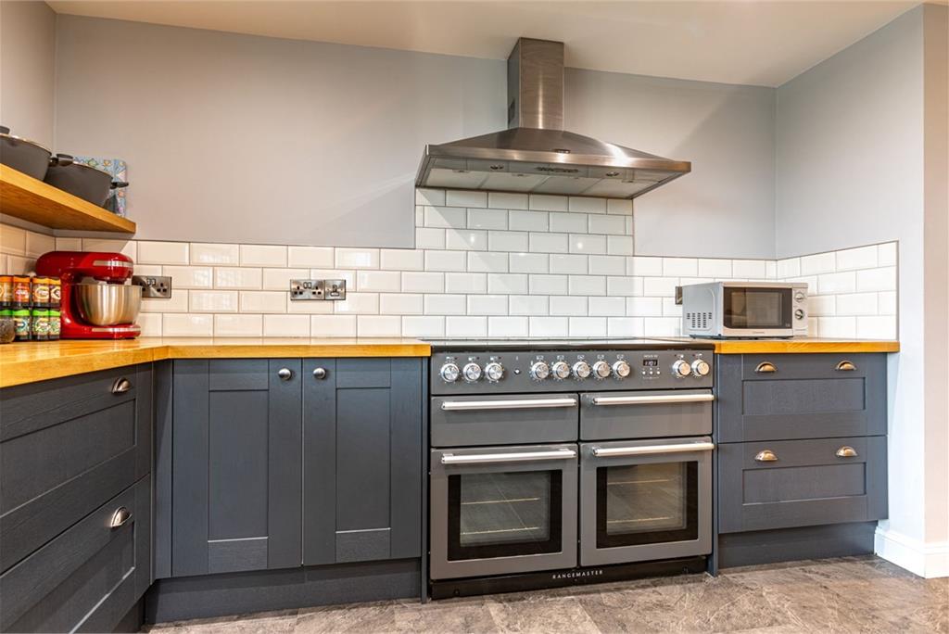
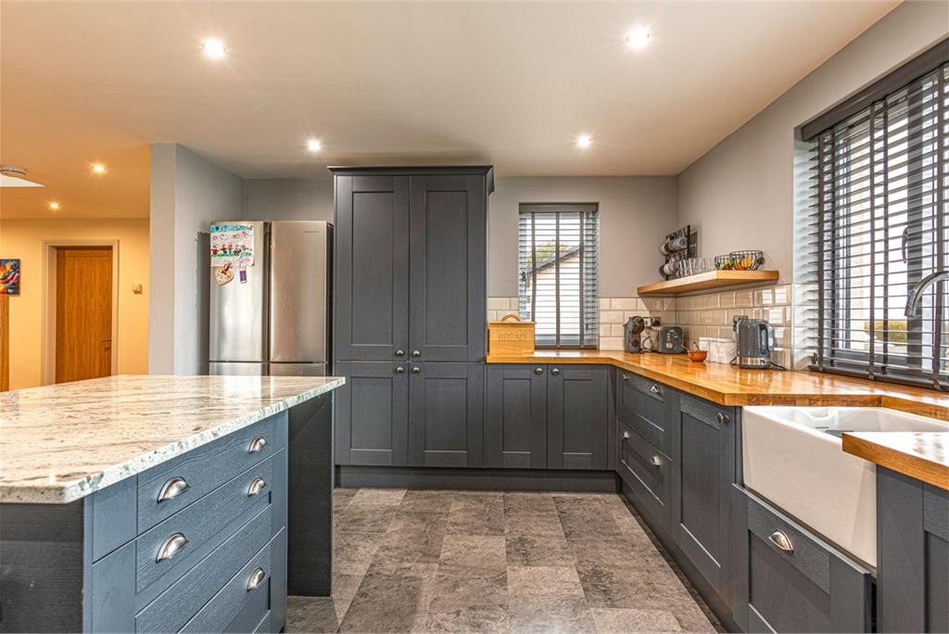
Dark blue Shaker style wall and floor units and large double pantry cupboard. Central island preparation unit. Wooden work surface area and tiled between units. Integrated dishwasher. Belfast sink. Rangemaster oven and indiction hob. Stainless steel chimney style extractor fan. double-glazed window with display sill and Venetian blind. Six double electric sockets and hidden sockets for appliances. Inset ceiling spotlight.
Dining Area
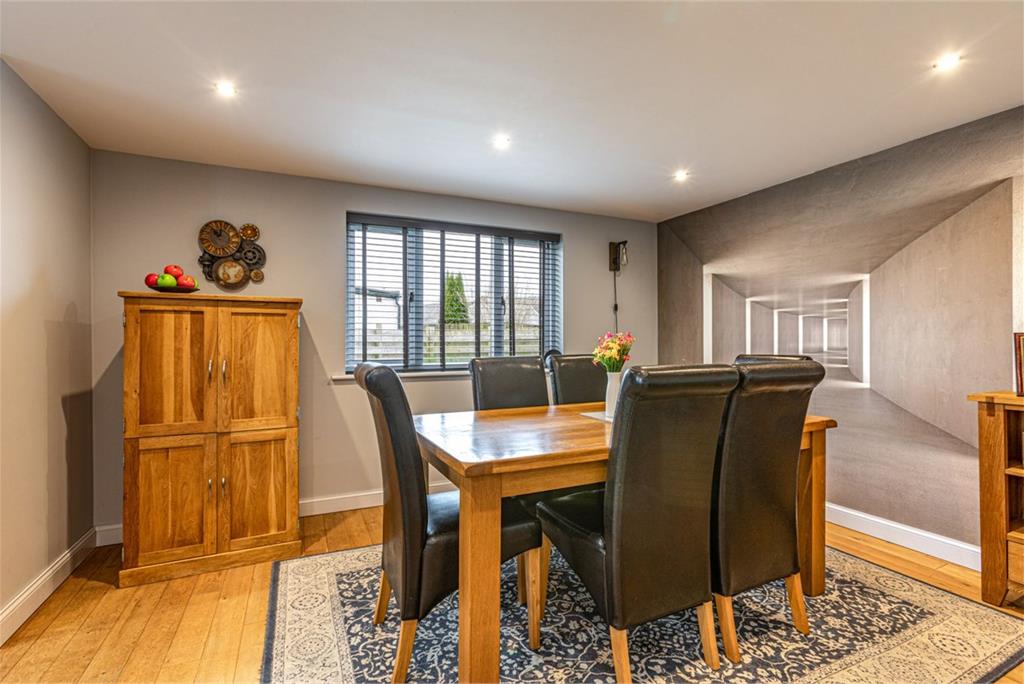
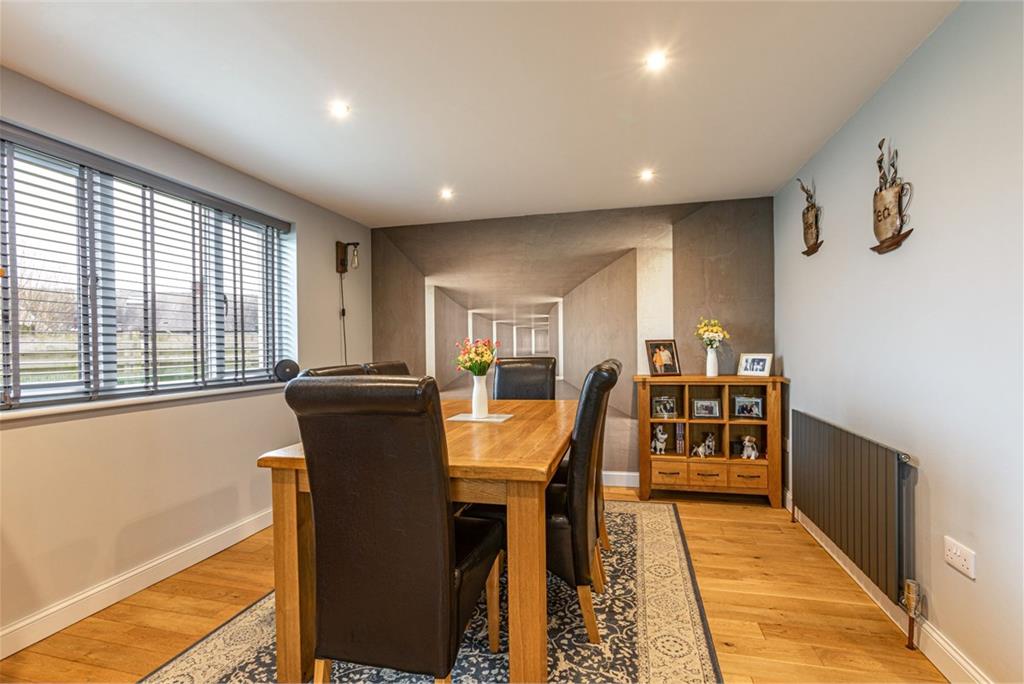
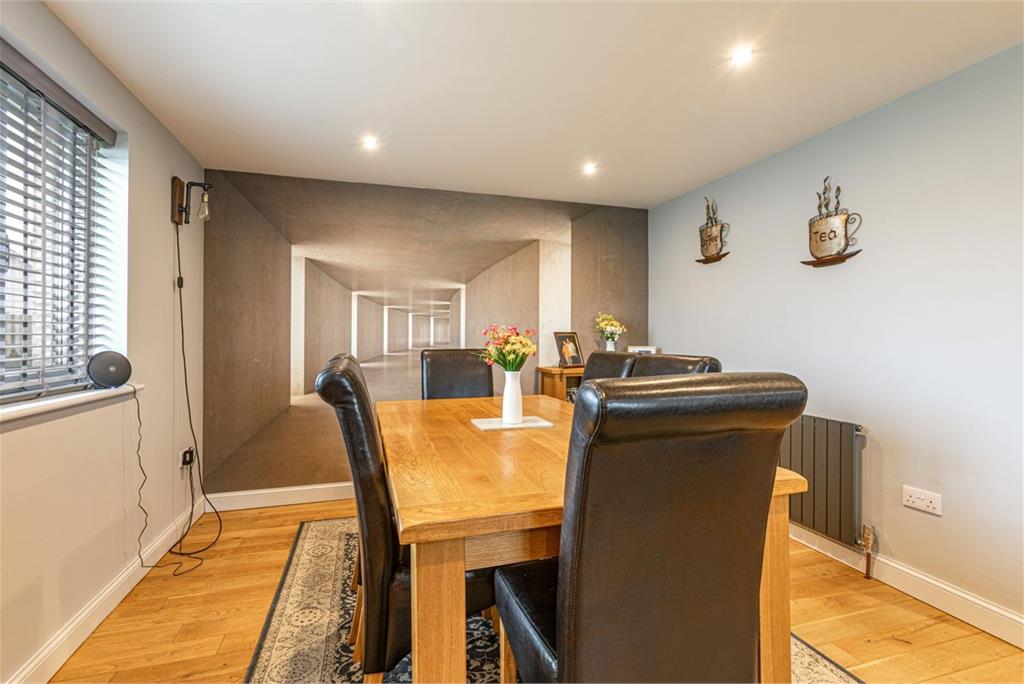
double-glazed window with display sill and Venetian blind. Central heating radiator. Three double electric sockets and TV aerial socket.
Living Room
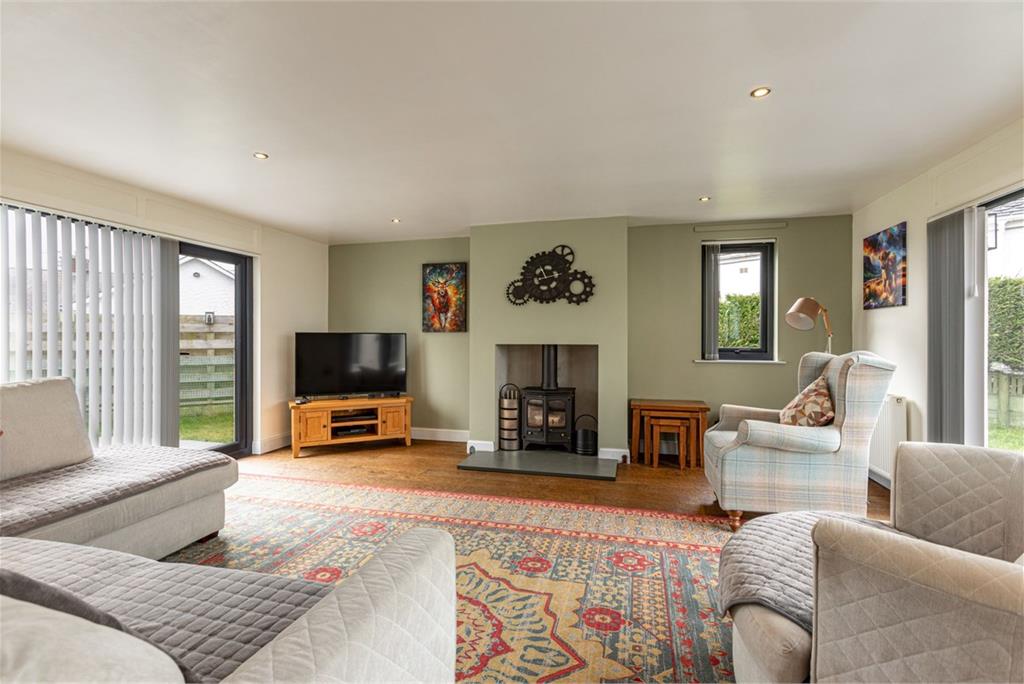
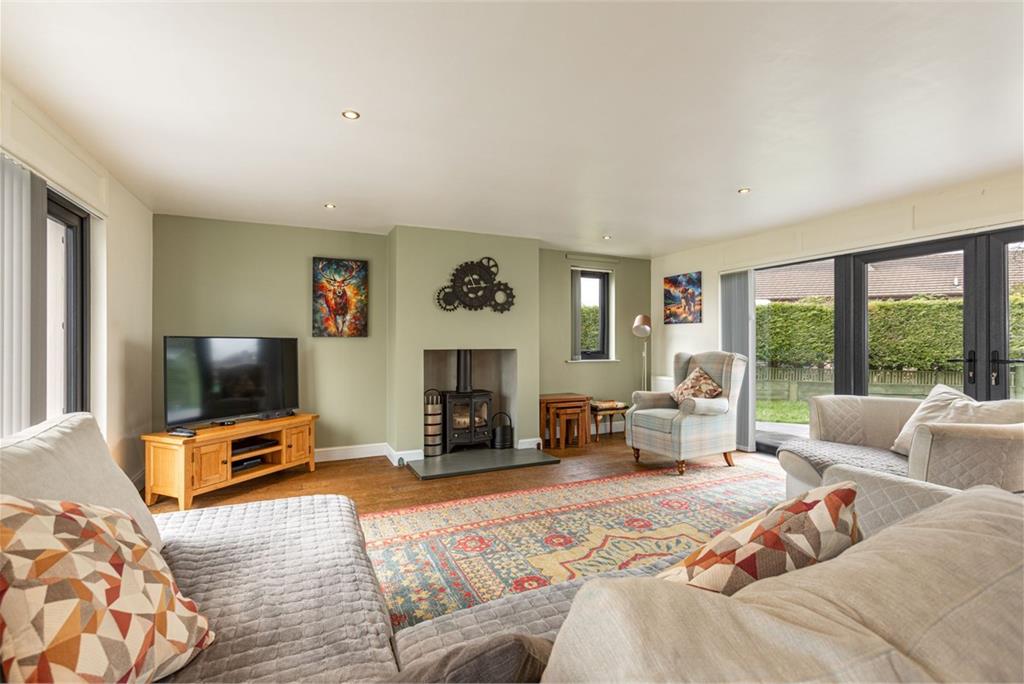
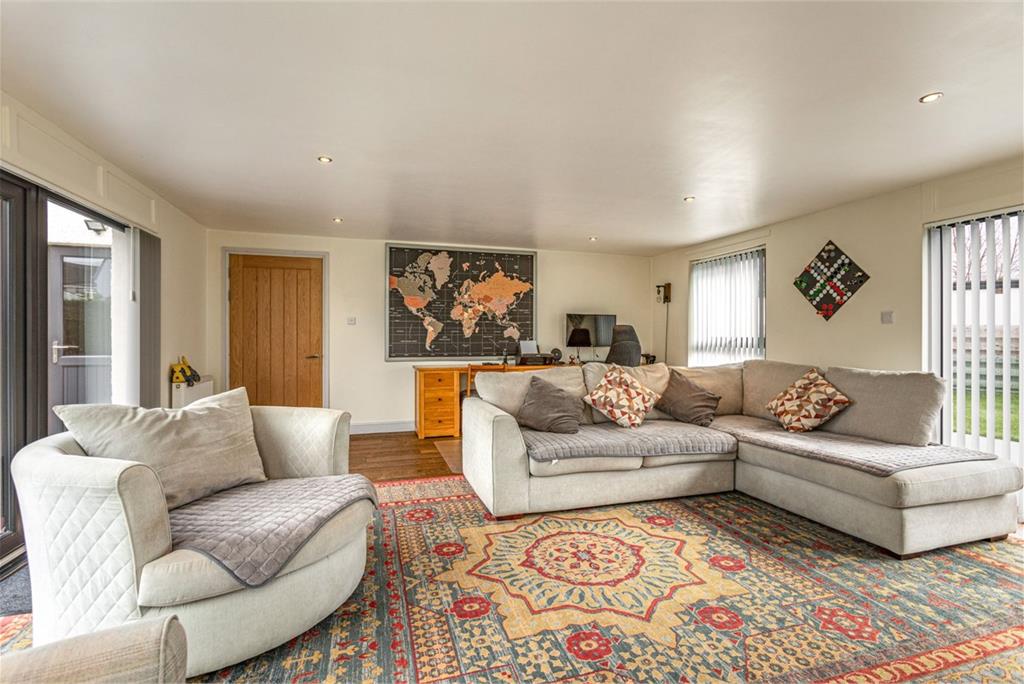
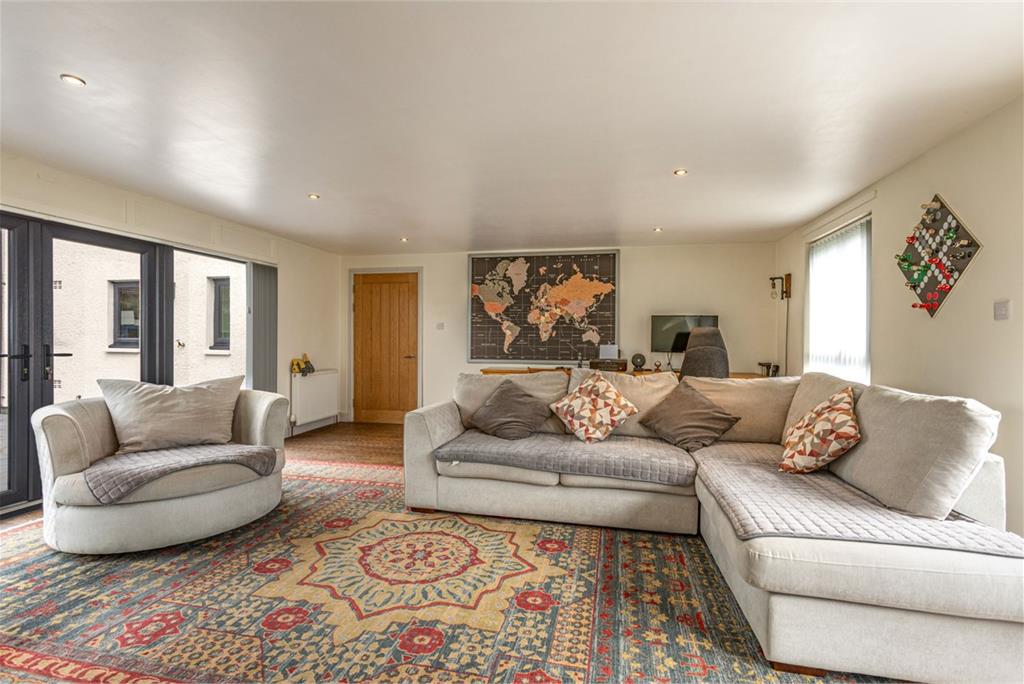
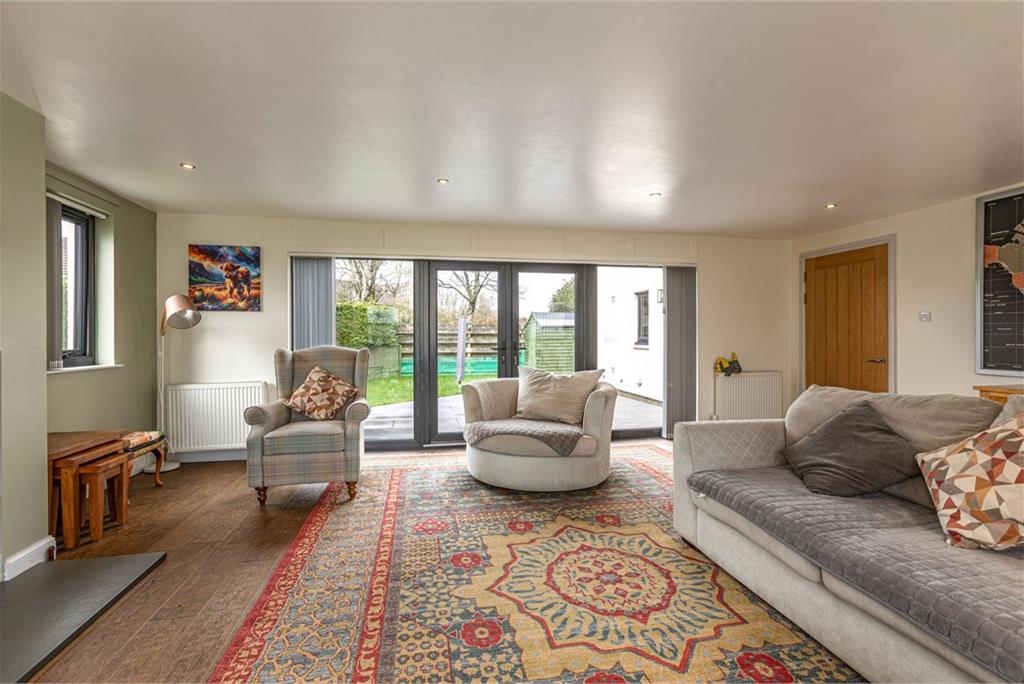
Wood burning stove. double-glazed floor to ceiling windows to allow lots of natural light. French doors to garden on one side and further single door to garden on other side. Three central heating radiators. Sixteen double electric sockets and TV aerial socket.
Utility Room
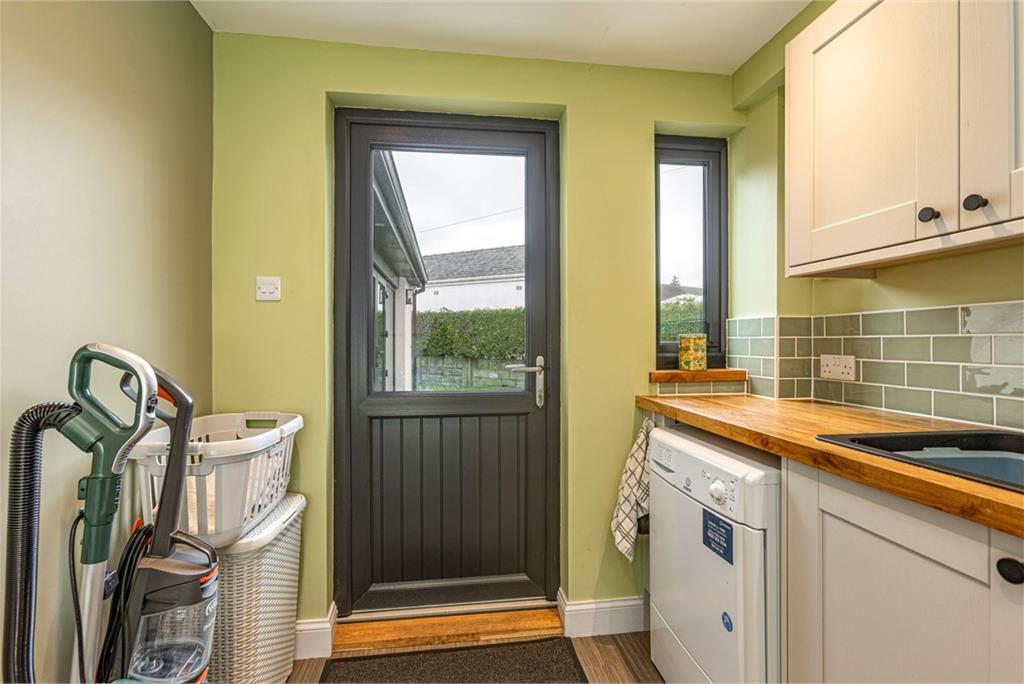
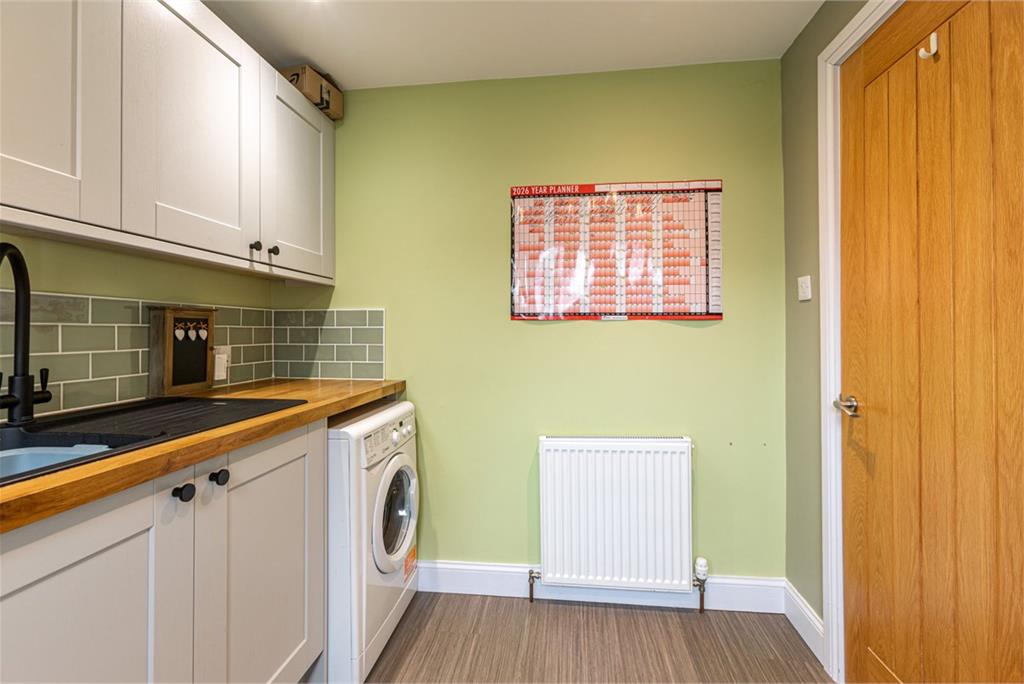
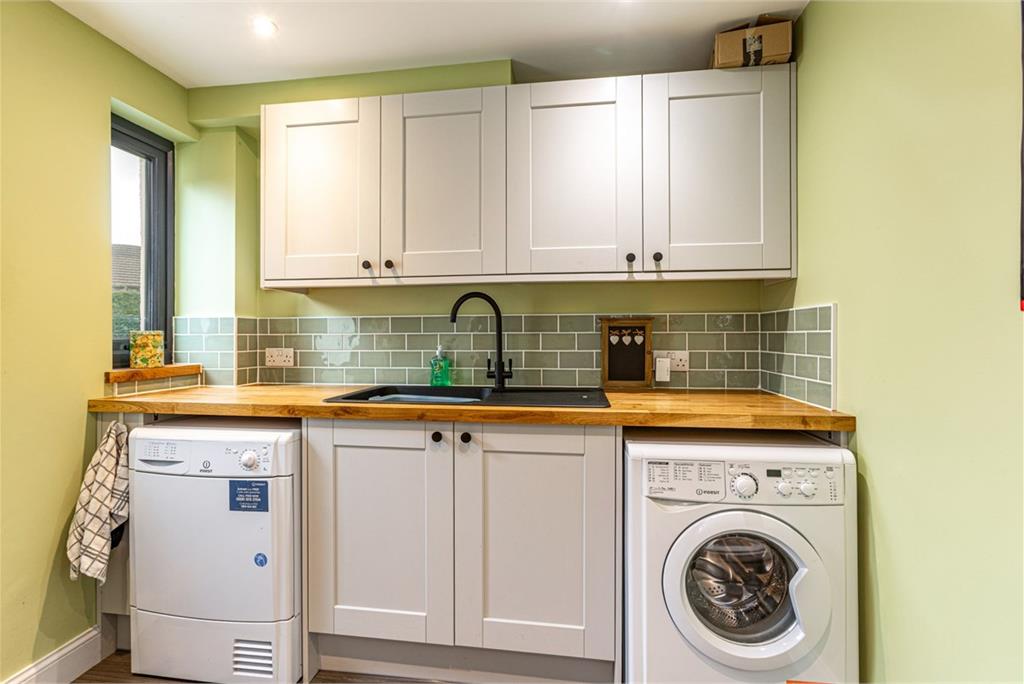
Wood fronted wall and floor units. Plumbed for washing machine. Three double electric sockets and hidden sockets for appliances. sink with single drainer and mixer tap. double-glazed window with display sill. Central heating radiator. door leading to garden.
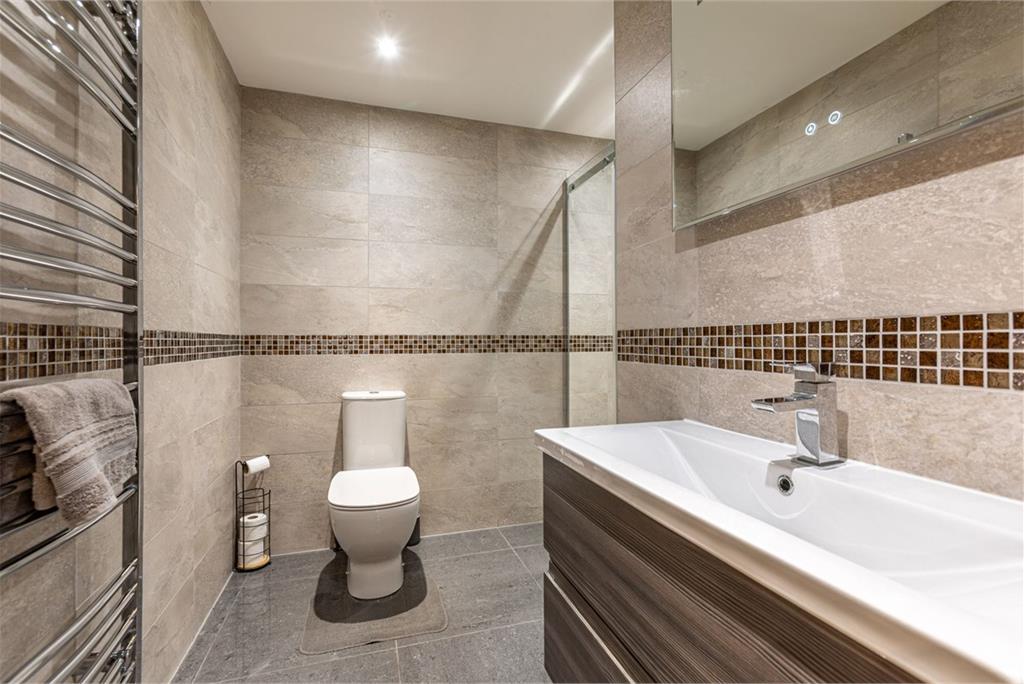
Downstairs Shower Room
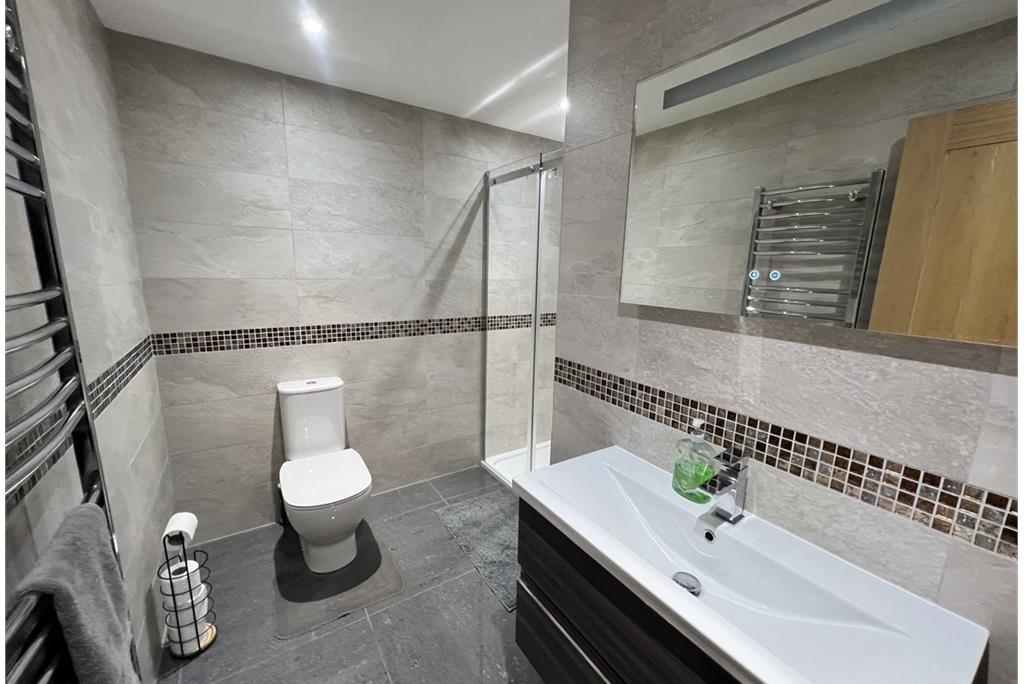
Shower enclosure. WC and wash hand basin in vanity unit. Tiled walls with mosaic borders. Stainless steel towel rail/radiator. Expelair. Inset ceilign spotlighting.
Upstairs
Landing
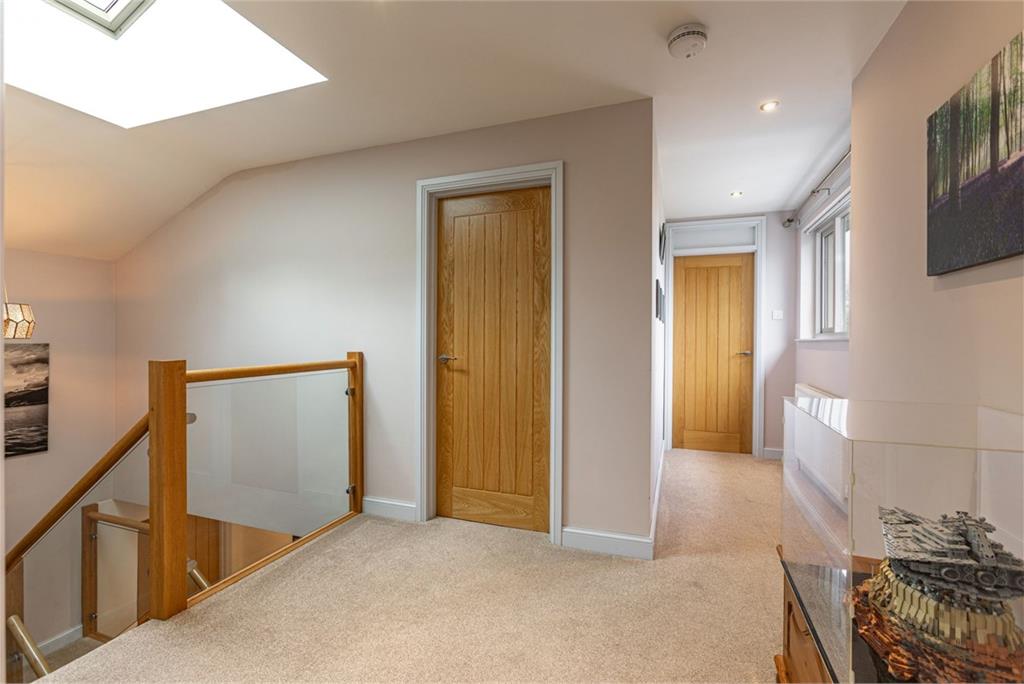
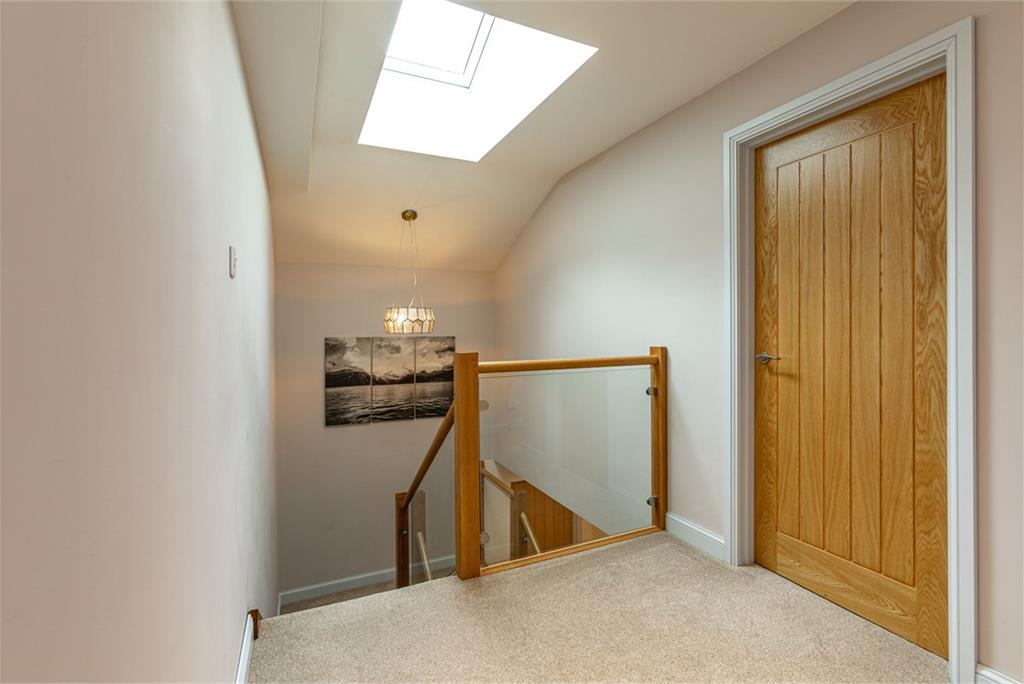
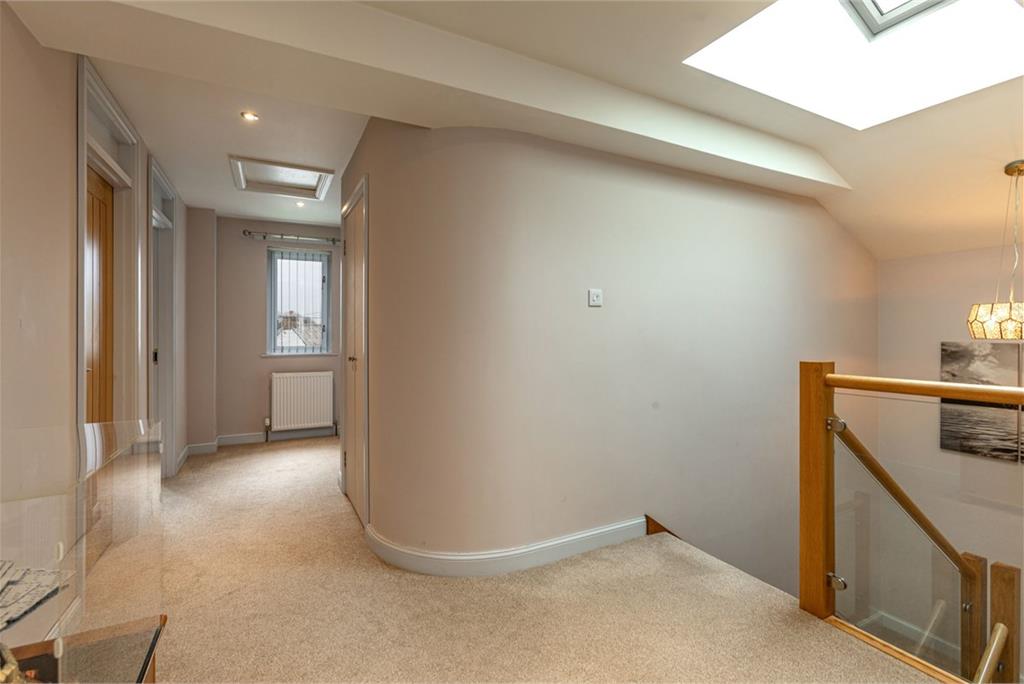
Stairwell with glass. Skylight window. Inset ceiling spotlights. Two central heating radiators. Good sized double door cupboard. Two double electric sockets. Two double-glazed windows with display sills and vertical blinds. Hatch to fully insulated roof space.
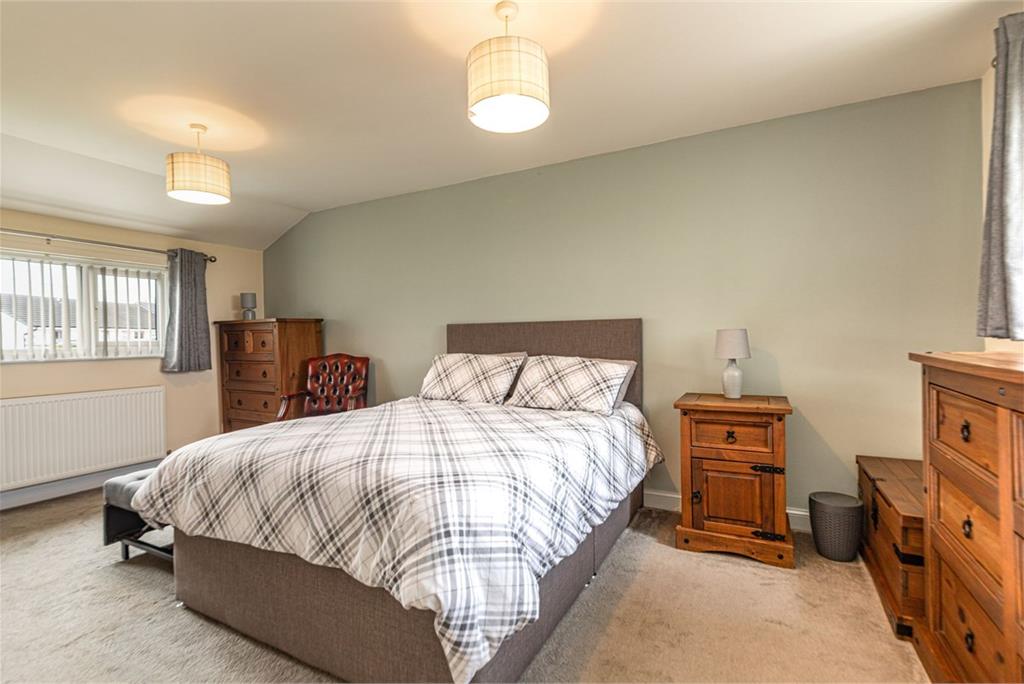
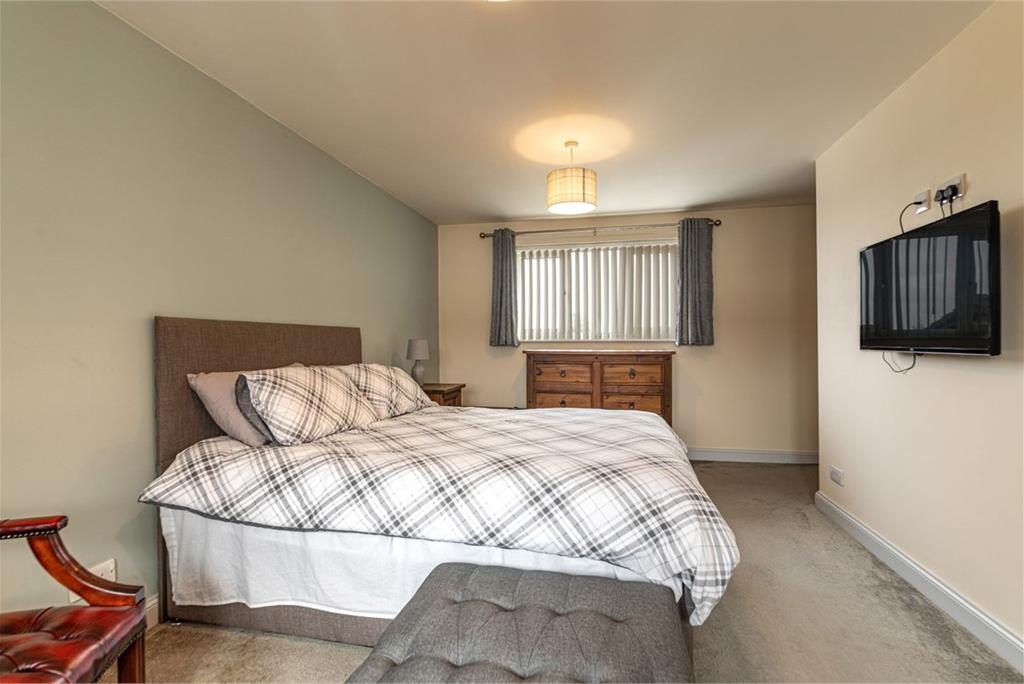
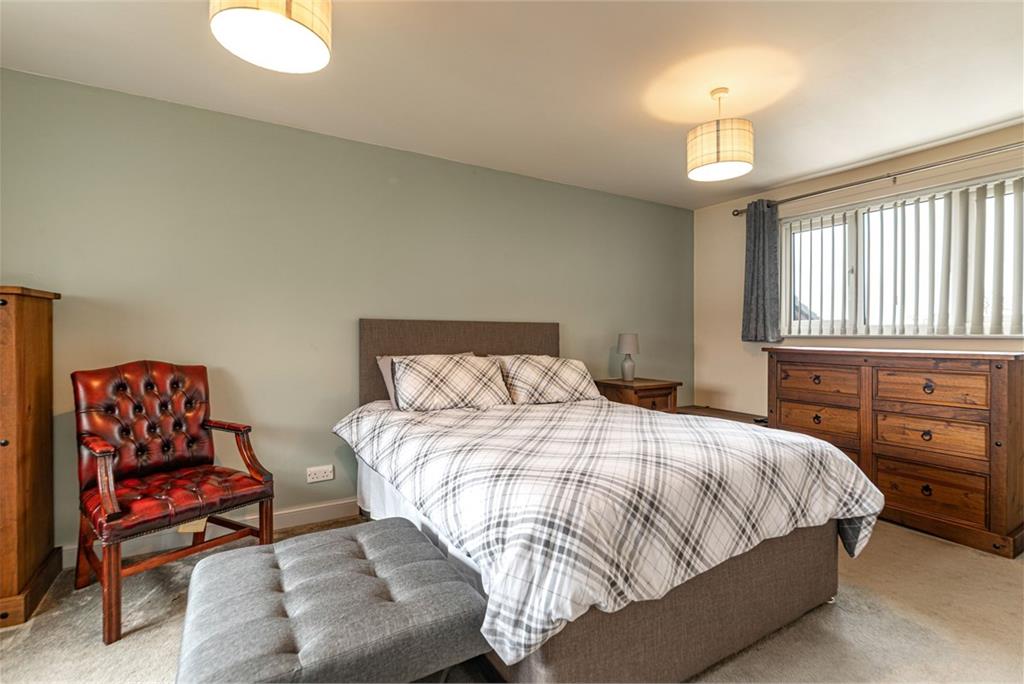
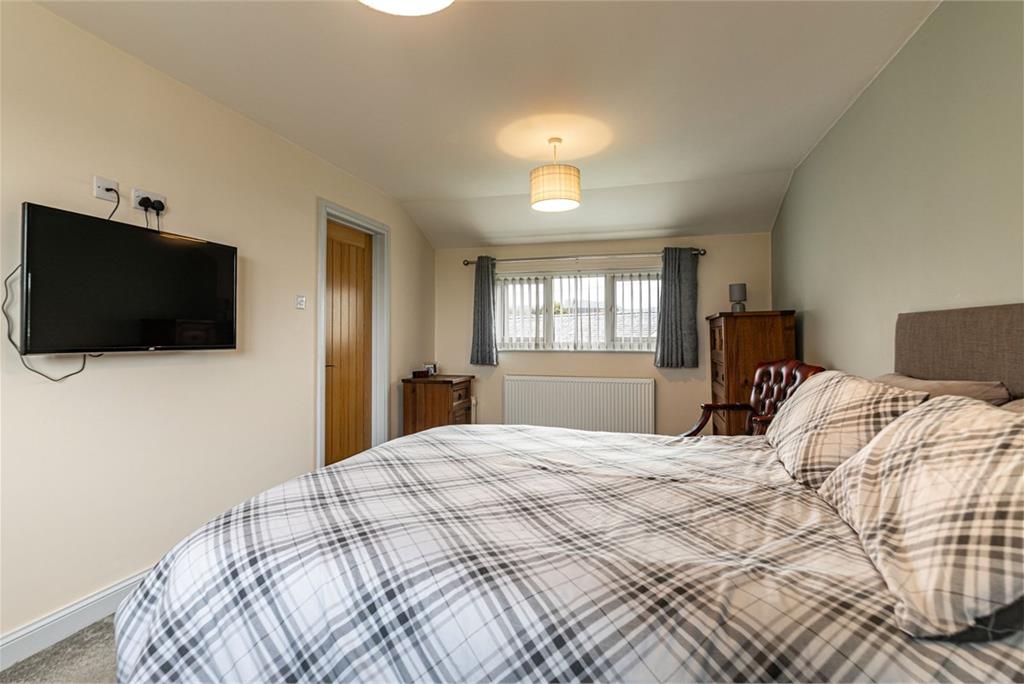
Bedroom One with En-Suite
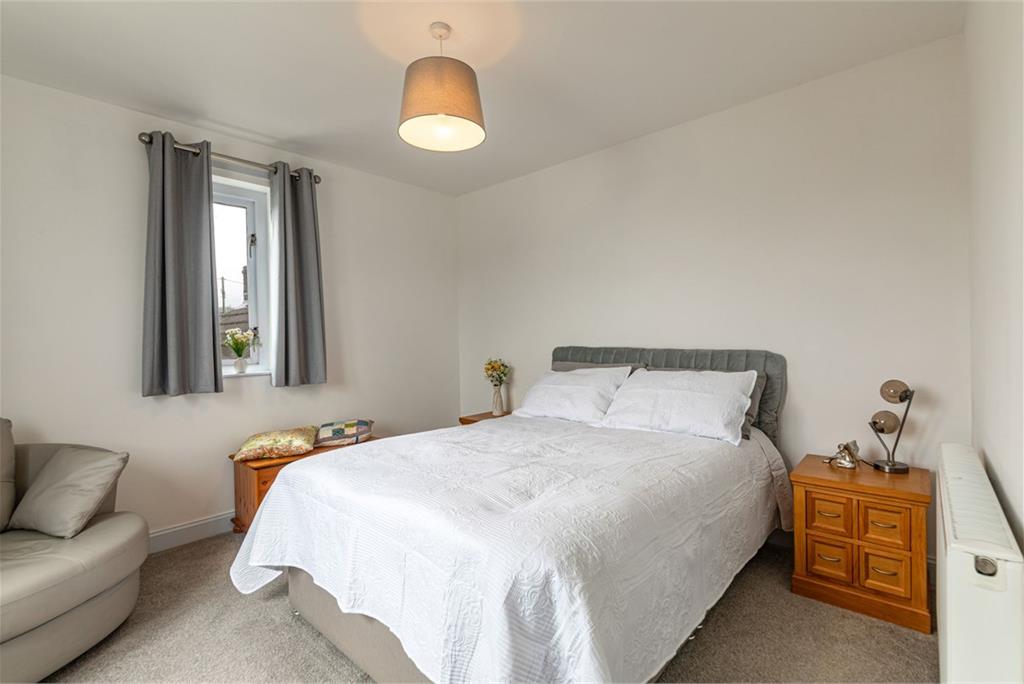
Two double-glazed windows with display sills and vertical blinds. Built in wardrobe with mirrored doors, hanging rail and top shelf. Six double electric sockets and TV aerial socket. Door to en-suite.
En-suite
Shower enclosure with waterfall shower. Stainless steeel towel rail/radiator. WC and twin wash hand basins. Respatex tiled walls. Expelair. Inset ceiling spotlights. double-glazed window with display sill and roller blind.
Bedroom Two
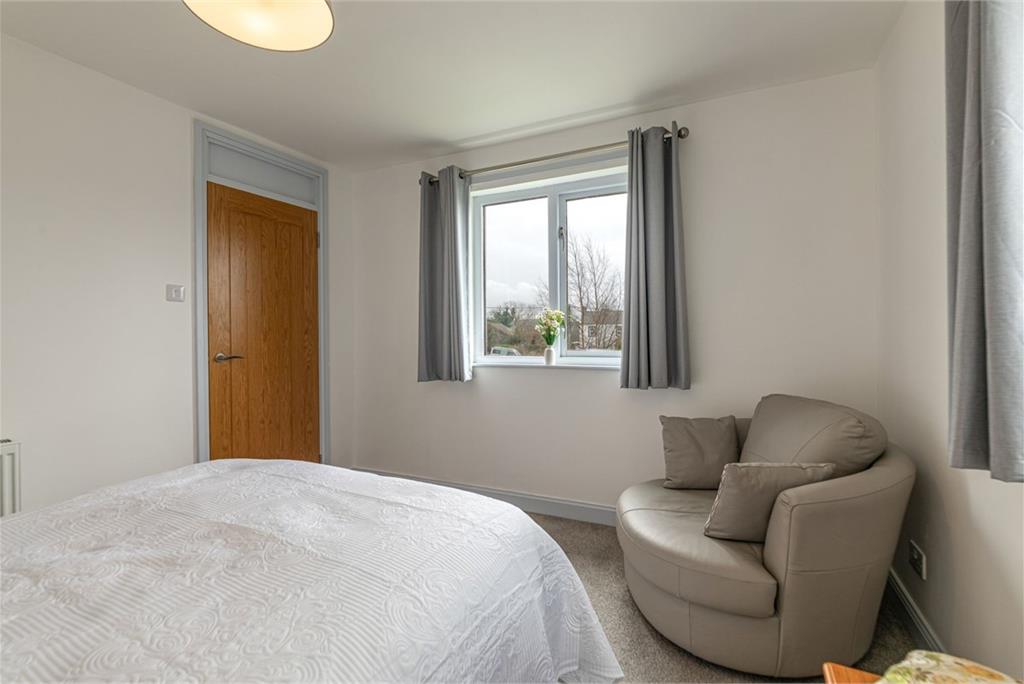
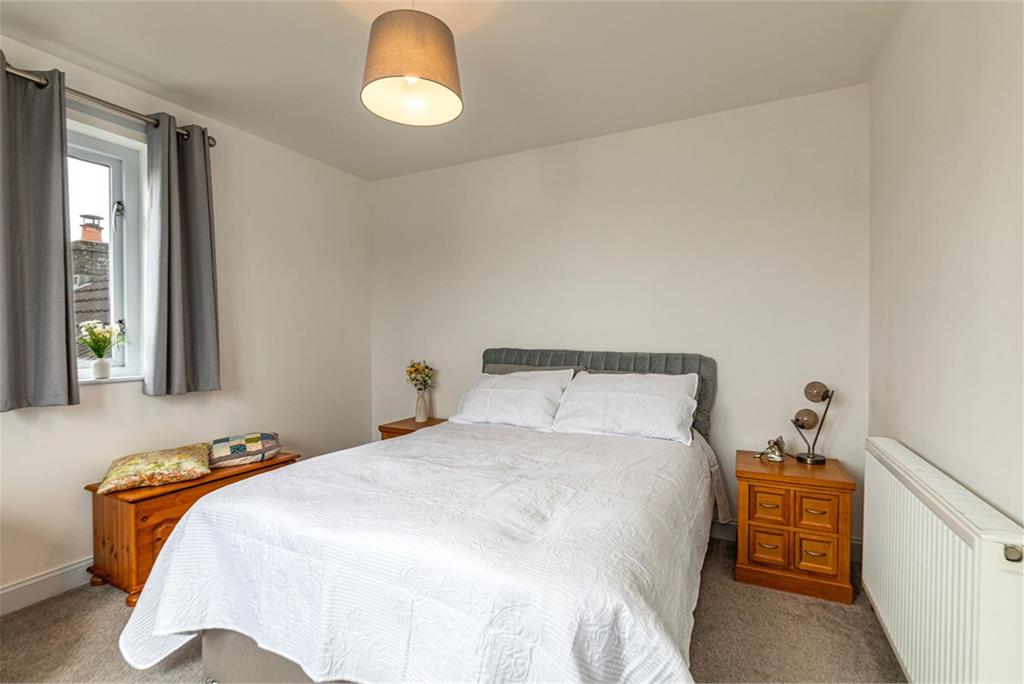
double-glazed window with display sill. Central heating radiator. Four double electric sockets and TV aerial socket.
Bedroom Three
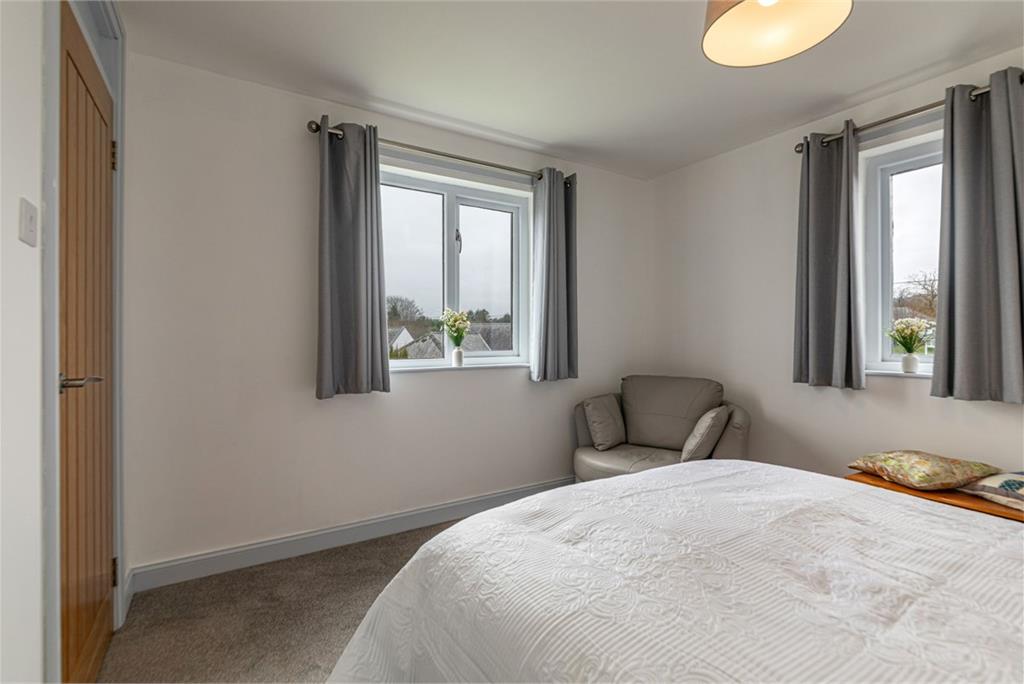
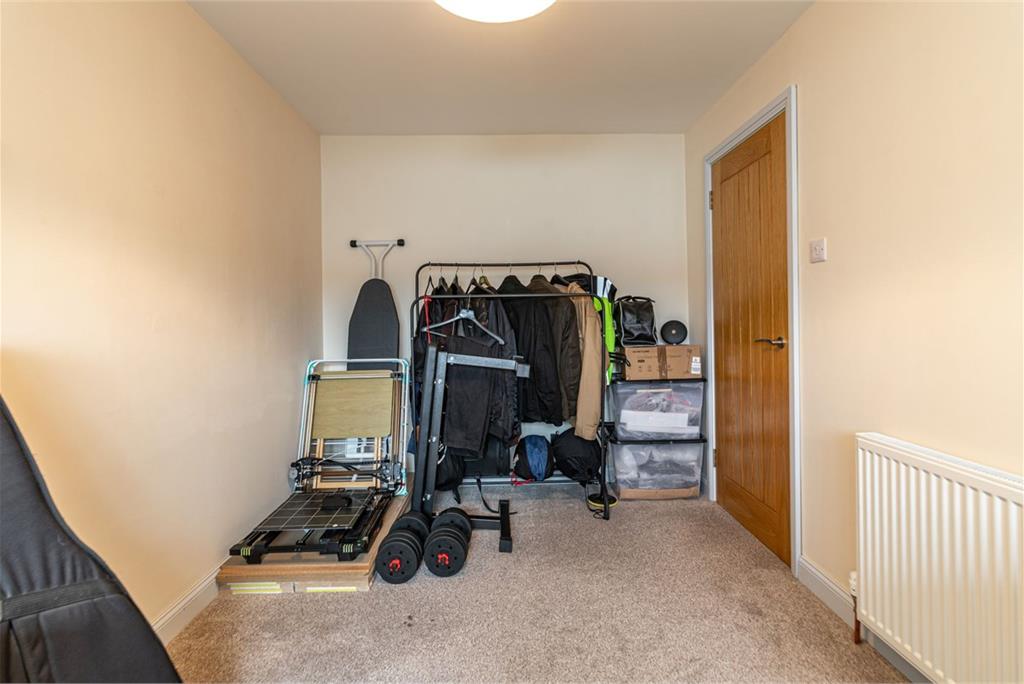
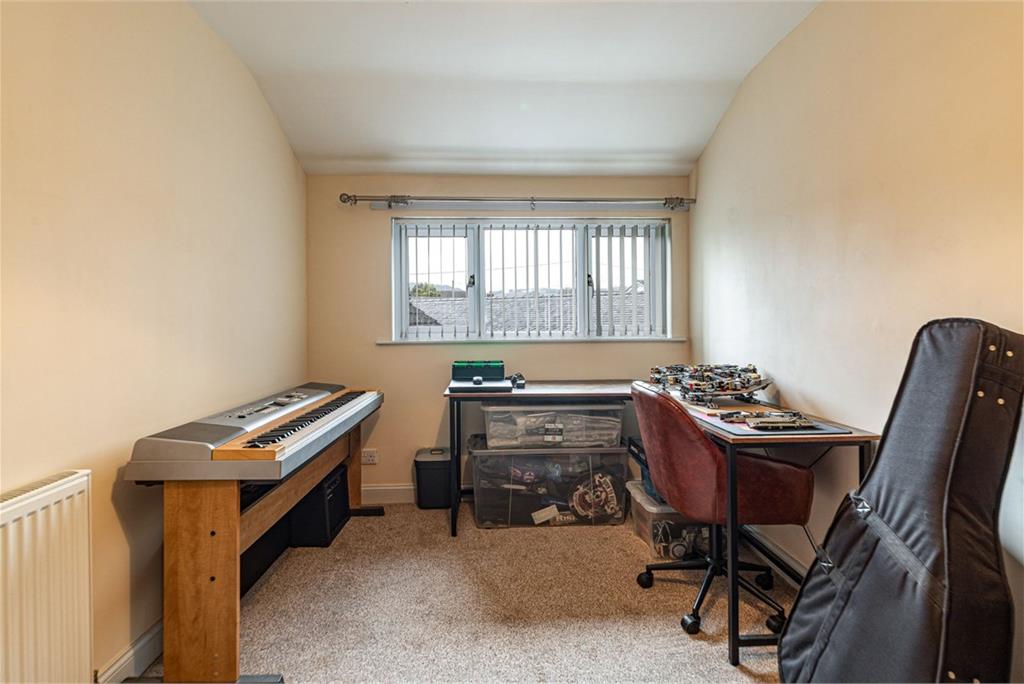
Two double-glazed windows with display sills. Four double electric sockets and TV aerial socket. Centeral heating radiator.
Bedroom Four
double-glazed window with display sill and verticsl blind. Velux window. Central heating radiator. Four double electric sockets and TV aerial socket.
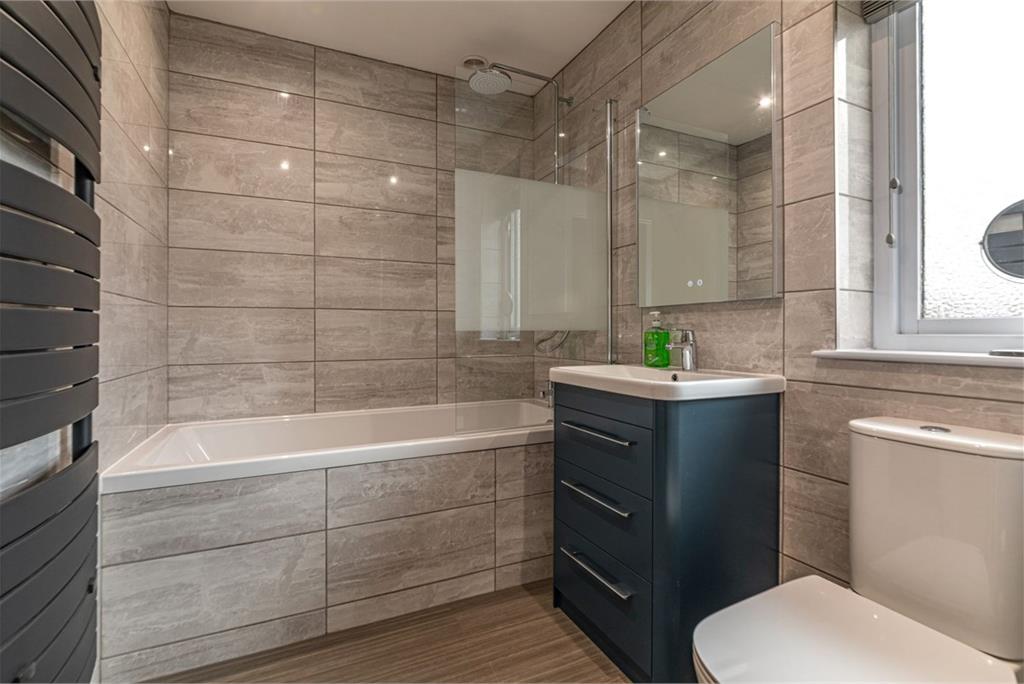
Bathroom
Bath with over bath shower with waterfall shower head and glass screen. Tiled walls. WC and wah hand basin. Central heating raditor/towel rail. Inset ceiling spotlighting. Expelair.
Outside
Garage
Up and over door. Power and light.
Private garden with paved seating areas. Grass areas.
More information
Marketed by
Contact

Name: Cullen Kilshaw - ANNAN
Phone: 01461 202 866
Address: 27 Bank Street, ANNAN, DG12 6AU
Email: Annan@cullenkilshaw.com
School catchments
* School catchment data is provided for information purposes only and ESPC UK Ltd does not accept any responsibility for the accuracy or completeness of the data. You should always contact the local authority responsible for the provision of education in a property's location, and more information on particular school catchment areas can be found via the links here.
Useful calculators
Use our mortgage calculator to discover your monthly repayments. These estimates are provided as illustrative figures for guidance only. Consider seeking advice from a professional mortgage advisor.
Term on loan
Your monthly repayments would be £1,739
(or £1,350 if you are repaying interest only)
(or £1,350 if you are repaying interest only)
Property reference: E505822
Print this pageMarketed by
Contact Selling Agents Cullen Kilshaw Annan - 01461 780014.
Book a viewing Get home report View schedule