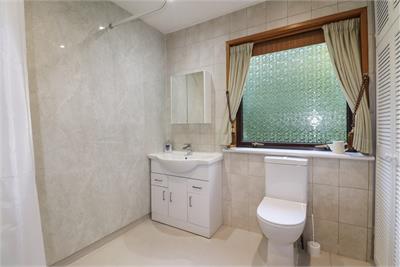
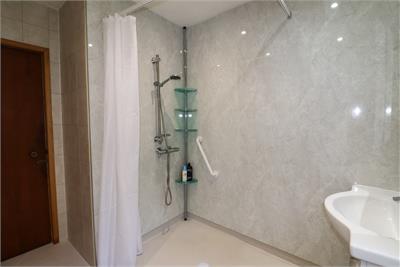
Offers over £345,000
4 bed detached bungalow for sale in Dalbeattie
Myrton, 349 High Street, Dalbeattie, DG5 4QX
- 4 bedrooms
- 1 bathroom
- 2 reception rooms
- 1733ft² / 161m²
- EPC rating E
- Council tax band F
- Freehold
Property highlight:
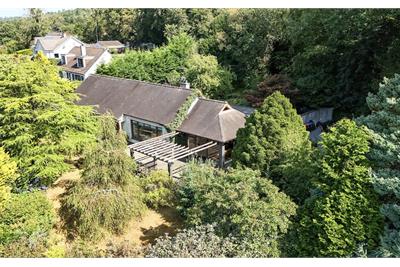
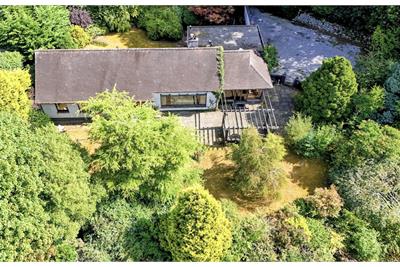
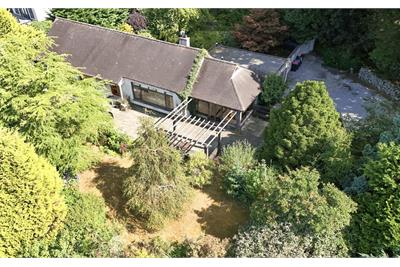
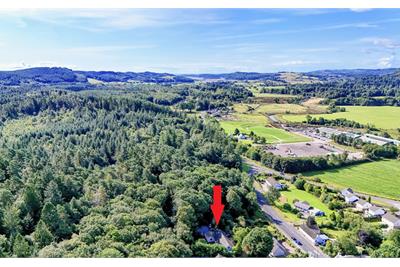
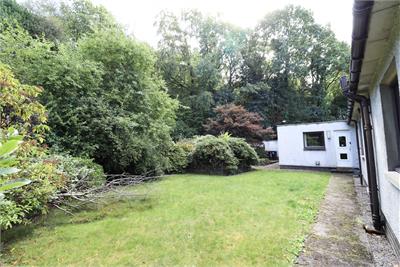
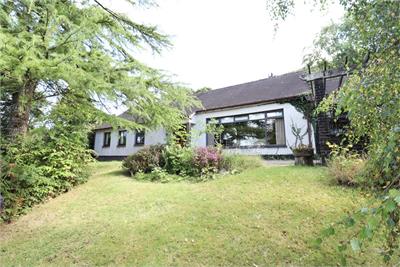
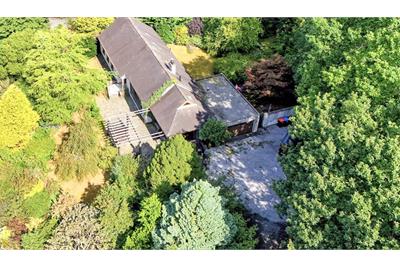
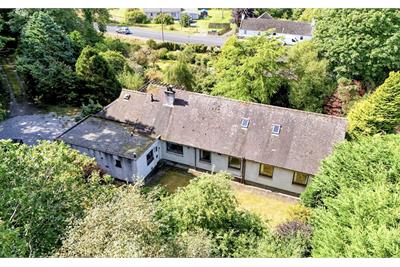
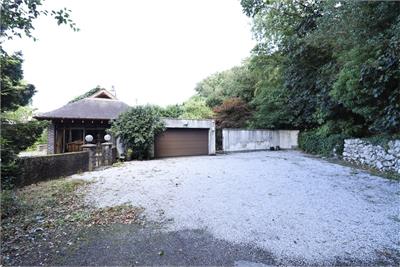
Detached bungalow, Wraparound gardens, 2.5 acres of woodland, Garage and driveway, Secluded location
Key features
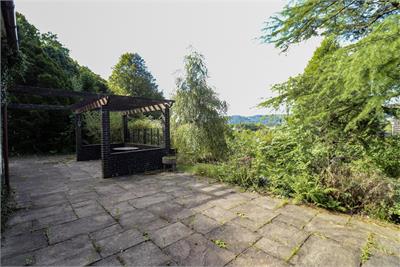
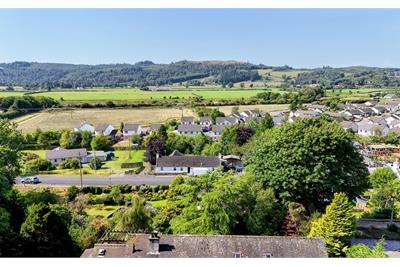
- Rarely available detached bungalow with countryside views
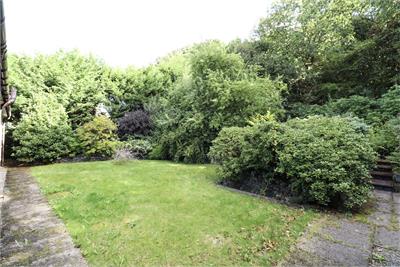
- Secluded wraparound gardens at approx. 0.91 acres
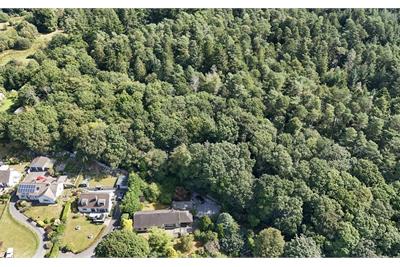
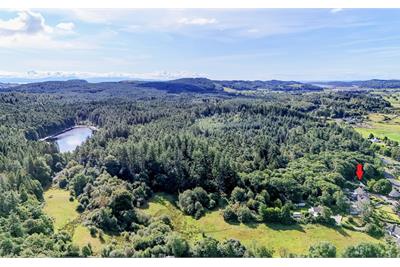
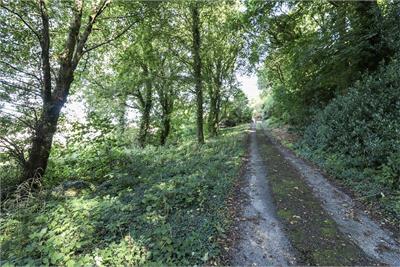
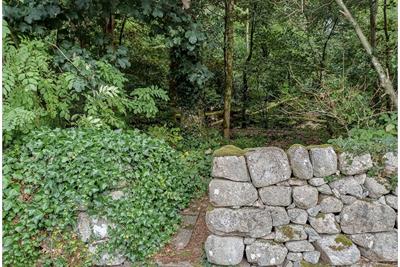
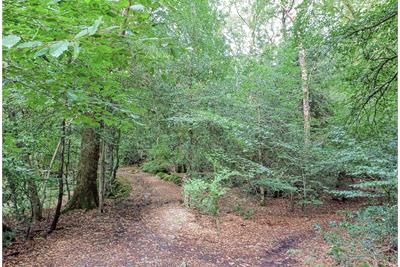
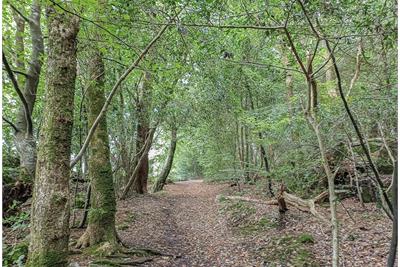
- 2.5 acres of deciduous woodland
- 4 bedrooms
- 2 reception rooms
- Integrated garage with sizeable parking area
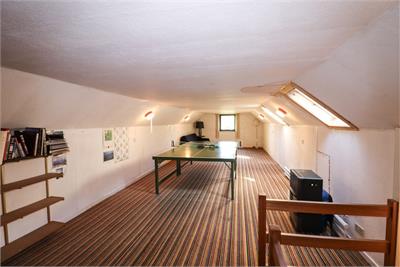
- Floored loft space offering potential for further development
- Double glazing and oil central heating
Property description
Myrton is situated in an enviable elevated position on the edge of Dalbeattie and adjacent to Dalbeattie forest. The property's location offers privacy and seclusion with the amenities of Dalbeattie all within easy reach. Dalbeattie offers primary and secondary schooling, shops, local food stores, health centre and a golf course. Walkers and mountain bikers are also well catered for in the region with the town woods just minutes away and the 7Stanes cycle tracks on hand in the Dalbeattie Forest, less than a mile away. The "Granite Town" of Dalbeattie is the gateway to The Solway Coast, and is 4 miles from the sailing village of Kippford, with the sandy beaches of Rockcliffe & Sandyhills just a few more minutes away.
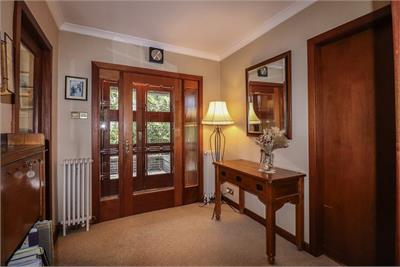
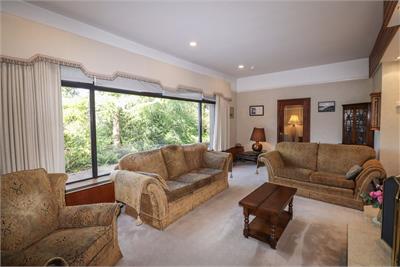
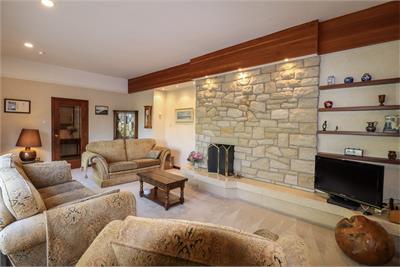
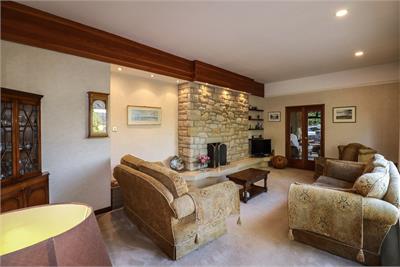
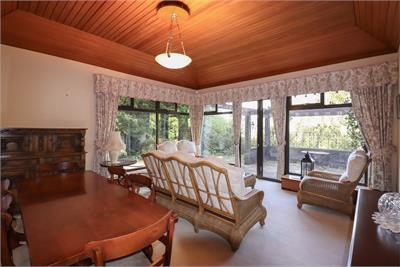
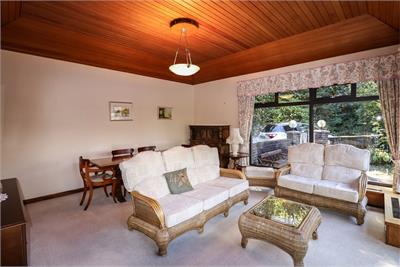
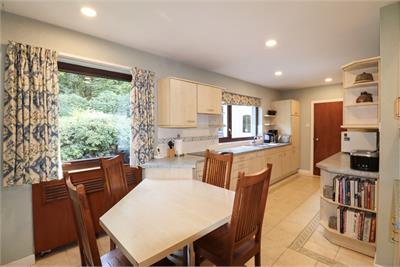
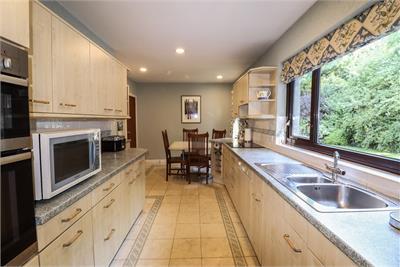
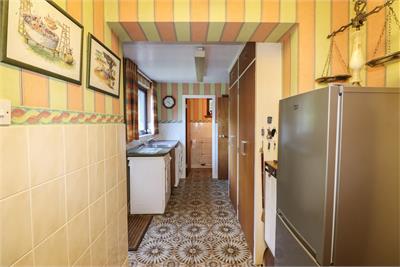
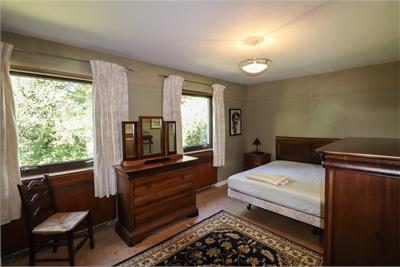
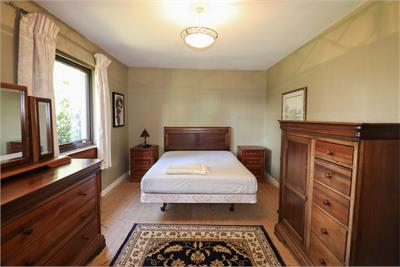
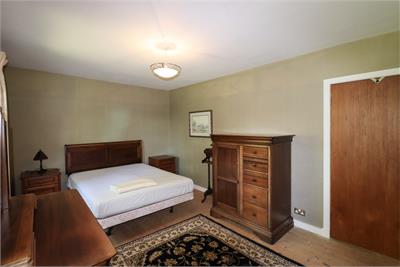
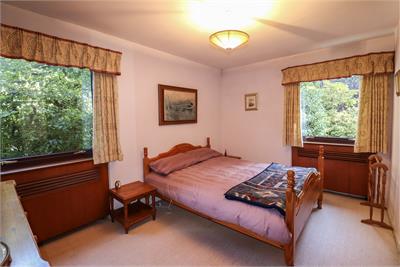
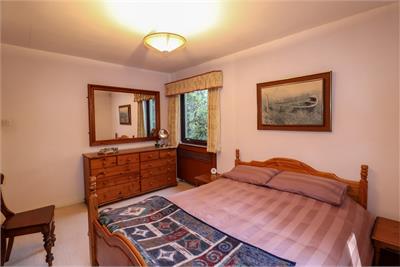
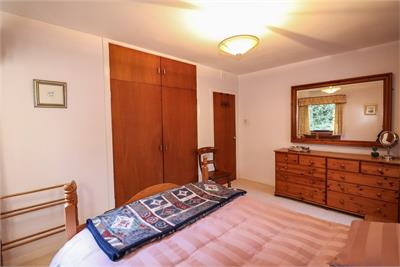
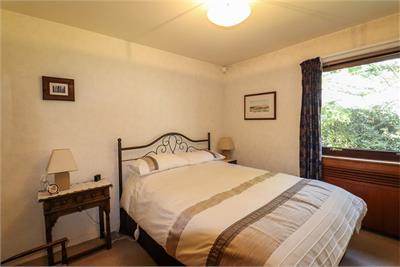
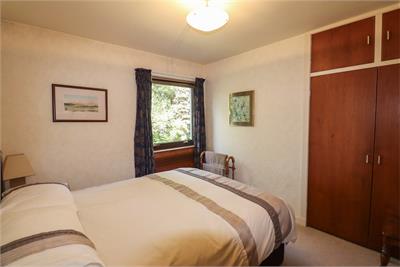
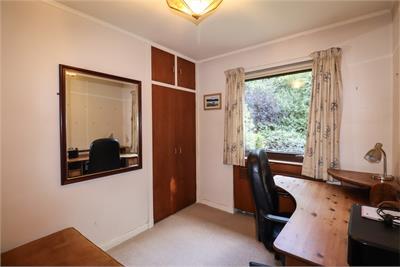
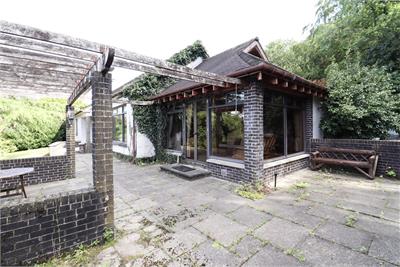
A rarely available, substantial 4 bedroom bungalow offering an exceptional rural lifestyle opportunity surrounded by peaceful wraparound gardens and a further 2.5 acres of deciduous woodland adjacent to Dalbeattie Forest. Myrton offers a spacious lounge with picture window with views to the gardens and countryside beyond, a large dining room with French doors to the garden, 3 double bedrooms and a further bedroom currently used as a study. There is also a good sized kitchen with dining space, a practical utility room, integrated garage and floored loft space offering potential for further development subject to the necessary permissions. There is double glazing, pleasing internal hard wood finishes and oil central heating throughout with a statement open fire in the lounge. Externally the property offers beautiful secluded gardens with countryside views, access to private woodland, driveway and parking for several cars.
Viewing is highly recommended to appreciate the accommodation on offer
More information
Marketed by
Contact

Name: Gillespie Gifford & Brown - Castle Douglas
Phone: 01556 780014
Address: 135 King Street, Castle Douglas, DG7 1NA
Email: property@ggblaw.co.uk
School catchments
* School catchment data is provided for information purposes only and ESPC UK Ltd does not accept any responsibility for the accuracy or completeness of the data. You should always contact the local authority responsible for the provision of education in a property's location, and more information on particular school catchment areas can be found via the links here.
Useful calculators
Use our mortgage calculator to discover your monthly repayments. These estimates are provided as illustrative figures for guidance only. Consider seeking advice from a professional mortgage advisor.
Term on loan
Your monthly repayments would be £1,667
(or £1,294 if you are repaying interest only)
(or £1,294 if you are repaying interest only)
Property reference: E513763
Print this pageMarketed by