Murrshell, 6 Kildale Hightae, Lockerbie, DG11 1JL
Murrshell, 6 Kildale Hightae, Lockerbie, DG11 1JL - image 1
Murrshell, 6 Kildale Hightae, Lockerbie, DG11 1JL - image 2
Murrshell, 6 Kildale Hightae, Lockerbie, DG11 1JL - image 3
Murrshell, 6 Kildale Hightae, Lockerbie, DG11 1JL - image 4
Murrshell, 6 Kildale Hightae, Lockerbie, DG11 1JL - image 5
Murrshell, 6 Kildale Hightae, Lockerbie, DG11 1JL - image 6
Murrshell, 6 Kildale Hightae, Lockerbie, DG11 1JL - image 7
Murrshell, 6 Kildale Hightae, Lockerbie, DG11 1JL - image 8
Murrshell, 6 Kildale Hightae, Lockerbie, DG11 1JL - image 9
Murrshell, 6 Kildale Hightae, Lockerbie, DG11 1JL - image 10
Murrshell, 6 Kildale Hightae, Lockerbie, DG11 1JL - image 11
Murrshell, 6 Kildale Hightae, Lockerbie, DG11 1JL - image 12
Murrshell, 6 Kildale Hightae, Lockerbie, DG11 1JL - image 13
Murrshell, 6 Kildale Hightae, Lockerbie, DG11 1JL - image 14

Guide price £350,000
  • Exclusive
  • New

3 bed detached bungalow for sale in Hightae

Murrshell, 6 Kildale Hightae, Lockerbie, DG11 1JL
  • 3 bedrooms
  • 2 bathrooms
  • 3 reception rooms
  • 1593ft² / 148m²
  • EPC rating A
  • Council tax band D
  • Freehold


Property description

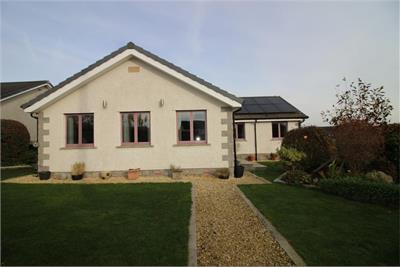
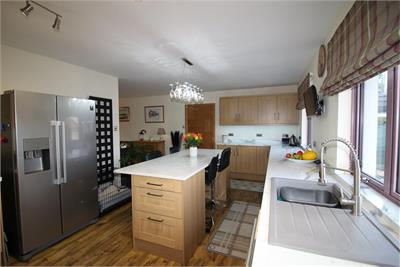
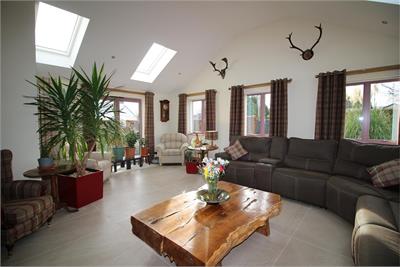
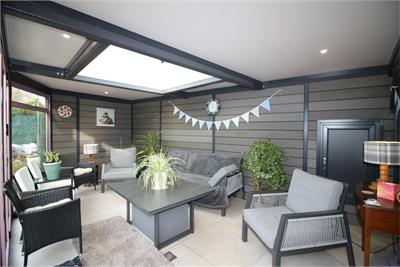
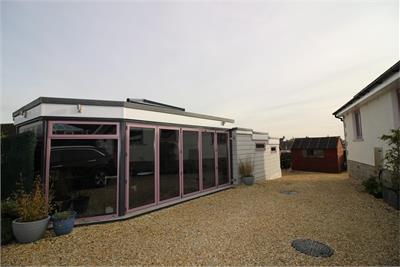
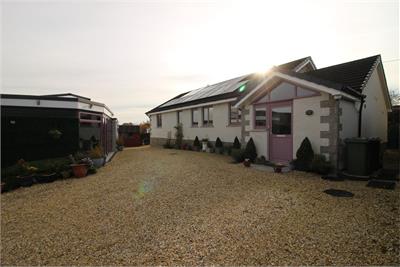
We are pleased to present this 3 bedroom detached dwellinghouse to the market for sale. Located in a quiet cul-de-sac, the property was originally built in 1985 and has been extensively redesigned and remodelled in 2018 / 2019. Hightae is well placed to take easy access to the nearby M74 motorway and is within commuting distance of Lockerbie and Dumfries where shops and local amenities can be found. Hightae is one of the Royal Four Towns where fishing rights on the River Annan were established by Royal Charter and a free fishing permit is available to Village residents. There is a local primary school and thriving Village Hall. The property benefits from double glazing and oil central heating with some rooms having underfloor heating and some having air conditioning. Solar panels are installed. Entering the property into the porch with storage cupboards then into the utility room, also with cupboards, a separate cupboard housing the water cylinder and a shower room. Steps lead up into the fully fitted modern kitchen with island unit, integrated oven with hob and plumbing for a dishwasher. The snug gives access to the sun lounge and also to the inner hall. The sun lounge has air conditioning, under floor heating and triple glazed roof lights. The hall gives access to the porch to the front, the bedrooms and the bathroom and the attic hatch. The attic is fully insulated. Bedroom 1 has built in wardrobes with mirror doors. Bedroom 2 also has built in wardrobes and a wall mounted air conditioning unit. Bedroom 3 is to the front. The bathroom has a walk-in shower enclosure and under floor heating. The fully enclosed front garden is laid in lawn with mature shrubs and bushes. The oil tank and the boiler are situated at the side where there is also the battery storage system. Electric gate at the rear opens onto a gravel driveway with space for up to 5 vehicles. The cabin is currently used as a sun-room with bi-fold doors and underfloor heating in one part and the other part is a sports cabin with large hot tub and tiled floor with drainage. There is also a dehumidifier and a Suit Spin unit. There is a convenient wc with wash hand basin. Viewing is highly recommended to appreciate the full potential on offer. Home Report available Rating: A Council Tax Band: D

Rooms

Description

Entering into Porch with storage cupboards

Description

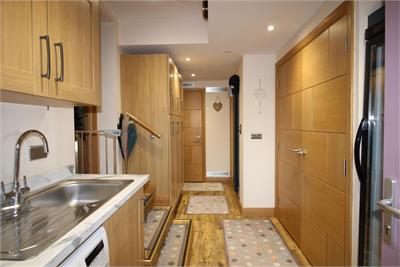
Also with cupboards, a separate cupboard housing the water cylinder and a shower room/wc.

Description

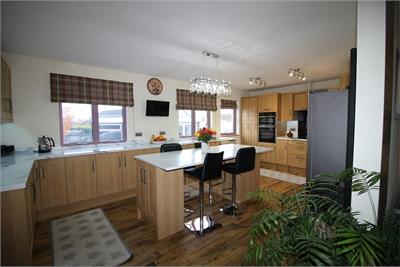
Fully fitted modern kitchen with island unit, integrated oven with hob and plumbing for a dishwasher.

Description

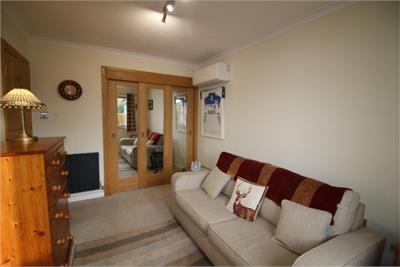
Cosy snug opening into sun lounge and inner hall

Description

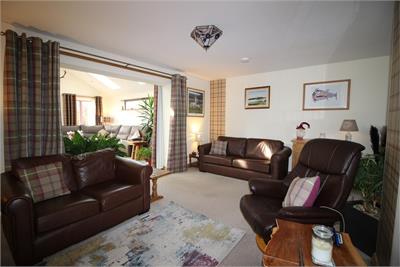
With air conditioning , under floor heating and triple glazed roof lights

Description

with storage cupboards and door into porch

Description

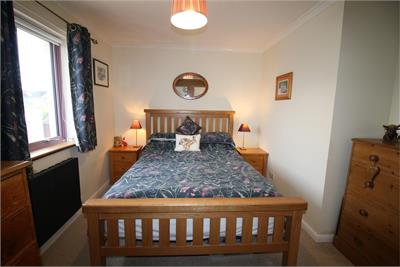
with built in wardrobes with mirror doors.

Description

with built in wardrobes and wall mounted air conditioning unit

Description

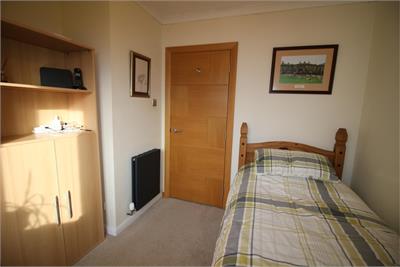
To the front

Description

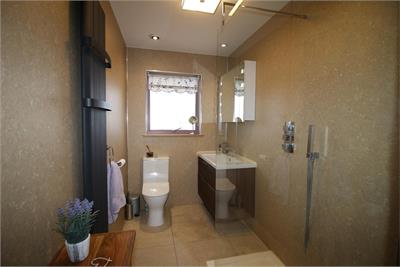
with walk in shower enclosure and under floor heating.

Description

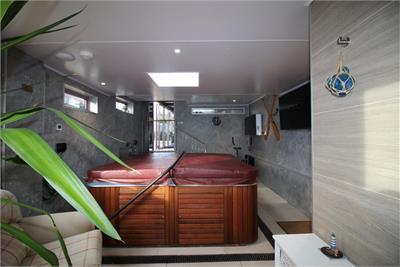
The outside cabin is currently used as a sun rom with bi-fold doors and under floor heating in one part and the other part is a sports cabin with large hot tub.


Book a viewing

Tel: 01576 880112


Contact

Photo of Lesley Gordon
Name: Lesley Gordon
Phone: 01576 880 112
Address: 55 High Street, Lockerbie, DG11 2JJ

School catchments

* School catchment data is provided for information purposes only and ESPC UK Ltd does not accept any responsibility for the accuracy or completeness of the data. You should always contact the local authority responsible for the provision of education in a property's location, and more information on particular school catchment areas can be found via the links here.

Useful calculators

Use our mortgage calculator to discover your monthly repayments. These estimates are provided as illustrative figures for guidance only. Consider seeking advice from a professional mortgage advisor.
Term on loan
Your monthly repayments would be £1,691
(or £1,313 if you are repaying interest only)
Get mortgage advice

Property reference: E515974

Print this page