- Exclusive
- New
3 bed detached house for sale in Walkerburn
- 3 bedrooms
- 2 bathrooms
- 3 reception rooms
- EPC rating E
- Council tax band E
- Freehold
Property description
Rooms
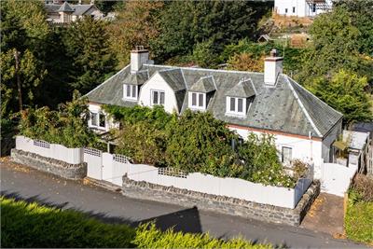
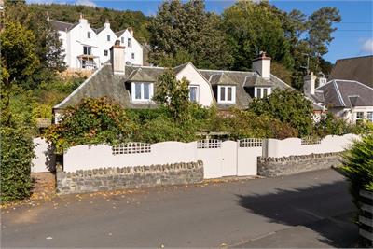
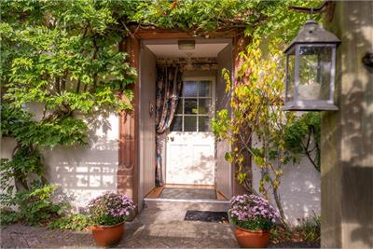
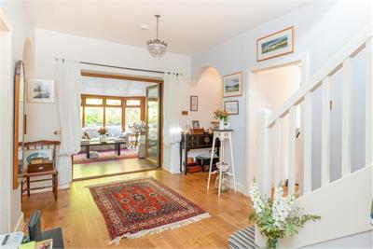
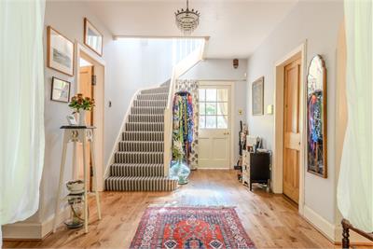
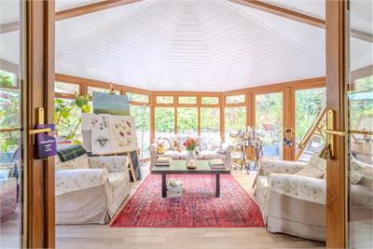
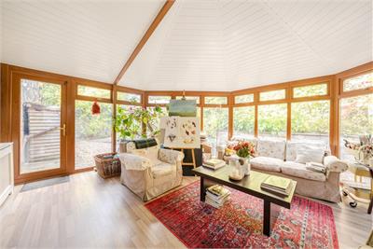
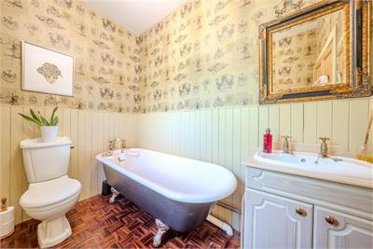
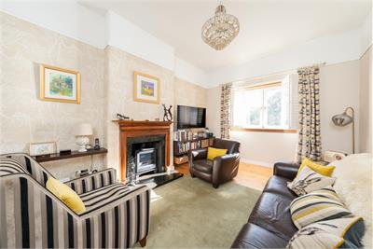
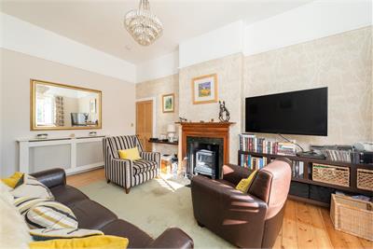
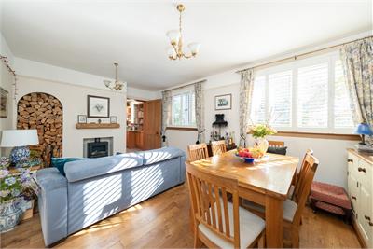
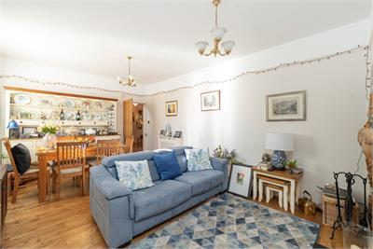
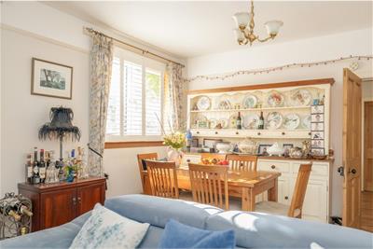
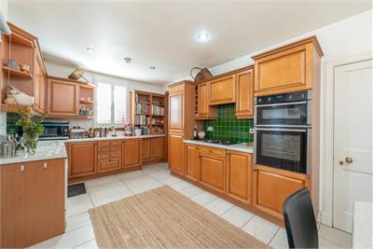
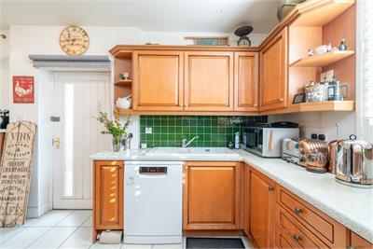
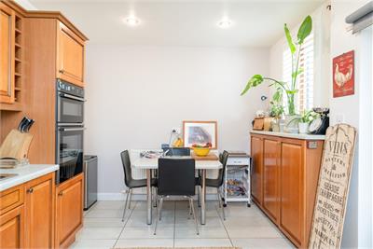
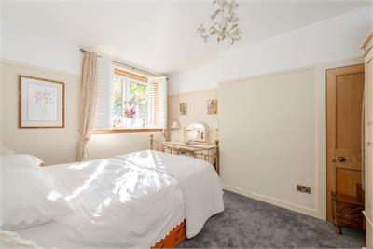
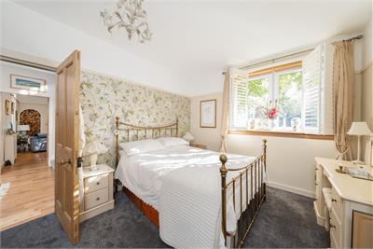
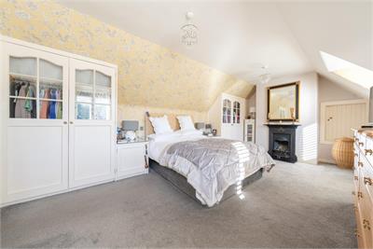
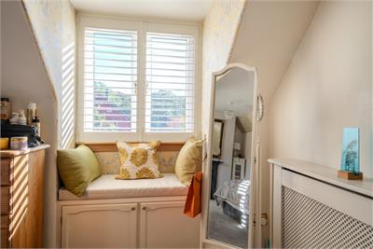
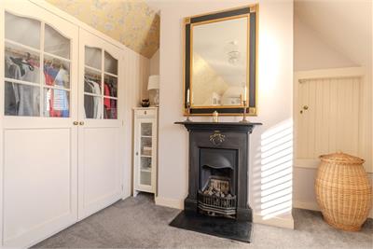
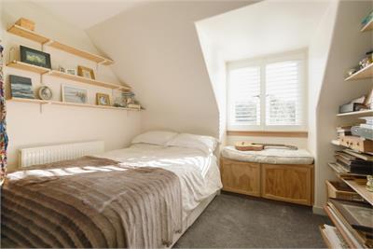
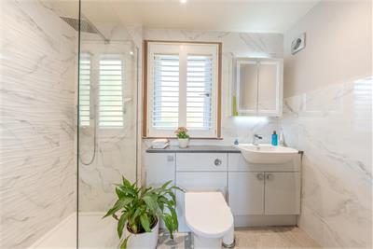
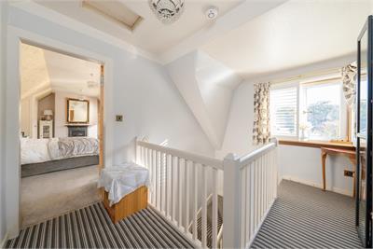
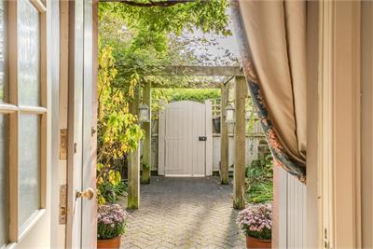
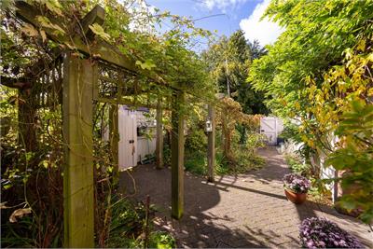
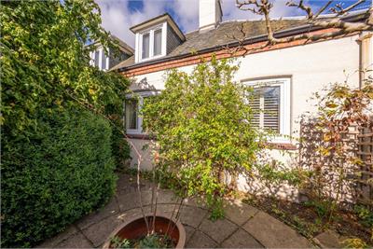
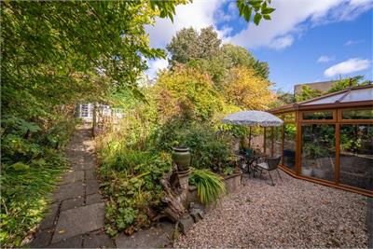
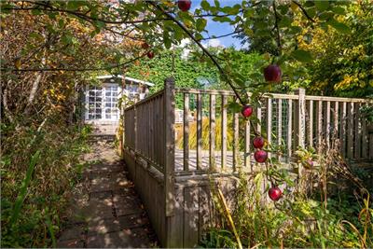
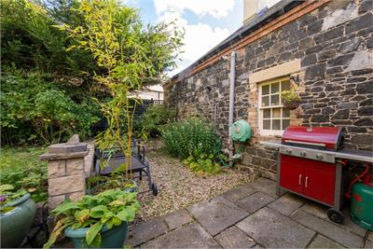
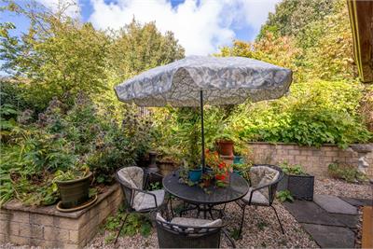
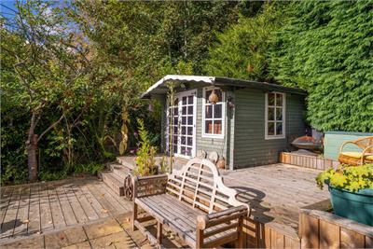
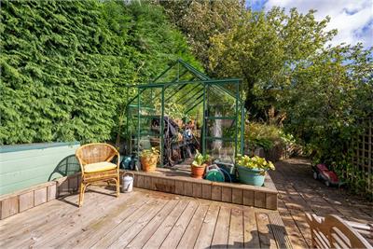
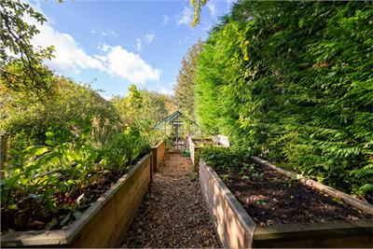
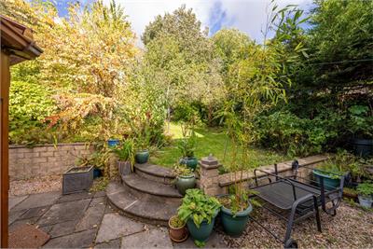
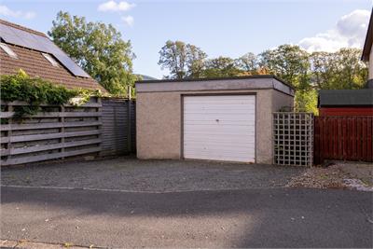
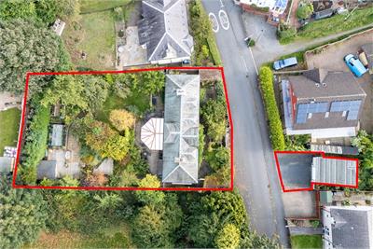
Dating from 1861, the house has evolved over the years, with the original stables converted and sympathetic extensions added, creating a home full of character and charm while providing excellent space for modern family life. Approached through the enclosed walled garden, the property immediately reveals its appeal. A mature wisteria frames the front of the house, while the beautifully planted garden creates a wonderfully private and welcoming setting. The traditional vestibule opens into a welcoming reception hall, from which the principal rooms lead off. The ground floor accommodation is particularly versatile, including a useful bedroom with an adjacent bathroom, making it equally suited to family living, guests or those seeking single-level accommodation. The reception and entertaining spaces are warm and inviting, with character features including large, shuttered windows, attractive stoves and an abundance of natural light. A comfortable snug and dining room provide excellent spaces for relaxing and entertaining, while the generous breakfasting kitchen has a stylish country-house feel. Well-appointed and practical, the kitchen also provides direct external and a useful pantry cupboard. To the front of the house, the more formal sitting room enjoys attractive feature windows and a further stove, creating a cosy and elegant principal reception space. Beyond this, a superb sunroom provides an additional room to enjoy throughout the seasons, with a wonderfully private outlook across the colourful landscaped gardens. Upstairs, the landing leads to two generous double bedrooms, both enjoying the character and proportions associated with the period of the property. A contemporary shower room completes the first-floor accommodation. The garden is undoubtedly one of Minchview's outstanding features. Mature and full of colour and interest, it includes established perennial borders, a vegetable garden, raised beds and fruit trees, together with numerous secluded spots in which to sit and enjoy the surroundings. The enclosed nature of the garden provides a wonderful degree of privacy and creates a tranquil setting rarely found within the village. Across the road, the property also benefits from its own garage, providing valuable additional parking, storage or workshop space.
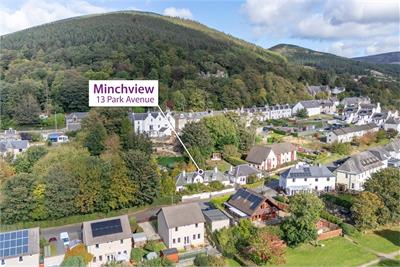
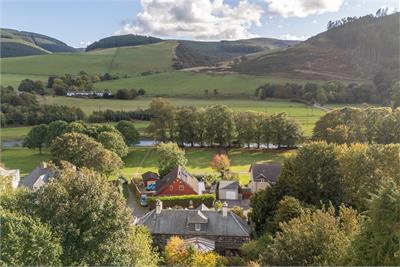
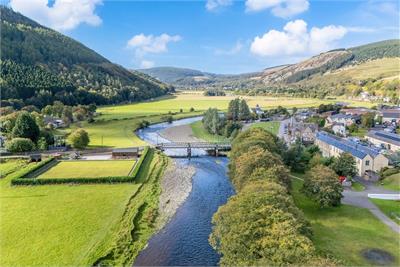
Walkerburn is a picturesque village situated on the banks of the River Tweed, surrounded by some of the Scottish Borders' most attractive countryside. The renowned Tweed Trail provides excellent walking and cycling along the riverside and through the valley towards Peebles. Minchview is ideally positioned for enjoying the area's outstanding outdoor pursuits, with excellent fishing on the River Tweed within easy reach and a number of renowned mountain biking centres nearby, including Glentress. For commuters, the property is well placed for access to Edinburgh, while the popular market town of Peebles is approximately 8 miles away. Galashiels is a similar distance and offers an excellent range of shops and supermarkets, together with leisure facilities, a swimming pool and cinema.
• Exceptional period home dating from 1861 • Private and beautifully enclosed mature garden • Excellent reception and entertaining space • Three bedrooms, including a useful ground-floor bedroom • Charming breakfasting kitchen and sunroom • Character features throughout • Garage and additional parking • Picturesque Borders village close to the River Tweed • Excellent access to walking, fishing and mountain biking • Convenient for Peebles, Galashiels and Edinburgh
The fitted carpets, floor coverings and integrated appliances as viewed along with the garden outbuildings are included in the sale.
Band E.
Band E.
A virtual tour is available on Hastings Legal web and YouTube channel - please view this before booking a viewing in person. The Home Report can be downloaded from our website www.hastingslegal.co.uk or requested by email enq@hastingslegal.co.uk Alternatively or to register your interest or request further information, call 01573 225999 - lines open 7 days a week including evenings, weekends and public holidays.
Offers over £450,000 are invited and should be submitted to the Selling Agents, Hastings Property Shop, 28 The Square, Kelso, TD5 7HH, 01573 225999, Email - Enq@hastingslegal.co.uk. The seller reserves the right to sell at any time and interested parties will be expected to provide the Selling Agents with advice on the source of funds with suitable confirmation of their ability to finance the purchase. All measurements are approximate and are taken at the widest point. Whilst these particulars have been carefully prepared, no guarantee is given as to their accuracy and they shall not form part of any contract to follow hereon
More information
Contact
Contact


Useful calculators
(or £1,688 if you are repaying interest only)
Property reference: E514314
Print this pageMarketed by
