Offers over £735,000
4 bed detached house for sale in Pencaitland
Milton Grange, Pencaitland, East Lothian, EH34 5EP
- 4 bedrooms
- 3 bathrooms
- 4 reception rooms
- 2336ft² / 217m²
- EPC rating E
- Council tax band G
- Freehold
Property highlight:
Impressive four-bedroom detached family home in idyllic rural setting in East Lothian
Key features
- Practical entrance vestibule with WC cloakroom
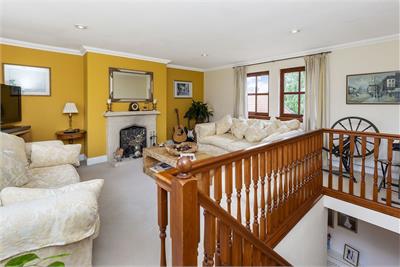
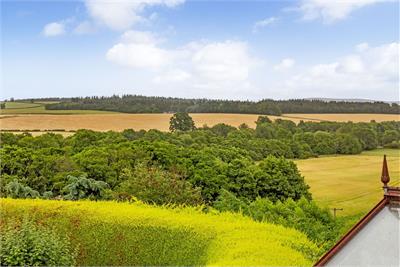
- Light-filled upper-level living room with panoramic views and open fire
- Quiet sky-lit home study off the living room
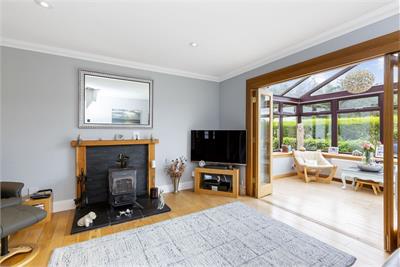
- Family room with Morsø log-burning stove and bifold doors to a conservatory
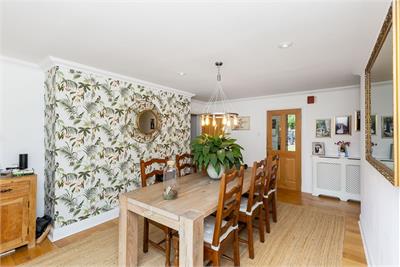
- Elegant formal dining room with storage and access to the garden and kitchen
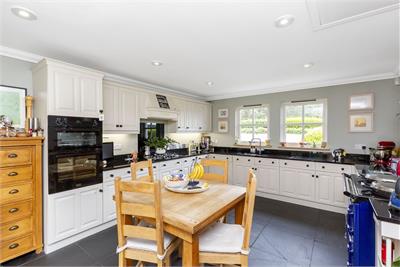
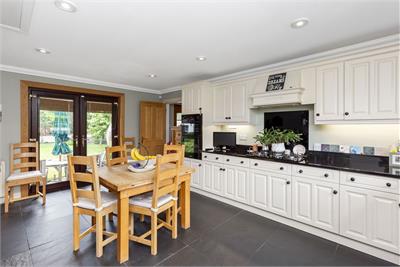
- Contemporary country-style kitchen with breakfasting area, front garden access, and utility room
- Principal suite with fitted wardrobes and bright en-suite shower room, plus three further bedrooms, all with fitted storage
- Beautiful established enclosed gardens, with a southwest-facing front aspect and rear views
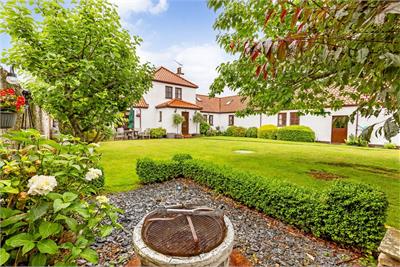
- Large lawn, dining terraces, and barbecue area
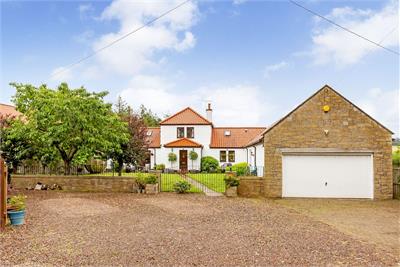
- Large private front driveway and attached double garage with power
Property description
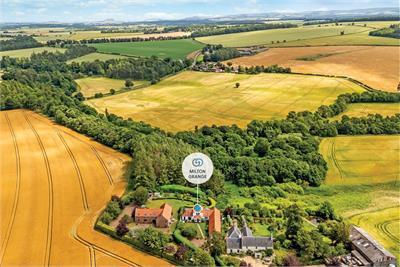
Offering a wonderful rural retreat just a 30-minute commute from central Edinburgh, this impressive four-bedroom detached residence lies close to the village of Pencaitland, complemented by bucolic views, double garage parking, and beautiful enclosed gardens with a contemporary garden pod. Mainly arranged across one level, the home offers generous, versatile family accommodation, with numerous reception spaces, excellent storage, and a choice of bath/shower rooms.
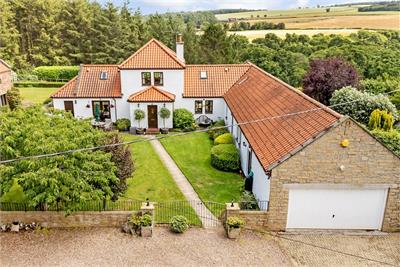
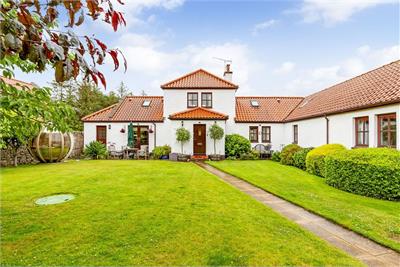
Milton Grange enjoys a peaceful countryside setting close to Pencaitland and East Lothian's stunning coastline, with Tranent and routes into Edinburgh all within easy reach. With white-rendered walls, red pantile roofs, timber-framed windows, and beautifully tended gardens, the home has a charming traditional country aesthetic and a strong sense of arrival.
A bright vestibule with WC cloakroom provides a practical and inviting entrance.
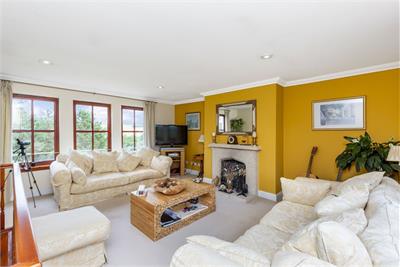
A timber-balustraded staircase rises to a light-filled living room and adjoining skylit study, perfectly positioned to capture panoramic rural views. The living room is both spacious and cosy, with soft carpeting, warm ochre décor, and an open fire in a stone surround, while the study is ideal for quiet home working.
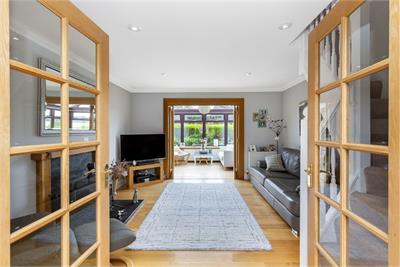
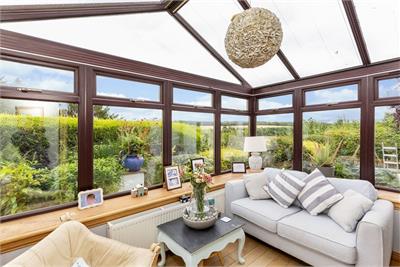
On the ground floor, the living spaces offer excellent versatility and are tied together by honey-coloured oak flooring. The relaxed family room features a Morsø log-burning stove and bi-folding doors to the conservatory, where wraparound glazing frames garden and countryside views. The formal dining room links the kitchen and rear dining terrace, creating a sociable entertaining space with useful storage and elegant accent décor.
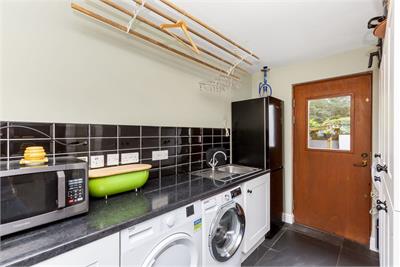
The light-filled breakfasting kitchen opens to the garden and pairs ivory-white shaker-inspired cabinetry with task-lit black granite worktops, a natural slate tiled floor, and a classic gas-fired AGA range cooker in eye-catching Royal Blue. Further appliances include an integrated double wall oven, five-ring gas hob, fridge, and dishwasher. An adjoining utility room, with two external access points, houses a freestanding fridge freezer, washing machine, and tumble dryer, plus a ceiling-mounted clothes pulley.
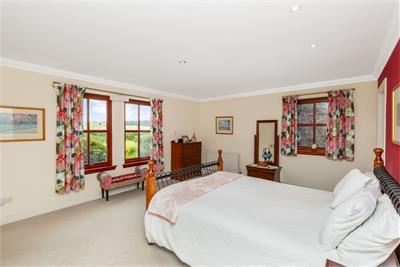
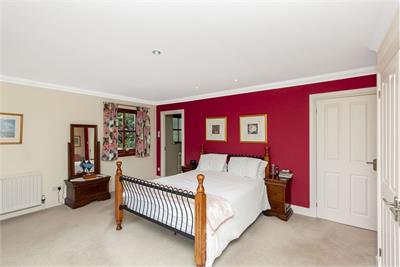
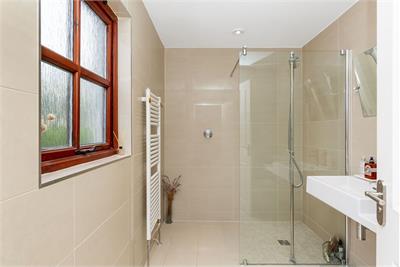
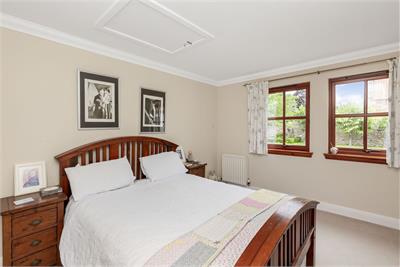
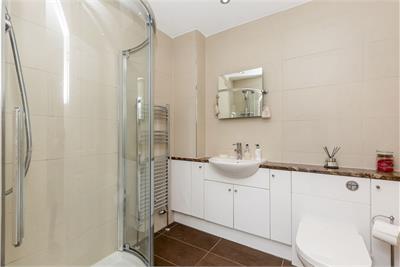
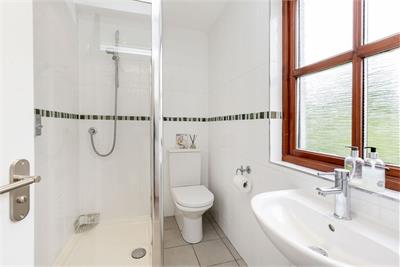
The principal suite provides a delightful sanctuary within the home. Generously proportioned and softly carpeted, the bedroom enjoys a dual-aspect outlook with serene countryside views, alongside rich accent décor and double fitted wardrobes. It is accompanied by a bright en-suite shower room, appointed with full neutral tiling, a towel radiator, and a deluxe walk-in shower.
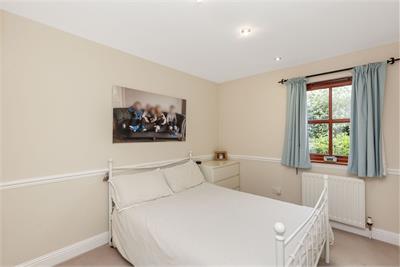
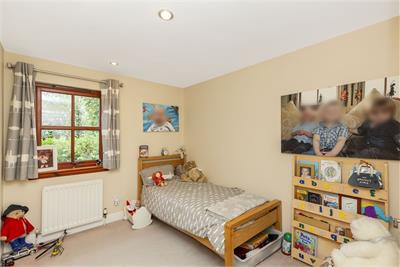
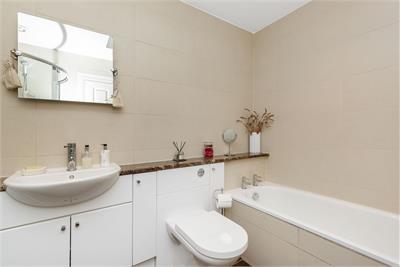
The bedrooms are arranged in a dedicated wing reached from the internal hall. In addition to the principal suite, there are three further inviting bedrooms, all carpeted and neutrally styled, with built-in storage. One benefits from a bright, attractively tiled en-suite shower room, creating an ideal guest suite, while the others are served by a well-appointed family bathroom with bath, separate shower, and ceiling skylight.
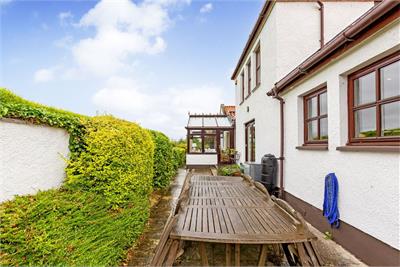
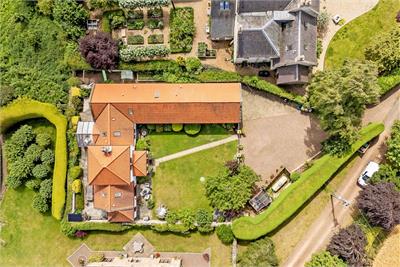
The meticulous presentation continues in the gardens. To the southwest-facing front garden, swathes of lawn are framed by established planting, alongside a barbecue area, a dining terrace off the kitchen, a covered outdoor kitchen and a distinctive spherical garden pod. To the rear, a further verdant garden and secluded dining terrace are directly accessible from the conservatory and dining room, plus some garden space and a small greenhouse on the south side of the property. For ample private parking, there is a gravelled driveway and attached double garage with power.
Extras: The sale includes all fitted floor coverings, window coverings, standard light fittings, and appliances.
More information
Marketed by
Contact


School catchments
* School catchment data is provided for information purposes only and ESPC UK Ltd does not accept any responsibility for the accuracy or completeness of the data. You should always contact the local authority responsible for the provision of education in a property's location, and more information on particular school catchment areas can be found via the links here.
Useful calculators
Use our mortgage calculator to discover your monthly repayments. These estimates are provided as illustrative figures for guidance only. Consider seeking advice from a professional mortgage advisor.
Term on loan
Your monthly repayments would be £3,551
(or £2,756 if you are repaying interest only)
(or £2,756 if you are repaying interest only)
Property reference: E510510
Print this pageMarketed by