

















Offers over £690,000
4 bed detached house for sale in Balfron
Little Camoquhill House, , Balfron, G63 0QP
- 4 bedrooms
- 3 bathrooms
- 5 reception rooms
- EPC rating C
- Freehold
Property description
Offering an exceptional blend of space, versatility and modern family living, this beautifully presented home has been thoughtfully configured over two generous levels to create an outstanding lifestyle property, perfectly suited to growing families, multi-generational living or those seeking flexible accommodation for home working.
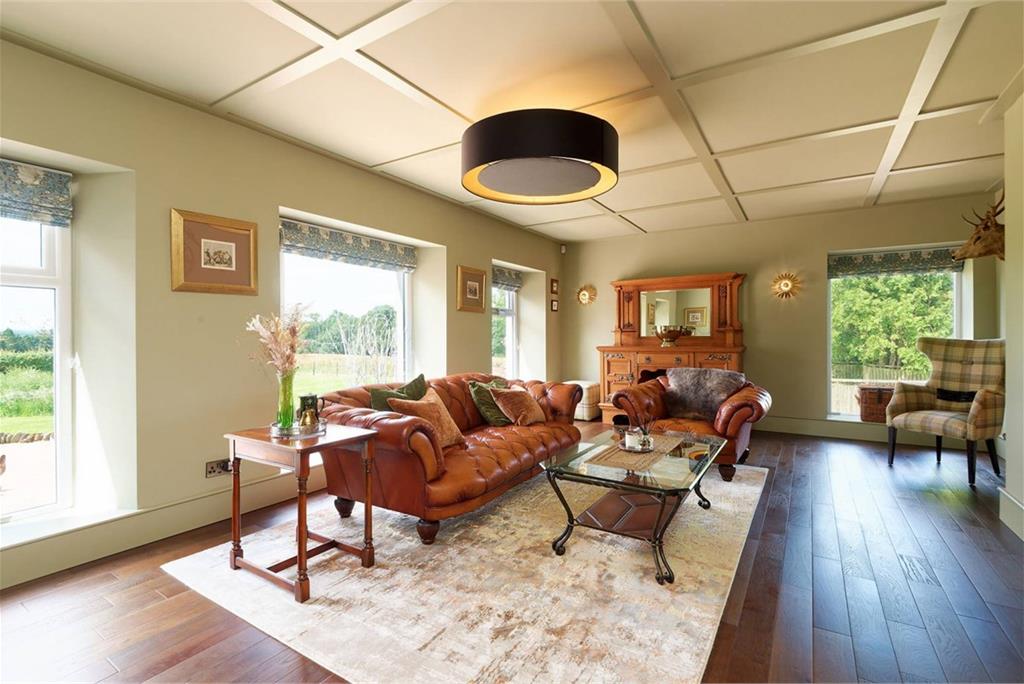
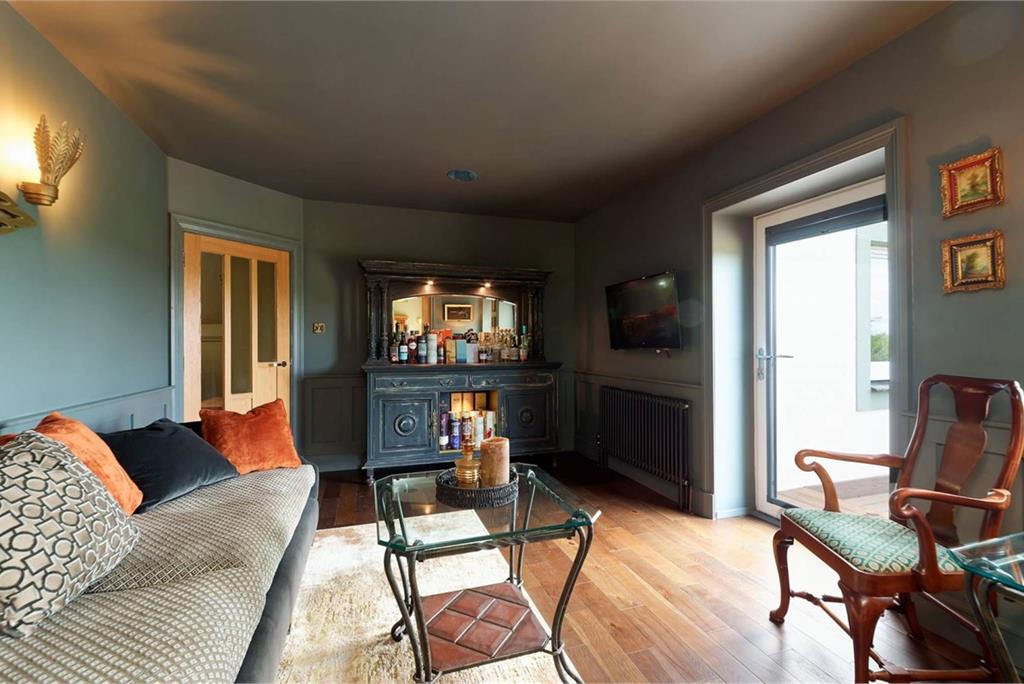
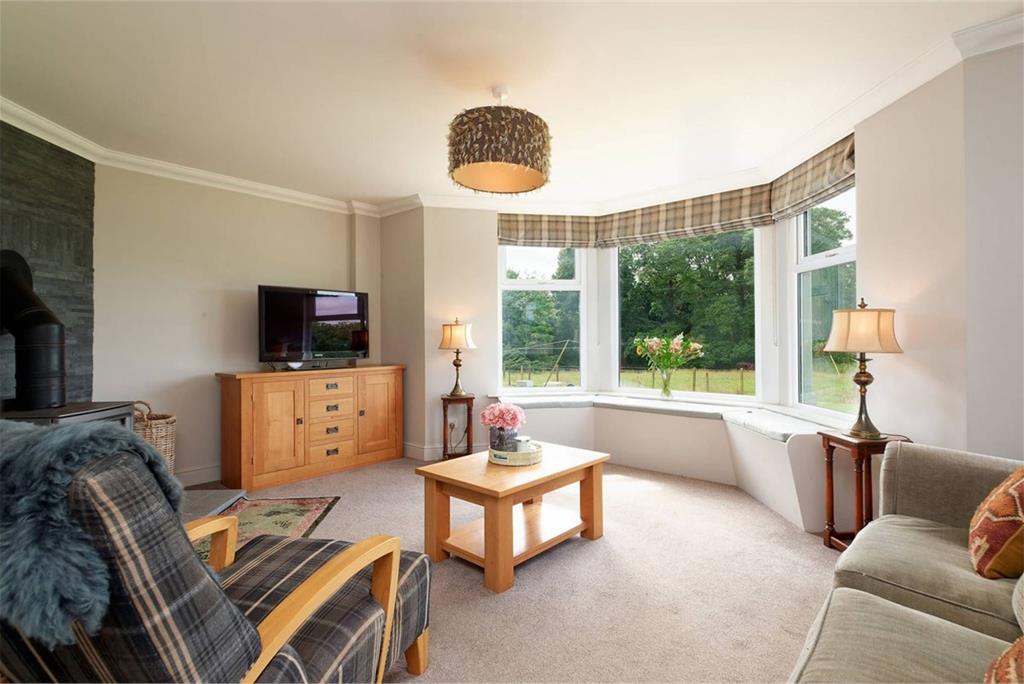
A welcoming reception hall immediately sets the tone for the quality and scale found throughout the home. The ground floor has been carefully designed to provide a choice of impressive living spaces, allowing every member of the family their own place to relax while also offering superb areas for entertaining. The elegant lounge provides a comfortable retreat, while the formal sitting room offers a refined space for hosting guests. A cosy snug creates the perfect environment for quiet evenings, reading or watching television, adding yet another dimension to this exceptionally adaptable home.
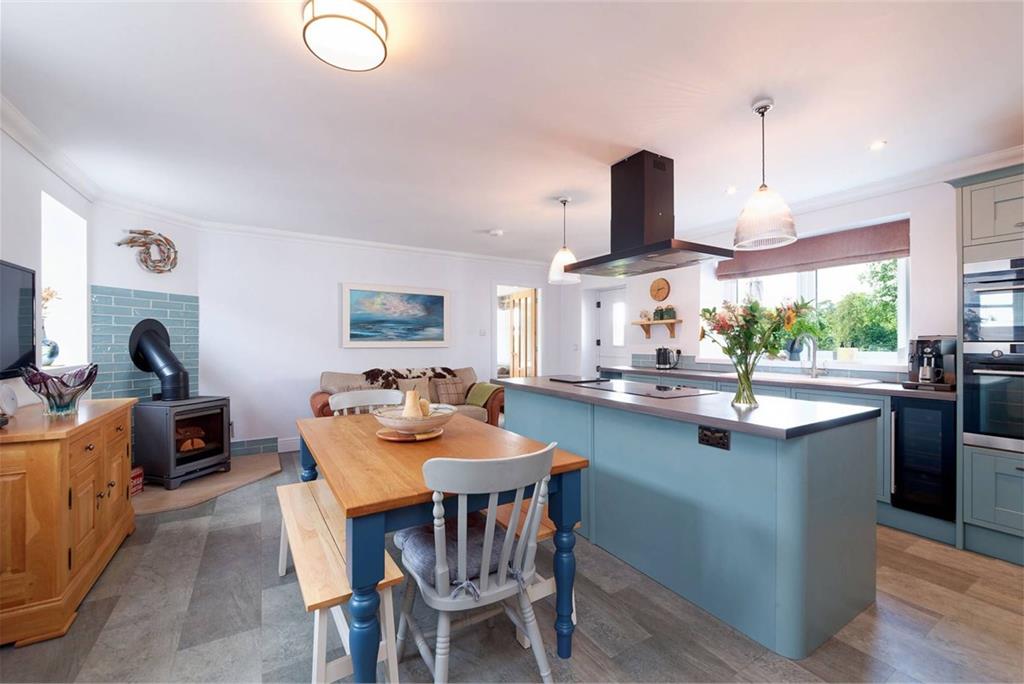
At the heart of the property lies the impressive dining kitchen, a superb open social space where family life naturally comes together. With generous proportions and ample room for both cooking and dining, it is perfectly equipped for everything from busy weekday breakfasts to relaxed weekend gatherings and celebrations with family and friends. A practical utility room provides valuable additional workspace and laundry facilities, while a conveniently located WC enhances the functionality of the ground floor.
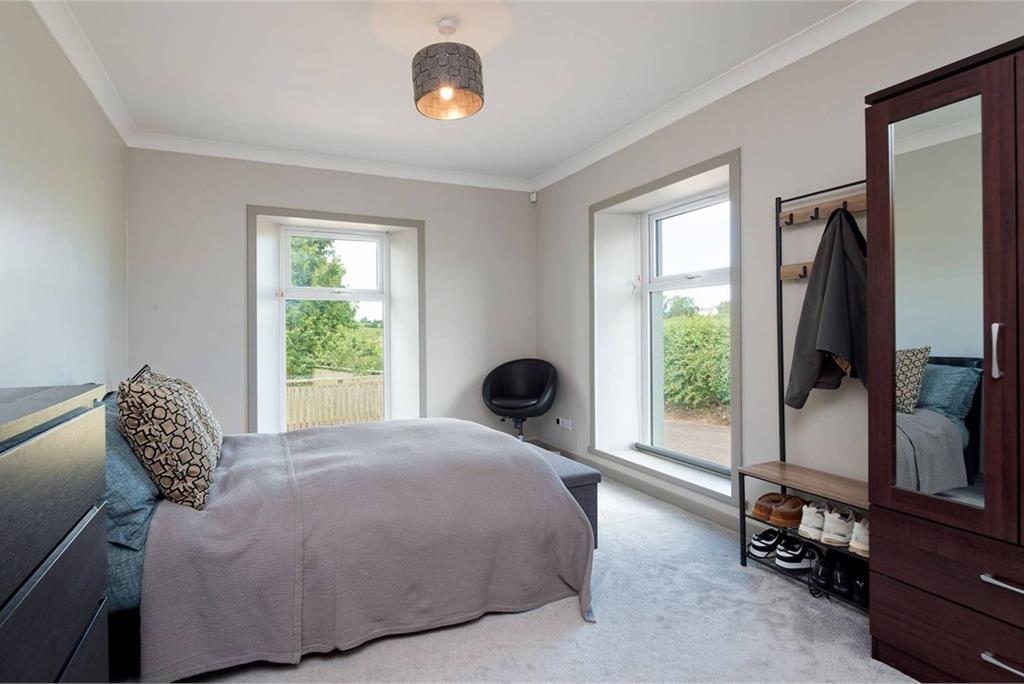
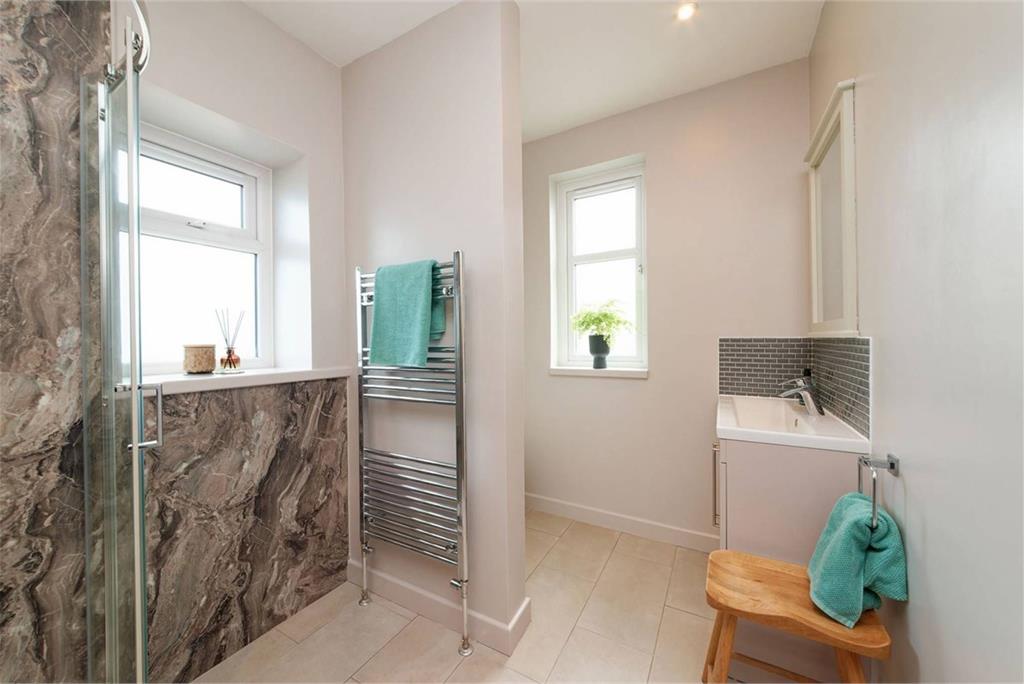
Also on this level are two generously proportioned double bedrooms, ideal for family members, guests or those requiring ground floor accommodation, complemented by a stylish contemporary shower room. This flexible arrangement offers excellent versatility to suit changing lifestyle needs.
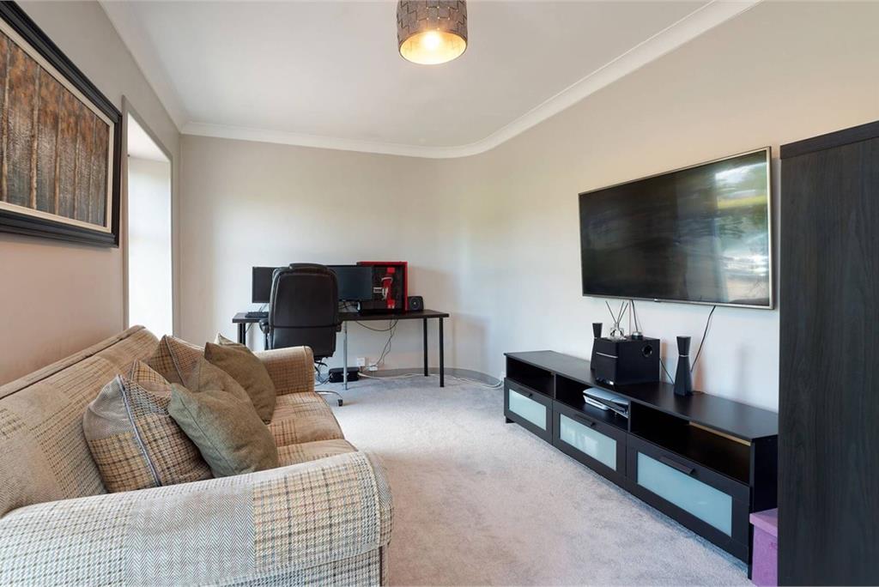
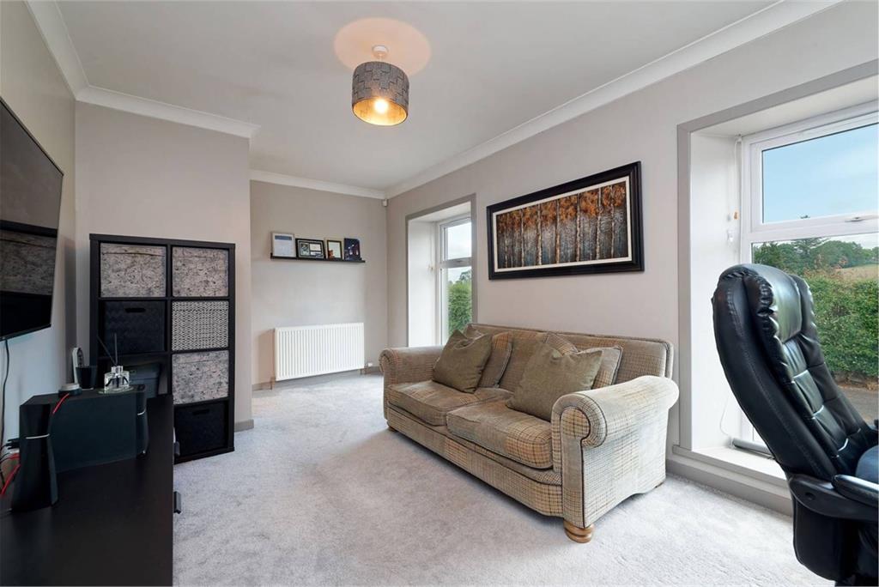
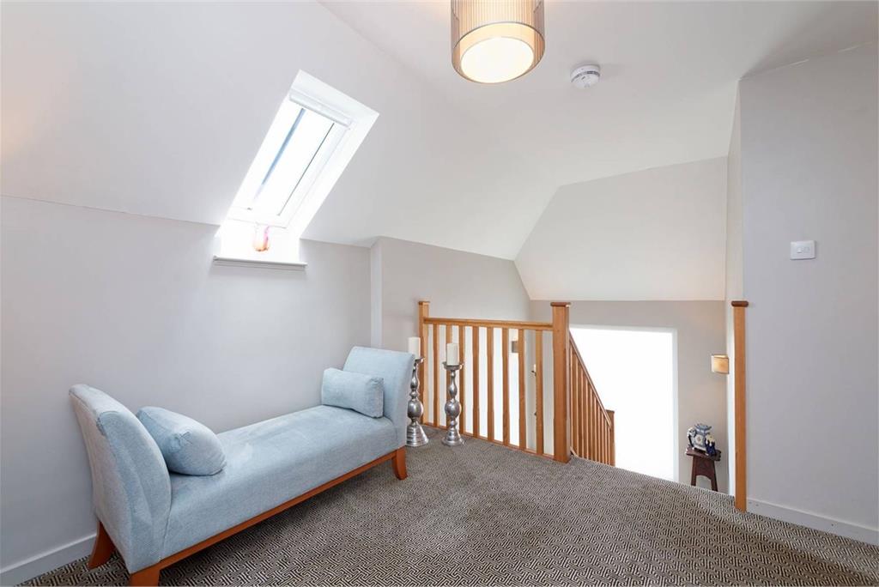
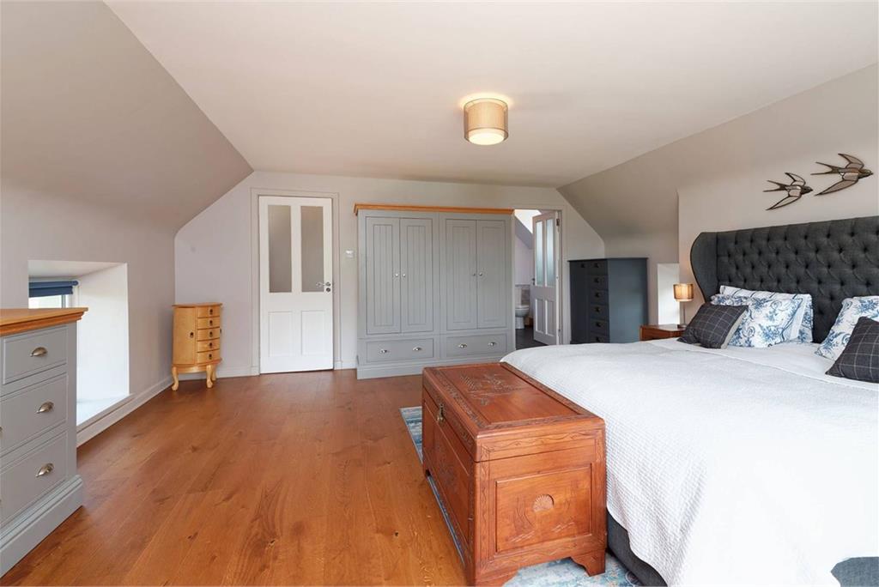
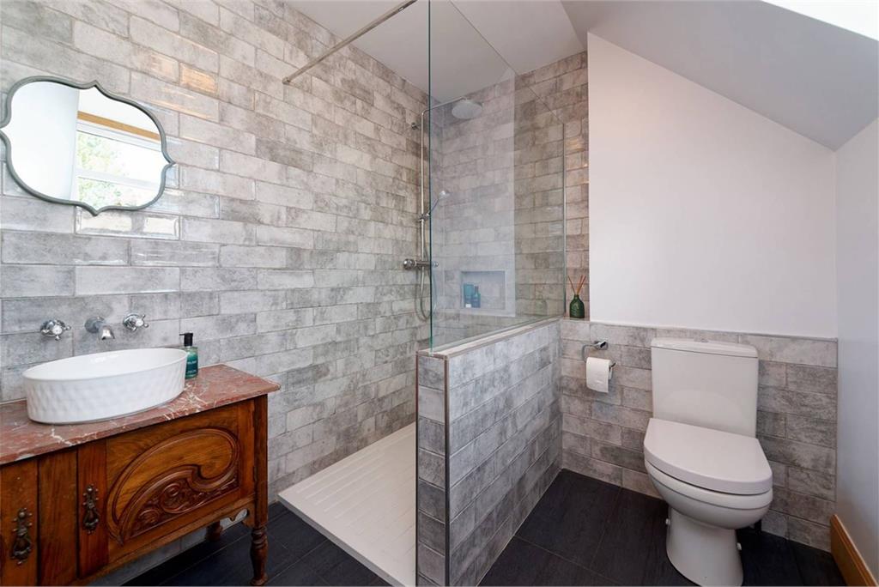
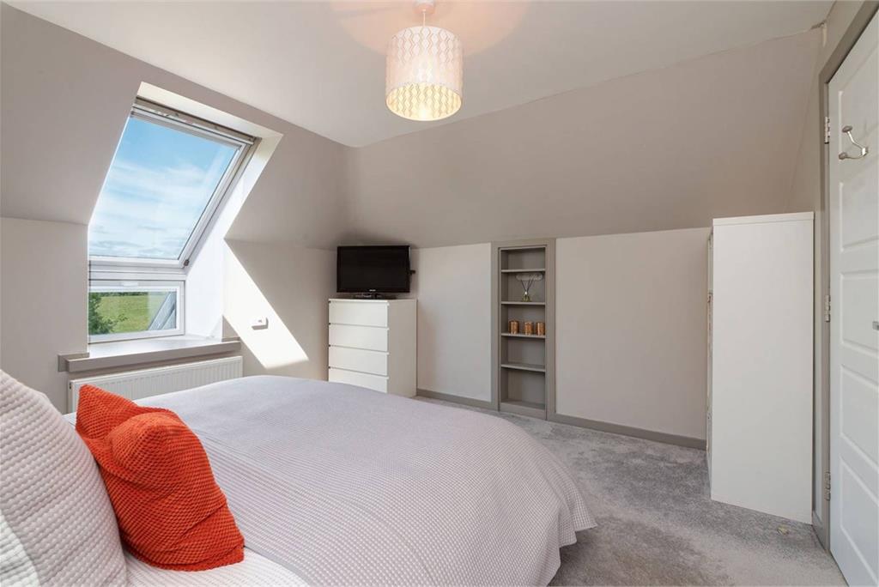
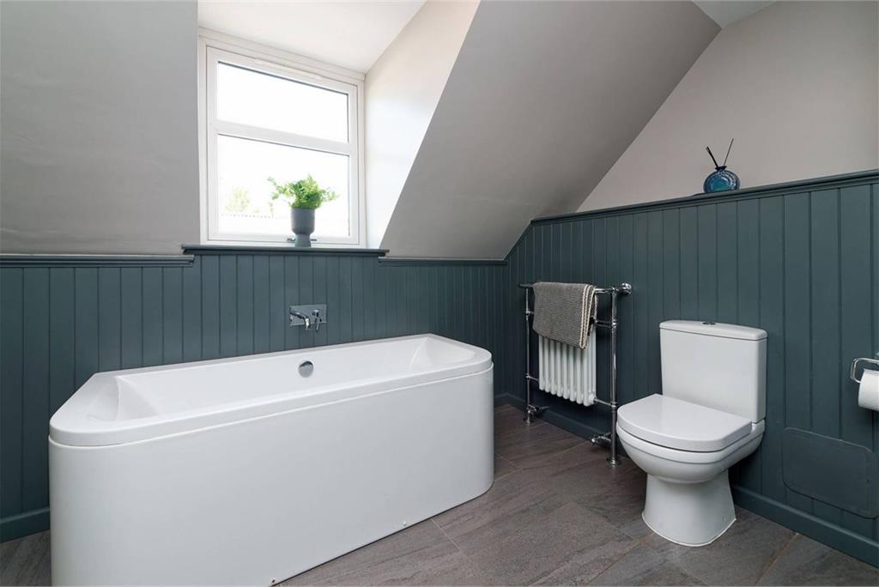
The first floor continues the home’s impressive sense of space and comfort. The luxurious principal bedroom provides a peaceful sanctuary, complete with an adjoining dressing area and a beautifully appointed en-suite shower room, creating an elegant private suite. A further spacious bedroom is served by a modern family bathroom, while an additional sitting room offers outstanding flexibility and could easily function as a home office, studio, children’s playroom or relaxing lounge. Excellent built-in storage throughout the upper level ensures the accommodation remains both practical and beautifully organised.
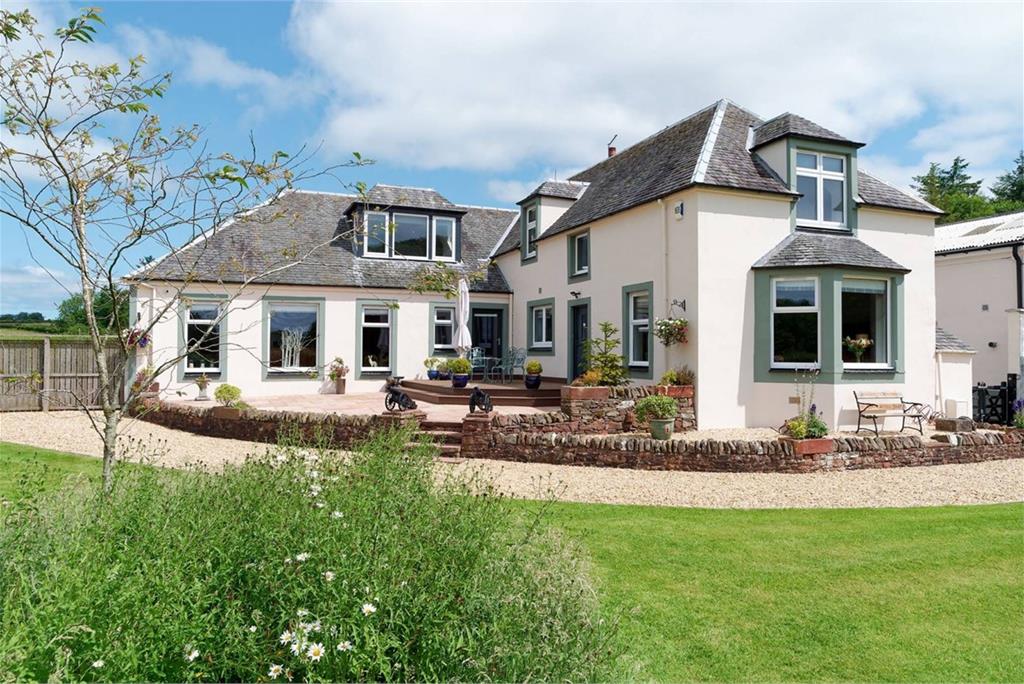
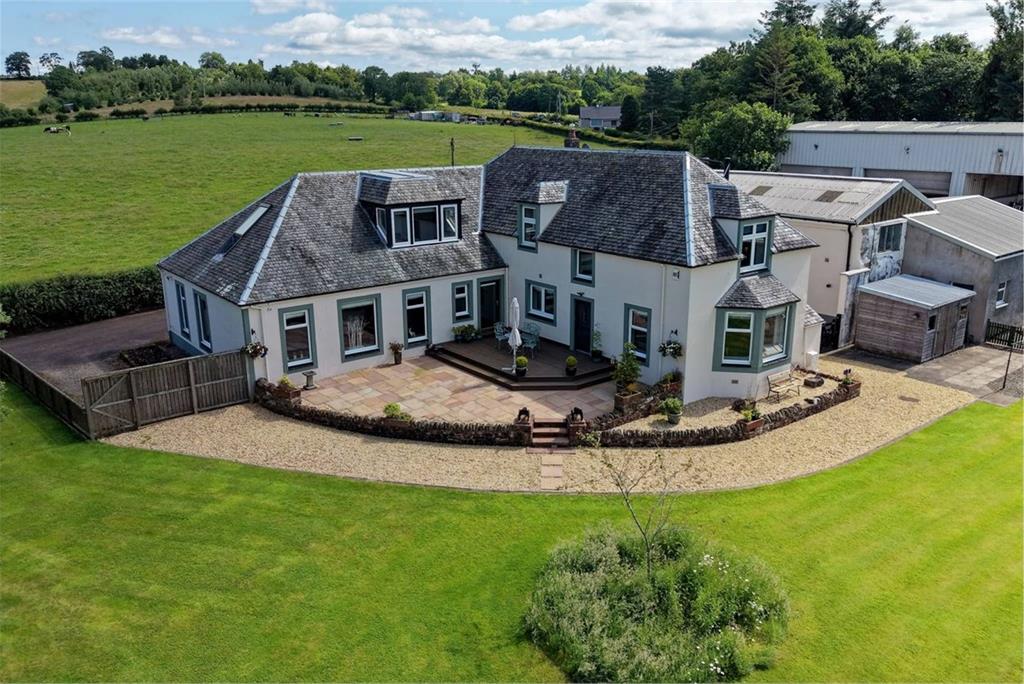
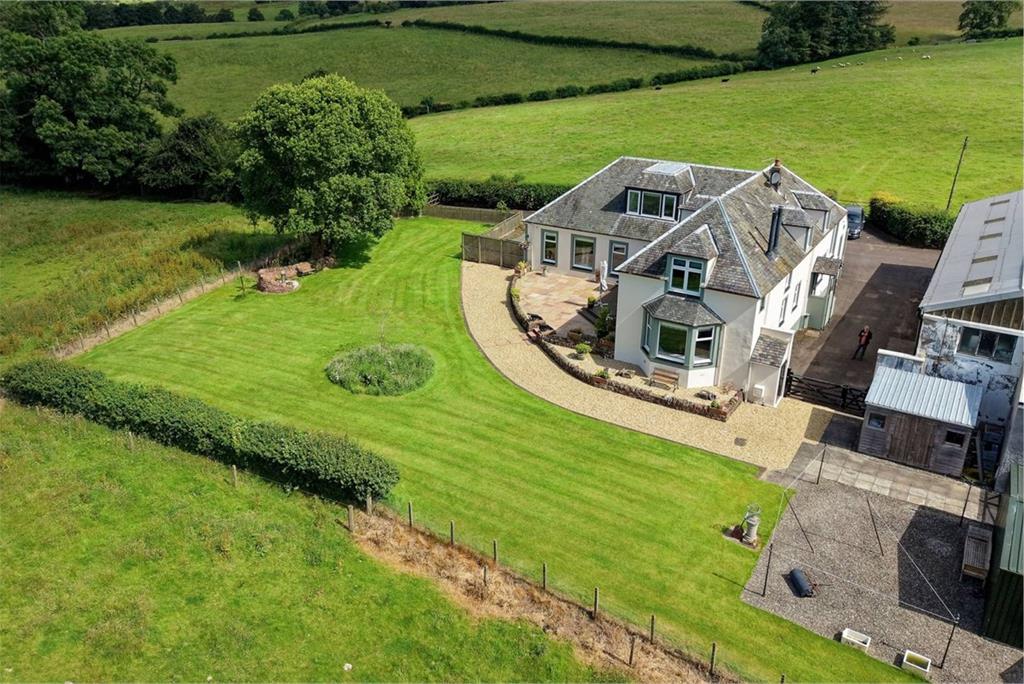
Externally, the property is equally impressive. A generous private driveway to the front provides extensive off-street parking for several vehicles, making it ideal for larger families and visiting guests.
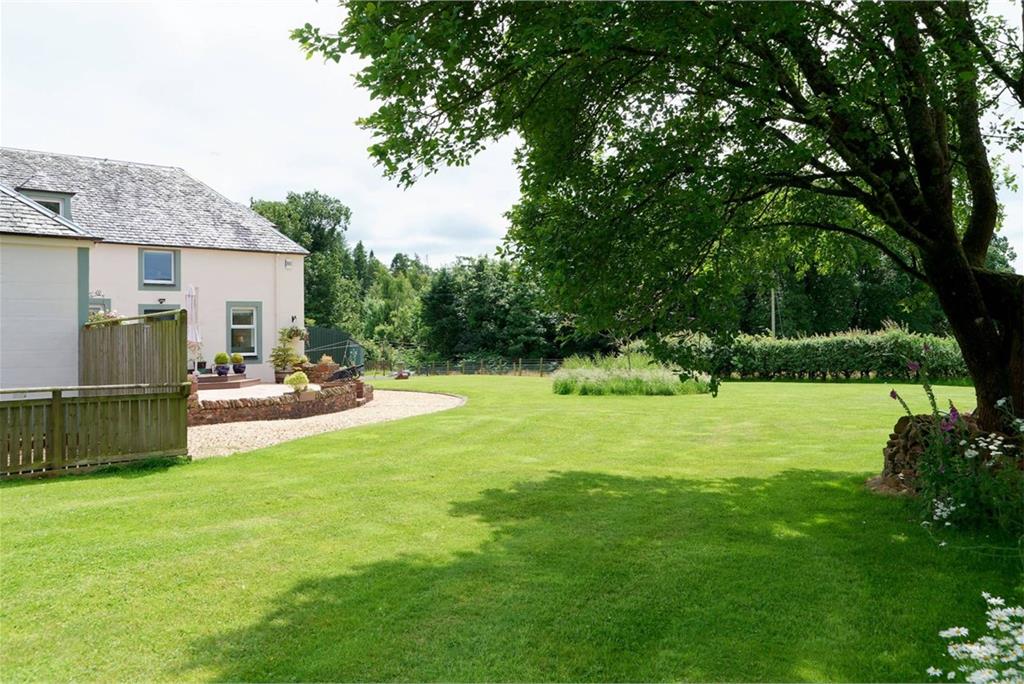
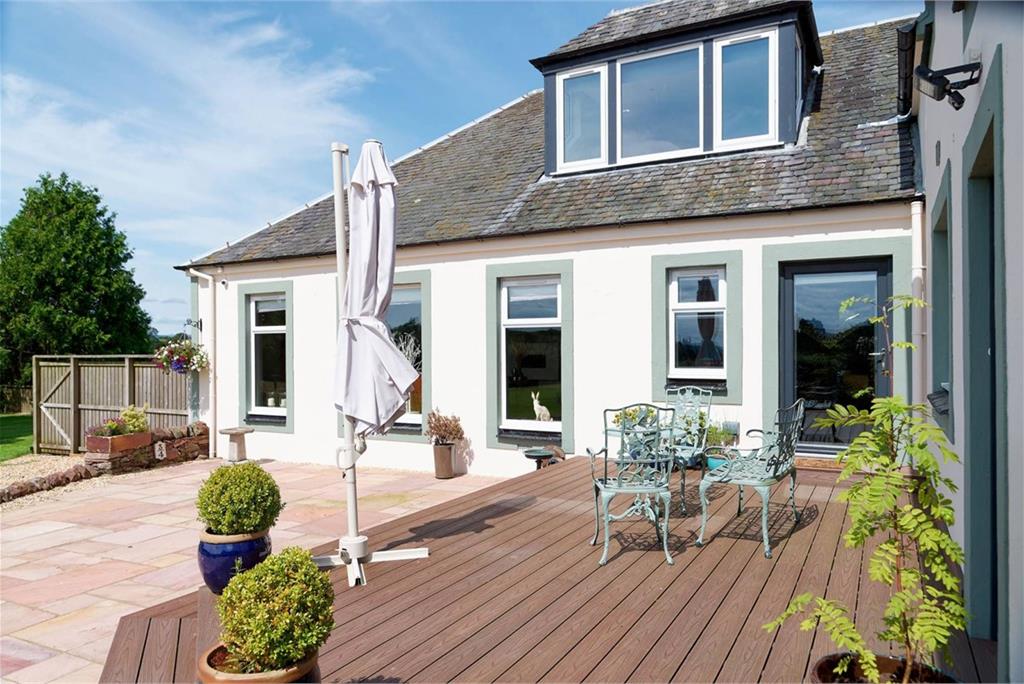
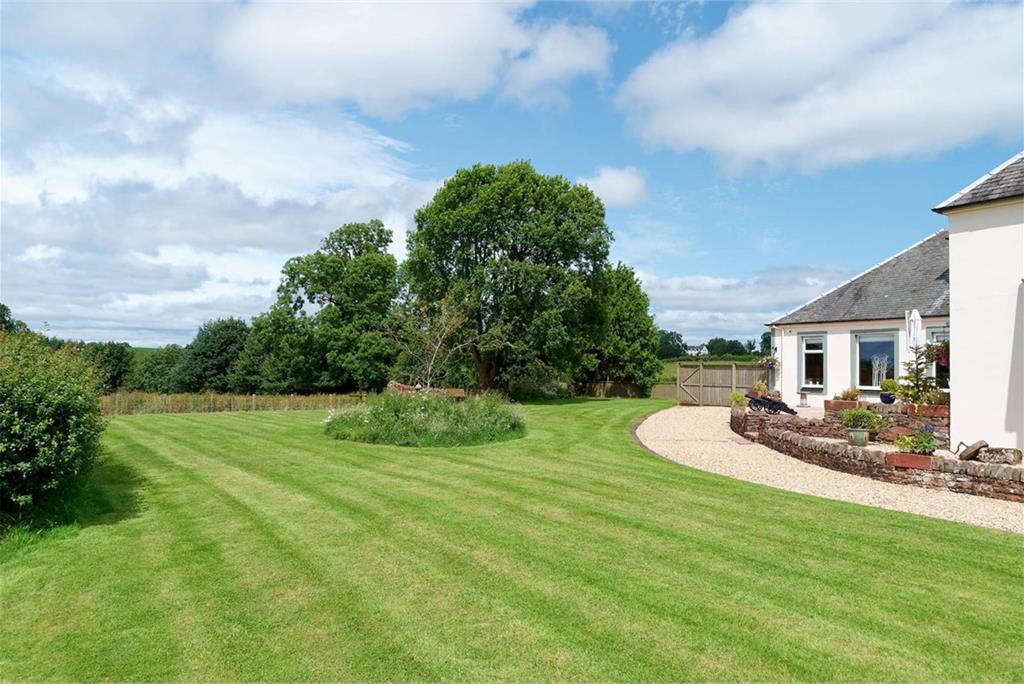
To the rear, the beautifully landscaped gardens provide a wonderful extension of the living space and enjoy an exceptional degree of privacy, with no overlooking neighbours to disturb the peaceful surroundings. Designed for both relaxation and entertaining, the gardens combine expansive lawn with attractive decking areas that are perfectly positioned to make the most of the spectacular panoramic countryside views. Whether enjoying a morning coffee, dining al fresco on a summer evening or simply unwinding while watching the changing seasons unfold across the surrounding landscape, this outstanding outdoor space offers a truly idyllic setting that perfectly complements the lifestyle on offer within this exceptional family home.
More information
Book a viewing
Viewings by appointment, please can McEwan Fraser Legal on 0131 253 2263.
Marketed by
Contact


Name: McEwan Fraser Legal - Edinburgh
Phone: 0131 253 2263
Address: 130 East Claremont Street, Edinburgh, EH7 4LB
School catchments
* School catchment data is provided for information purposes only and ESPC UK Ltd does not accept any responsibility for the accuracy or completeness of the data. You should always contact the local authority responsible for the provision of education in a property's location, and more information on particular school catchment areas can be found via the links here.
Useful calculators
Use our mortgage calculator to discover your monthly repayments. These estimates are provided as illustrative figures for guidance only. Consider seeking advice from a professional mortgage advisor.
Term on loan
Your monthly repayments would be £3,334
(or £2,588 if you are repaying interest only)
(or £2,588 if you are repaying interest only)
Property reference: E511542
Print this pageMarketed by
Viewings by appointment, please can McEwan Fraser Legal on 0131 253 2263.
Book a viewing Get home report View schedule