Kirkwall, 1 Houndslow Road, Westruther, Gordon, TD3 6NS
Kirkwall,
1 Houndslow Road,
Westruther,
Gordon,
TD3 6NS - image 1
Kirkwall,
1 Houndslow Road,
Westruther,
Gordon,
TD3 6NS - image 2
Kirkwall,
1 Houndslow Road,
Westruther,
Gordon,
TD3 6NS - image 3
Kirkwall,
1 Houndslow Road,
Westruther,
Gordon,
TD3 6NS - image 4
Kirkwall,
1 Houndslow Road,
Westruther,
Gordon,
TD3 6NS - image 5
Kirkwall,
1 Houndslow Road,
Westruther,
Gordon,
TD3 6NS - image 6
Kirkwall,
1 Houndslow Road,
Westruther,
Gordon,
TD3 6NS - image 7
Kirkwall,
1 Houndslow Road,
Westruther,
Gordon,
TD3 6NS - image 8
Kirkwall,
1 Houndslow Road,
Westruther,
Gordon,
TD3 6NS - image 9
Kirkwall,
1 Houndslow Road,
Westruther,
Gordon,
TD3 6NS - image 10
Kirkwall,
1 Houndslow Road,
Westruther,
Gordon,
TD3 6NS - image 11
Kirkwall,
1 Houndslow Road,
Westruther,
Gordon,
TD3 6NS - image 12
Kirkwall,
1 Houndslow Road,
Westruther,
Gordon,
TD3 6NS - image 13
Kirkwall,
1 Houndslow Road,
Westruther,
Gordon,
TD3 6NS - image 14
Kirkwall,
1 Houndslow Road,
Westruther,
Gordon,
TD3 6NS - image 15
Kirkwall,
1 Houndslow Road,
Westruther,
Gordon,
TD3 6NS - image 16
Kirkwall,
1 Houndslow Road,
Westruther,
Gordon,
TD3 6NS - image 17
Kirkwall,
1 Houndslow Road,
Westruther,
Gordon,
TD3 6NS - image 18
Kirkwall,
1 Houndslow Road,
Westruther,
Gordon,
TD3 6NS - image 19
Kirkwall,
1 Houndslow Road,
Westruther,
Gordon,
TD3 6NS - image 20
Kirkwall,
1 Houndslow Road,
Westruther,
Gordon,
TD3 6NS - image 21
Kirkwall,
1 Houndslow Road,
Westruther,
Gordon,
TD3 6NS - image 22
Kirkwall,
1 Houndslow Road,
Westruther,
Gordon,
TD3 6NS - image 23
Kirkwall,
1 Houndslow Road,
Westruther,
Gordon,
TD3 6NS - image 24
Kirkwall,
1 Houndslow Road,
Westruther,
Gordon,
TD3 6NS - image 25
Kirkwall,
1 Houndslow Road,
Westruther,
Gordon,
TD3 6NS - image 26
Kirkwall,
1 Houndslow Road,
Westruther,
Gordon,
TD3 6NS - image 27
Kirkwall,
1 Houndslow Road,
Westruther,
Gordon,
TD3 6NS - image 28
Kirkwall,
1 Houndslow Road,
Westruther,
Gordon,
TD3 6NS - image 29
Kirkwall,
1 Houndslow Road,
Westruther,
Gordon,
TD3 6NS - image 30
Kirkwall,
1 Houndslow Road,
Westruther,
Gordon,
TD3 6NS - image 31
Kirkwall,
1 Houndslow Road,
Westruther,
Gordon,
TD3 6NS - image 32
Kirkwall,
1 Houndslow Road,
Westruther,
Gordon,
TD3 6NS - image 33
Kirkwall,
1 Houndslow Road,
Westruther,
Gordon,
TD3 6NS - image 34
Kirkwall,
1 Houndslow Road,
Westruther,
Gordon,
TD3 6NS - image 35
Kirkwall,
1 Houndslow Road,
Westruther,
Gordon,
TD3 6NS - image 36
Kirkwall,
1 Houndslow Road,
Westruther,
Gordon,
TD3 6NS - image 37
Kirkwall,
1 Houndslow Road,
Westruther,
Gordon,
TD3 6NS - image 38
Kirkwall,
1 Houndslow Road,
Westruther,
Gordon,
TD3 6NS - image 39

Offers over £540,000

    5 bed detached house for sale in Westruther

    Kirkwall, 1 Houndslow Road, Westruther, Gordon, TD3 6NS
    • 5 bedrooms
    • 5 bathrooms
    • 2 reception rooms
    • EPC rating D
    • Council tax band G
    • Freehold


    Property description

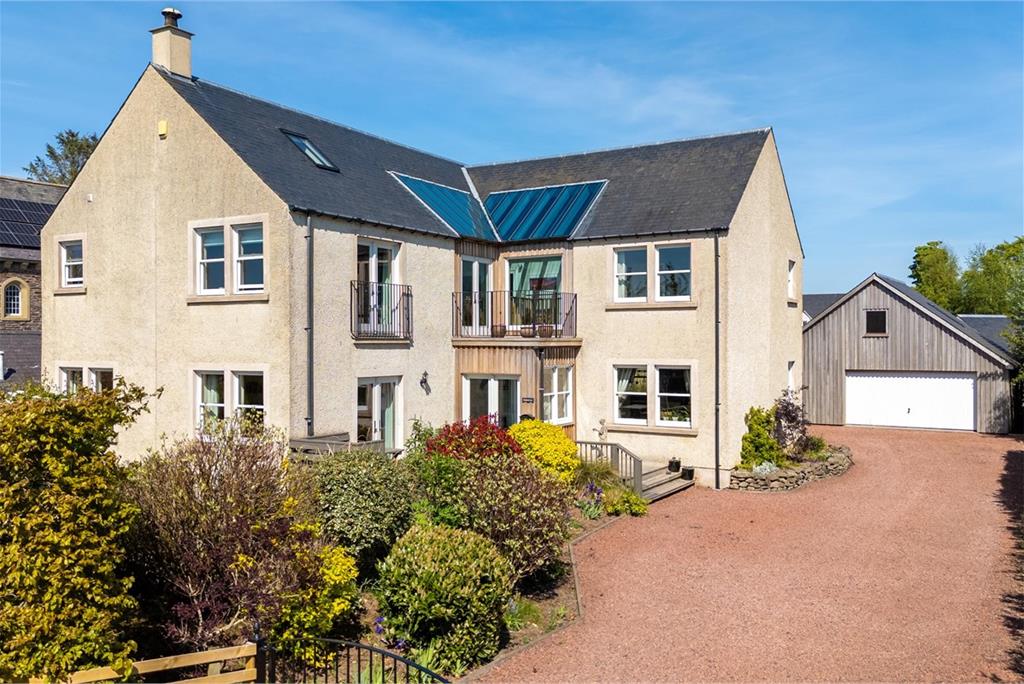
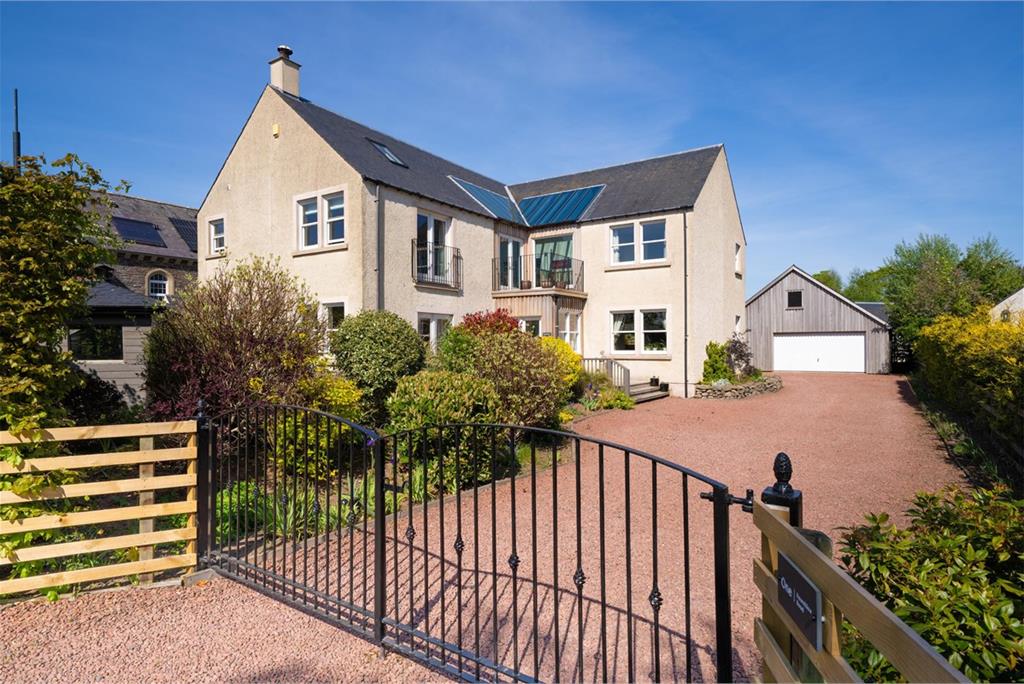
    Occupying a sizeable plot towards the edge of this commuter village with lovely rural outlooks, Kirkwall is a one off, executive style property. Designed and built by the current vendors, the property offers a luxurious level of living with some very well considered design features which come together to create this impressive and truly unique family home. The clever and striking use of glass to the front elevation makes the most of the setting with fabulous far reaching views whilst the internal layout ensures a great degree of flexibility with a choice of living spaces, bedroom and bathroom facilities on both levels not to mention excellent home working solutions. This creative and imaginative property offers a great opportunity for those seeking their forever family home, whilst also offering possibilities as a B&B/guest home. Westruther is an active rural community with a well-supported village pub, a primary school and easy connections to local secondary schools, making it a perfect location for those families seeking an alternative to city living, with the Edinburgh City bypass less than a 30 minutes drive away

    Rooms

    Description

    • Individually designed home • Luxurious level of finish • Highly adaptable layout • Underfloor heating throughout the ground and first floors • Rural outlooks • Active village setting • Commutable to Edinburgh

    Description

    Ground Floor – Entrance Porch, Reception Hall/Family Area, Lounge, Family Dining Kitchen, Utility Room, Media Room/Bedroom, Cloakroom with WC. First Floor - Master Suite with Dressing Room and Luxurious En-Suite Bathroom, Bedroom Two and Three both with En-Suite and Dressing Rooms, Bedrooms Four and Five Served By The Family Bathroom Second Floor - Home Office/Bedroom, Large Attic Storage with potential to convert to additional accommodation

    Description

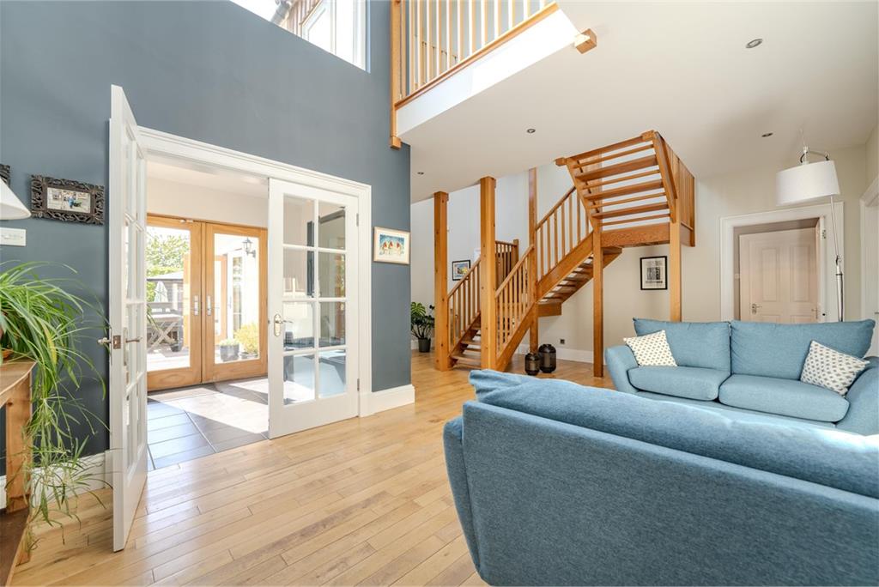
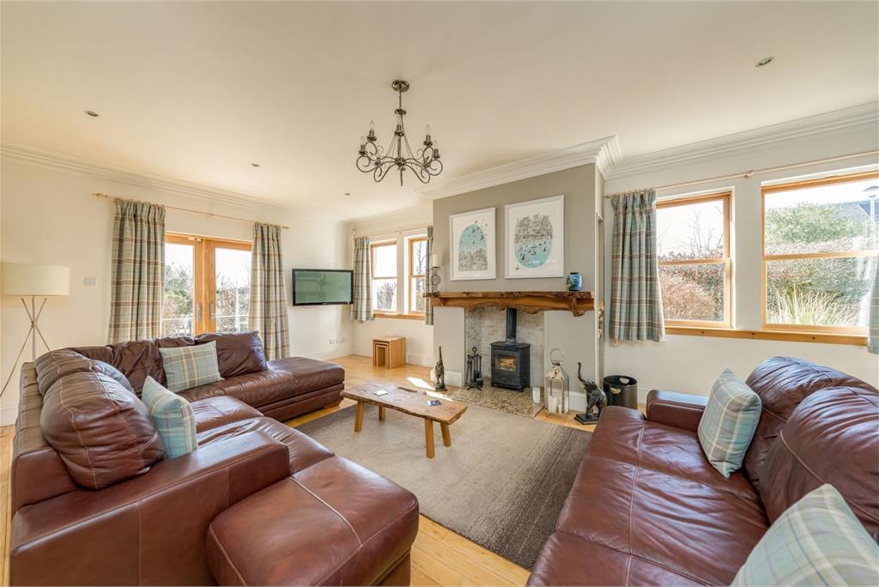
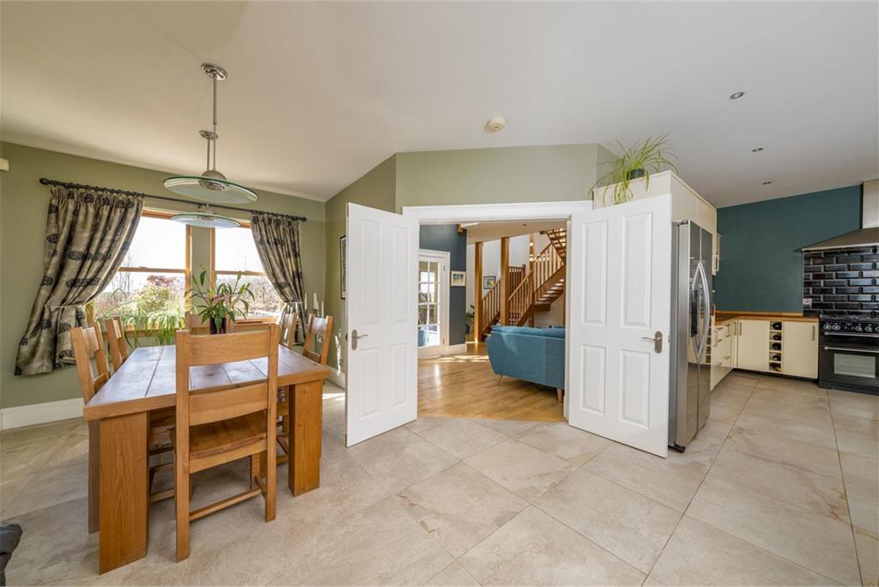
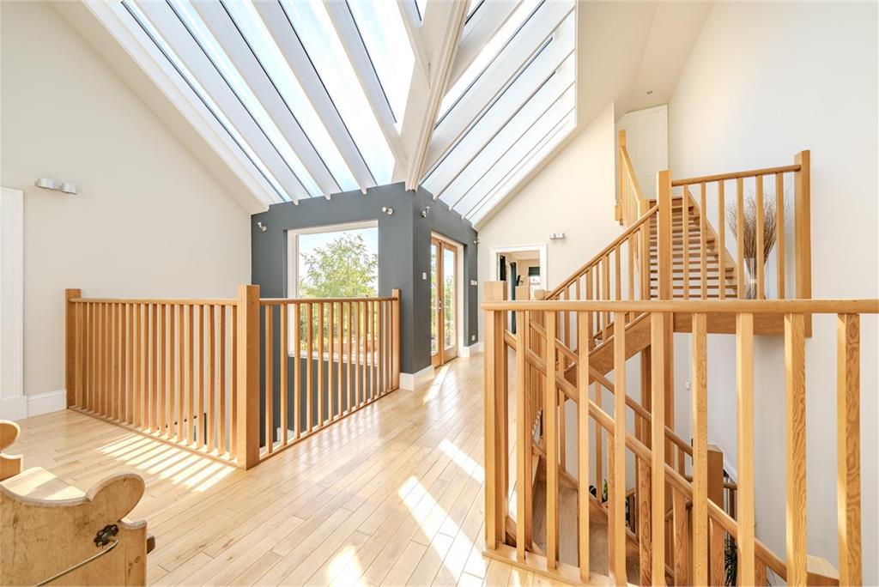
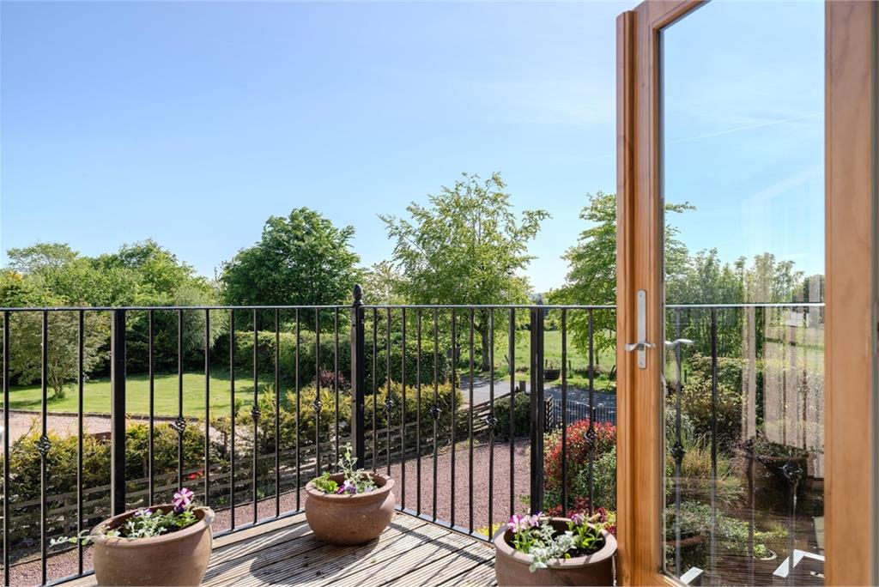
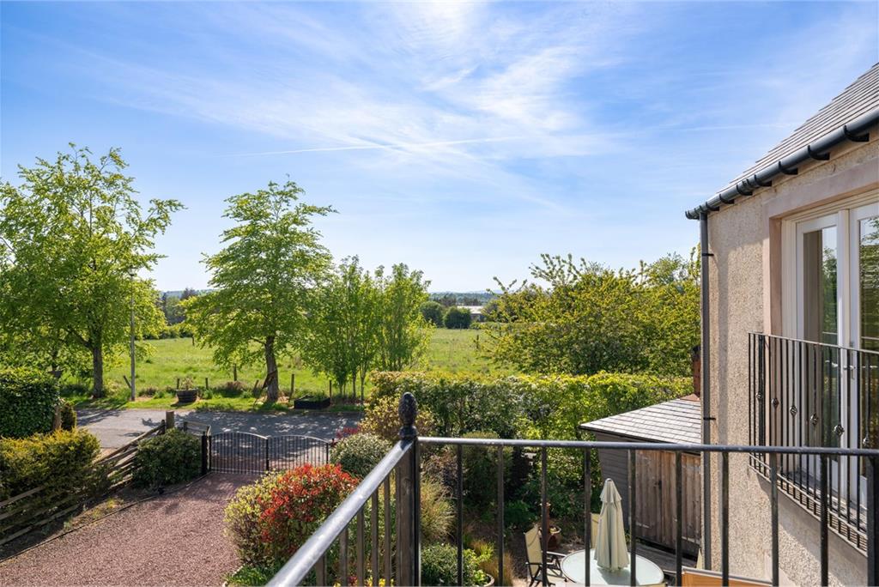
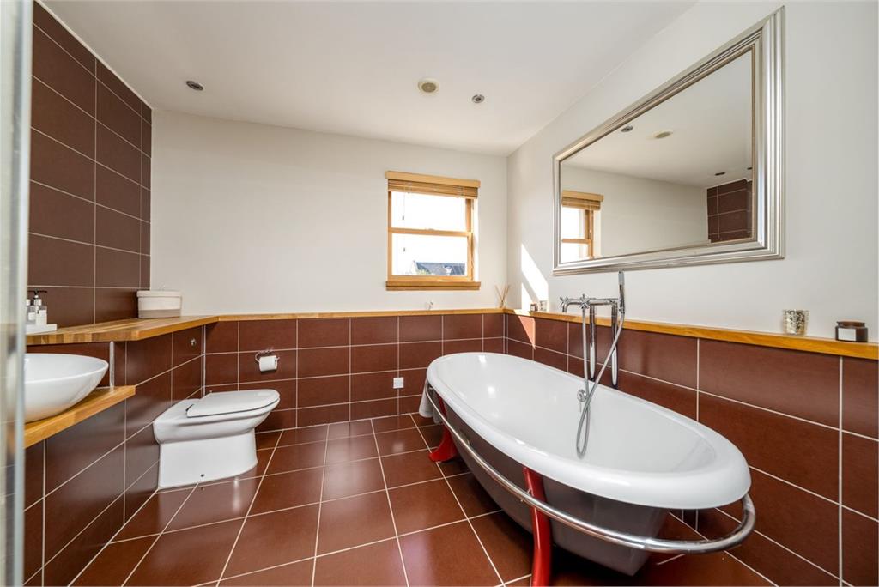
    Kirkwall has a great first impression with the glazed front elevation providing a fabulous feature and ensuring floods of natural light into the reception hall/family area. The open staircase from this room takes centre stage and leads to a galleried landing above. The hub of this home is unquestionably the social family dining kitchen; this room has been designed with modern family life in mind; ample room for dining, informal lounging and providing a very well appointed fully fitted kitchen. Double doors at the rear allow a seamless indoor/outdoor connection – perfect for those sunny summer days whilst front windows afford an open outlook. Across the hall lies the lounge; a relaxing and restful space, ideal for unwinding of an evening. With windows on all sides and a feature fireplace housing a large multi fuel stove, creating a cosy focal point. The ground floor double bedroom is currently utilised as a media / cinema room and is served by the ground floor cloakroom with WC which also boasts great storage. A utility room and adjoining boiler room provide useful facilities. A decked roof terrace extends off the first floor landing to provide a wonderful seating area overlooking the countryside beyond. The master suite offers a level of luxury with great proportions, a Juliet balcony, well fitted dressing room and superb four piece bathroom which is centred around an impressive roll top bath. Four further double bedrooms are positioned on this level, two with well-appointed en-suite facilities and dressing rooms, and two served by the main family bathroom. The staircase continues to the second floor where a quiet and peaceful home office is located. This room has options for use as a further bedroom if required and gives access to a large area of floored, currently undeveloped attic which could offer scope to convert into additional accommodation

    Description

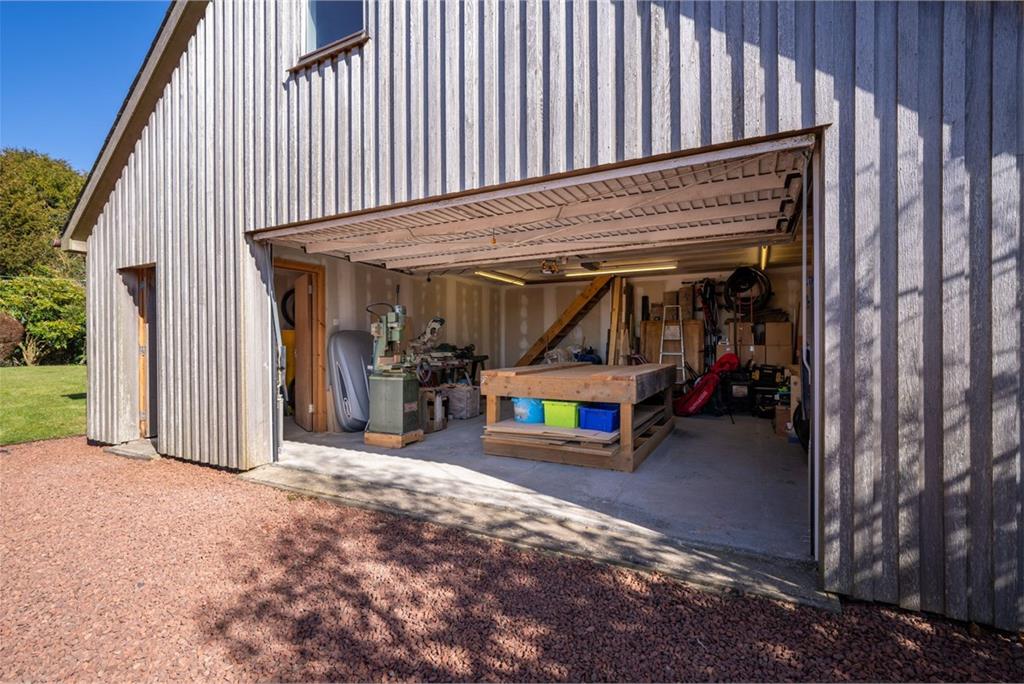
    The multi car driveway leads to a detached double garage, which has been partially developed to provide a great workshop, store and cloakroom with hot & cold water and WC. This could easily be reinstated as a garage space if preferred. The upper floor above the garage has been converted to provide a games room, great for teenage children or social get-togethers, as well as offering possibilities for further office space if required.

    Description

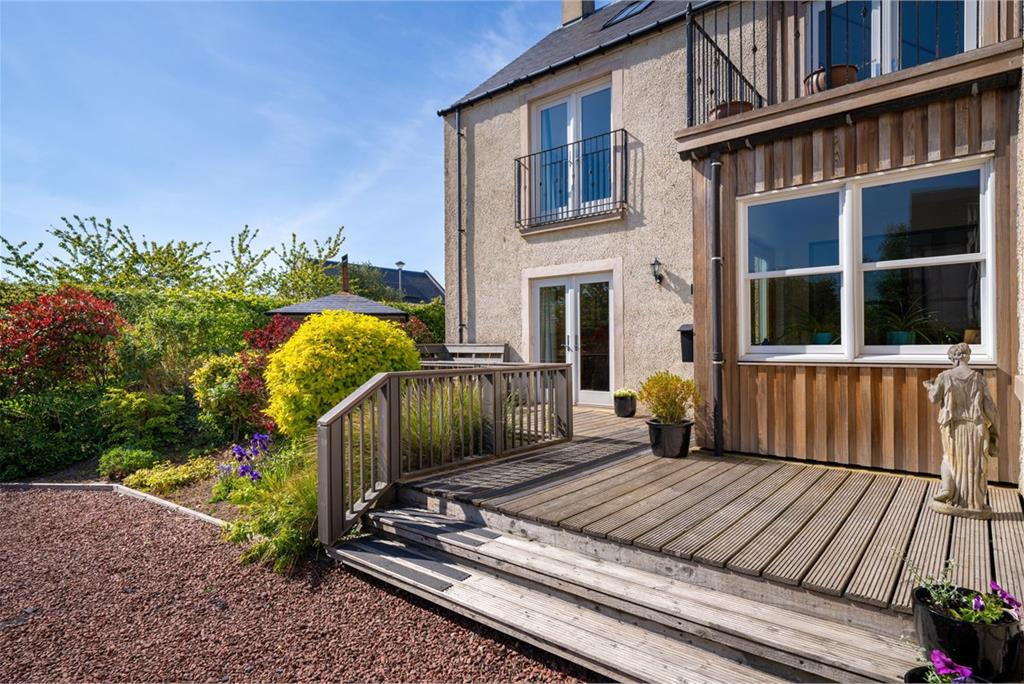
    The well maintained, private gardens extend around Kirkwall on all sides. With good privacy and sun throughout the day they offer a great environment for families and gardening enthusiasts alike. A timber summerhouse/BBQ hut lies within the front garden with a decked dining terrace,

    Description

    Mains water, electricity and drainage. Double glazing. LPG central heating. Under floor heating throughout the ground and first floors

    Description

    Band G

    Description

    Rating D

    Description

    A virtual tour is available on Hastings Legal web and YouTube channel - please view this before booking a viewing in person. The Home Report can be downloaded from our website www.hastingslegal.co.uk or requested by email Alternatively or to register your interest or request further information, call 01573 225999 - lines open 7 days a week including evenings, weekends and public holidays.

    Description

    Offers over £540,000 are invited and should be submitted to the Selling Agents, Hastings Property Shop, 28 The Square, Kelso, TD5 7HH, 01573 225999, Fax 01573 229888 Email - Enq@hastingslegal.co.uk. The seller reserves the right to sell at any time and interested parties will be expected to provide the Selling Agents with advice on the source of funds with suitable confirmation of their ability to finance the purchase.


    Book a viewing

    Tel: 01573 922603


    Marketed by

    ESPC Charter Logo
    Hastings Legal - Property Department logo
    Name: Hastings Legal - Property Department
    Phone: 01573 922603
    Address: 28 The Square, Kelso, TD5 7HH

    Westruther, Borders at a glance*

    Average selling price icon
    Average selling price
    £241,762
    Median time to sell icon
    Median time to sell
    19 days
    Average % of Home Report achieved icon
    Average % of Home Report achieved
    100.4%
    Most popular property type icon
    Most popular property type
    3 bedroom house
    * Sales statistics shown here are for the wider Borders area, due to data availability. Figures are based on properties marketed and sold through ESPC. Home Report valuations relate to properties where the Home Report was available on espc.com. Figures relate to the 3 month period ending on 31 July 2026.

    Useful calculators

    Use our mortgage calculator to discover your monthly repayments. These estimates are provided as illustrative figures for guidance only. Consider seeking advice from a professional mortgage advisor.
    Term on loan
    Your monthly repayments would be £2,609
    (or £2,025 if you are repaying interest only)
    Get mortgage advice

    Property reference: E489478

    Print this page

