








Offers over £750,000
5 bed detached house for sale in Aberdour
Kirklands,
High Street,
Aberdour,
Burntisland,
KY3 0SY
- 5 bedrooms
- 2 bathrooms
- 1 reception room
- EPC rating D
- Council tax band G
- Freehold
Key features
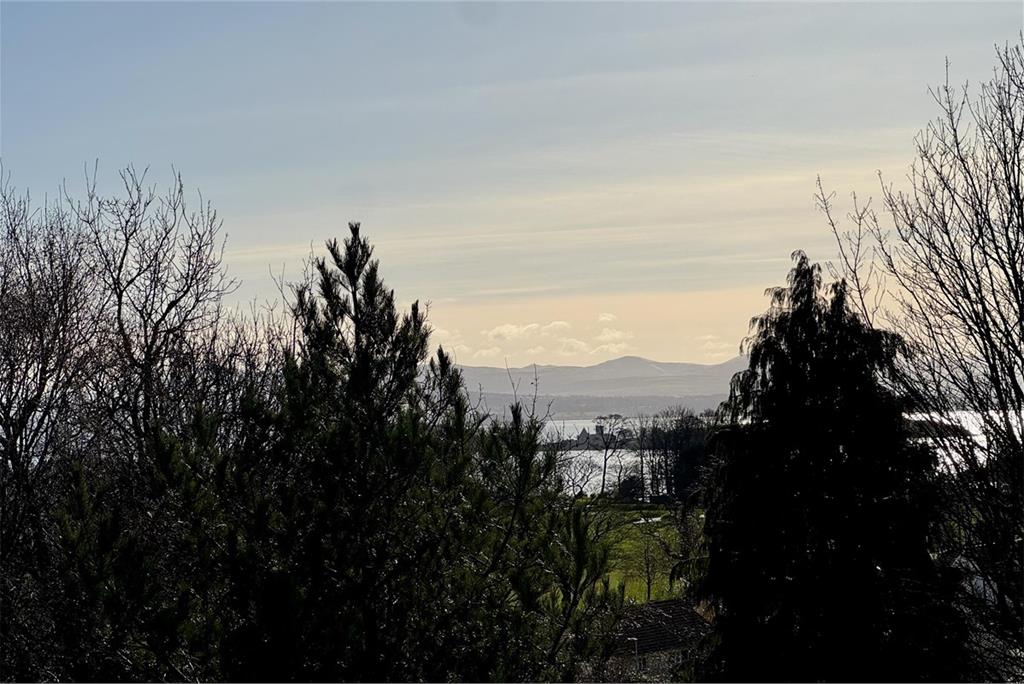
- generous plot of over half an acre and with outstanding views
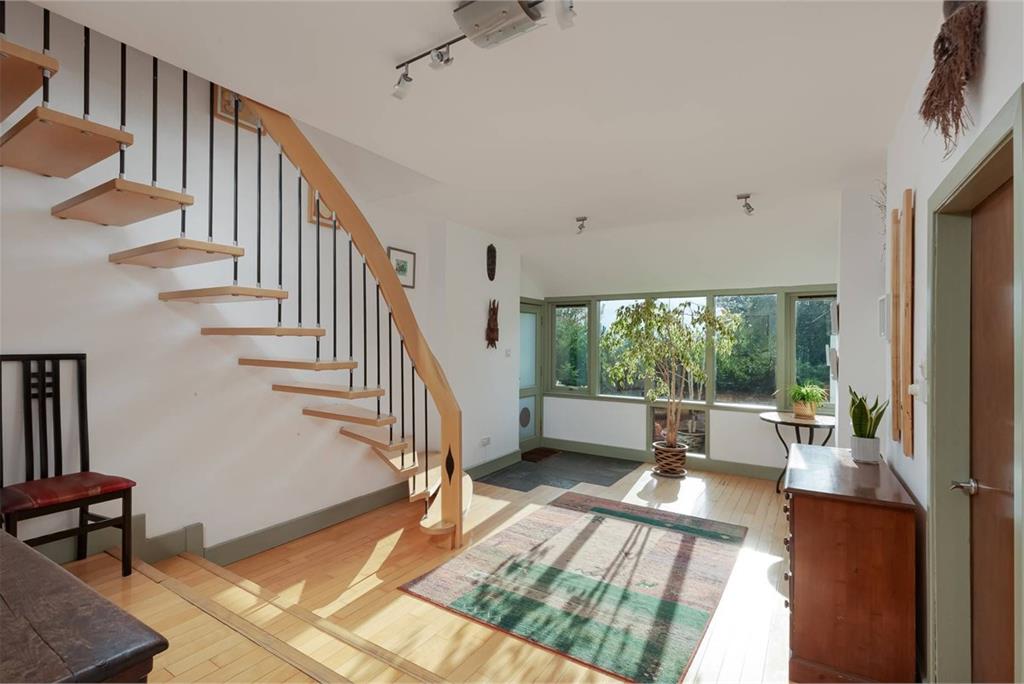
- light-filled sitting room with raised dining area and full-height glazing opening on to a decked balcony
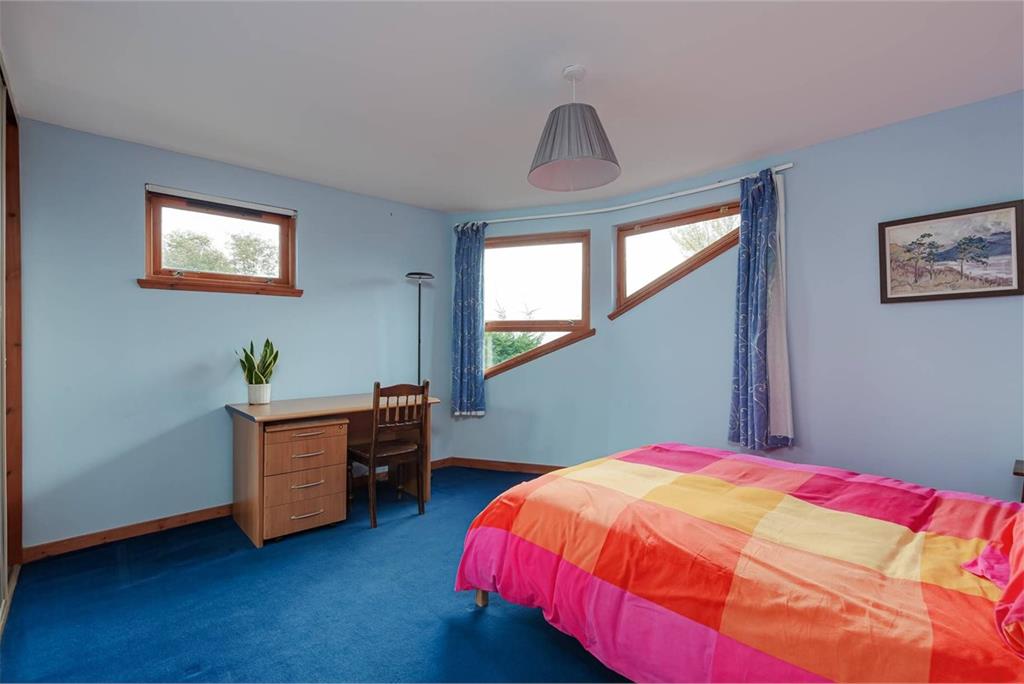
- five double bedrooms (one ensuite)
- family bathroom, and an additional shower
- large detached garage with a workshop area.
Property description
Peacefully positioned on a generous plot of over half an acre and with outstanding views, 'Kirklands' is a rarely available five-bedroom detached home offering spacious, flexible accommodation and exceptional potential. Set within mature garden grounds that include expansive lawns and woodland, the property enjoys a tranquil setting in a highly sought-after location. Extending to over 1,800 sq ft, the interior presents an excellent opportunity for modernisation and reconfiguration to create a truly individual family home. The accommodation briefly comprises - a welcoming entrance hallway with bespoke staircase, a light-filled sitting room with raised dining area and full-height glazing opening on to a decked balcony, a well-proportioned kitchen/breakfast room with access to the rear garden, five double bedrooms (one ensuite), a family bathroom, and an additional shower room. Further features include gas central heating, double glazing, a private driveway with ample off-street parking, and a large detached garage with a workshop area.
Please note; boundaries shown in the pictures are approximate. Also the plot of land to the south and east of the main house plot is not included in the sale.
More information
Marketed by
Contact


Name: Lindsays - Edinburgh
Phone: 0131 253 2327
Address: Caledonian Exchange, 19a Canning Street, Edinburgh, EH3 8HE
School catchments
* School catchment data is provided for information purposes only and ESPC UK Ltd does not accept any responsibility for the accuracy or completeness of the data. You should always contact the local authority responsible for the provision of education in a property's location, and more information on particular school catchment areas can be found via the links here.
Aberdour, Kinross & West Fife at a glance*

Average selling price
£225,183

Median time to sell
15 days

Average % of Home Report achieved
102.9%

Most popular property type
3 bedroom house
* Sales statistics shown here are for the wider Kinross & West Fife area, due to data availability. Figures are based on properties marketed and sold through ESPC. Home Report valuations relate to properties where the Home Report was available on espc.com. Figures relate to the 3 month period ending on 31 July 2026.
Useful calculators
Use our mortgage calculator to discover your monthly repayments. These estimates are provided as illustrative figures for guidance only. Consider seeking advice from a professional mortgage advisor.
Term on loan
Your monthly repayments would be £3,624
(or £2,813 if you are repaying interest only)
(or £2,813 if you are repaying interest only)
Property reference: E500301
Print this pageMarketed by