- Exclusive
- New
5 bed terraced house for sale in Ayton
- 5 bedrooms
- 3 bathrooms
- 2 reception rooms
- EPC rating C
- Council tax band D
- Freehold
Property description
Rooms
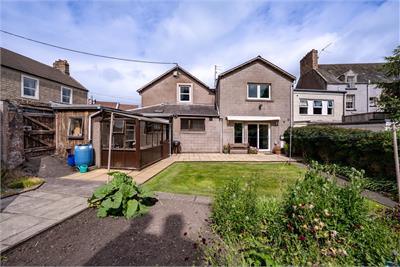
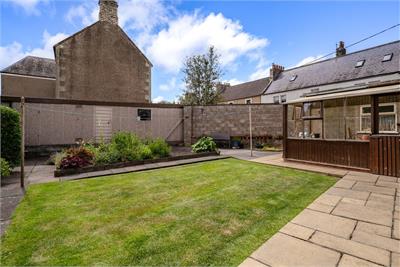
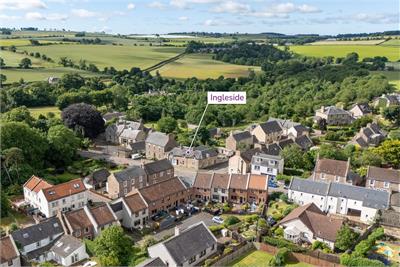
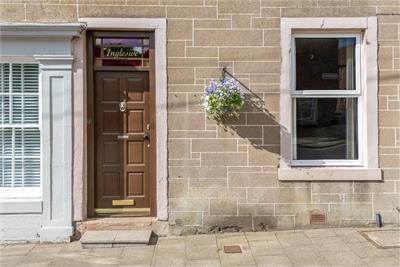
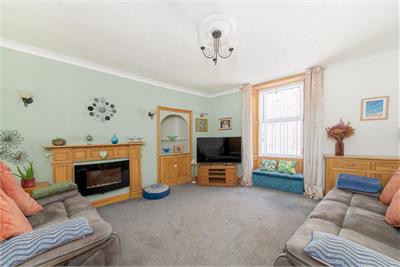
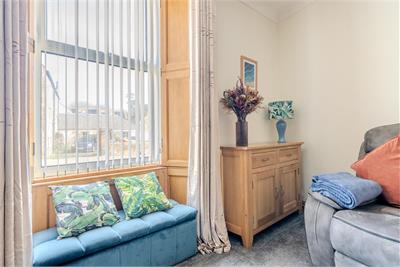
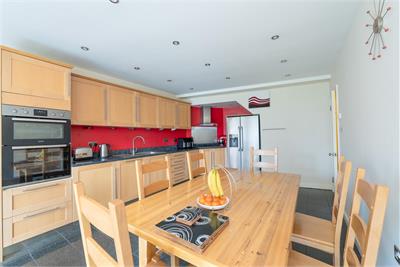
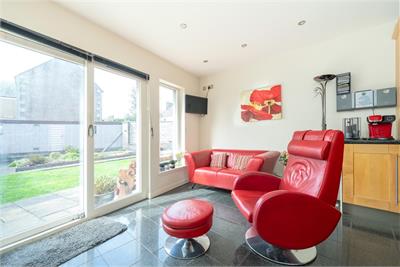
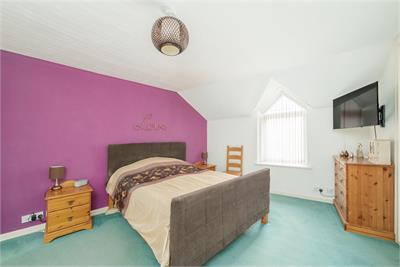
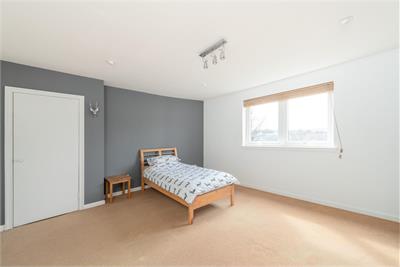
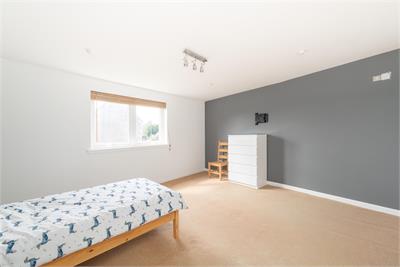
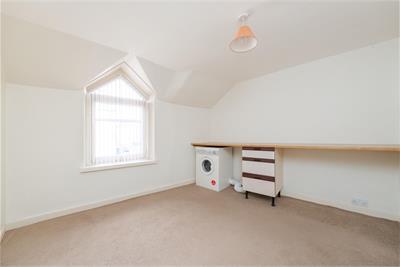
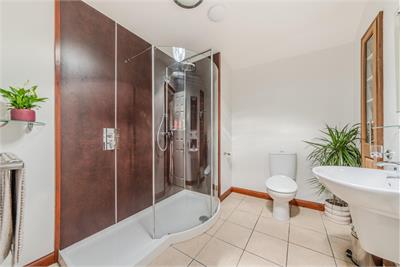
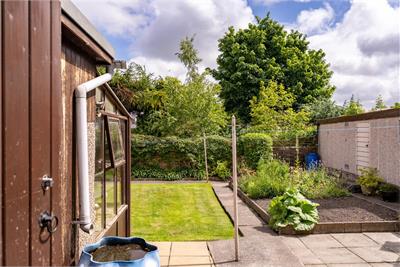
This charming period property offers far more than first impressions suggest; a substantial family home with a beautiful walled garden at the rear which basks in sunlight for much of the day- fully secure and private this is a lovely space with a detached single garage and parking space off Beanburn. Ingleside has been a much loved family home for many years; enjoying a lovely blend of period charm together with modern upgrades to ensure comfort and functionality. The large extension to the rear has created a valuable and very sociable family dining kitchen which has direct access to the gardens beyond. This multi use space is perfect for modern day living and really is the hub of this family home. For a quieter, more relaxed environment the traditional lounge to the front with feature fireplace provides a cosy space. The bedroom accommodation off the upper landing is highly versatile; currently providing five double rooms with the master benefitting from a smart en-suite shower room. One of the remaining bedrooms has an adjoining dressing room or office if preferred, whilst the large room overlooking the garden could easily offer an alternative use as an additional living room if desired. The main family shower room has been thoughtfully re-fitted with modern wet wall panelling and large walk in shower
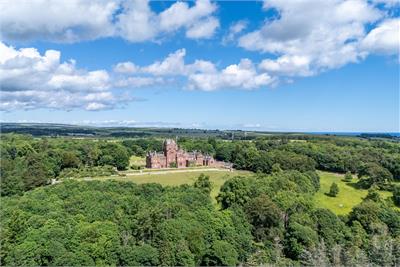
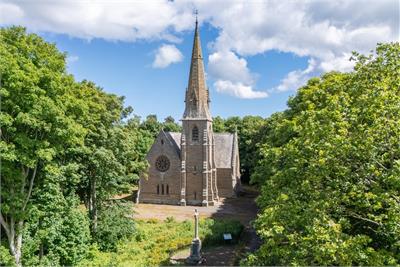
Ayton: A small, established village close to the east coast, instantly recognisable thanks to its impressive Baronial red sandstone castle. • Amenities: Within the village is a well-equipped village shop with a full range of every day amenities available in nearby Eyemouth (2 miles) • Schooling: The village has a primary school and is within the catchment for Eyemouth High School. • Population: A population of approximately 600 • Transport Connections: Lying approximately fifty miles south east of Edinburgh, Ayton lies just off the A1 trunk road which gives excellent road connections to the north and south. Local East Coast rail connections are available at nearby Reston (3 miles) and Berwick Upon Tweed (8 miles) What3words ///breeze.amicably.harshest
• Sizeable family home • Sunny private rear garden • Garage and Private Parking • Large Family Dining Kitchen Extension
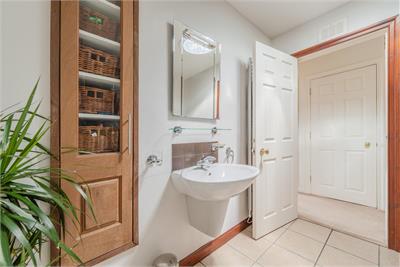
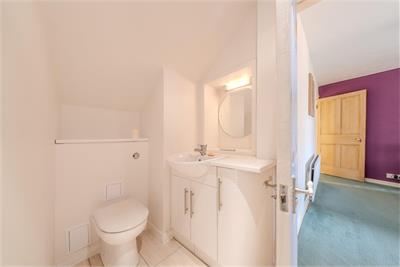
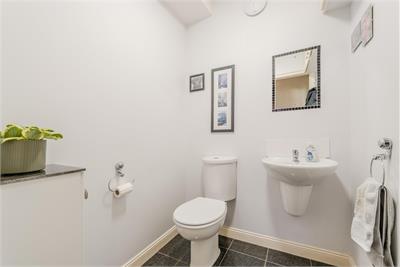
Ingleside: Entrance Hall, Cloakroom, Lounge, Family Dining Kitchen, Master Bedroom with En-Suite Shower Room, Four Further Double Bedrooms (One with Dressing Room/Office) and Shower Room Private Walled Garden. Single Garage and Parking
Mains services. Double glazing. Gas Central Heating
Band D
Rating C
A virtual tour is available on Hastings Legal web and YouTube channel - please view this before booking a viewing in person. The Home Report can be downloaded from our website www.hastingslegal.co.uk or requested by email enq@hastingslegal.co.uk Alternatively or to register your interest or request further information, call 01573 225999 - lines open 6 days a week including evenings, weekends and public holidays.
Offers over £325,000 are invited and should be submitted to the Selling Agents, Hastings Property Shop, 28 The Square, Kelso, TD5 7HH, 01573 225999, Email - Enq@hastingslegal.co.uk. The seller reserves the right to sell at any time and interested parties will be expected to provide the Selling Agents with advice on the source of funds with suitable confirmation of their ability to finance the purchase.
More information
Marketed by
Contact


Useful calculators
(or £1,219 if you are repaying interest only)
Property reference: E514210
Print this pageMarketed by