Offers over £280,000
- New
4 bed cottage for sale in West Linton
Hearthstane Cottage, Teapot Lane, Main Street, West Linton, EH46 7EA
- 4 bedrooms
- 2 bathrooms
- 2 reception rooms
- 1259ft² / 117m²
- EPC rating E
- Council tax band E
- Freehold
Property highlight:
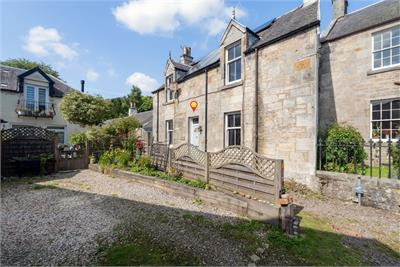
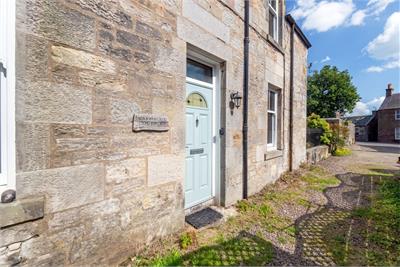
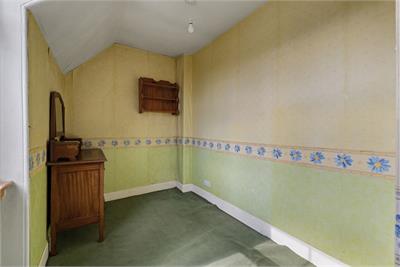
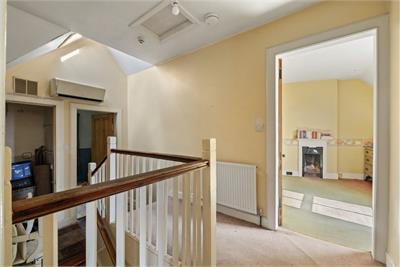
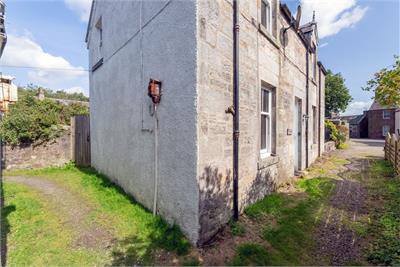
Hearthstane Cottage is a substantial four bedroom semi-detached period cottage.
Key features
- Hearthstane Cottage is a substantial fourbedroom semi-detached period cottage situated in the popular village of West Linton in the Scottish Borders
- Extending to approximately 117m2 or thereby over two floors, the property offers spacious and flexible accommodation
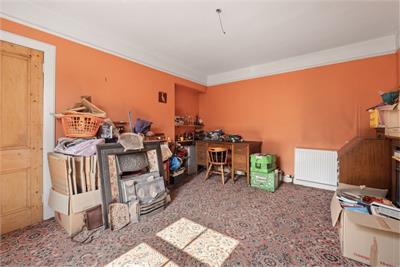
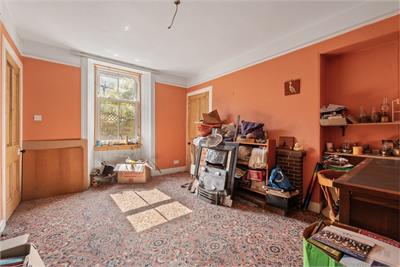
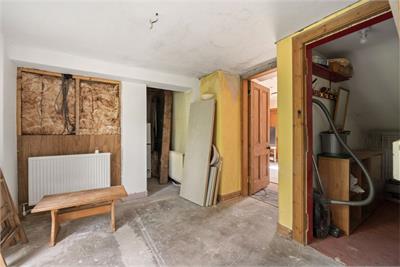
- Having been significantly extended and altered over the years, the property provides an excellent opportunity for a purchaser to modernise
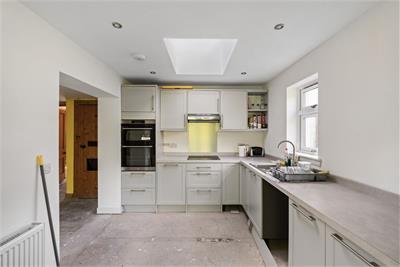
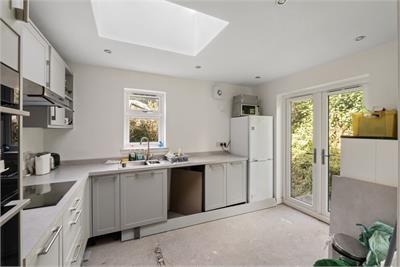
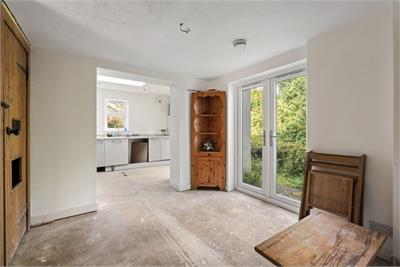
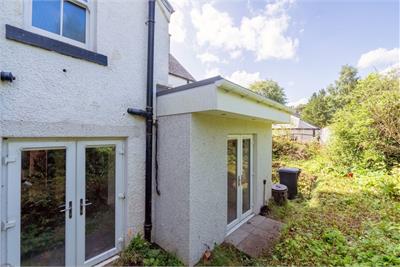
- Open plan kitchen / dining room with patio doors to the rear
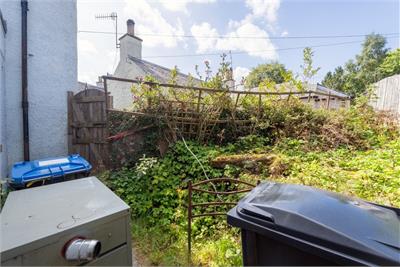
- Private garden grounds to the rear
- With its attractive period character, generous proportions, village location and scope for further improvement, Hearthstane Cottage represents an exciting opportunity for buyers seeking a fourbedroom
Property description
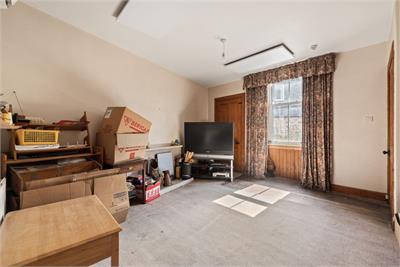
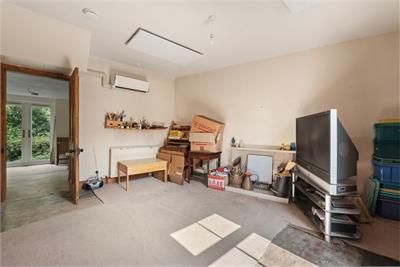
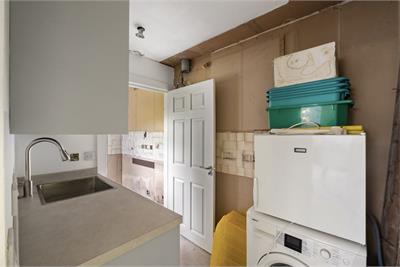
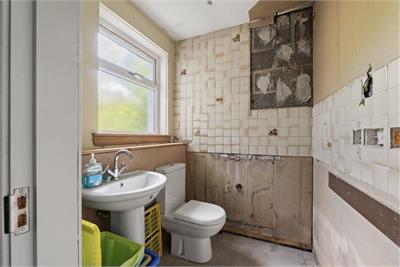
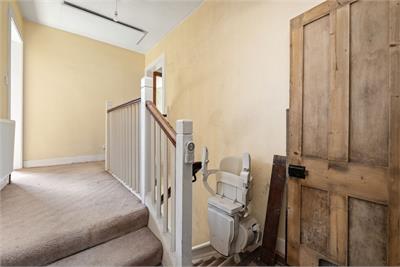
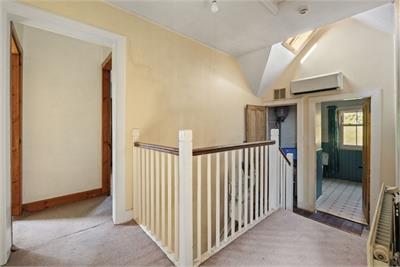
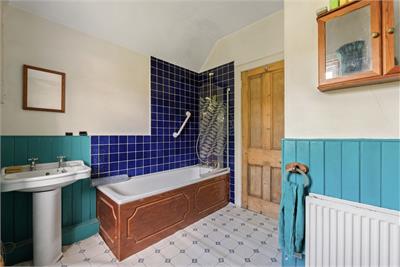
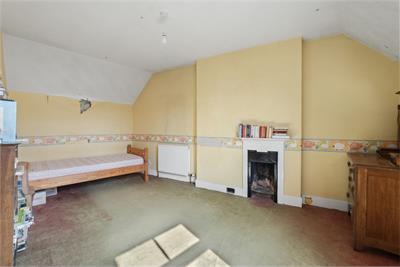
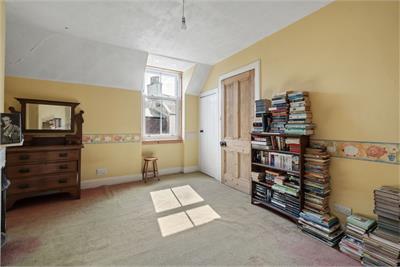
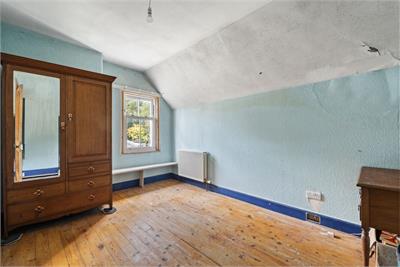
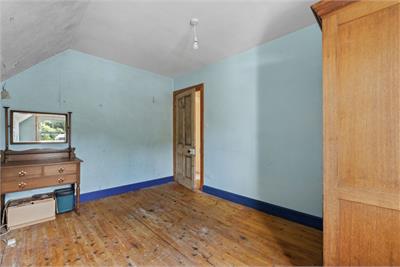
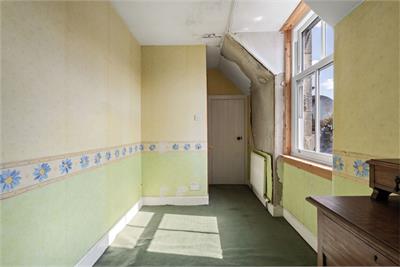
Hearthstane Cottage is a substantial four bedroom semi-detached period cottage situated in the popular village of West Linton in the Scottish Borders. Extending to approximately 117m2 or thereby over two floors, the property offers spacious and flexible accommodation with a generous layout and private garden. Having been significantly extended and altered over the years, the property provides an excellent opportunity for a purchaser to modernise and complete the accommodation to their own taste, creating a comfortable and individual family home. With its attractive period character, generous proportions, village location and scope for further improvement, Hearthstane Cottage represents an exciting opportunity for buyers seeking a four bedroom home with potential in West Linton. AccommodationGROUND FLOOR* Hallway* Living room* Open plan kitchen / dining room with patio doors to the rear* Utility room* Cloakroom* Double bedroom / further public roomFIRST FLOOR* Upper landing* Two spacious double bedrooms* Further bedroom / office* Spacious family bathroomADDITIONAL INFORMATION* On-street parking* Double glazing* Private garden grounds to the rear* Oil fired central heating* Sold as Seen: The property is offered strictly on an 'as seen' basis, with no warranties or guarantees regarding its condition or any works, fixtures or fittings. Purchasers should make their own enquiries and inspections prior to offering. Any buyer requiring a mortgage should speak to a mortgage advisor/lender before submitting an offer. The seller will not be carrying out any further works or improvements.
More information
Contact
Contact

Useful calculators
Use our mortgage calculator to discover your monthly repayments. These estimates are provided as illustrative figures for guidance only. Consider seeking advice from a professional mortgage advisor.
Term on loan
Your monthly repayments would be £1,353
(or £1,050 if you are repaying interest only)
(or £1,050 if you are repaying interest only)
Property reference: E513478
Print this pageMarketed by
