5 bed detached house for sale in Berwickshire
- 5 bedrooms
- 2 bathrooms
- 2 reception rooms
- EPC rating E
- Council tax band E
- Freehold
Property description
Rooms
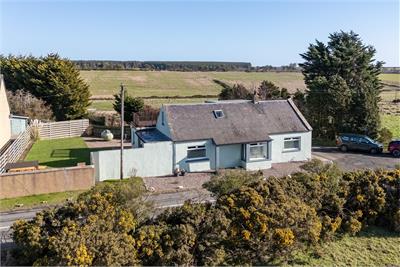
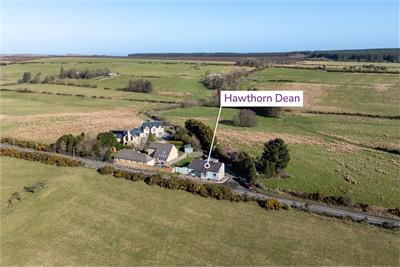
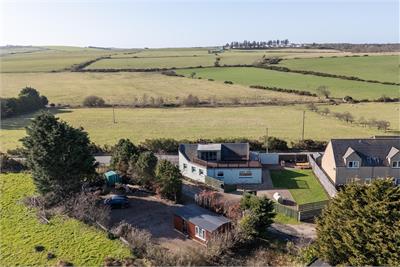
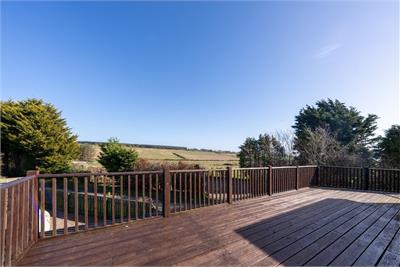
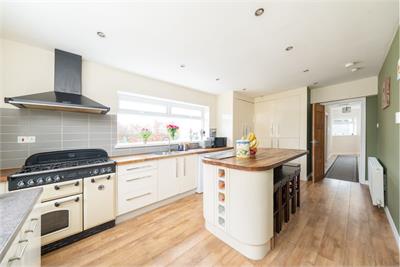
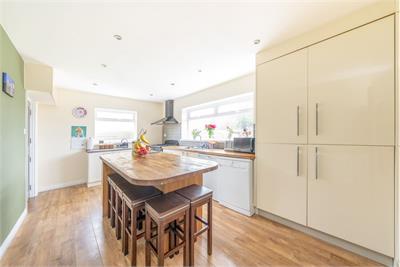
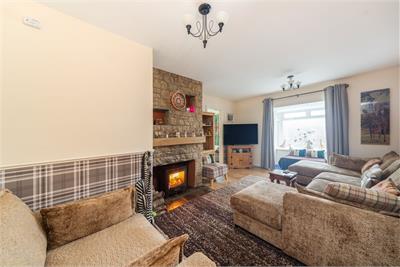
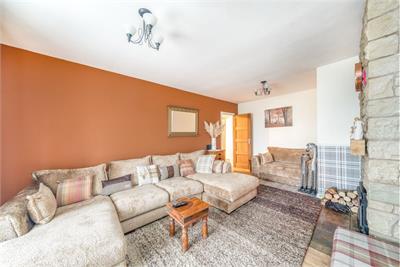
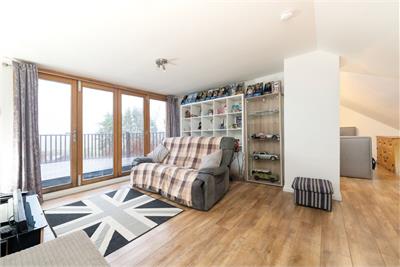
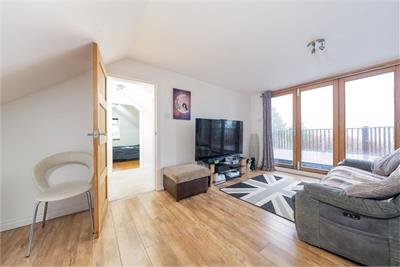
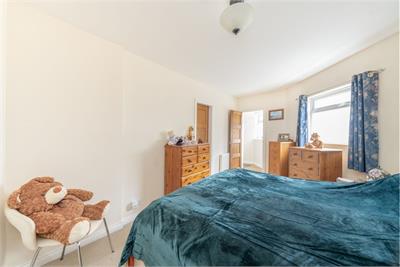
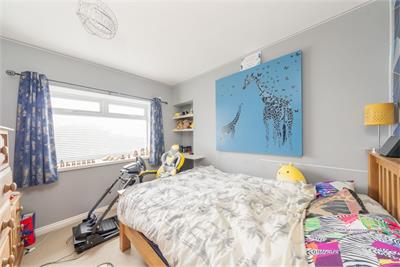
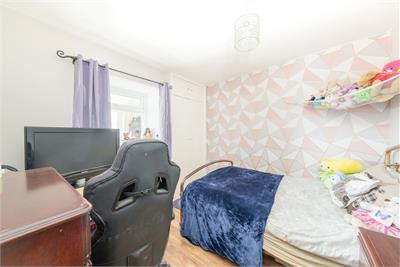
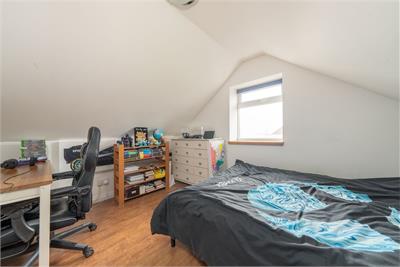
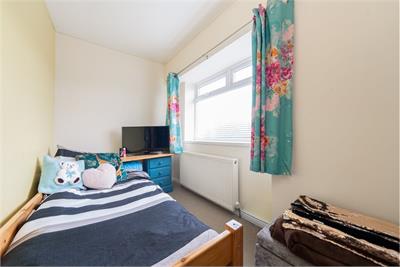
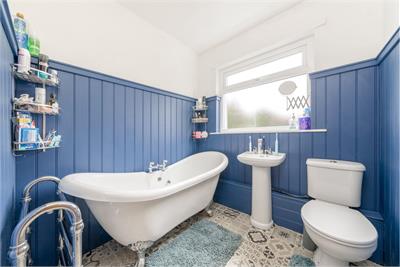
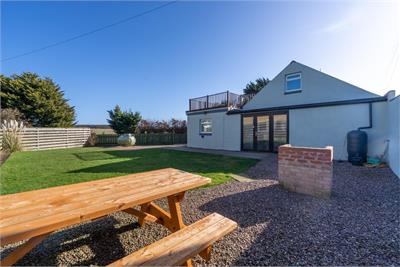
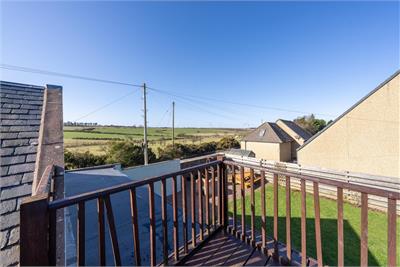
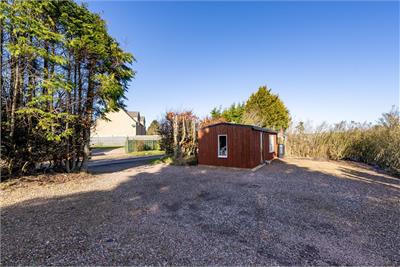
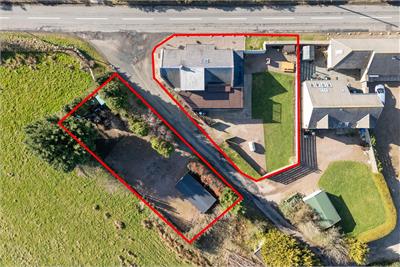
Hawthorn Dean; a unique and highly deceptive detached home, set within wonderful open countryside with far reaching views. The highly desirable coastal villages of Coldingham and St Abbs are within easy reach offering easy access to all of Berwickshire’s coastal attractions and activities. This unique combination of coast and country is further benefited from excellent transportation links to Edinburgh via road and rail, making this a superb prospect for those seeking an alternative to city living The internal layout offers a great degree of flexibility; perfect as a family home, multi-generational living with bedrooms located on both levels, as well as offering solutions for home working. The roof terrace is a real highlight of this home; the decked area is accessed from the first floor sitting room/bedroom and commands a spectacular view of the surroundings- fully decked and with ample space for patio furniture, not many homes can boast such a feature. Further highlights include the very smartly upgraded dining kitchen complete with range cooker, the cosy lounge with log burning stove and modern bathroom featuring a roll top bath and timber wall panelling. Immediately surrounding the property lies a well-tended and private lawned garden which includes vehicular access from the rear and space for a couple of vehicles. In addition to this space, there is a further sizeable area of ground over the lane which currently provides multi vehicle parking and houses a large timber shed/workshop. There are possibilities to develop this land further as additional garden ground if desired or to house a garage (subject to consents)
Coldingham; An established conservation village nestled onto Berwickhires East coast with local attractions including Coldingham Priory and the award winning Coldingham Bay • Amenities: A local shop, community hall, village pub and holiday park. • Schooling: There is a primary school within the village and is within the catchment area for Eyemouth High School (3 miles) • Population: Approximately 500 • Transport Connections: Around forty five miles south east of Edinburgh and within 3 miles of the A1 trunk road. Local East Coast Rail connections at Reston (3 miles) and Berwick Upon Tweed (12 miles) What3words ///important.declining.defeated
• Fantastic First Floor Roof Terrace • Far Reaching Open Views • Contemporary Kitchen with Raeburn • Impressive Bathroom Upgrade • Option of Up To Five Bedrooms • Excellent Commuter/Transport Links • Private Garden • Additional Ground For Multi Car Parking
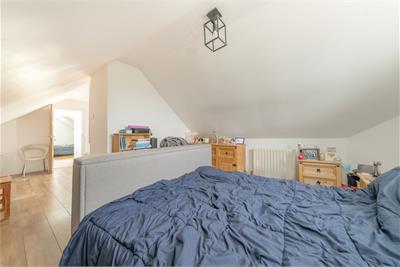
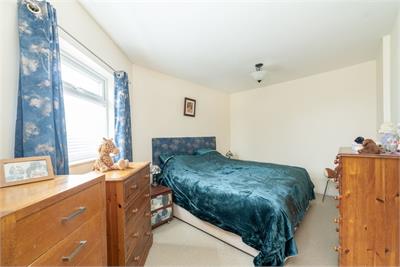
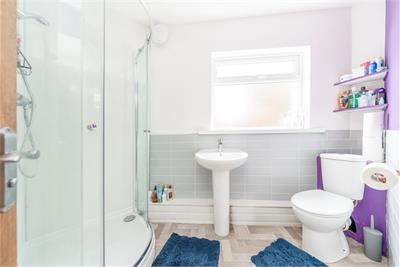
Ground Floor - Entrance Porch, Dining Kitchen, Lounge, Three Double Bedrooms, Bathroom and Shower Room, Plus Utility Cupboard First Floor – Sitting Room/Bedroom with access to roof terrace, Adjoining Dressing Room/Bedroom, Double Bedroom.
Mains water and electricity. LPG central heating. Double glazing.
Band E
Rating E
A virtual tour is available on Hastings Legal web and YouTube channel - please view this before booking a viewing in person. The Home Report can be downloaded from our website www.hastingslegal.co.uk or requested by email enq@hastingslegal.co.uk Alternatively or to register your interest or request further information, call 01573 225999 - lines open 7 days a week including evenings, weekends and public holidays.
Offers around £365,000 are invited and should be submitted to the Selling Agents, Hastings Property Shop, 28 The Square, Kelso, TD5 7HH, 01573 225999, Email - Enq@hastingslegal.co.uk. The seller reserves the right to sell at any time and interested parties will be expected to provide the Selling Agents with advice on the source of funds with suitable confirmation of their ability to finance the purchase.
More information
Contact
Contact


Useful calculators
(or £1,369 if you are repaying interest only)
Property reference: E502296
Print this pageMarketed by
