Hardenpeel Cottage, Jedburgh, TD8 6QZ
Hardenpeel Cottage, Jedburgh, TD8 6QZ - image 1
Hardenpeel Cottage, Jedburgh, TD8 6QZ - image 2
Hardenpeel Cottage, Jedburgh, TD8 6QZ - image 3
Hardenpeel Cottage, Jedburgh, TD8 6QZ - image 4
Hardenpeel Cottage, Jedburgh, TD8 6QZ - image 5
Hardenpeel Cottage, Jedburgh, TD8 6QZ - image 6
Hardenpeel Cottage, Jedburgh, TD8 6QZ - image 7
Hardenpeel Cottage, Jedburgh, TD8 6QZ - image 8
Hardenpeel Cottage, Jedburgh, TD8 6QZ - image 9
Hardenpeel Cottage, Jedburgh, TD8 6QZ - image 10
Hardenpeel Cottage, Jedburgh, TD8 6QZ - image 11
Hardenpeel Cottage, Jedburgh, TD8 6QZ - image 12
Hardenpeel Cottage, Jedburgh, TD8 6QZ - image 13
Hardenpeel Cottage, Jedburgh, TD8 6QZ - image 14
Hardenpeel Cottage, Jedburgh, TD8 6QZ - image 15
Hardenpeel Cottage, Jedburgh, TD8 6QZ - image 16
Hardenpeel Cottage, Jedburgh, TD8 6QZ - image 17
Hardenpeel Cottage, Jedburgh, TD8 6QZ - image 18
Hardenpeel Cottage, Jedburgh, TD8 6QZ - image 19
Hardenpeel Cottage, Jedburgh, TD8 6QZ - image 20
Hardenpeel Cottage, Jedburgh, TD8 6QZ - image 21
Hardenpeel Cottage, Jedburgh, TD8 6QZ - image 22
Hardenpeel Cottage, Jedburgh, TD8 6QZ - image 23
Hardenpeel Cottage, Jedburgh, TD8 6QZ - image 24
Hardenpeel Cottage, Jedburgh, TD8 6QZ - image 25
Hardenpeel Cottage, Jedburgh, TD8 6QZ - image 26

Offers over £525,000
  • New

4 bed detached house for sale in Oxnam

Hardenpeel Cottage, Jedburgh, TD8 6QZ
  • 4 bedrooms
  • 3 bathrooms
  • 3 reception rooms
  • EPC rating D
  • Freehold


Property description

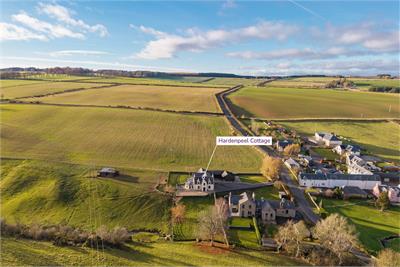
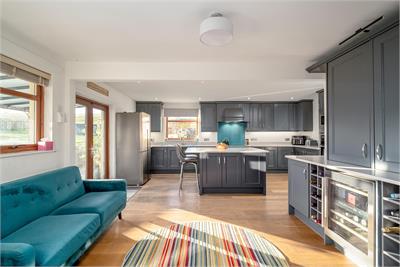
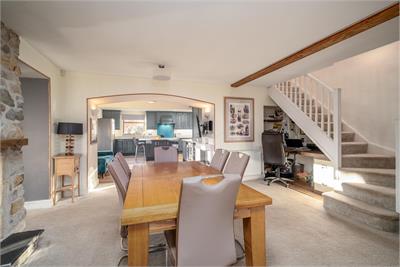
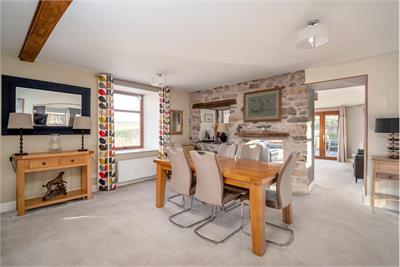
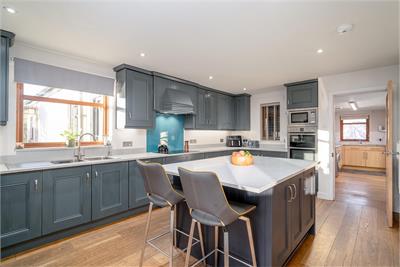
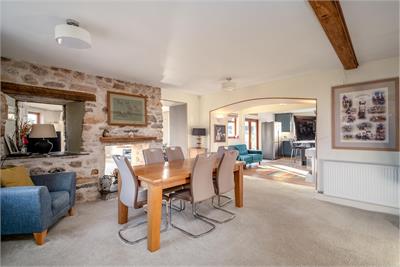
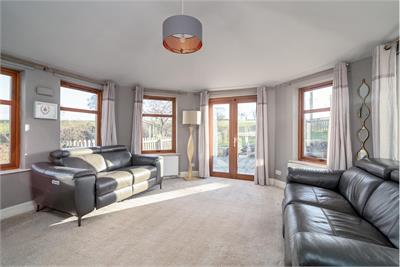
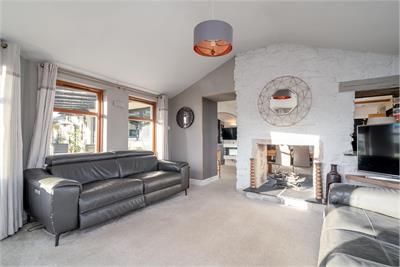
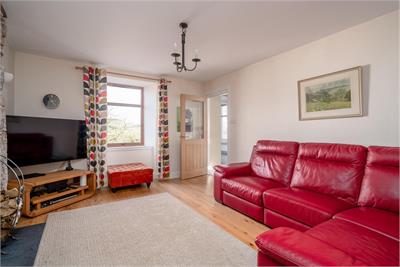
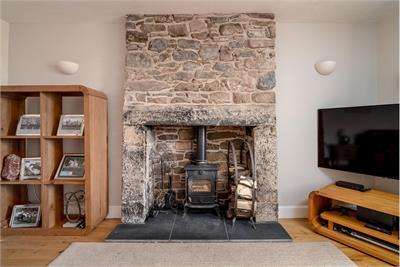
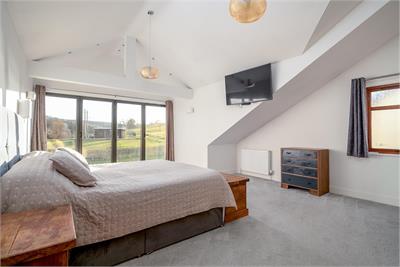
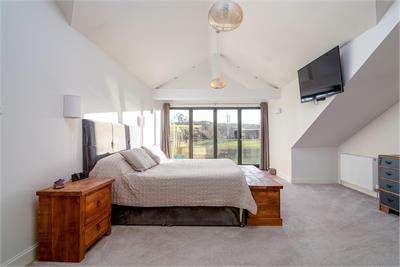
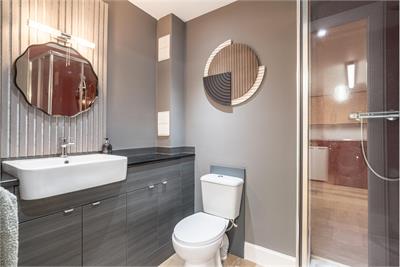
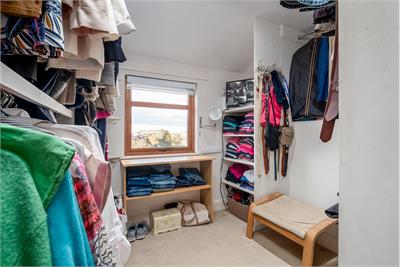
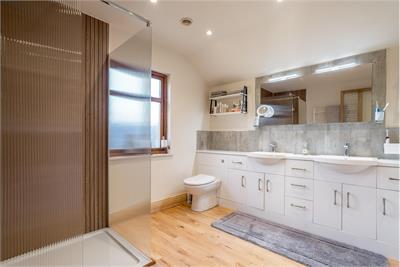
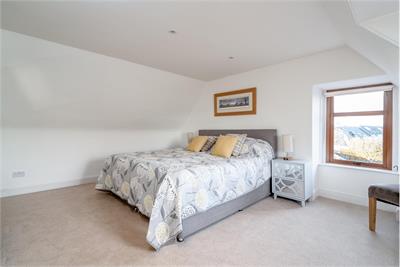
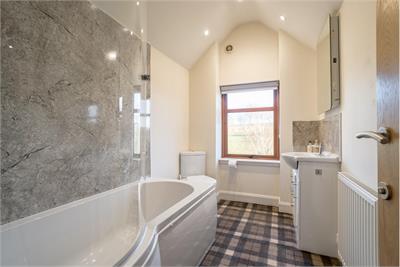
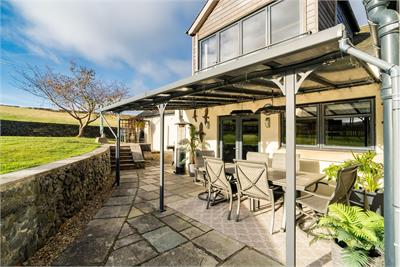
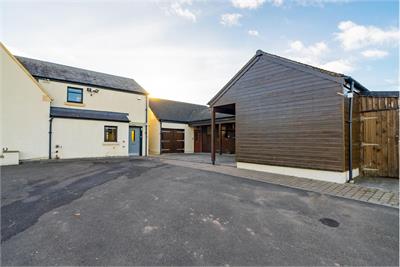
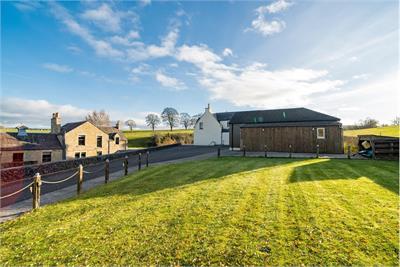
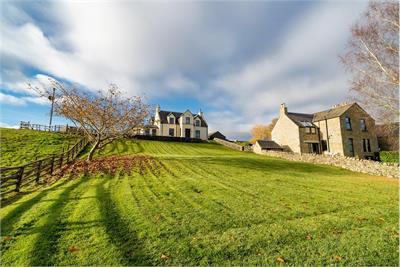
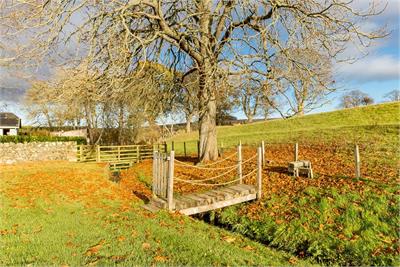
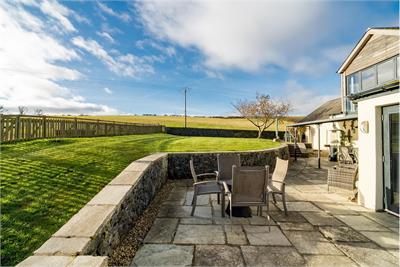
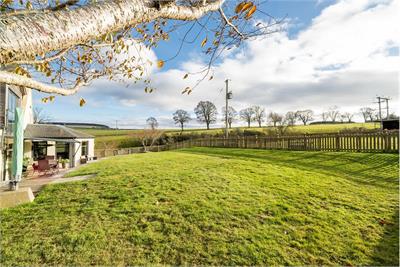
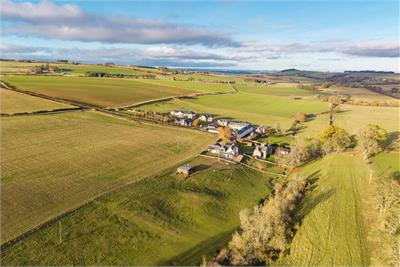
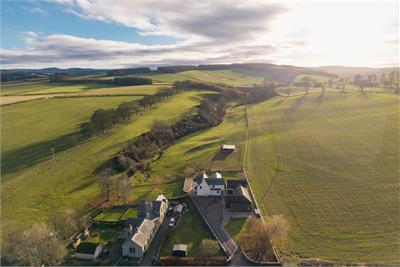
A generous driveway leads from Oxnam Road, providing ample parking and access to the house and its adjoining outbuildings. The substantial stable block, comprising five loose boxes and a tack room, offers considerable versatility, with potential for alternative uses, including the creation of ancillary accommodation or an annexe, subject to the necessary consents this is an exciting opportunity for those seeking additional accommodation, multi-generational living or potential supplementary income. The accommodation within the cottage has been arranged with both comfort and practicality in mind. The principal reception rooms connect particularly well, creating a natural flow through the heart of the home. The country kitchen and adjoining dining and living areas provide an excellent space for everyday family life and entertaining, with a feature open fireplace adding warmth and character. These rooms extend through to a delightful sun room, allowing the living space to be enjoyed in different ways throughout the seasons. A generous utility room and adjoining shower room provide valuable additional facilities, particularly well suited to country living. To the front of the property, a separate sitting room with stove offers a more intimate reception space, equally suited to use as a cosy snug, home office or occasional fourth bedroom. On the first floor, the principal bedroom suite is a particularly attractive feature. Generously proportioned, it enjoys a large window and balcony overlooking the neighbouring fields, together with a dedicated dressing room and en suite bathroom with walk-in shower. Two further well-sized bedrooms and the family bathroom complete the upper floor. Externally, the outbuildings are conveniently positioned to the side of the property, whilst the principal outlook from the house and garden remains wonderfully open, extending across the surrounding rolling countryside. The gardens have been immaculately maintained and thoughtfully arranged for ease of enjoyment, with established lawned areas and a patio terrace adjoining the kitchen and dining space. A covered seating area provides an inviting setting for outdoor dining and entertaining, with the sun room further enhancing the connection between the house and garden. For those with equestrian interests, there are also nearby livery facilities and grazing available to rent, adding to the property's appeal as a country home.

Rooms

Description

Hardenpeel Cottage is set in a magnificent rural location enjoying commanding views over the Oxnam Valley and the panorama of the Cheviot Hills range beyond. Situated approx 2 miles east of the historic Royal Burgh of Jedburgh, is almost equidistant between Edinburgh, Newcastle upon Tyne and Carlisle being 53 miles from each. The vibrant town of Kelso is set just 9 miles from the property and provides a choice of independent shops and facilities. Nearby Jedburgh, just 10 miles north of the English border, has a rich history and a good selection of local services. With a wealth of sporting and recreational opportunities abound in the immediate vicinity with salmon and trout fishing on the Tweed and Teviot rivers, pheasant and partridge shooting, there are numerous cycling trails and endless opportunities for walking. The long distance trails, St Cuthbert’s Way and the Borders Abbeys Way pass nearby. The area is renowned for its unspoilt beauty, has a strong equestrian tradition with the annual Common Ridings, local Hunt and Kelso races and point-to-point meetings. For the golf enthusiast, there are numerous courses in the area, including Jedburgh’s own course and the championship Schloss Roxburghe course, approximately 5½ miles to the north east.

Description

Mains water and electric. Oil fired central heating supplemented by woodburner and gas fire. Oil fired central heating. Private drainage to septic tank.

Description

Band E.

Description

Band D.

Description

The sale shall include all carpets and floor coverings, light fittings, kitchen fittings and bathroom fittings.

Description

A virtual tour is available on Hastings Legal web and YouTube channel - please view this before booking a viewing in person. The Home Report can be downloaded from our website www.hastingslegal.co.uk or requested by email enq@hastingslegal.co.uk Alternatively or to register your interest or request further information, call 01573 225999 - lines open 7 days a week including evenings, weekends and public holidays.

Description

Offers over £525,000 are invited and should be submitted to the Selling Agents, Hastings Property Shop, 28 The Square, Kelso, TD5 7HH, 01573 225999, Email - Enq@hastingslegal.co.uk. The seller reserves the right to sell at any time and interested parties will be expected to provide the Selling Agents with advice on the source of funds with suitable confirmation of their ability to finance the purchase.


Book a viewing

Tel: 01573 922603


Contact

Photo of Ruth Davidson
Name: Ruth Davidson
Phone: 01573 922 603
Address: 28 The Square, Kelso, TD5 7HH

Oxnam, Borders at a glance*

Average selling price icon
Average selling price
£240,514
Median time to sell icon
Median time to sell
28 days
Average % of Home Report achieved icon
Average % of Home Report achieved
99.6%
Most popular property type icon
Most popular property type
3 bedroom house
* Sales statistics shown here are for the wider Borders area, due to data availability. Figures are based on properties marketed and sold through ESPC. Home Report valuations relate to properties where the Home Report was available on espc.com. Figures relate to the 3 month period ending on 30 September 2026.

Useful calculators

Use our mortgage calculator to discover your monthly repayments. These estimates are provided as illustrative figures for guidance only. Consider seeking advice from a professional mortgage advisor.
Term on loan
Your monthly repayments would be £2,536
(or £1,969 if you are repaying interest only)
Get mortgage advice

Property reference: E515955

Print this page