






Offers over £500,000
5 bed semi-detached house for sale in Whitburn
Halfway House, , Whitburn, EH47 0AD
- 5 bedrooms
- 2 bathrooms
- 2 reception rooms
- 2949ft² / 274m²
- EPC rating E
- Council tax band F
- Freehold
Property description
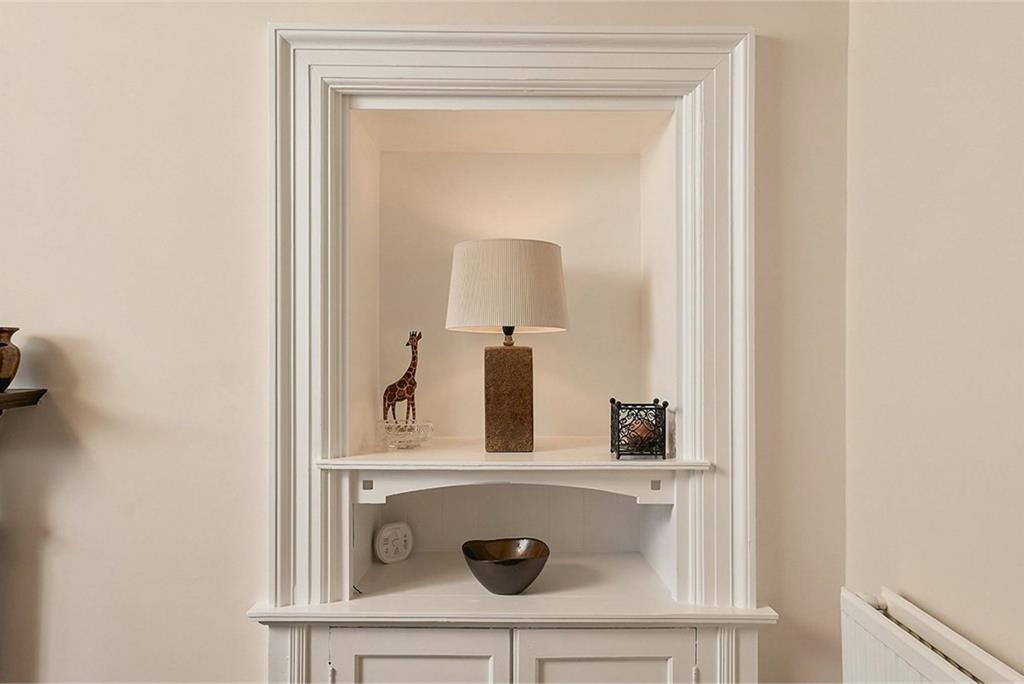
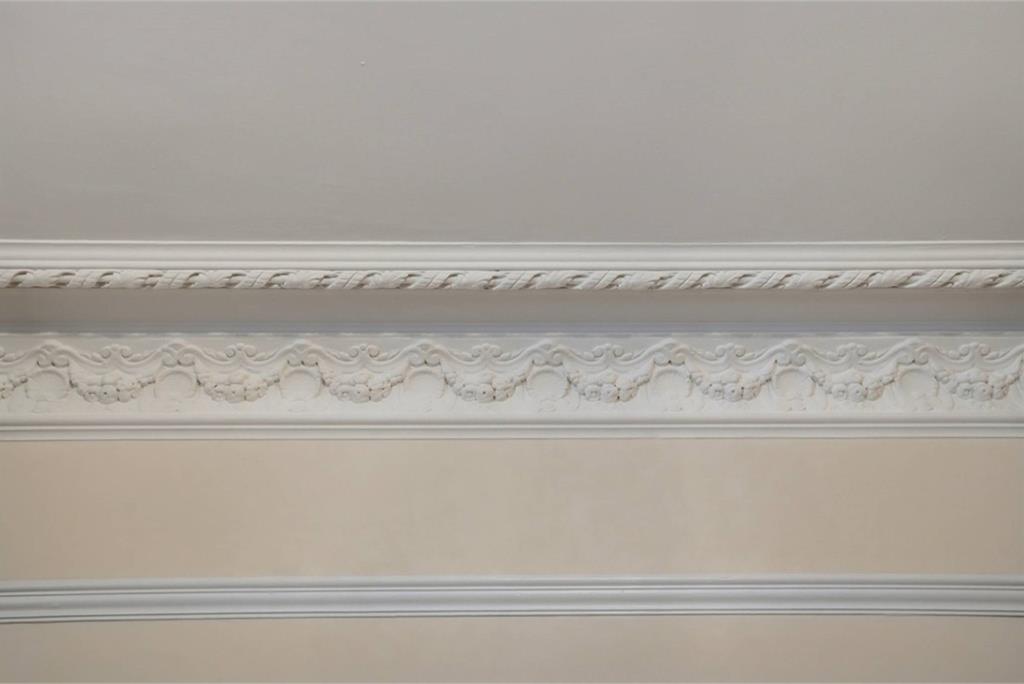
McEwan Fraser Legal is delighted to present Halfway House, a charming and substantial semi-detached home with origins as a historic coaching inn from 1775, later significantly remodelled during the Victorian era. The property was once occupied by Robert Burns' eldest daughter Elizabeth, who lived there until her death in 1817. Today, the property offers generous and flexible accommodation including five double bedrooms, two public rooms, a spacious dining kitchen, a conservatory, and a large private garden. Rich in character, the home retains an abundance of period features while offering outstanding potential as a long-term family residence.
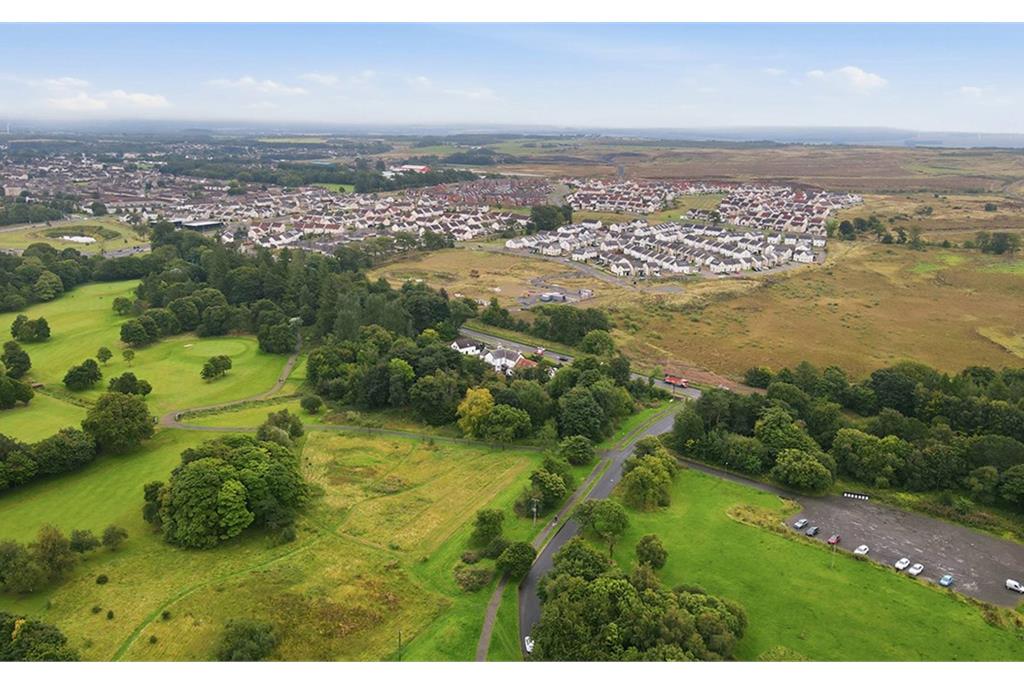
The property takes its name from its historic role as a midway stopping point on the main coaching route between Edinburgh and Glasgow, where travellers would rest and change horses. Its position on this key route made it a notable landmark, and that same central location continues to be a defining feature today.
Perfectly placed for modern living, Halfway House enjoys excellent connectivity, sitting conveniently between Edinburgh and Glasgow. The nearby M8 motorway provides swift access in both directions, while regular bus services link the area to Livingston, Bathgate, Edinburgh, and beyond. Rail connections from nearby Armadale further enhance its appeal for commuters seeking a balance between accessibility and a more relaxed pace of life.
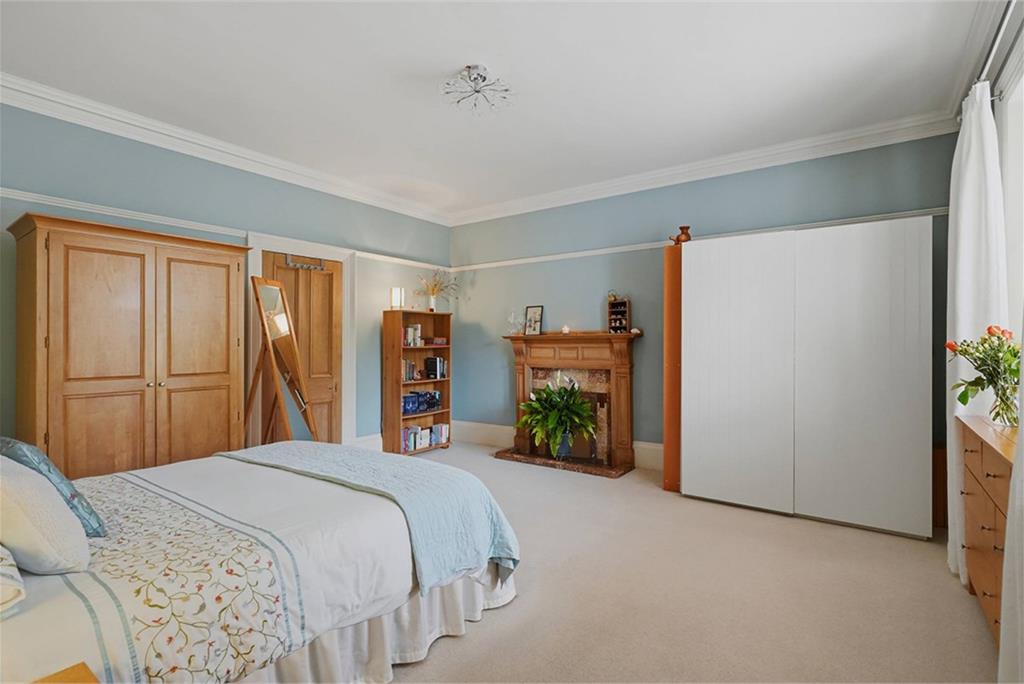
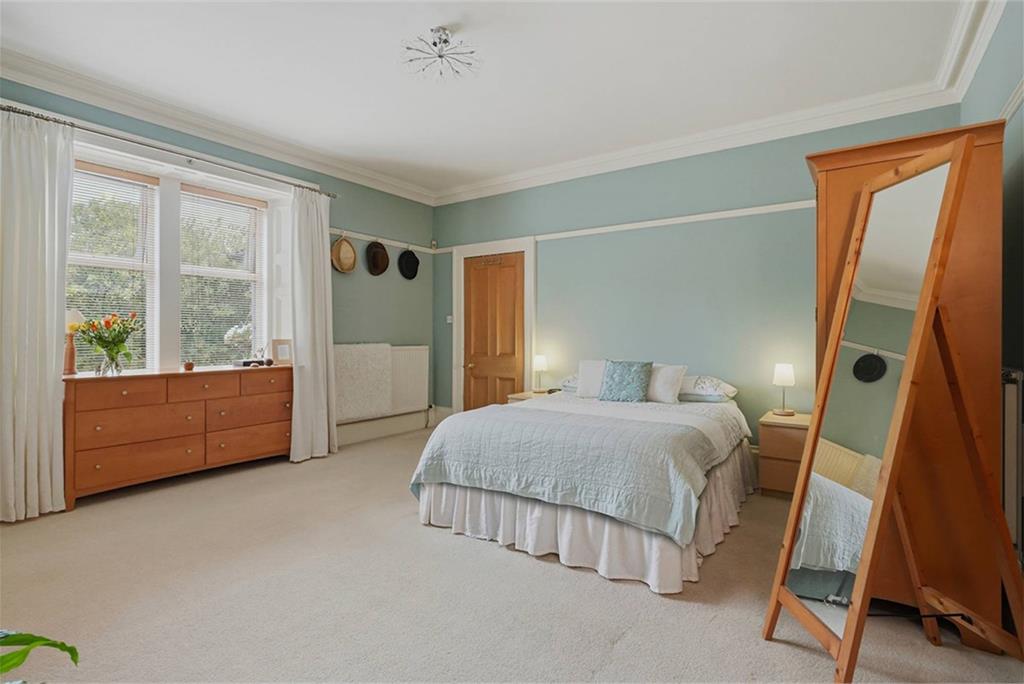
The accommodation begins with a welcoming entrance vestibule leading into a spacious central hallway, where quality flooring and period detailing immediately set the tone for the rest of the home. To either side of the hallway are two well-proportioned rooms, currently arranged as a comfortable living room and a generous principal bedroom. Both spaces retain attractive original features and fireplaces, creating natural focal points. The principal bedroom could easily be reinstated as a second public room, offering flexibility for those seeking a four-bedroom layout.
Further along, the heart of the home is a bright and expansive dining kitchen, fitted with a wide range of base and wall-mounted units, a central island, integrated appliances, and ample space for dining and entertaining. The kitchen flows seamlessly into a large conservatory, while also providing access to an adjoining annexe. The annexe is a highly versatile space that comprises a further public room, shower room, and a spacious double bedroom, effectively forming a self-contained living area that would suit multigenerational living, an older child, or potential short-term letting, subject to the appropriate consents.
Upstairs, the property offers three further generous double bedrooms, a smaller versatile room that could be used as a home office and a well-appointed family bathroom, all arranged around a bright upper landing.
Externally, the home continues to impress. To the front, there is ample off-street parking along with an EV charging point. The rear garden is a standout feature, offering a superb outdoor space ideal for families and entertaining. It includes a well-maintained lawn, established planting, and multiple seating areas, creating a private and peaceful setting to enjoy throughout the year.
Electricity Supply: SP Energy Networks
Water Supply: Scottish Water
Sewerage: Scottish Water
Broadband / Mobile Coverage: Full 4G coverage, limited 3G and 5G.
More information
Book a viewing
Viewings by appointment, please can McEwan Fraser Legal on 0131 253 2263.
Marketed by
Contact


Name: McEwan Fraser Legal - Edinburgh
Phone: 0131 253 2263
Address: 130 East Claremont Street, Edinburgh, EH7 4LB
Useful calculators
Use our mortgage calculator to discover your monthly repayments. These estimates are provided as illustrative figures for guidance only. Consider seeking advice from a professional mortgage advisor.
Term on loan
Your monthly repayments would be £2,416
(or £1,875 if you are repaying interest only)
(or £1,875 if you are repaying interest only)
Property reference: E512916
Print this pageMarketed by
Viewings by appointment, please can McEwan Fraser Legal on 0131 253 2263.
Book a viewing Get home report View schedule