






3 bed detached bungalow for sale in Gatehouse of Fleet
- 3 bedrooms
- 2 bathrooms
- 2 reception rooms
- 1615ft² / 150m²
- EPC rating C
- Council tax band F
- Freehold
Key features
- Superb Views
- Spacious Accommodation
- Large Plot
- Fibre to Property Broadband
- Conservatory / Sunroom
- Double Glazing
- Driveway
- Fireplace / Stove
- Garage
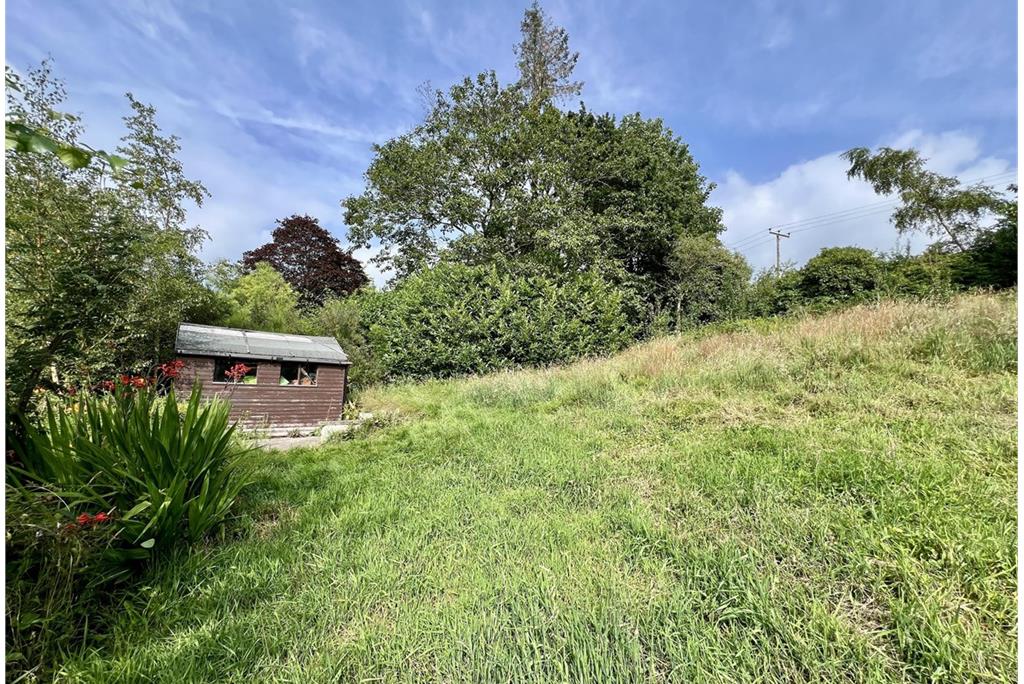
- Garden, Private
- Ground Floor Bedroom
- Ground Floor Toilet
- Landscaped Gardens
- Neutral Decor
- Oil Fired Central Heating
- Patio
- Private Parking
- Rural
- Wide Doors
Property description
Rooms
3.65m x 2.36m (plus 4.83m x 1.11m) “L shaped” reception hall with built in cupboard with coat hook and further shelved cupboard beside. Radiator. Loft access hatch with Ramsey ladder. Two further built in cupboards providing useful additional storage. Wooden floor.
A light and airy reception room with ample natural light and dual aspect from windows to the front and rear windows and natural borrowed light from the conservatory. The front window has wooden shutters and enjoys superb views across the fleet valley. Two radiators. Open fire with slate tiled hearth and slate mantel over. This spacious reception room has ample room for table and chairs to create a dining area. Wooden floor to match the hallway.
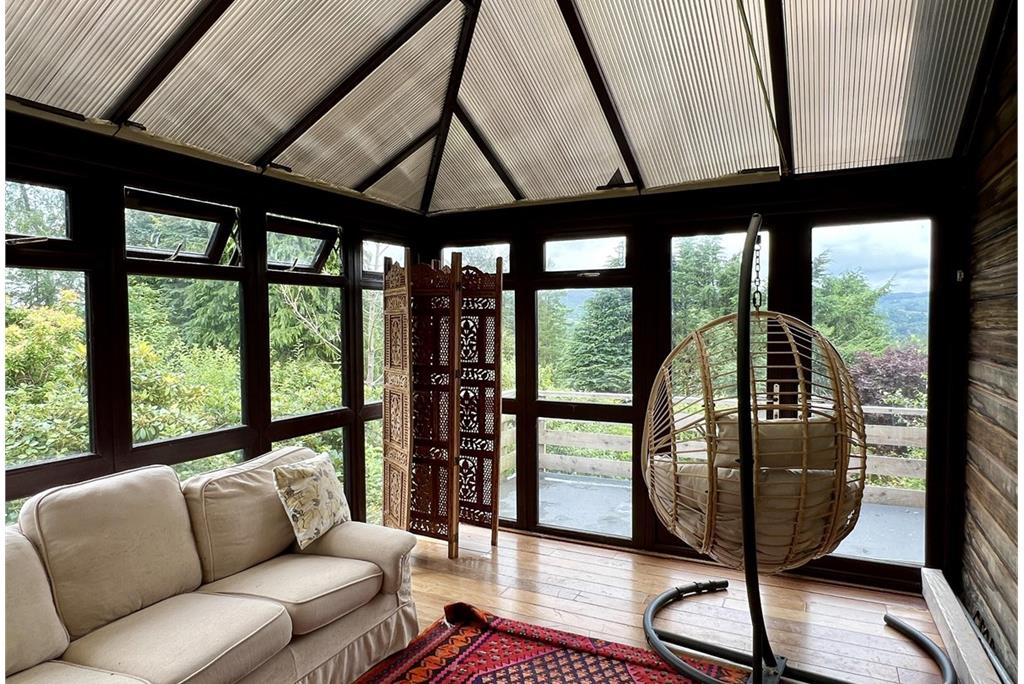
A step down leads into a well-proportioned conservatory with wrap round windows providing an abundance of natural light and fine views. Wooden floor. Double doors lead out to a delightful balcony area suitable for alfresco dining.
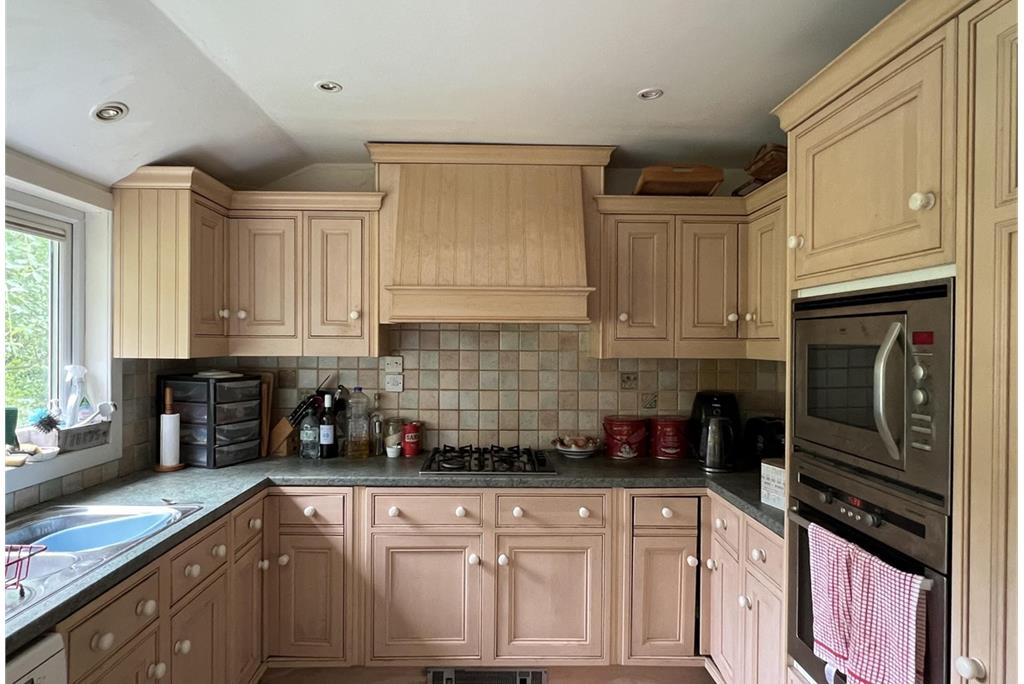
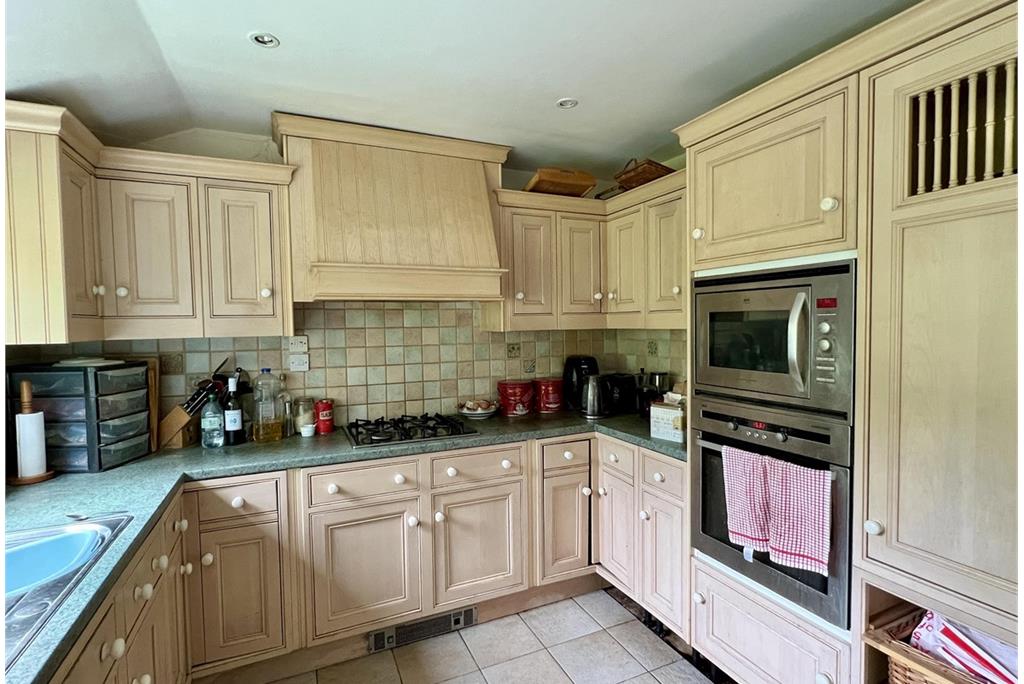
A well proportion kitchen with a good range of fitted Kitchen units providing ample storage and preparation space. 4 burner gas AEG hob with cooker hood above. Integrated AEG double oven and grill. Integrated fridge freezer. Plumbing for washing machine. 2 UPVC double glazed windows to rear with blinds above. Tiled floor. Door leading out to rear garden.
Suite of White corner bath with mixer shower and shower screen to side, bidet, dual flush W.C, . White wash hand basin with mixer tap set in modern vanity unit with integrated mirror and light above. Chrome towel rail. UPVC Obscure glazed window to rear with blind above. Wood effect vinyl floor.
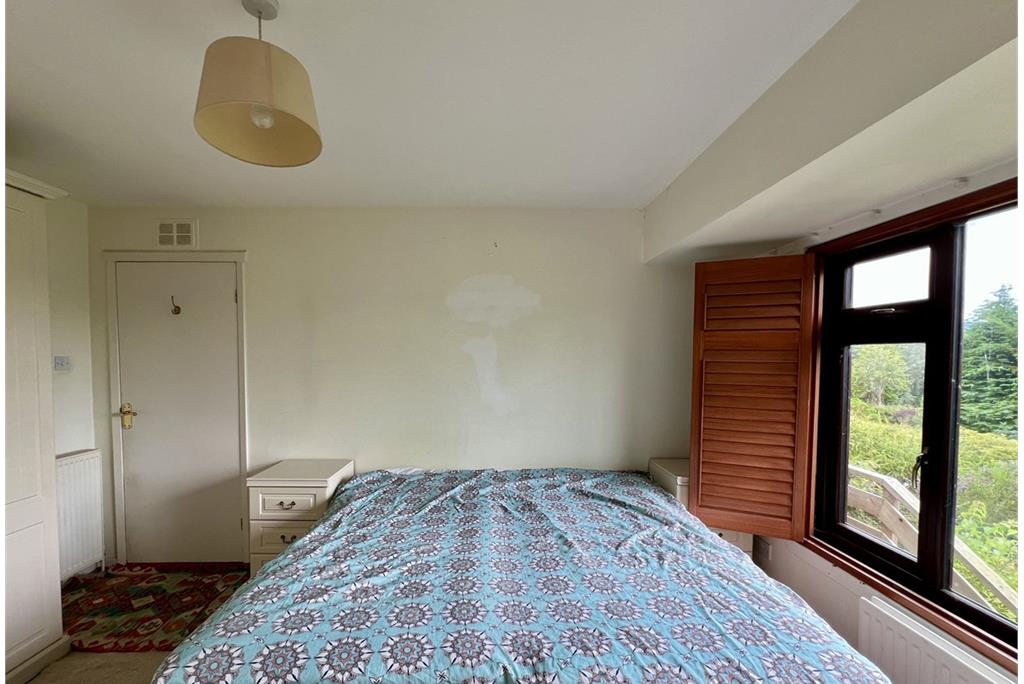
Front facing double bedroom with ample natural light from large picture window to front providing a wonderful outlook across the valley. Wooden shutters. Built in wardrobes with hanging rail and shelving along one wall. 2 Radiators. Double glazed window enjoying the fine view across the valley. Wooden shutters. Carpet.
Spacious master bedroom suite with an extensive range ‘Sharp’ of built-in bedroom furniture. Radiator. Double glazed window enjoying the fine view over the Fleet Valley towards Cairnsmore. Wooden shutters. Carpet. Ensuite 3.20m x 2.30m: Bath with mixer tap and shower fitment above. Wash hand basin set in integrated vanity unit with cupboards to either side. Corner shower cubicle fitted with Mira mixer shower. W.C. Radiator. Extractor fan. Rear facing obscure glazed window. Wood effect vinyl floor
Rear facing window. Radiator. Carpet. Blinds.
The pull down ladder in the hall gives access to attic space extending the full length of the house which is extensively floored and has electric light.
To the left of the garage a door opens to an extensive basement area stretching under the house which has restricted head height and has brick walls and a concrete floor.
More information
Marketed by
Contact

School catchments
Useful calculators
(or £1,481 if you are repaying interest only)
Property reference: E498494
Print this pageMarketed by