Offers over £1,500,000
- New
6 bed detached house for sale in Prestwick
"Gracefield", 21 Burgh Road, Prestwick, KA9 1QU
- 6 bedrooms
- 4 bathrooms
- 5 reception rooms
- EPC rating D
- Freehold
Property description
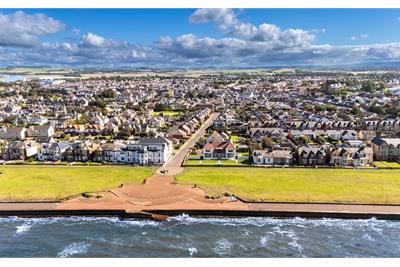
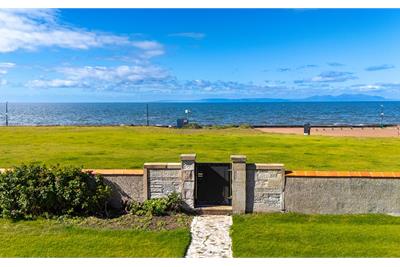
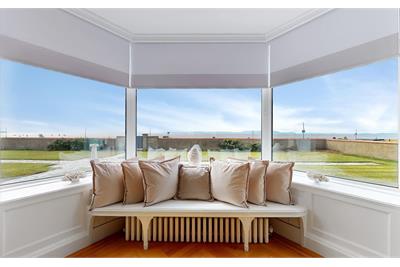
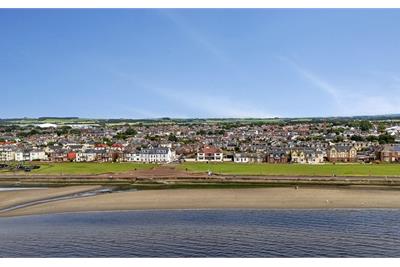
An exceptionally rare opportunity to acquire an iconic Prestwick Home… "Gracefield" is a unique Detached Seafront Villa of immense character and charm, originally built circa 1920s overlooking Prestwick promenade. Enjoying true, panoramic views sweeping along the Ayrshire coastline, with the magical ever-changing seascape framed by Isle of Arran and Ailsa Craig on the horizon.
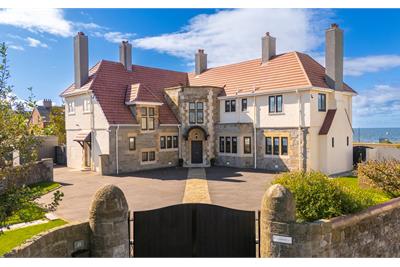
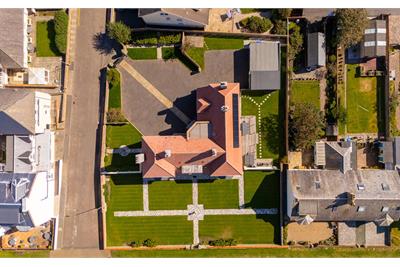
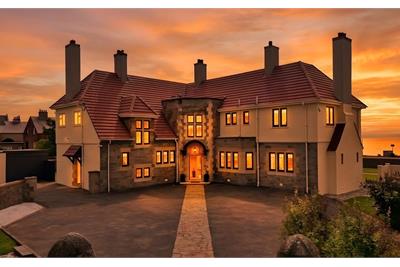
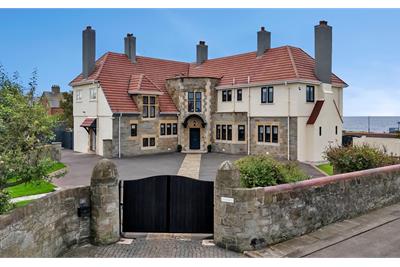
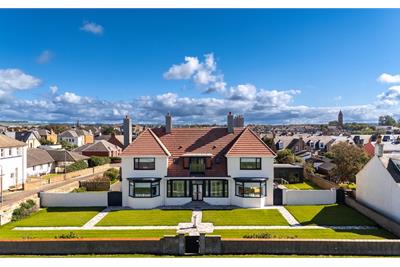
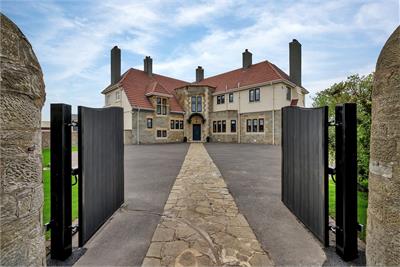
From the approach, this elegant home features an imposing stone-pillared entrance with remote controlled privacy gates opening onto an expansive courtyard, providing generous private parking alongside a detached double garage for secure parking/storage. Private, lawned gardens extend around the property to the sea-view frontage, a traditional stone boundary wall secures the perimeter and a private gate leads onto the promenade.
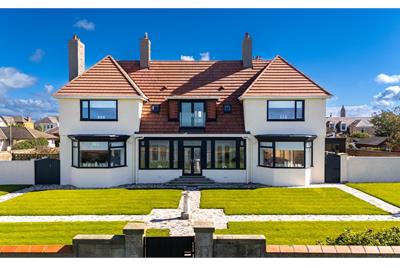
Displaying fine architectural details, with the courtyard elevation having a natural sandstone finish and focal point arched main door entrance flanked by detailed windows, whilst a striking high roofline is topped by distinctive tall chimneys. The sea-facing elevation is a contrasting rendered finish, dominated by large picture windows, intentionally designed to maximise the dramatic coastal views.
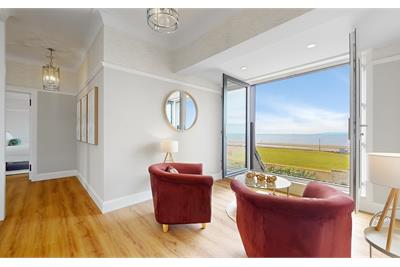
Comprehensively refurbished/redesigned at substantial expense by the current owners, presented to exceptional "Show Home" standard. The interior meticulously retains its traditional character features while introducing a luxury modern specification. The addition of multiple en-suites and a spectacular recessed roof balcony carved into the upper floor roof area clearly enhance its immense appeal. The unique recessed balcony features patio doors inset within the existing roofline, the cosy internal living area allows you to absorb the panoramic sea views, sheltered from the elements with a seamless clear glass screen providing protection/safety.
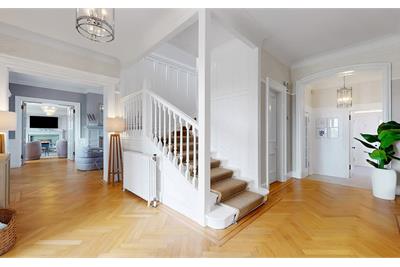
The expansive accommodation extends to approximately 4,500 square feet, easily providing flexible family living or fabulous space in which to entertain. Comprising 11/12 main apartments over two levels, the flow and accessibility are enhanced by two separate staircases - a striking main staircase rising from the reception hall and a secondary historical "maids" staircase to the rear.
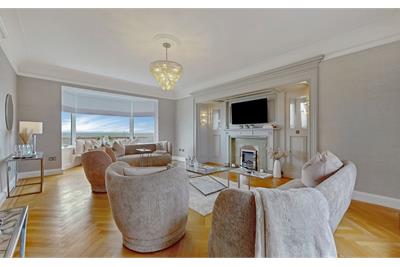
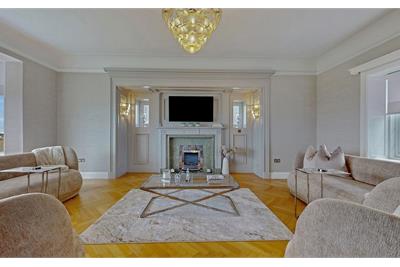
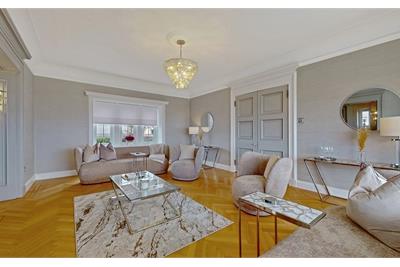
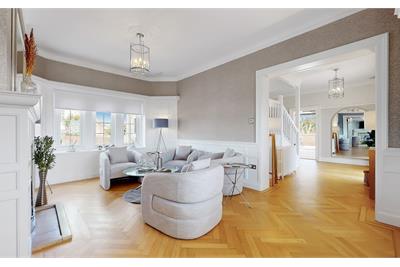
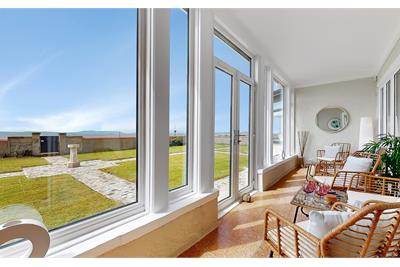
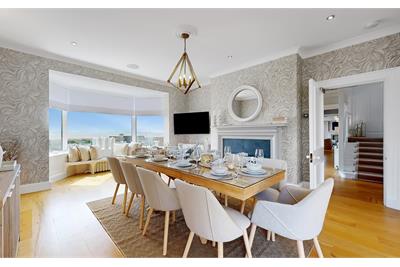
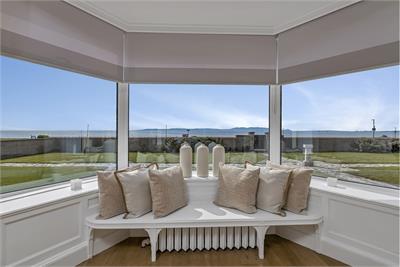
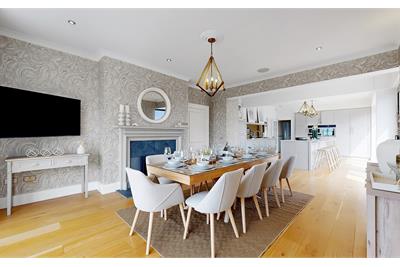
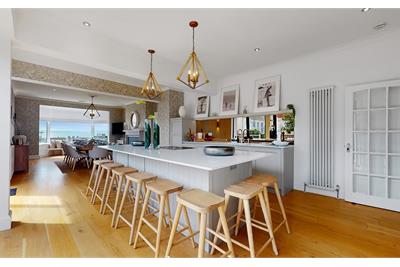
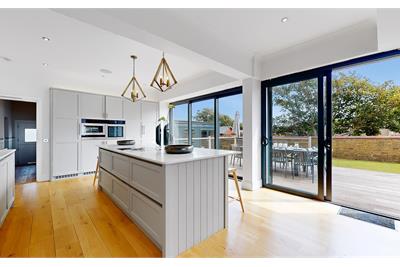
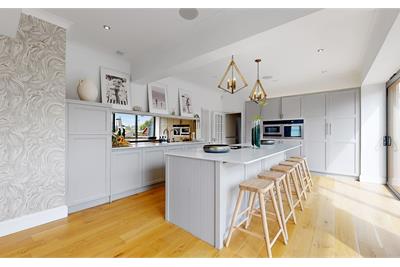
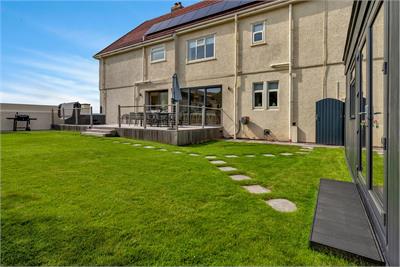
The ground floor opens through a formal entrance vestibule onto a most welcoming/calming reception hall. From here, you are led past a charming semi-open living area into the impressive bay-windowed formal lounge with statement fireplace, a separate sunroom centrally positioned on the seafront elevation invites one to relax and enjoy the coastal views. A wonderful bay windowed family/dining room sits open-plan style adjacent to the substantial breakfasting/kitchen, which features a stylish array of base/wall cabinets with integrated appliances. Centrally, a substantial breakfasting island serves as the heart of the kitchen, overlooking an extended array of patio doors that open onto the elevated feature decking area which provides a connected outdoor entertaining space. A secondary hallway from the breakfasting kitchen leads to the laundry/utility, store and "downstairs" cloakroom/wc, all located adjacent to the secondary rear entrance/exit with its charming stable-door design, as well as access to the basement area which features the services/boiler.
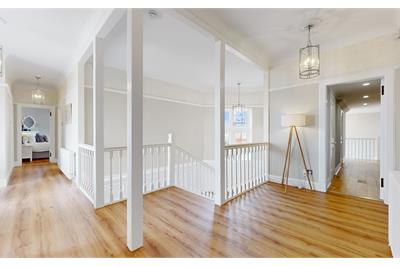
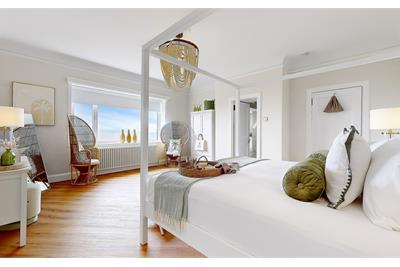
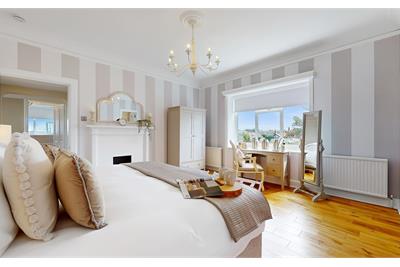
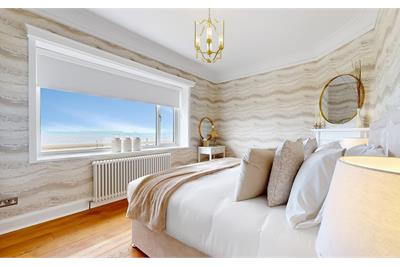
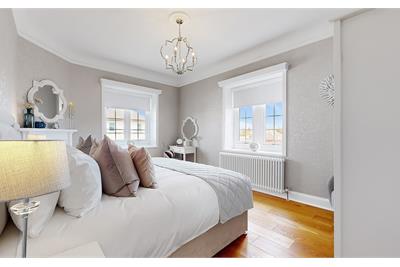
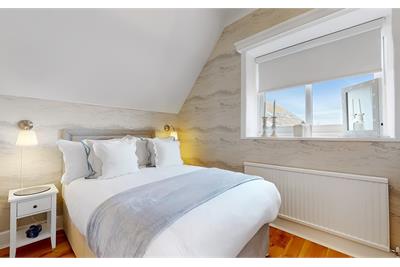
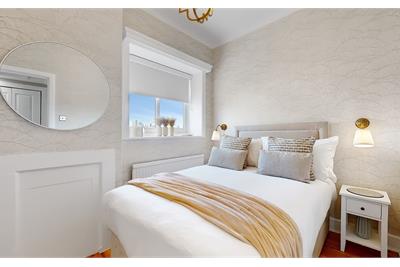
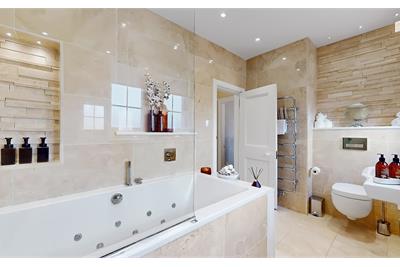
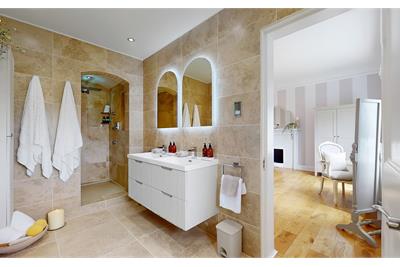
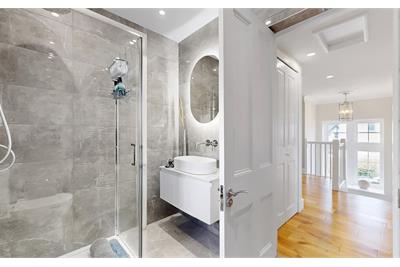
The main staircase from the reception hall rises to an expansive upper hall which befits this elegant home, providing access to six spacious bedrooms. Bedroom 1 - the master bedroom with a front-facing orientation & luxury en-suite, which sits alongside bedroom 3, also en-suite, to the front - both bedrooms capitalise on the panoramic sea views. Bedroom two (with en-suite) and four are situated directly behind these respective rooms, while bedroom 5 and 6 are located in the rear wing adjacent to the maids' staircase with an en-suite style shower room/wc nestling adjacent these two bedrooms. A luxurious main family bathroom is located adjacent to bedroom 4.
The specification includes gas central heating/double glazing, solar panels roof panels. The side garden areas are tucked behind rendered privacy walling. A detached games room/study adjacent to the double garage, ideal for those wishing to work remotely, a hot-tub nestles in the corner of the decking/external dining area.
Prestwick remains Ayrshire's property hotspot, celebrated for its vibrant/well-established mixed main street shopping, restaurants, local amenities & sweeping promenade/seafront. Excellent public transport links include local bus/rail services, the A77/A78 are easily accessible. Prestwick Airport is nearby. This elegant home will appeal to select clients seeking a unique seafront home, of particular interest to Glasgow-based buyers, those relocating from overseas seeking a prestige home or clients from South of the Border who are seeking a change of lifestyle from city to seaside, a better work/life balance, or retirement.
More information
Marketed by
Contact

Name: Black Hay - (Property Shop)
Phone: 01292 283606
Address: 16c Beresford Terrace, Ayr, KA7 2EG
Email: ayr@blackhay.co.uk
Useful calculators
Use our mortgage calculator to discover your monthly repayments. These estimates are provided as illustrative figures for guidance only. Consider seeking advice from a professional mortgage advisor.
Term on loan
Your monthly repayments would be £7,247
(or £5,625 if you are repaying interest only)
(or £5,625 if you are repaying interest only)
Property reference: E515194
Print this pageMarketed by