Offers over £775,000
- Exclusive
- New
7 bed detached house for sale in Dunfermline
Glenmoray, 34 Viewfield Terrace, Dunfermline, KY12 7HZ
- 7 bedrooms
- 4 bathrooms
- 4 reception rooms
- 5608ft² / 521m²
- EPC rating D
- Council tax band G
- Freehold
Property description
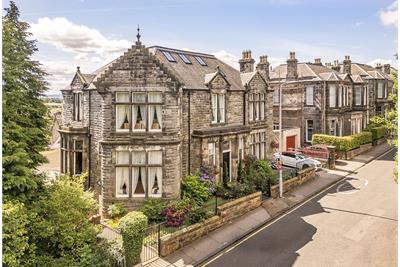
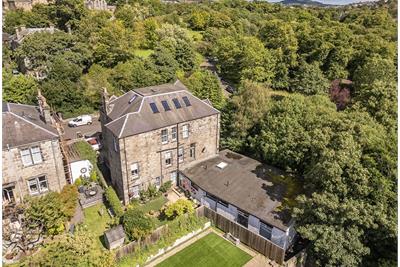
A spectacular Victorian home in the Dunfermline Conservation Area, dating from the late 19th century, located in a corner position adjacent to Dunfermline Public Park.
There are generous windows creating a wonderful sense of space and light. Contemporary decor complements the wealth of original architectural details and period features that remain. Alongside excellent scope for running a business from home, the potential for self-contained accommodation adds further appeal for multi-generational families or a hospitality or rental venture, subject to consents.
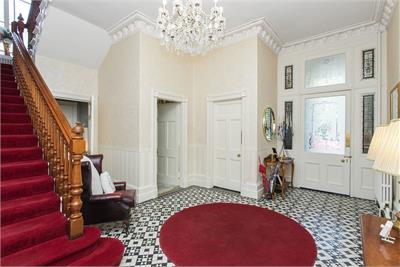
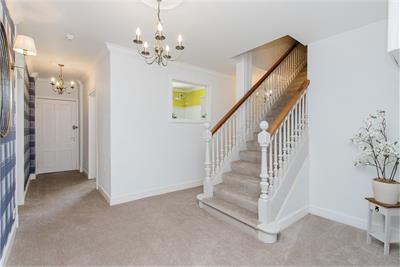
A vestibule opens into a grand reception hall with original Victorian floor tiling built-in storage and a WC cloakroom, while two interconnected garden-level halls provide further storage and access to the garden and office wing.
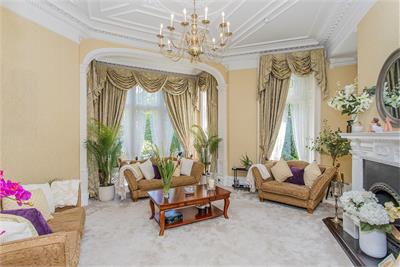
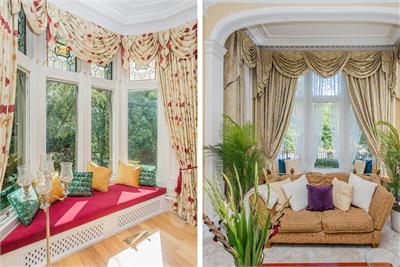
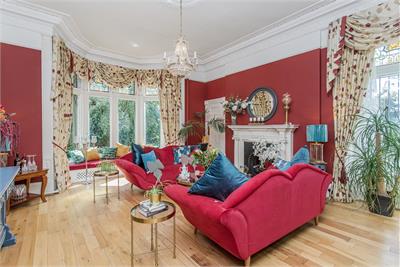
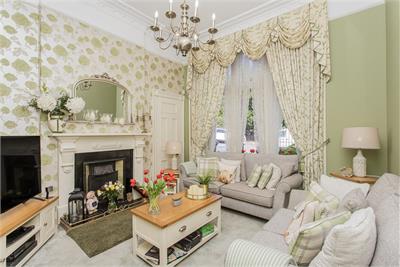
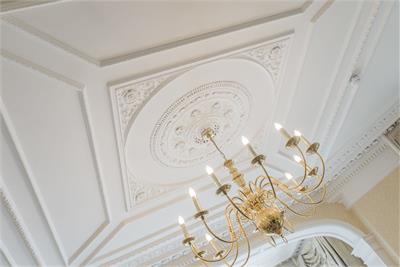
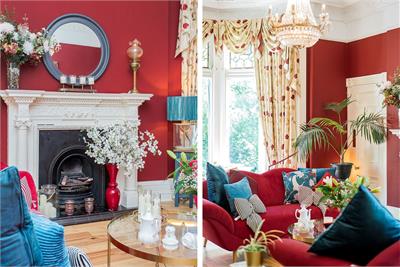
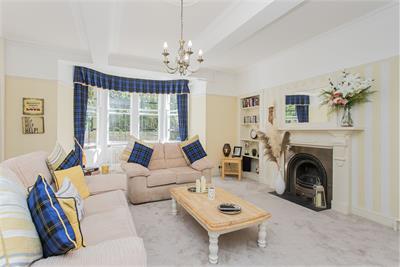
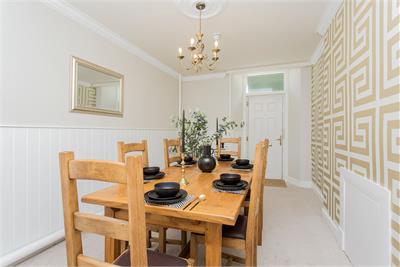
Across the ground and garden levels are three generous bay-windowed reception rooms providing elegant settings for living and dining, complemented by a cosy snug with original fireplace and useable coal fire. The drawing room is particularly notable for its broad corner bay window, ornate ceiling work, and graceful proportions.
Two sun-filled dining kitchens
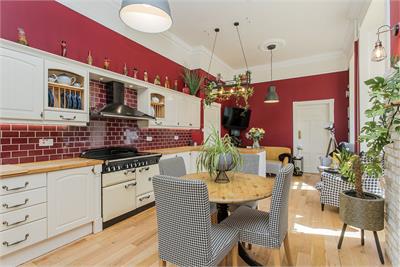
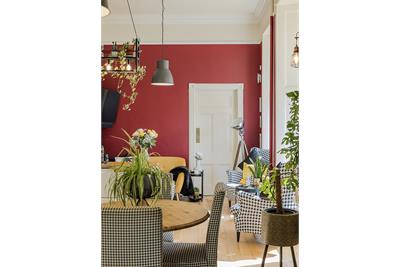
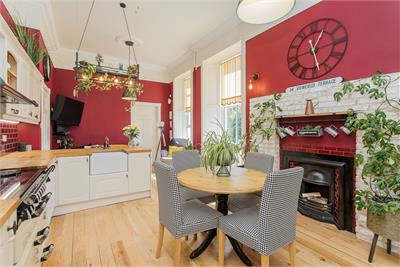
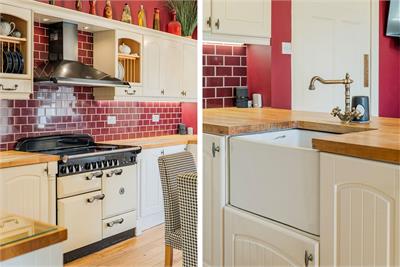
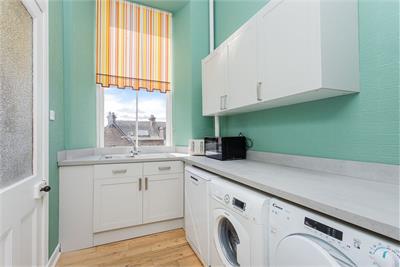
Located to the south-facing rear of the ground floor, the main kitchen forms a sociable hub with generous dining and sitting areas. Warm-toned decor, a period fireplace, and Shaker-inspired cabinetry enhance its wonderfully homely ambience. A Rangemaster cooker with hood and a deep Belfast sink bring functional charm, while the adjoining utility room provides space and plumbing for a range of freestanding appliances.
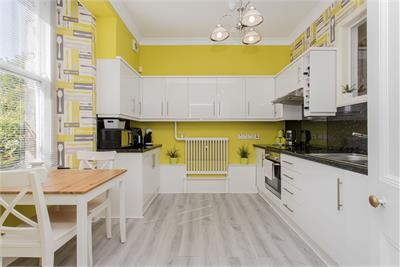
Also south-facing, on the garden level, is a second well-appointed dining kitchen with sleek contemporary styling and integrated appliances including a fridge freezer, washing machine, oven, and electric hob with hood.
An elegant principal retreat with an en-suite shower room
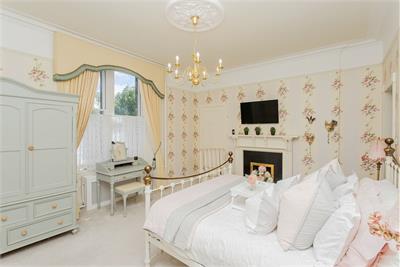
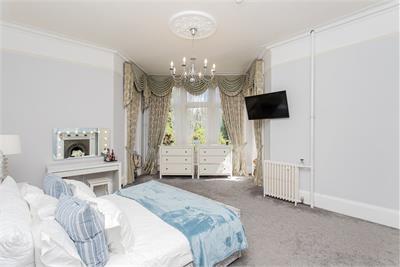
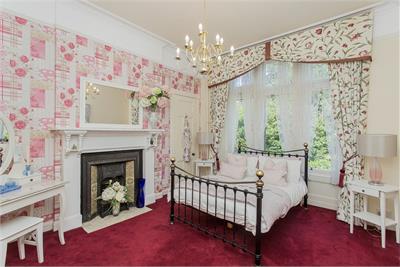
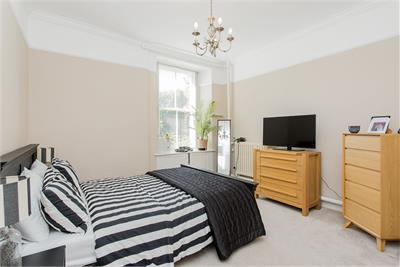
The principal bedroom is an elegant retreat with a charming fireplace and useful storage, plus a contemporary en-suite shower room and a generous walk-in shower.
Exceptional space for family and guests
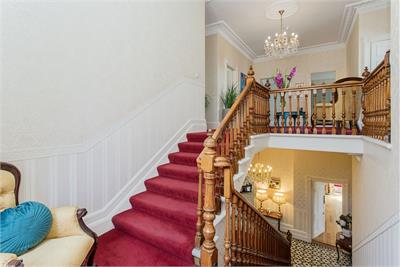
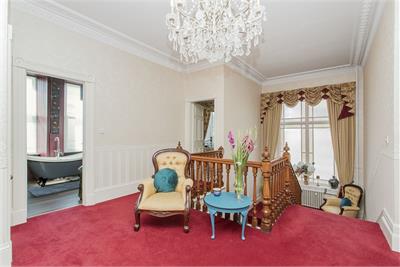
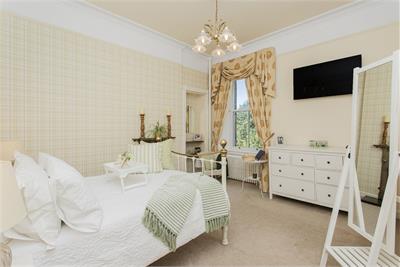
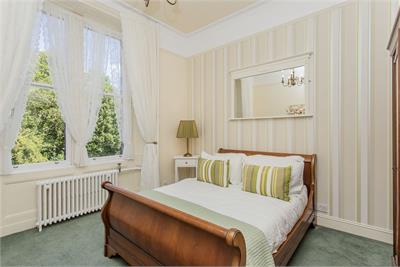
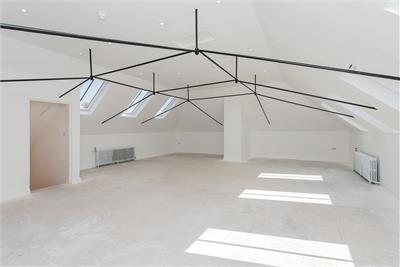
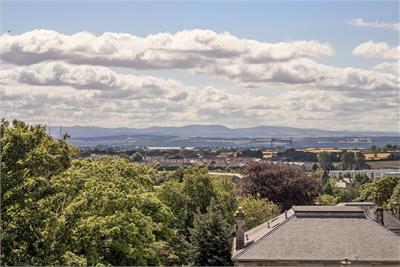
On the first floor, four further double bedrooms are reached via the grand staircase and landing, including one with a corner bay window. Two additional garden-level doubles include one with deep storage and another with external access. Above, a substantial attic room is reached by stairs and offers remarkable versatility, with multi-aspect roof windows framing captivating views.
Two well-appointed bathrooms
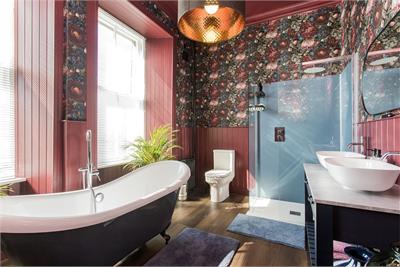
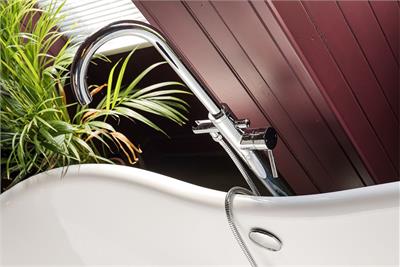
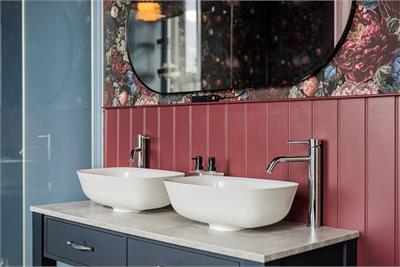
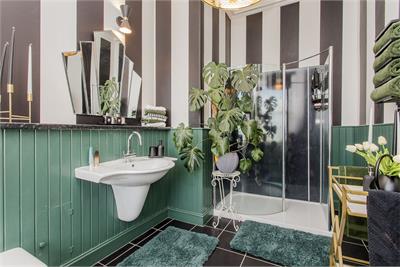
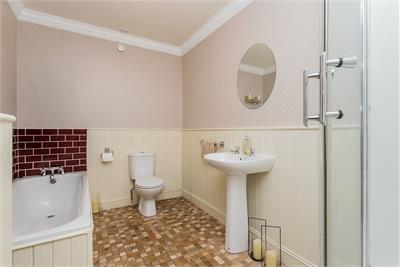
The garden-level and first-floor bedrooms are each served by a bathroom with a bath and separate shower. Particularly luxurious, the first-floor bathroom features a roll-top bath, walk-in rainfall shower, and twin vanity basins.
Substantial business and leisure wing
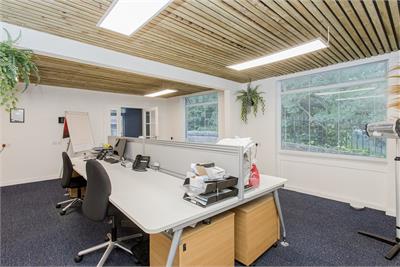
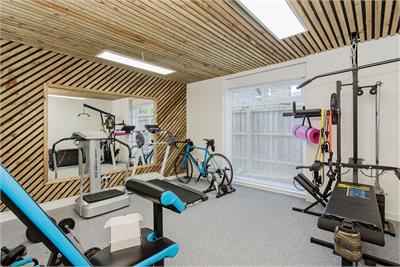
The attached office wing comprises five bright offices and a gym, together with a stock room, WC, and fitted kitchen with space for a fridge. A vestibule provides separate external access, while the central hall offers further access to the garden.
South-facing garden and private parking
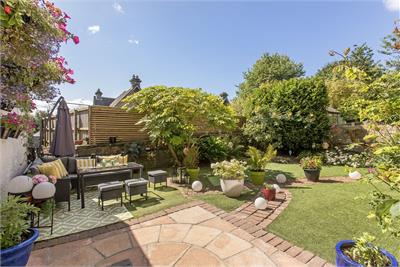
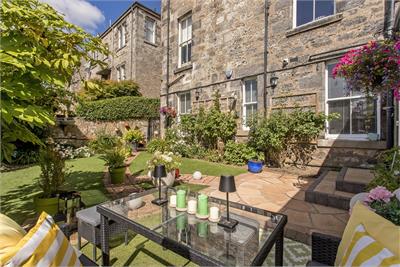
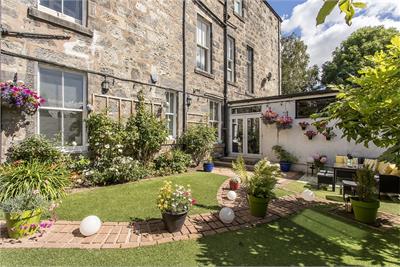
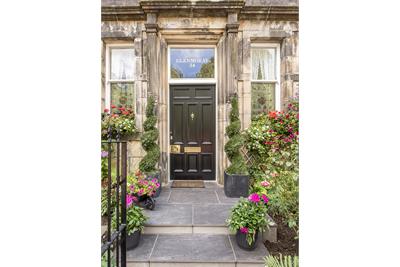
The enclosed south-facing garden is a colourful, well-screened retreat, combining low-maintenance artificial lawn with paved seating areas and abundant established planting. It provides an inviting setting for outdoor dining, entertaining, and relaxation, while a front driveway provides convenient private parking. The attractive front garden includes sections of easy-care artificial lawn, enclosed by stone walls and black metal fencing.
Dunfermline is a city and former Royal Burgh in Fife and is of considerable historic significance with venues such as the Royal Palace and 12th-century Dunfermline Abbey, which is the final resting place of Robert the Bruce. Alongside its rich heritage, Dunfermline boasts the outstanding facilities associated with a modern city, including a wide range of independent shops, supermarkets and shopping centres, a fantastic selection of cafes, restaurants and bars, plus many social and leisure facilities, including Carnegie Leisure Centre. The city also boasts two theatres - Alhambra Theatre and Carnegie Hall - both of which host a varied programme of live music, theatre and events. Nearby Fife Leisure Park hosts a 10-screen multiplex cinema, bowling and indoor golf, a Bannatyne Health Club with a gym and spa, a garden world and a good selection of restaurants. Residents benefit from two golf courses in the surrounding area, as well as unspoilt nature on their doorstep, with woods, lochs and hiking paths all just outside the city. Schooling is catered for from nursery to secondary level and Fife College provides tertiary education. Dunfermline is a popular base for people working in Edinburgh, with frequent train links and the M90 ensuring a swift and convenient commute into the heart of the capital.
Council tax band: G. EPC: D. Main house:- 521 square meters. Office annex- 166 square meters.
More information
Marketed by
Contact

Name: Stevenson & Marshall - DUNFERMLINE
Phone: 01383 287895
Address: 41 East Port, Dunfermline, KY12 7LG
School catchments
* School catchment data is provided for information purposes only and ESPC UK Ltd does not accept any responsibility for the accuracy or completeness of the data. You should always contact the local authority responsible for the provision of education in a property's location, and more information on particular school catchment areas can be found via the links here.
Useful calculators
Use our mortgage calculator to discover your monthly repayments. These estimates are provided as illustrative figures for guidance only. Consider seeking advice from a professional mortgage advisor.
Term on loan
Your monthly repayments would be £3,744
(or £2,906 if you are repaying interest only)
(or £2,906 if you are repaying interest only)
Property reference: E514128
Print this pageMarketed by