
















Guide price £399,000
3 bed detached house for sale in Ettrick
Gair House, Ettrick Valley, Selkirk, TD7 5HZ
- 3 bedrooms
- 2 bathrooms
- 2 reception rooms
- 1302ft² / 121m²
- EPC rating C
- Council tax band E
- Freehold
Property highlight:
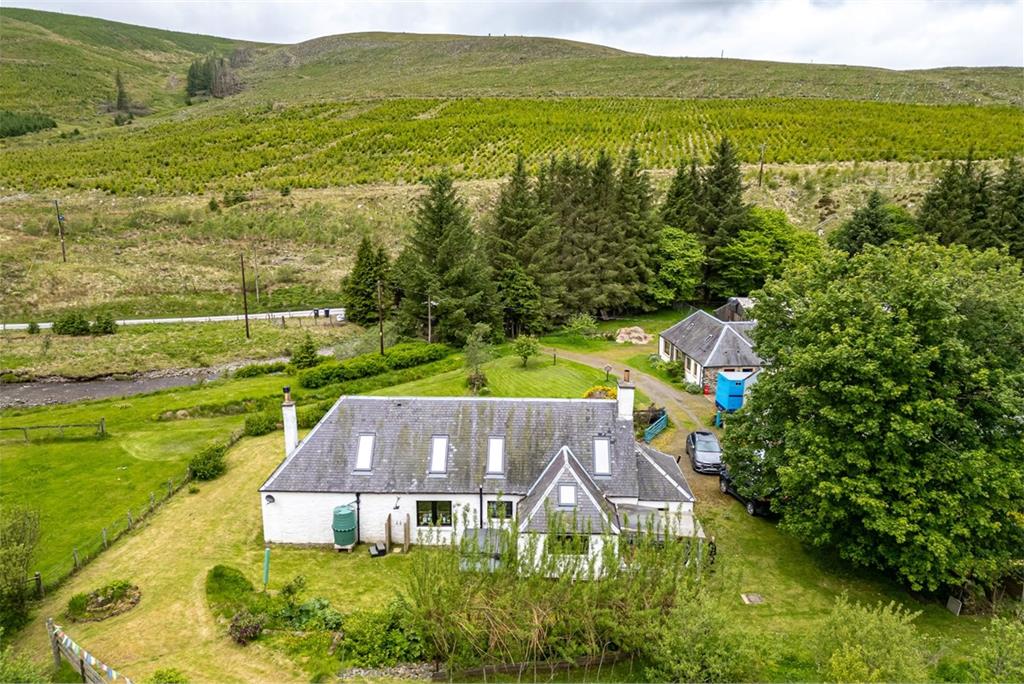
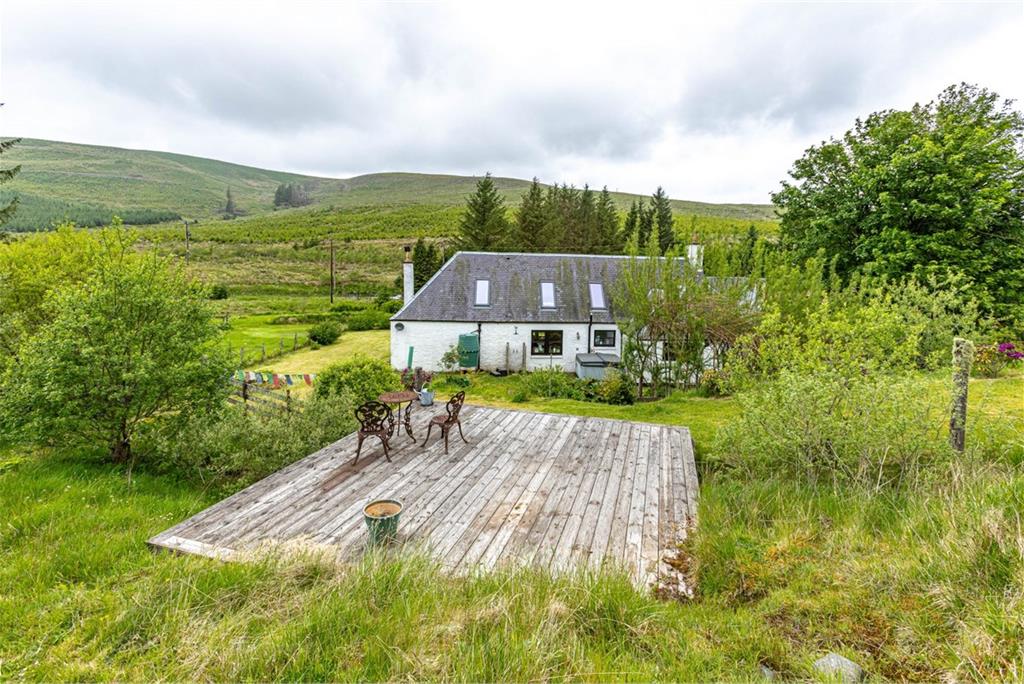
Detached home set within approx 2.5 acres of garden ground situated in a idyllic rural setting.
Key features
- Detached home set within approx 2.5 acres of garden ground
- Situated in a idyllic rural setting
- Stunning panoramic countryside views
- Filled with natural light throughout
- Generous living accommodation
- Extensive garden with plenty of areas to enjoy the views
Property description
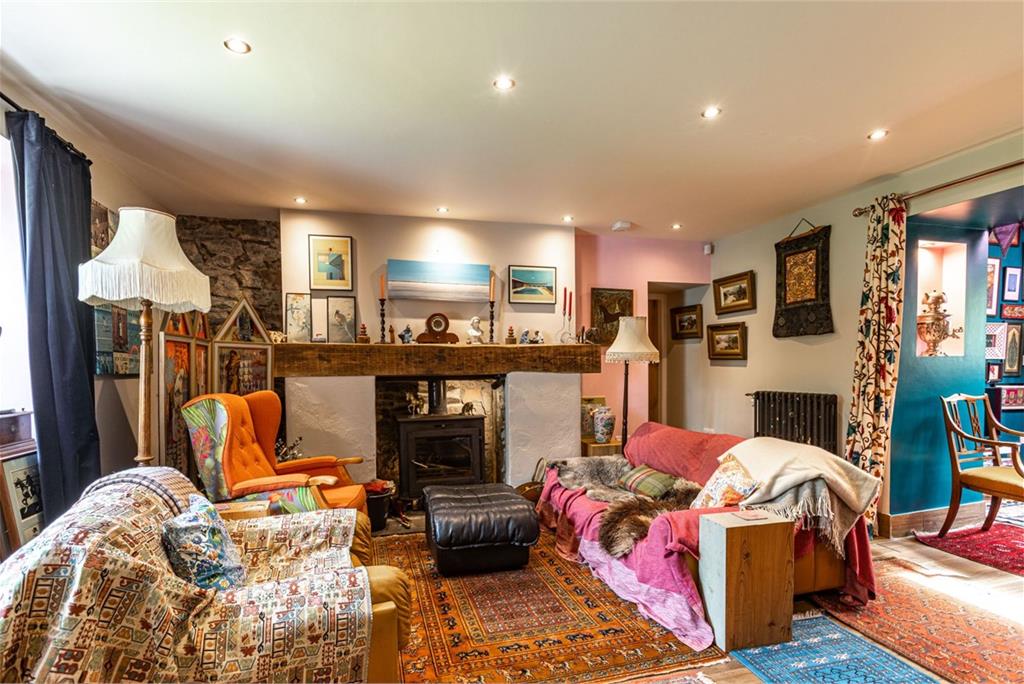
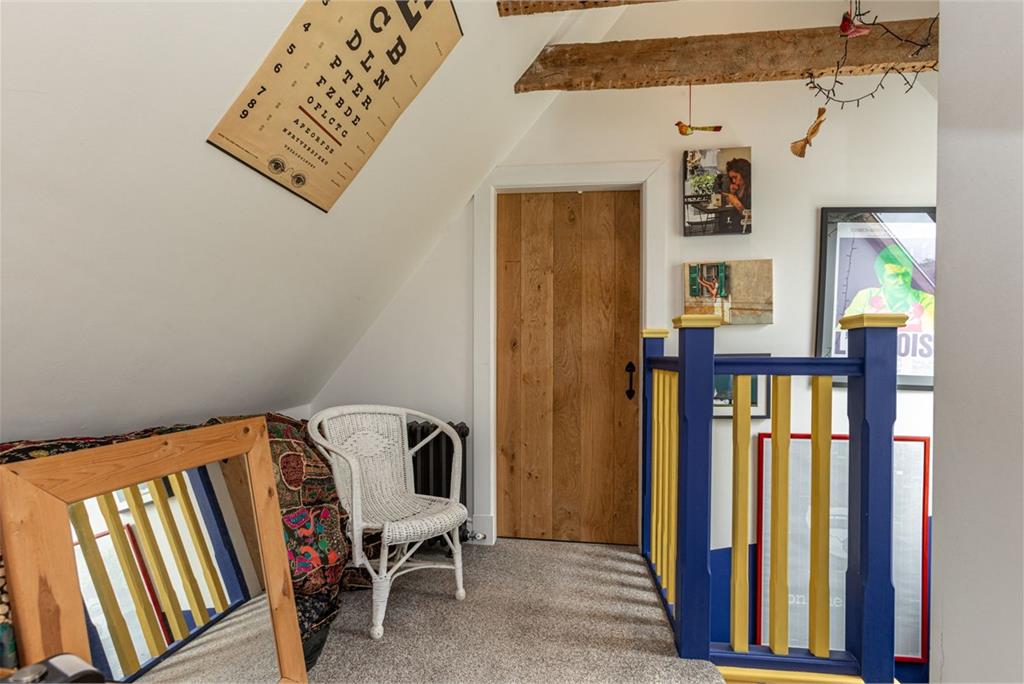
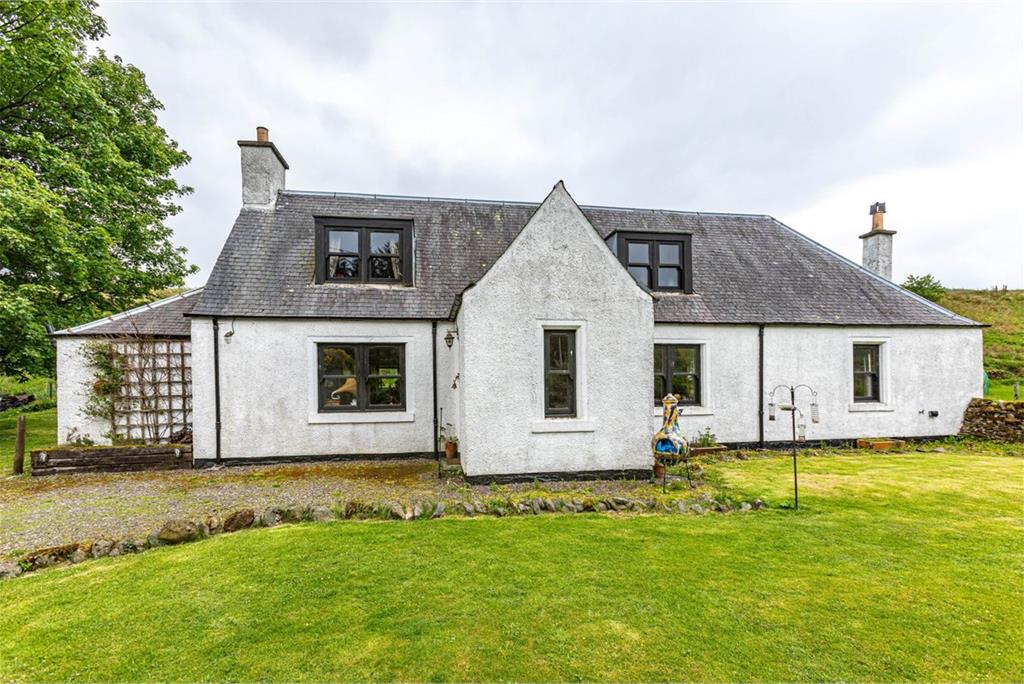
The house was built in 1762 for the Buccleuch Estate and is about a mile from 10,000 acres of Craik Forest. The interior was fully modernised four years ago, though there remain areas of exposed brick in the living area, including the fireplace, and high-up exposed beams (above the stairwell, landing and bathroom).
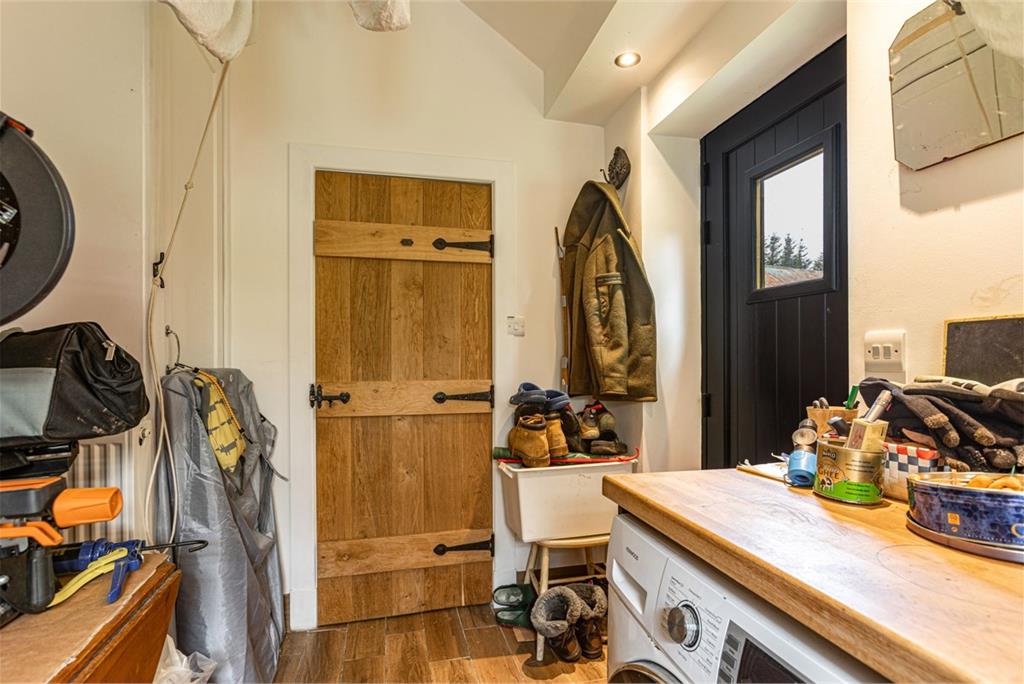
The front door opens into a boot and coat area (separated by curtain), leading to: stairwell straight ahead; living room, snug, utility room and loo to the left and; kitchen, pantry and 3rd bedroom (currently an office) to the right.
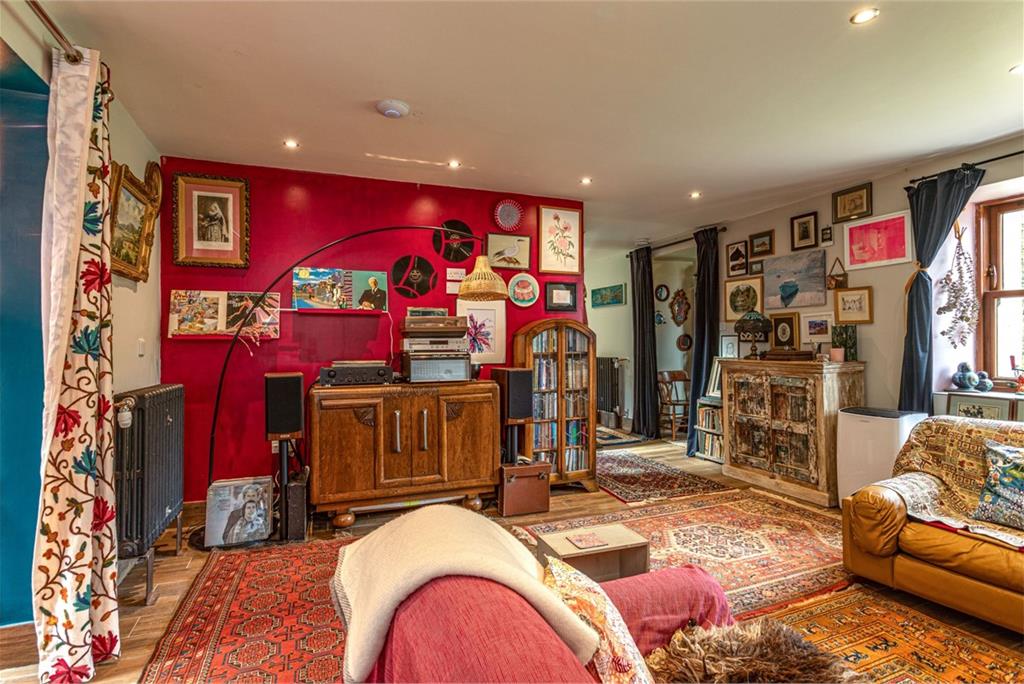
The living room has a stone fireplace with oak beam mantlepiece and large multifuel burner. A snug (currently used as a TV/reading room) leads off the living room and benefits from a window onto the rear garden and a skylight.
Through the lounge is a utility room with exterior door, a large butler sink with wooden work surface and a washing machine with a Pulleymaid dryer above. Off the utility room is a toilet with wash basin.
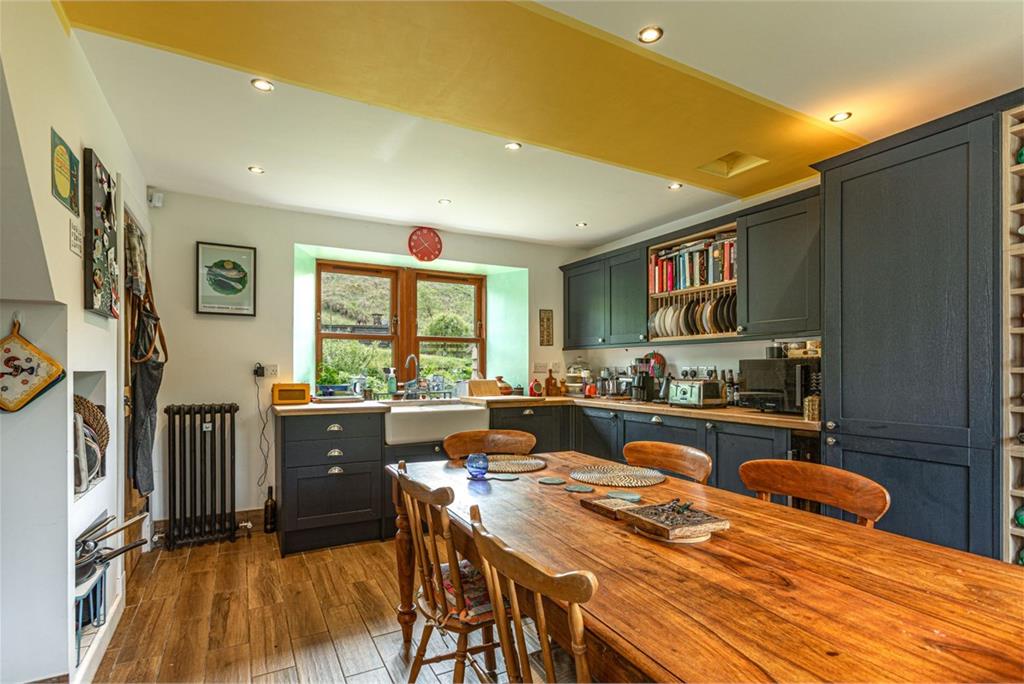
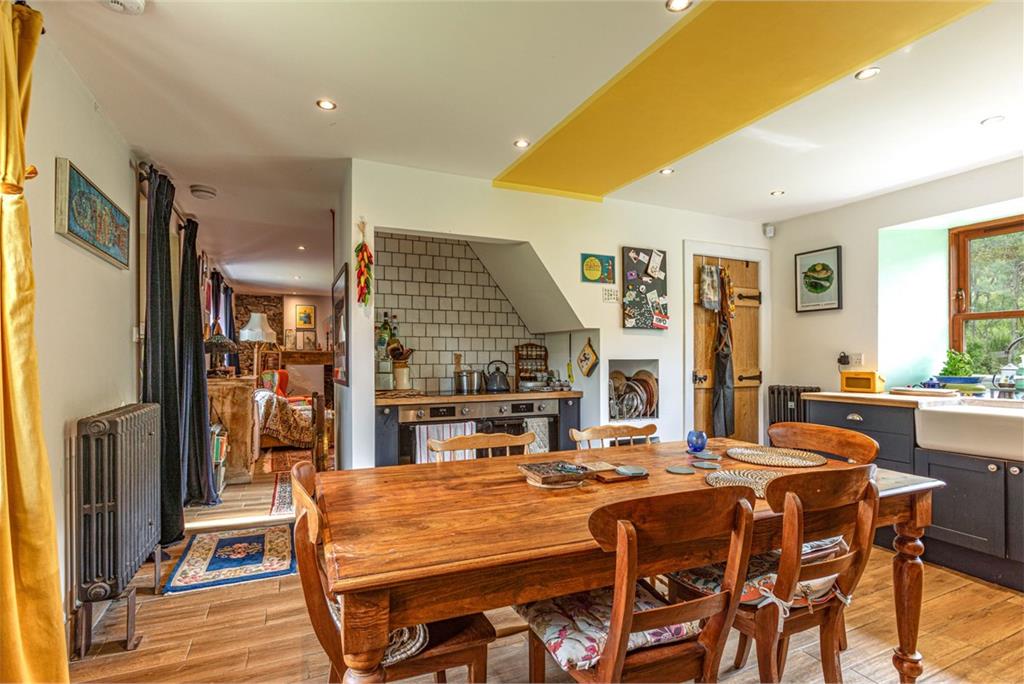
The kitchen has wooden work surfaces and fitted units, behind which are also a dishwasher, fridge and freezer. There is a wine fridge and a five-ring electric hob above two ovens in a recessed cooking area and a double butler sink. The current owners have a 2m x 1m dining table in the centre of the kitchen.
Off the kitchen is a door to a pantry with fitted cupboards, wooden work surface and wooden shelves.
The largest room is off the kitchen and is currently used as an office but was previously used as the main bedroom. There are three windows (south and west facing) with lovely views onto the garden and the river and valley beyond. This room has a selection of heat sources: underfloor heating, radiators or a cast iron electric fire in the hearth (chimney is blocked off). One wall has bespoke floor to ceiling cupboards designed to fit both LPs and books.
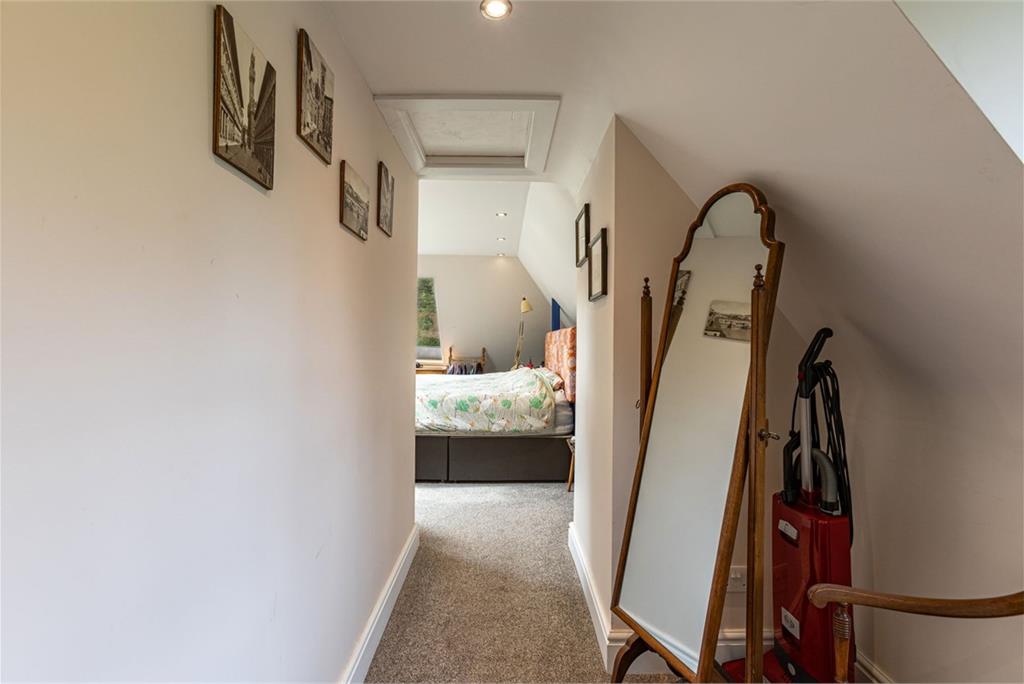
Halfway up the stairs is a large sit-on nook with Velux window above. The landing has room for storage under a sloping roof.
To the left is the bathroom and main bedroom. The light bathroom has a double-ended freestanding slipper bath located under a Velux window and a walk-in shower with storage recesses. There is a heated-pipe towel rail and underfloor heating. Inbuilt Bluetooth speakers are fitted in the ceiling and there is a large storage area above the exposed beams.
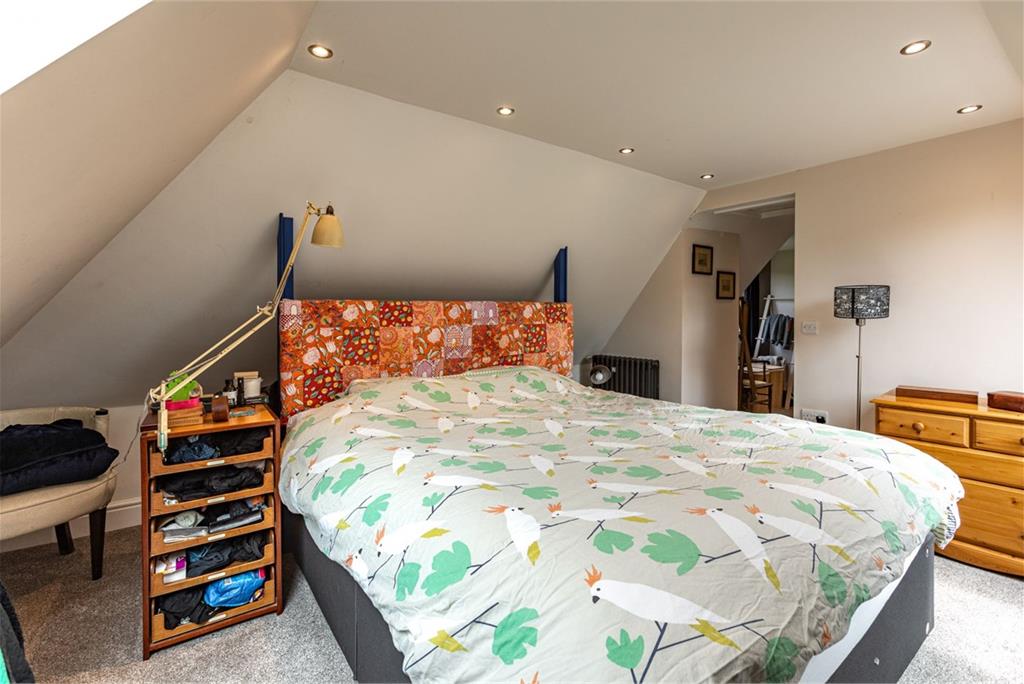
The main bedroom opens into an area with a window, currently used as a dressing room. The bedroom has sloping sides and two Velux windows and a built-in (but removable) super king-sized headboard with storage area behind.
On the other side of the landing is a light-filled bedroom with Velux to the east, windows to the west. (This is the only area in the house where the doorway requires a 6-foot or taller person to mind their head.)
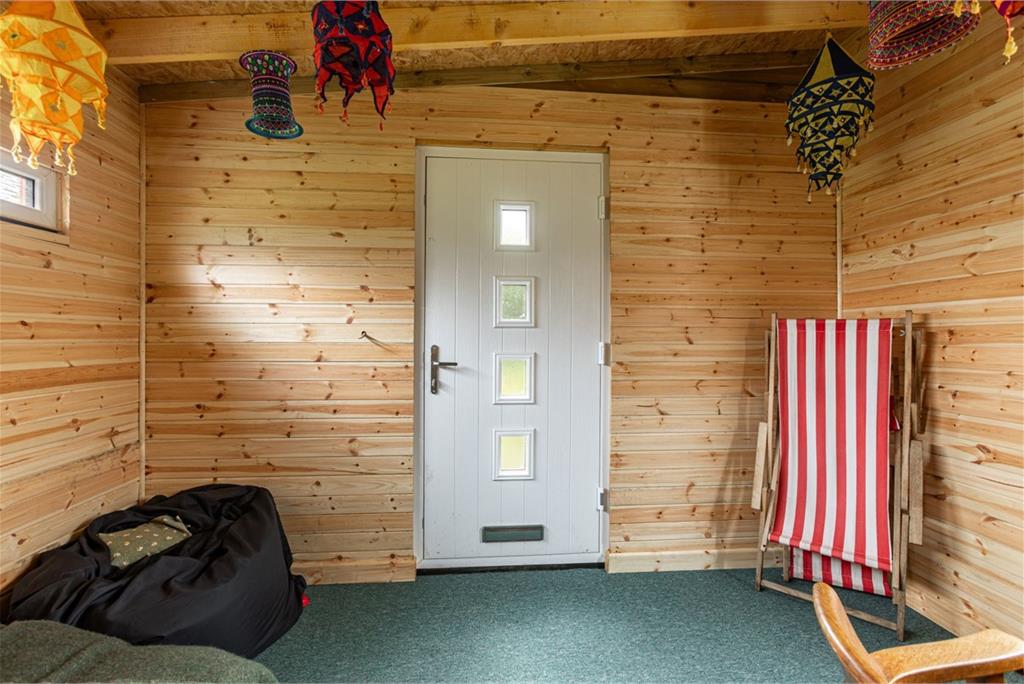
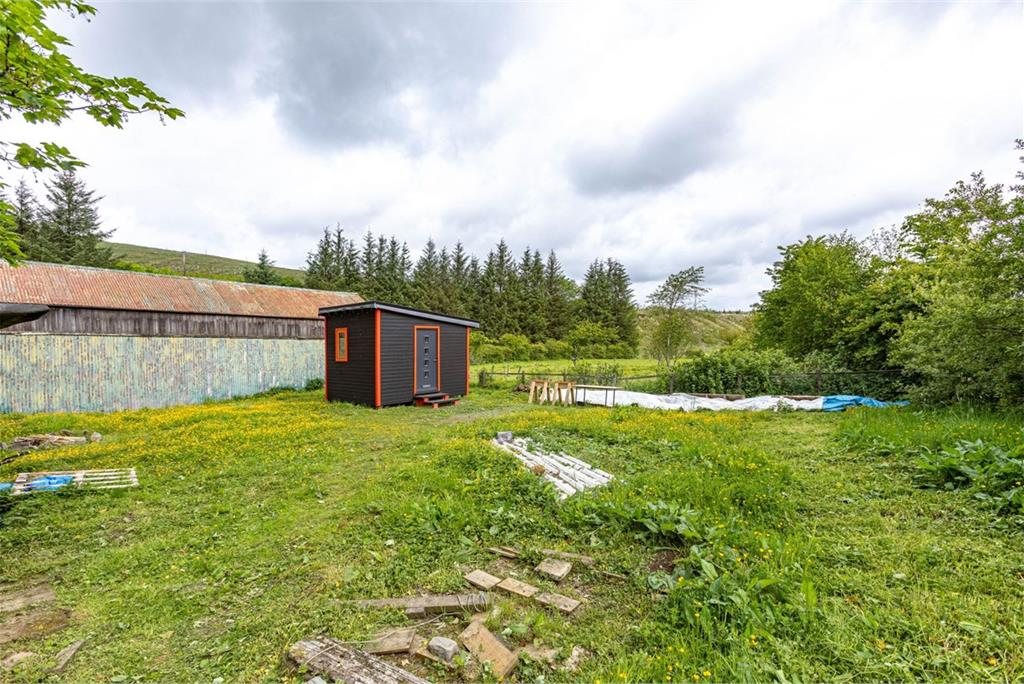
Outdoors, in the “field area” which sides onto the neighbour’s barn, there is a newly-built cabin which is fully insulated with two double-glazed windows and door and interior and exterior wooden cladding. There is also an overhead light and double power socket. The cabin is currently used as a writing and yoga room.
There is also a shed, which was formerly a pig house. Previous owners kept chickens and pigs and had a vegetable garden in this area.
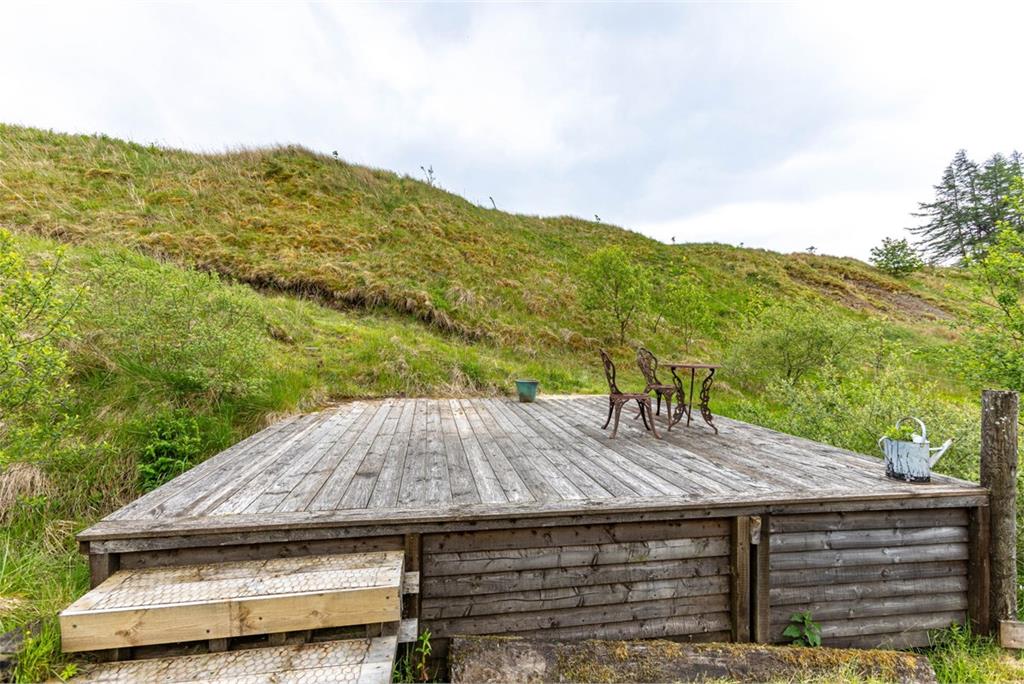
There is a small decked area by the cabin, but the main decked platform is above a small stream with views to the river and across the valley.
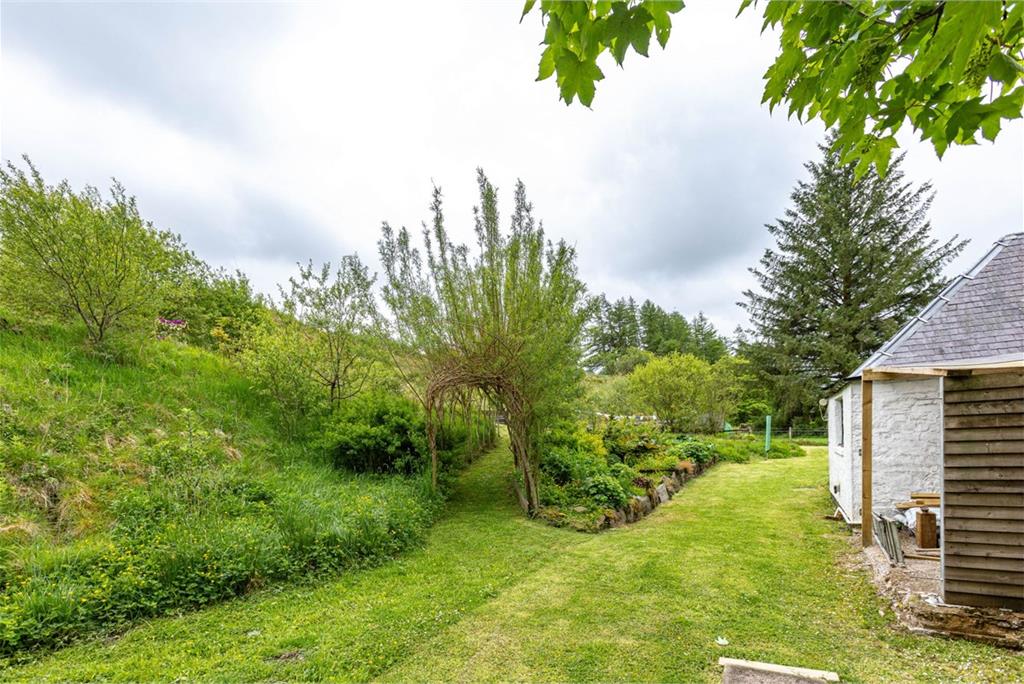
The garden area is fairly contained and low maintenance. The other land could be left as meadow but the current owners maintain paths around the upper area and have a bench for admiring the unspoilt views and the distant sound of the river. There are small streams and a pond with a bridge in the upper area.
There is a solar panel array with 16 panels in the upper area of land, along with a large water tank that is filled from a private spring (which is double filtered inside and tastes amazing).
There is parking for quite a few cars, an electricity post that has been used to charge electric cars (not high speed). There is a hot tub with Bluetooth speakers and a hot/cold outdoor shower.
This is a house for a person or people who would appreciate a peaceful, remote, rural location without being isolated (one near-neighbour and only five other properties within two miles). It is a lovely area for birds and wildlife, with a lot of migrating birds over spring and summer (including cuckoos and swallows).
More information
Book a viewing
Strictly by appointment with the Selling Agent. To arrange an appointment to view please contact Cullen Kilshaw Selkirk on 01750 23868
Marketed by
Contact

Name: Cullen Kilshaw - SELKIRK
Phone: 01750 462092
Address: 26 High Street, Selkirk, TD7 4DD
Email: selkirk@cullenkilshaw.com
Ettrick, Borders at a glance*

Average selling price
£241,762

Median time to sell
19 days

Average % of Home Report achieved
100.4%

Most popular property type
3 bedroom house
* Sales statistics shown here are for the wider Borders area, due to data availability. Figures are based on properties marketed and sold through ESPC. Home Report valuations relate to properties where the Home Report was available on espc.com. Figures relate to the 3 month period ending on 31 July 2026.
Useful calculators
Use our mortgage calculator to discover your monthly repayments. These estimates are provided as illustrative figures for guidance only. Consider seeking advice from a professional mortgage advisor.
Term on loan
Your monthly repayments would be £1,928
(or £1,496 if you are repaying interest only)
(or £1,496 if you are repaying interest only)
Property reference: E494290
Print this pageMarketed by
Strictly by appointment with the Selling Agent. To arrange an appointment to view please contact Cullen Kilshaw Selkirk on 01750 23868
Book a viewing Get home report View schedule