Offers over £365,000
- Exclusive
- New
3 bed first floor flat for sale in Pencaitland
Flat G, Saltoun Hall, Pencaitland, East Lothian, EH34 5DS
- 3 bedrooms
- 2 bathrooms
- 1 reception room
- 1485ft² / 138m²
- EPC rating F
- Council tax band F
- Freehold
Property highlight:
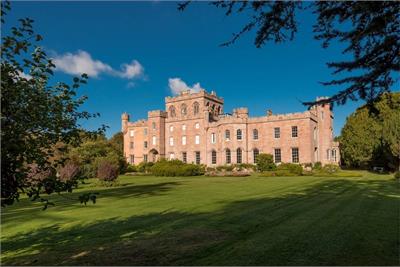
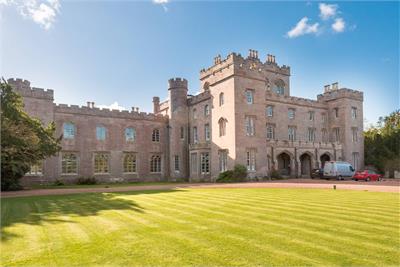
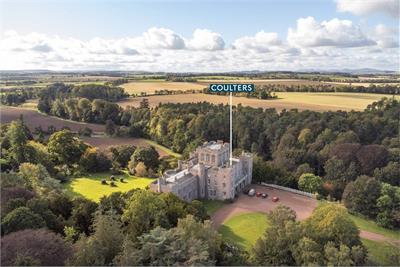
Rarely available 3 bedroom apartment forming part of the magnificent Saltoun Hall.
Key features
- Spacious and engaging first floor flat, forming part of the impressive Saltoun Hall.
- Three delightful double bedrooms
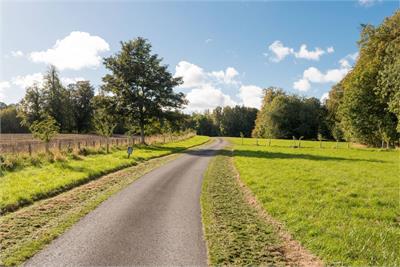
- Wonderful shared landscaped grounds and a well-tended private allotment.
- Single garage and residents parking.
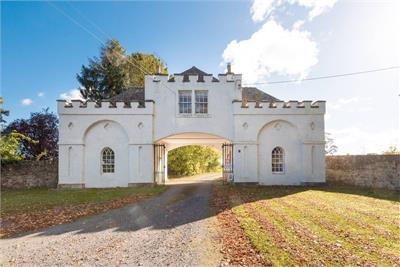
- Forming part of the A-listed mansion house, Saltoun Hall.
- An idylic countryside location in East Lothian.
Property description
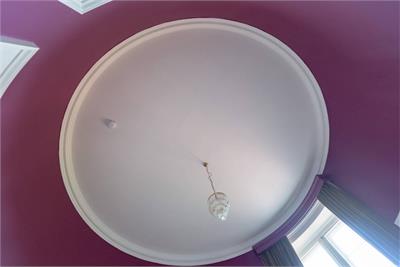
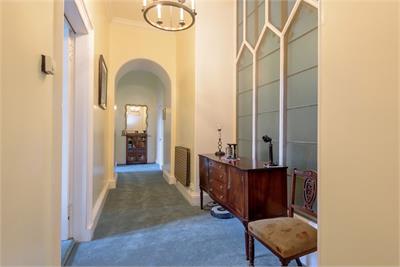
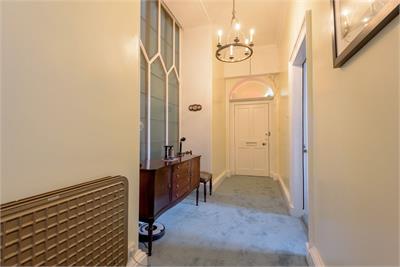
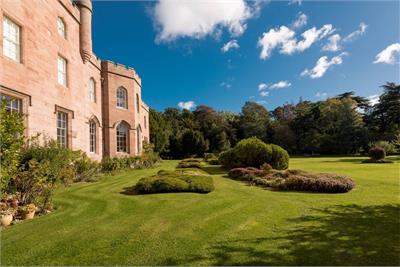
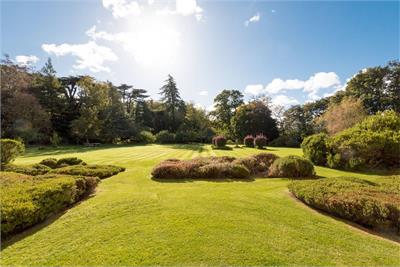
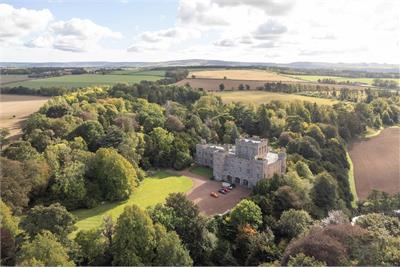
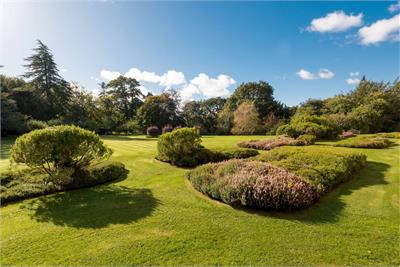
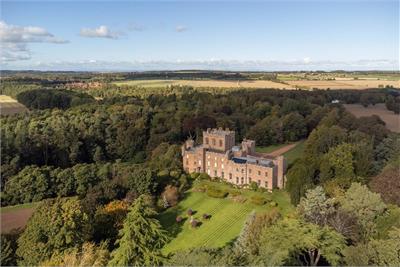
Set within the magnificent surroundings of Saltoun Hall, an A-Listed Mansion House, Flat G is a rarely available three-bedroom apartment offering an impressive combination of period character and elegant proportions. Owned by the same family since the 1970's, the property retains a wealth of original features, including high ceilings, working window shutters, ornate cornicing, an original fireplace and traditional panelled doors. Surrounded by approximately seven acres of beautiful grounds, the apartment enjoys a wonderfully peaceful rural setting.
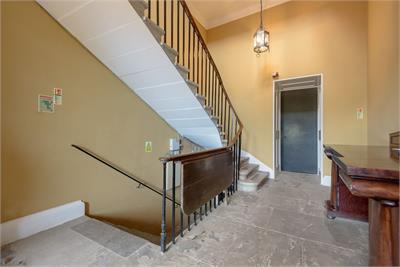
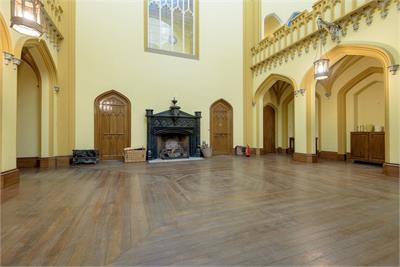
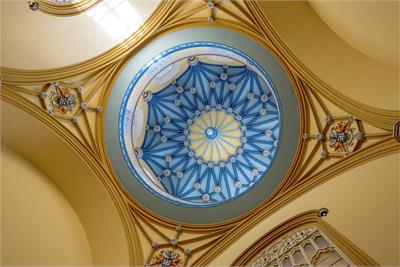
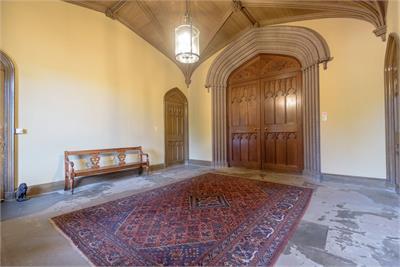
The sense of grandeur begins on entering the building, with a magnificent shared galleried entrance hall featuring a central fireplace and an impressive scale, creating a striking introduction to the property and reflecting the historic character of Saltoun Hall.
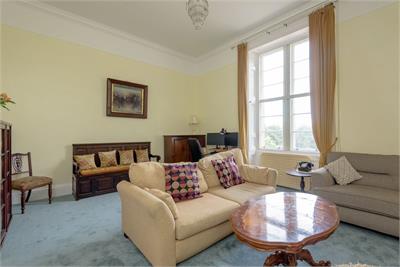
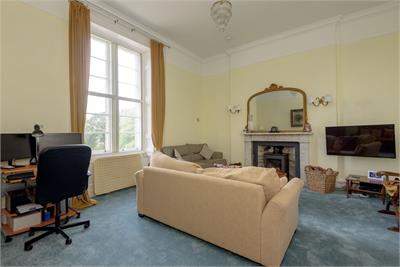
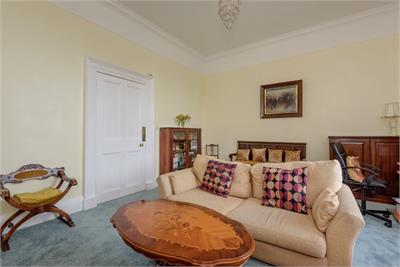
Upon entering the apartment, the spacious sitting room has been recently redecorated and benefits from a new carpet, with views across the front of the property. A marble fireplace with a multi-fuel stove creates a cosy focal point, complemented by cornicing overhead and the room's impressive proportions.
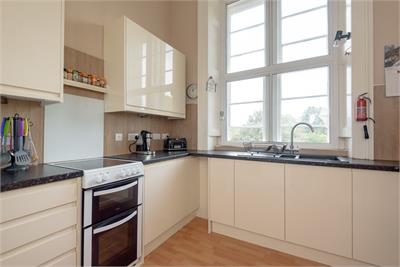
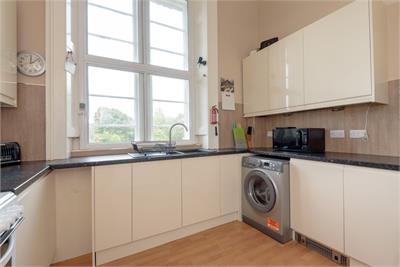
The modern fitted kitchen is well appointed with a good range of wall and base-mounted cabinetry, together with an electric cooker, washing machine and fridge/freezer.
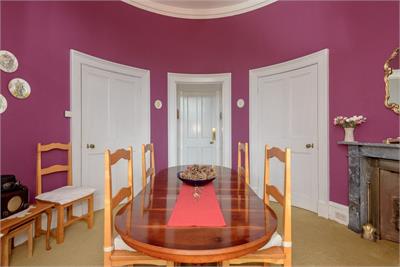
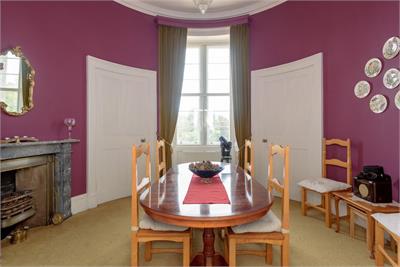
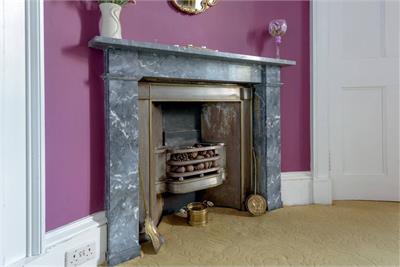
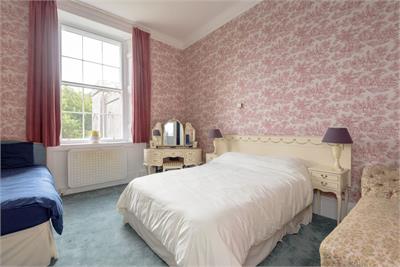
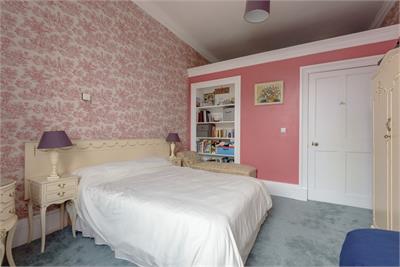
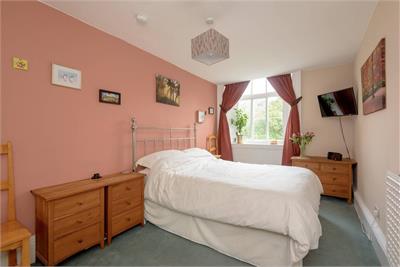
One of the most distinctive rooms within the property is the beautiful circular dining room, an impressive space that has also been used as a double bedroom. A striking stone fireplace forms a focal point, while the elegantly curved doors complement the period character of the room. Two further double bedrooms provide comfortable sleeping accommodation, with bedroom three benefiting from fitted wardrobes. Four separate storage cupboards throughout the property provide excellent additional storage.
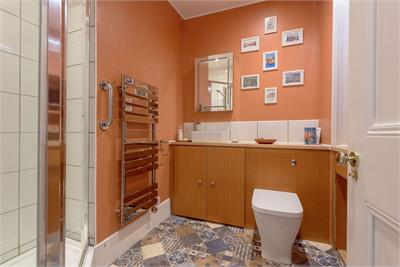
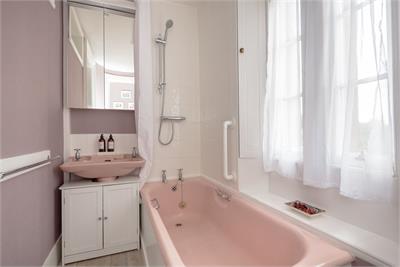
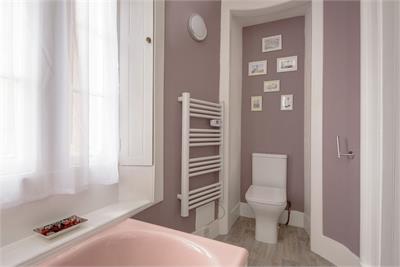
A smart, contemporary shower room was added in 2024, while a separate bathroom provides further convenience. The property benefits from electric central heating and has secondary glazing.
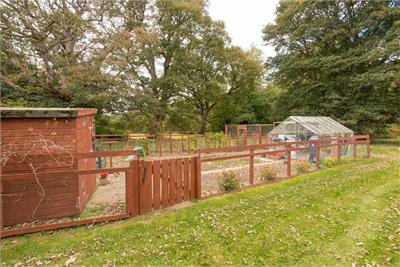
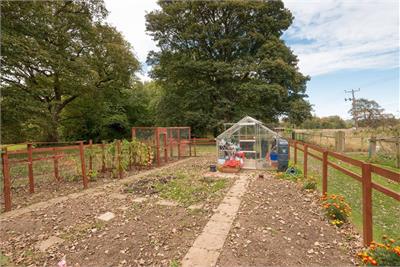
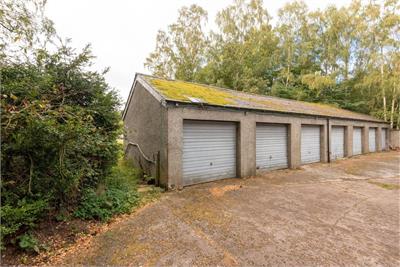
The extensive grounds of Saltoun Hall also provide a number of additional features for residents to enjoy. There are a series of allotments owned by Saltoun Hall residents, with the allotment belonging to Flat G including a greenhouse, shed, patio, water supply and fruit cage. The property also benefits from a garage with solar panels on the roof and a separate woodshed, while residents have access to a communal drying green and coal store.
The Local Area
Pencaitland is a desirable rural village set in the wooded countryside of East Lothian close to Haddington and Gifford. The village has a local shop, post office, a pub/restaurant, cafe and there are a range of beautiful countryside walks in the area.
There is a popular village nursery and primary school and secondary schooling is available at nearby Haddington or Tranent with private schooling also available in Haddington and Edinburgh. Haddington is only 10 minutes by car and offers an excellent choice of grocery stores, cafe/restaurants, leisure centre, and more.
The house is only 35 minutes from Edinburgh City Centre which can be easily accessed via the nearby A1 or by train which the nearest station in longniddry is approximately 10 minutes by car.
Extras
All fitted carpets, light fittings and kitchen appliances are included in the sale. Some additional items of furniture may be available by separate negotiation.
The factors are James Gibb and the factoring fee is approximately £750 per quarter.
More information
Contact
Contact


School catchments
* School catchment data is provided for information purposes only and ESPC UK Ltd does not accept any responsibility for the accuracy or completeness of the data. You should always contact the local authority responsible for the provision of education in a property's location, and more information on particular school catchment areas can be found via the links here.
Useful calculators
Use our mortgage calculator to discover your monthly repayments. These estimates are provided as illustrative figures for guidance only. Consider seeking advice from a professional mortgage advisor.
Term on loan
Your monthly repayments would be £1,763
(or £1,369 if you are repaying interest only)
(or £1,369 if you are repaying interest only)
Property reference: E514577
Print this pageMarketed by
