Fixed price £150,000
3 bed ground floor flat for sale in Dunfermline
Flat A,
46 Norway Gardens,
Dunfermline,
KY11 8JW
- 3 bedrooms
- 2 bathrooms
- 1 reception room
- 775ft² / 72m²
- EPC rating C
- Council tax band D
- Freehold
Key features
- Ground floor apartment
- Three Bedrooms
- Residential Parking
- Factored building and grounds
Property description
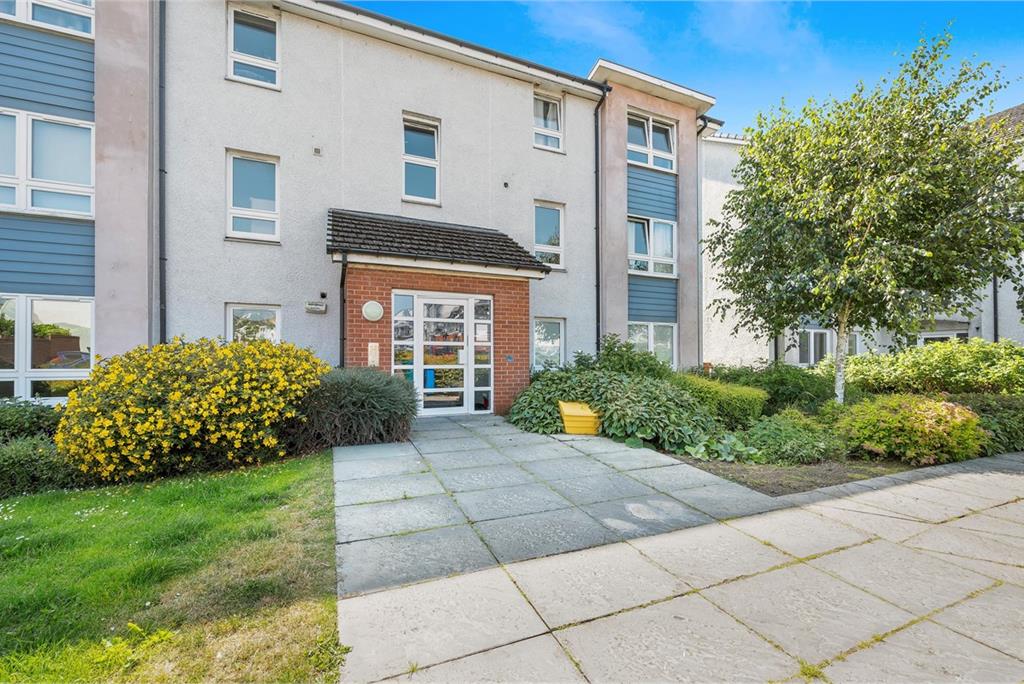
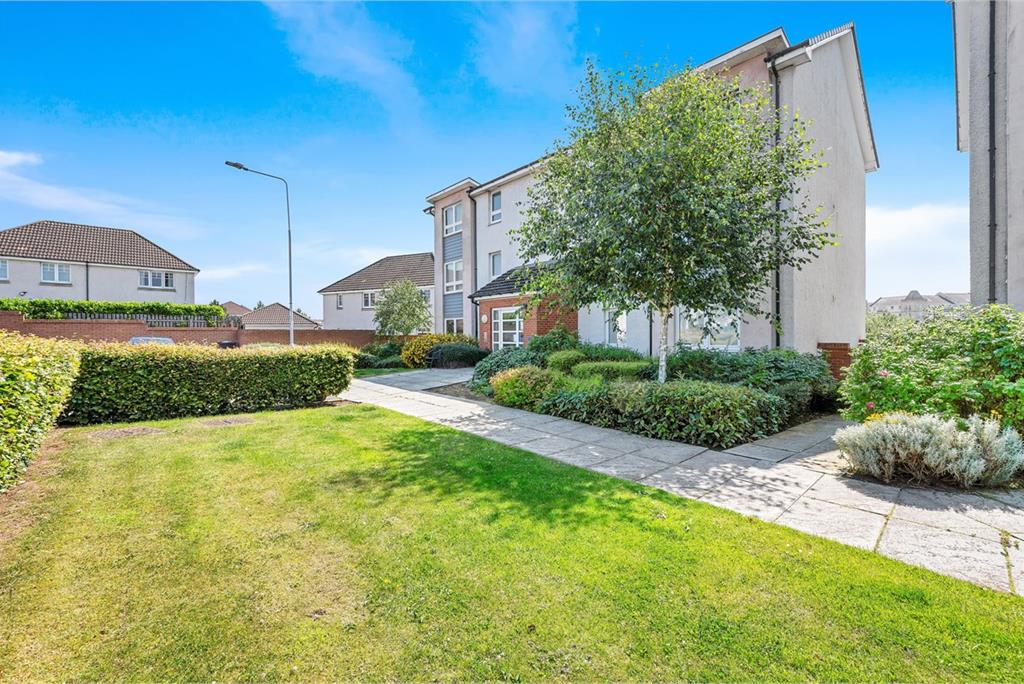
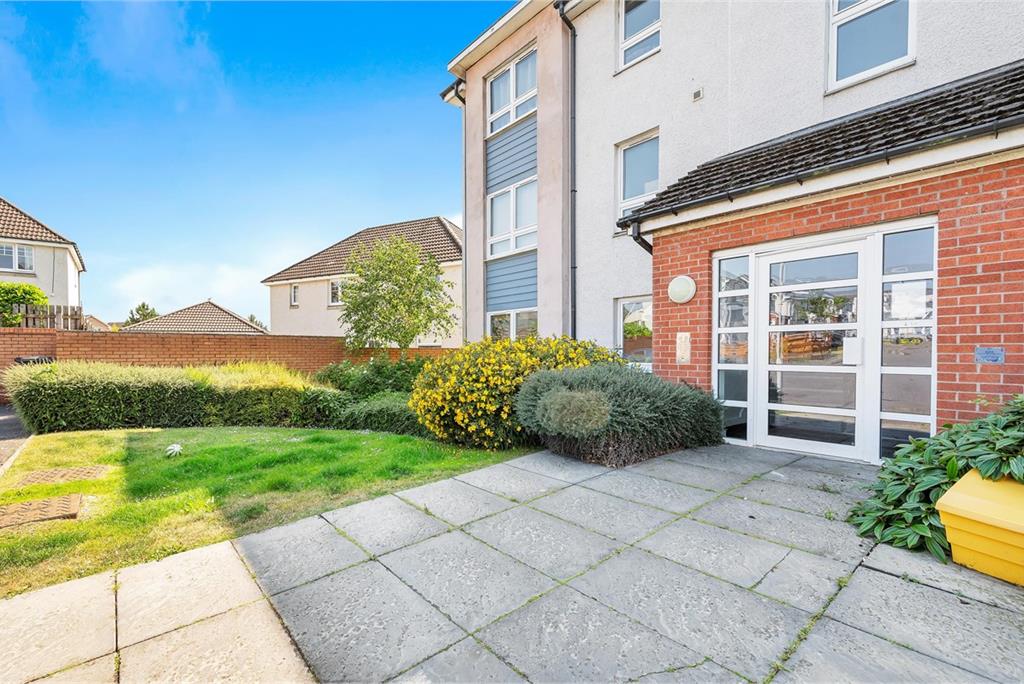
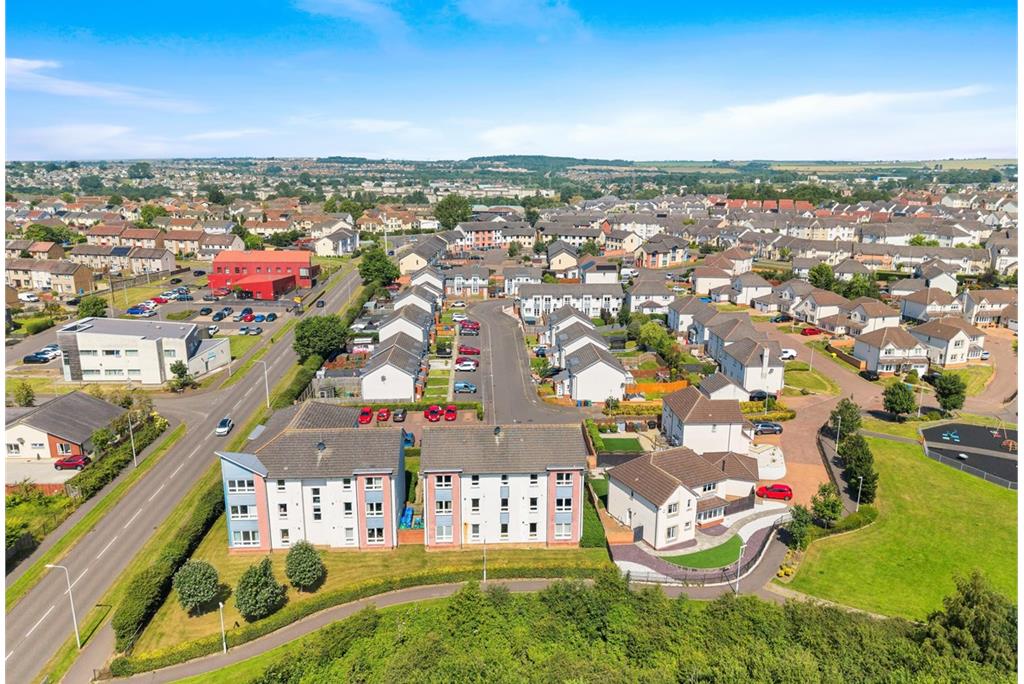
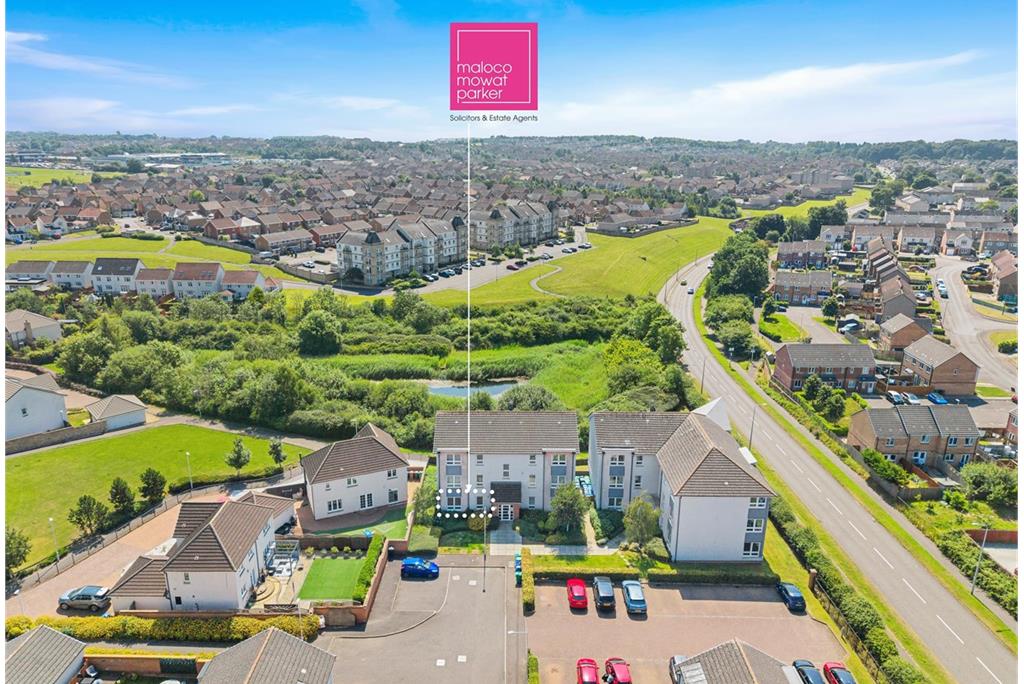
Situated within the highly sought-after eastern expansion of Dunfermline, this spacious three-bedroom ground floor apartment offers spacious, modern living with excellent amenities and transport links close at hand. The property is ideally positioned within a popular residential development, just a short distance from Duloch Leisure Park, Tesco Superstore, local schooling and the motorway network, making it an excellent choice for professionals, families and commuters alike.
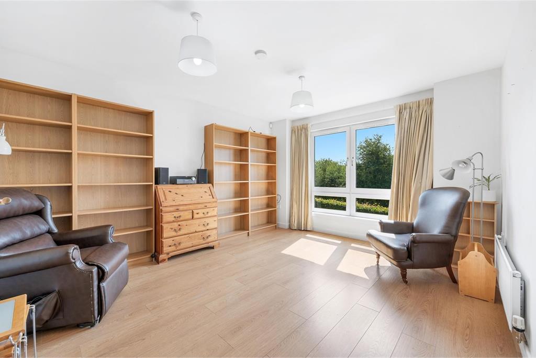
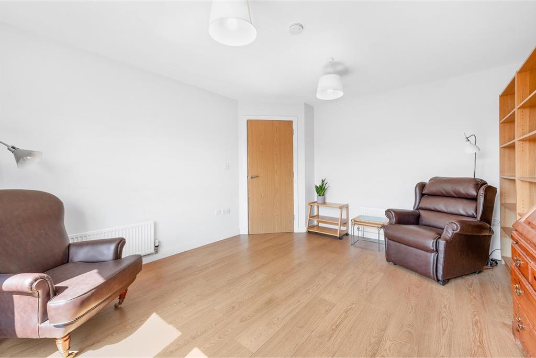
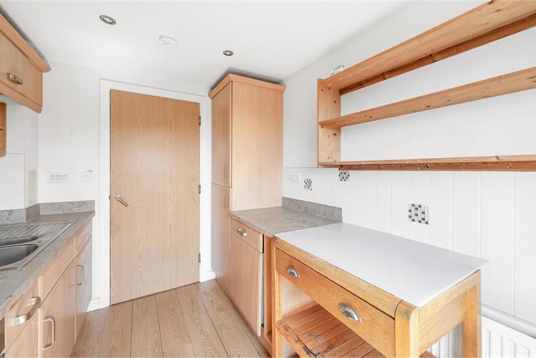
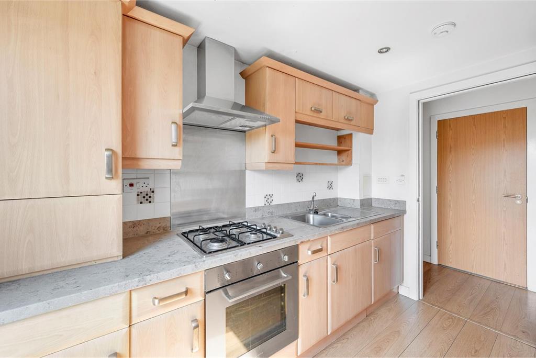
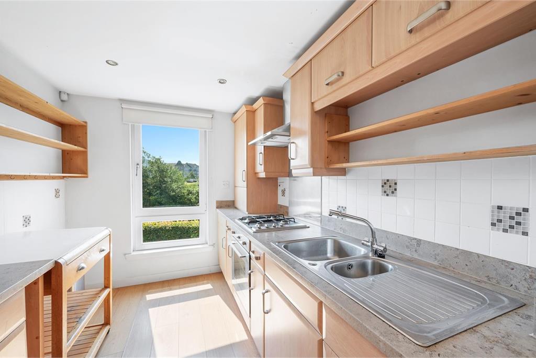
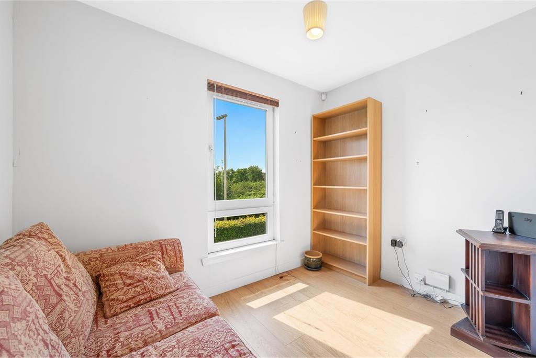
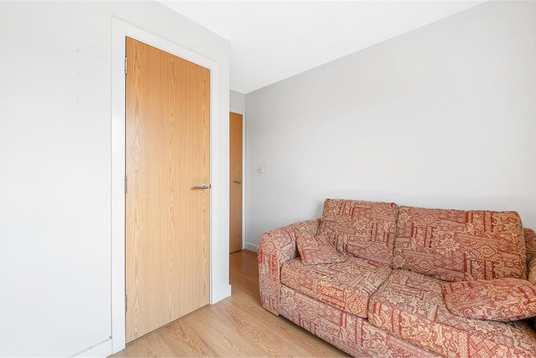
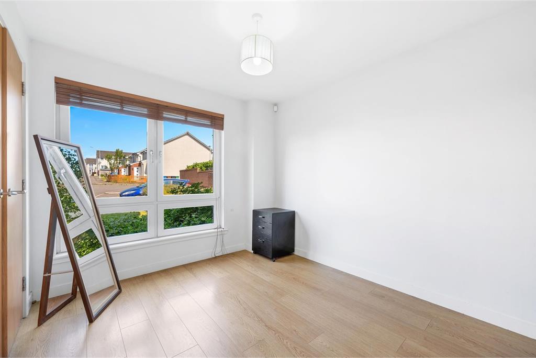
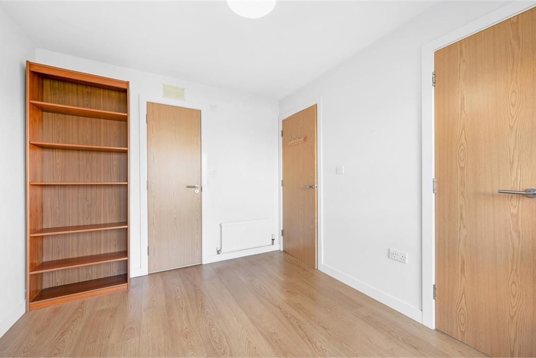
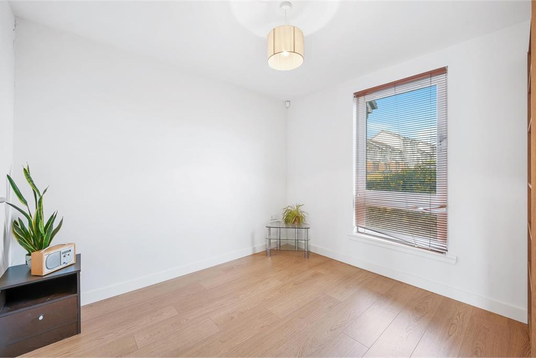
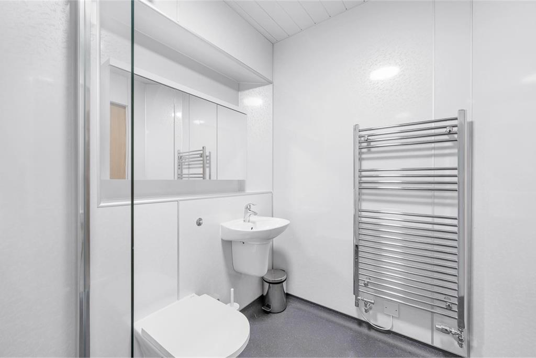
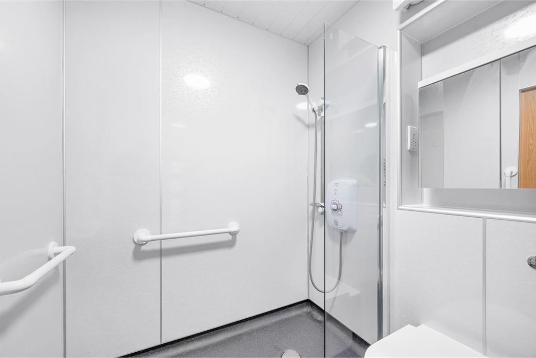
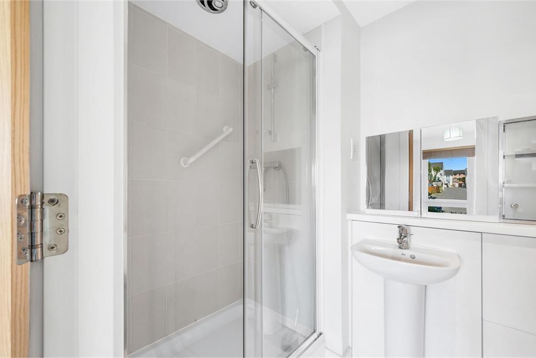
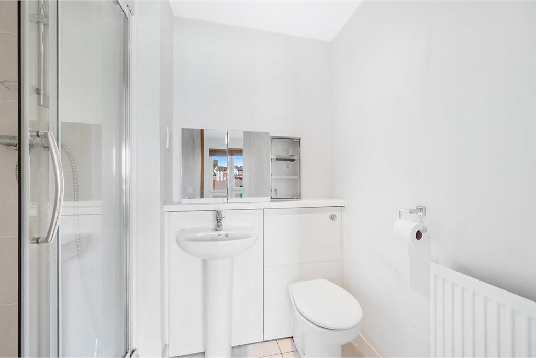
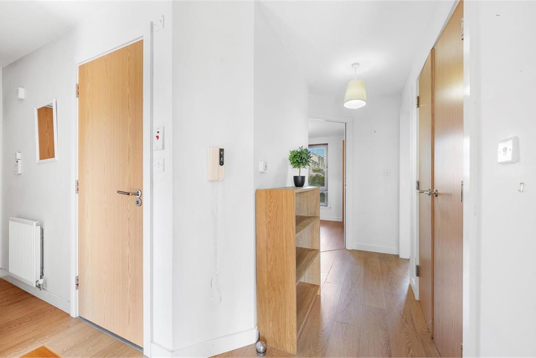
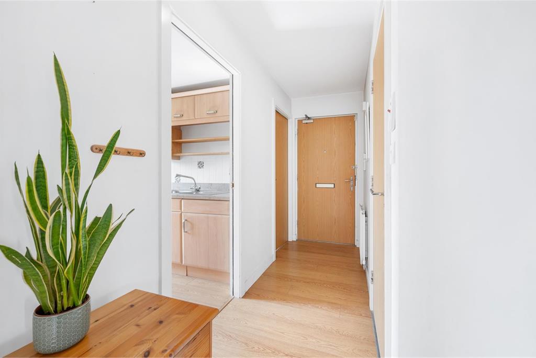
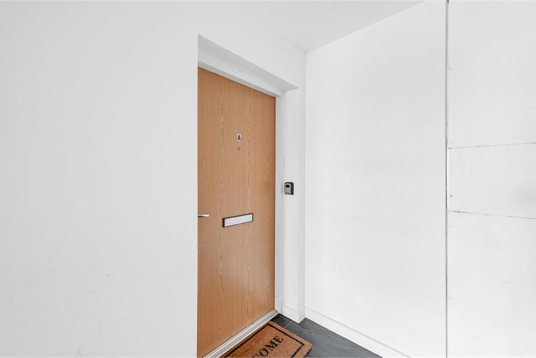
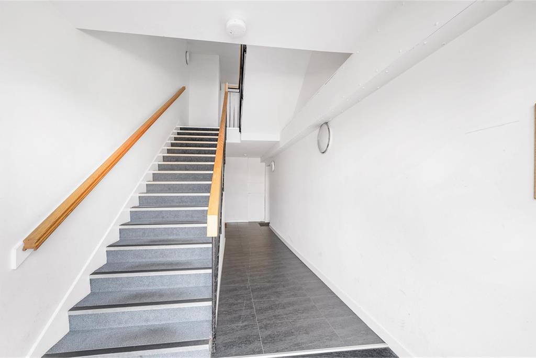
The accommodation is accessed via a secure communal entrance and comprises a welcoming reception hall with excellent storage, a bright and generous lounge offering the perfect space for relaxation and entertaining, and a well-appointed fitted kitchen with ample worktop and storage space. The property boasts three well-proportioned bedrooms, including a spacious master bedroom benefiting from a private en-suite shower room. Two further bedrooms provide flexible accommodation and could be utilised as children's rooms, guest bedrooms or a home office. Completing the accommodation is a contemporary family bathroom. The property further benefits gas central heating, double glazing, residents' parking and well-maintained communal grounds.
This superb apartment combines generous accommodation, modern comforts and a highly desirable location, making it an ideal purchase for first-time buyers, growing families, downsizers and investors alike therefore viewing is highly recommended.
Rating - C
Council Tax - D
Factoring Fees - Deposit £350 Quarterly charges of £350.
More information
Contact
Contact

Name: Karis Curtis
Phone: 01383 285 835
Address: 6-8 Bonnar Street, Dunfermline, KY12 7JR
Email: karis@maloco.co.uk

School catchments
* School catchment data is provided for information purposes only and ESPC UK Ltd does not accept any responsibility for the accuracy or completeness of the data. You should always contact the local authority responsible for the provision of education in a property's location, and more information on particular school catchment areas can be found via the links here.
Dunfermline, Kinross & West Fife at a glance*

Average selling price
£227,556

Median time to sell
14 days

Average % of Home Report achieved
102.8%

Most popular property type
3 bedroom house
* Figures are based on properties marketed and sold through ESPC. Home Report valuations relate to properties where the Home Report was available on espc.com. Figures relate to the 3 month period ending on 31 July 2026.
Useful calculators
Use our mortgage calculator to discover your monthly repayments. These estimates are provided as illustrative figures for guidance only. Consider seeking advice from a professional mortgage advisor.
Term on loan
Your monthly repayments would be £725
(or £563 if you are repaying interest only)
(or £563 if you are repaying interest only)
Property reference: E510865
Print this pageMarketed by