Offers over £185,000
- Exclusive
- New
1 bed second floor flat for sale in Easter Road
Flat 8, 1 Lochend Park View, Edinburgh, EH7 5FB
- 1 bedroom
- 1 bathroom
- 1 reception room
- 538ft² / 50m²
- EPC rating C
- Council tax band C
- Freehold
Property description
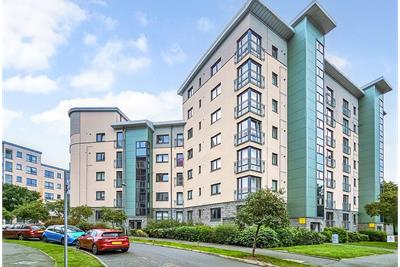
This dual-aspect second-floor apartment offers a light, uncluttered space in a well-kept modern development that is close to everyday shops, plus bus routes providing quick access to Leith's cafes and Edinburgh city centre. It's designed for easy living with neutral decor, good storage, and thoughtful touches that make day-to-day life straightforward. The property enjoys year round comfort and efficiency with gas central heating and modern double glazing. Keen interest is anticipated and early viewing is advised.
Open-Plan Living/Dining/Kitchen
Modern, well appointed kitchen
Double Bedroom with integral storage
Bathroom with shower
Entrance Hall
Immaculate presentation
Secure basement parking
Factored development
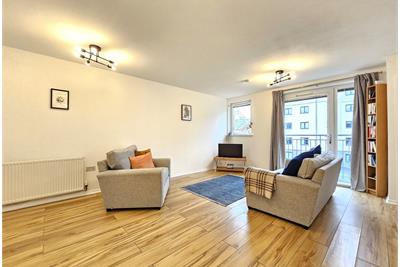
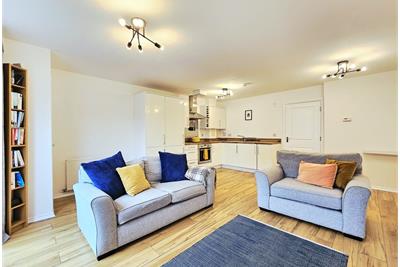
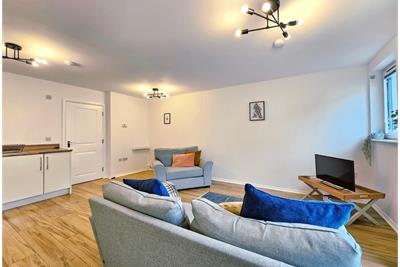
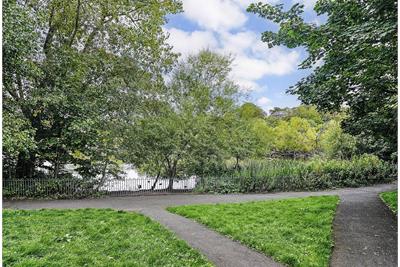
The open-plan living, dining, and kitchen area is the heart of the home. The Juliet balcony and floor to ceiling window bring in plenty of natural light and overlook the quiet central courtyard.
• Light, neutral walls and modern fixtures give a clean, contemporary feel.
• Attractive laminate flooring runs through the main space.
• There's room for a modest dining table alongside typical lounge furniture.
• Stylish light fittings add a subtle sense of occasion without feeling formal.
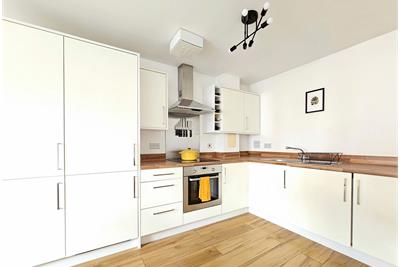
The kitchen area is practical and tidy: gloss-white wall and base units provide abundant storage and worktop space, with integrated appliances including a tall fridge-freezer, washing machine, electric hob and oven, plus a stainless-steel extractor hood and splashback.
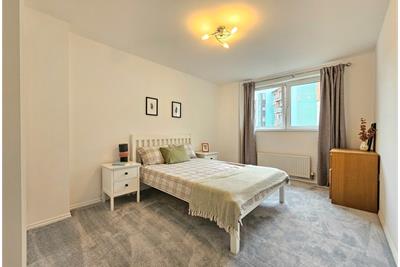
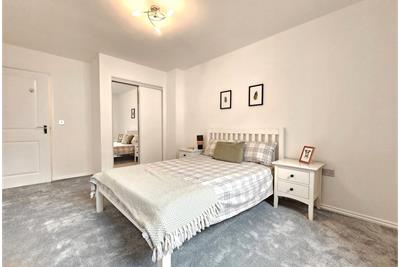
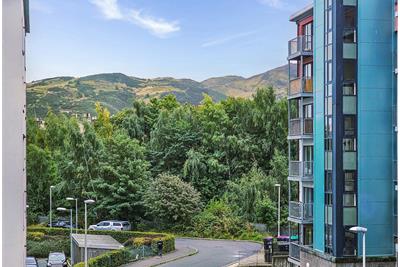
The double bedroom benefits from an integrated sliding-door double wardrobe, plus a new fitted carpet that complements the neutral decor. The outlook takes in Arthur's Seat, giving a sense of space and quiet even within the city.
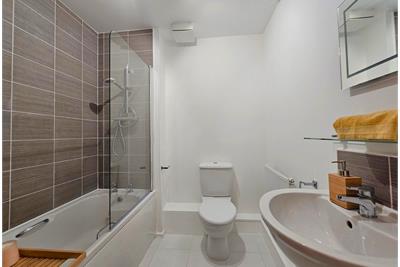
The bathroom is modern and easy to maintain, with white sanitaryware, a boiler-fed mixer shower over the bath, contemporary wall tiling to wet areas, and a practical tiled floor.
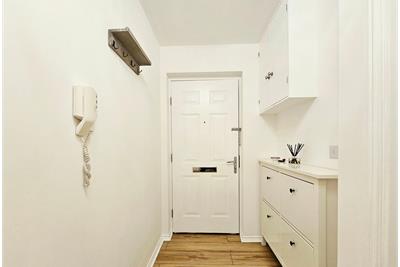
In the entrance hall there's the main-door entry phone and space for coat hanging or shoe storage.
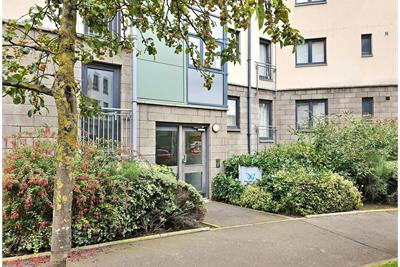
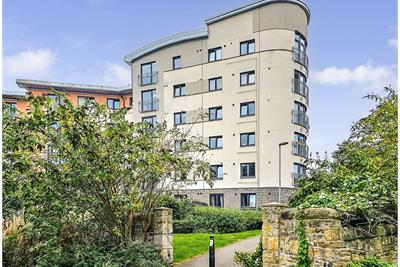
Exterior: The development is factored, with communal areas and landscaped gardens being well maintained. Each floor is served by a resident lift and shares a windowed, carpeted hall with just two other apartments, creating a small, manageable community feel. Secure basement parking is accessed by electronic gates, and there's a secure bike shed and waste bin enclosure for residents.
EPC: C; Council Tax C; Factor fee aprx £150/mth
To arrange a viewing of this very attractive property, please click the orange "Book a Viewing" link and select a time suitable time.
More information
Marketed by
Contact


Name: Aikman Bell Solicitors & Estate Agents
Phone: 0131 253 2824
Address: 19 Cadzow Place, Edinburgh, EH7 5SN
Email: stewart@aikmanbell.co.uk
Utilities
- Service charge £150 p/a
School catchments
* School catchment data is provided for information purposes only and ESPC UK Ltd does not accept any responsibility for the accuracy or completeness of the data. You should always contact the local authority responsible for the provision of education in a property's location, and more information on particular school catchment areas can be found via the links here.
Useful calculators
Use our mortgage calculator to discover your monthly repayments. These estimates are provided as illustrative figures for guidance only. Consider seeking advice from a professional mortgage advisor.
Term on loan
Your monthly repayments would be £894
(or £694 if you are repaying interest only)
(or £694 if you are repaying interest only)
Property reference: E513749
Print this pageMarketed by