






Offers over £220,000
2 bed second floor flat for sale in Pilton
Flat 7, 10 East Pilton Farm Crescent, Edinburgh, EH5 2GH
- 2 bedrooms
- 2 bathrooms
- 1 reception room
- 818ft² / 76m²
- EPC rating B
- Council tax band E
- Freehold
Key features
- Lift access to second floor flat
- Gas central heating and double glazing
- Residents parking
- Balcony
- Master bedroom with en-suite
Property description
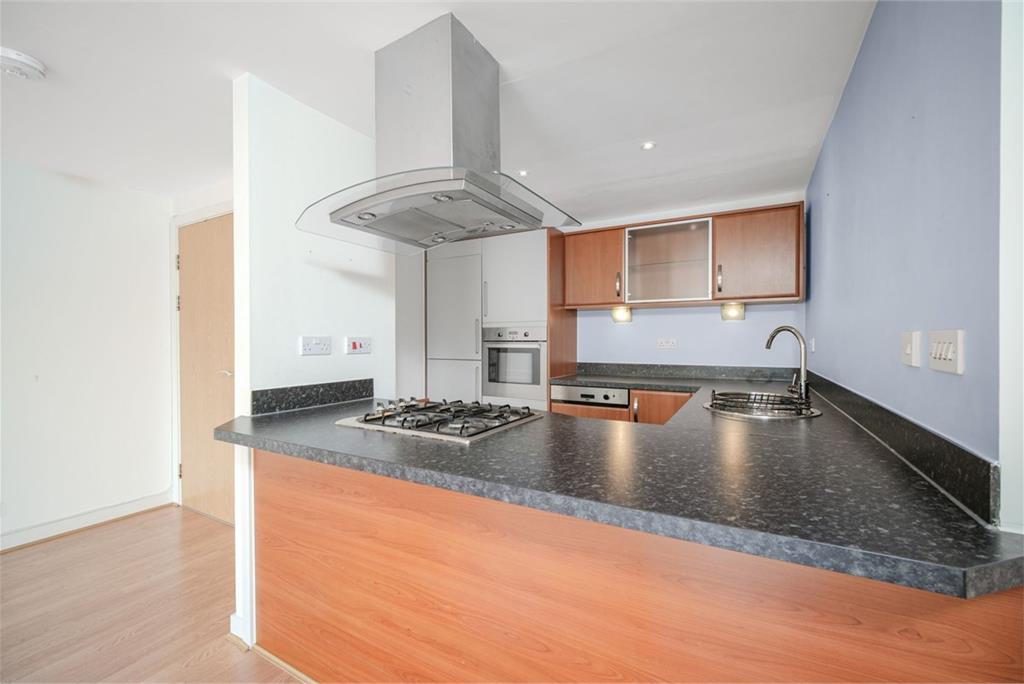
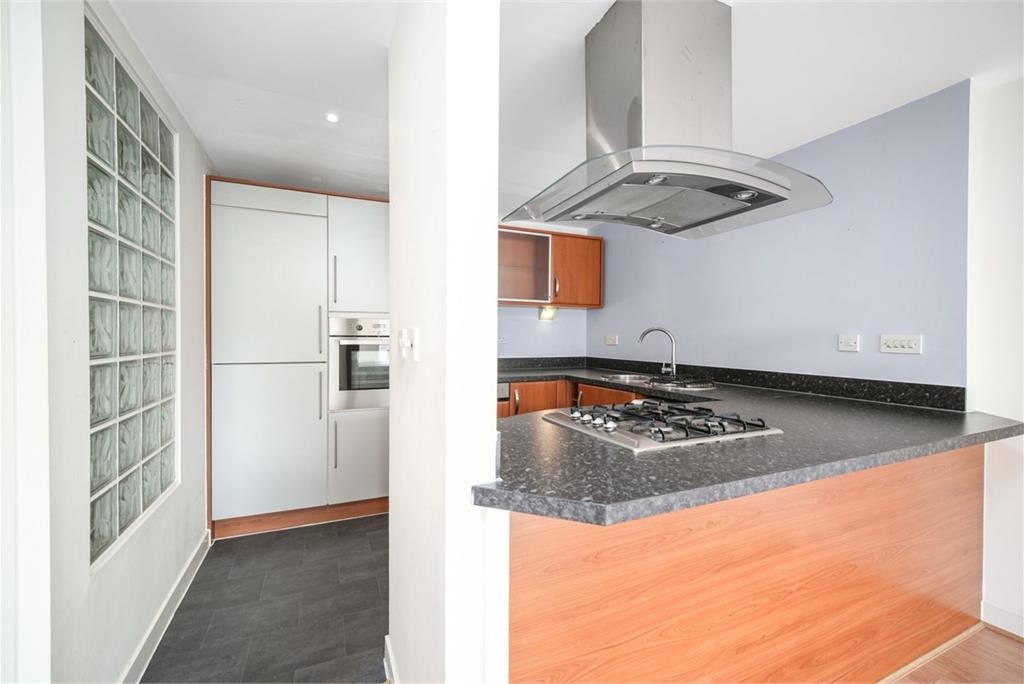
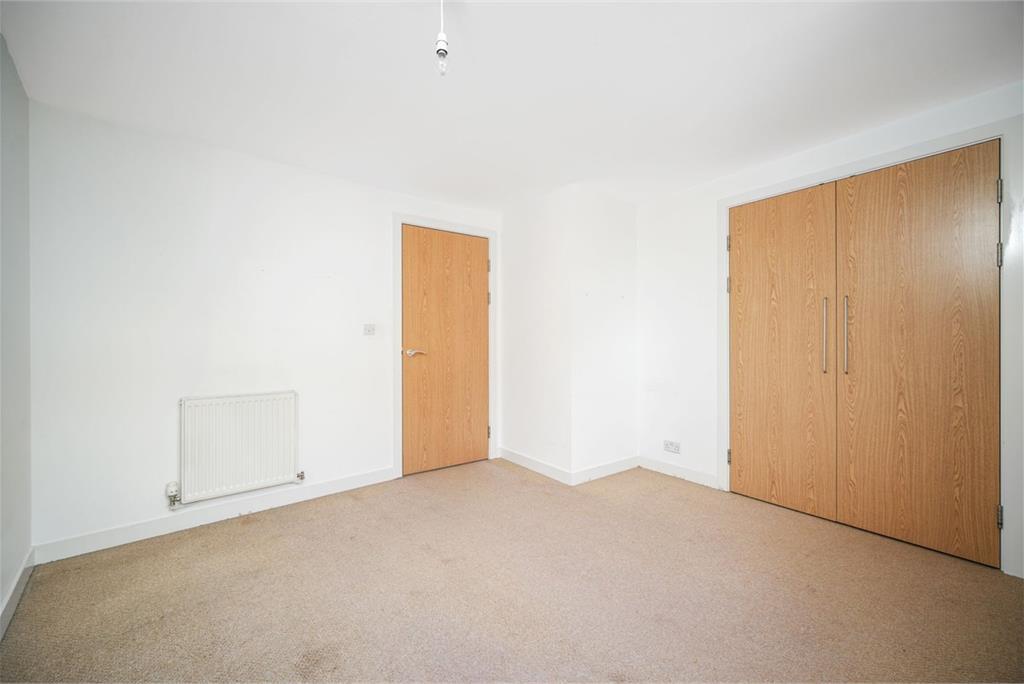
Flat 7 is a stylish and well-presented two-bedroom second floor apartment, forming part of a modern and well-established development to the north of Edinburgh’s city centre. The property offers a range of desirable features, including double glazing, gas central heating and a private balcony, while the building itself benefits from lift access, secure entry system and residents’ parking, factored by Hacking & Paterson.The accommodation comprises a welcoming entrance hallway with secure entry phone system and excellent storage, leading through to a bright and spacious open plan living, kitchen and dining area with direct access to the balcony. The kitchen is fitted with contemporary units and integrated appliances, including a fridge freezer, dishwasher, oven, hob and extractor hood, with additional space provided for a washing machine. The principal bedroom enjoys built-in wardrobes and a modern en-suite shower room, while the second double bedroom also features integrated storage. A well-appointed bathroom with WC, wash hand basin and bath completes the accommodation. Finished in neutral tones throughout, the property offers a move-in ready interior with scope for buyers to personalise to their own taste. It will appeal to a broad range of purchasers, including first-time buyers, professionals and investors, and is superbly positioned for easy access to the Western General Hospital, Forth Road Bridge and Edinburgh Airport.
Location
Situated within a modern residential development in the popular Pilton area of north Edinburgh, approximately three miles from Edinburgh’s vibrant city centre, the location is exceptionally well connected, with frequent bus services and easy access to key commuter routes providing swift journeys into the city and beyond. Residents benefit from a wide range of local amenities, including supermarkets, shops and leisure facilities within walking distance, while nearby destinations such as Stockbridge, Craigleith Retail Park and Ocean Terminal offer an excellent choice of dining and retail options. The area is also ideally positioned for enjoying the outdoors, with the Royal Botanic Garden, Inverleith Park and the Water of Leith walkway all close at hand, as well as attractive coastal routes along the nearby waterfront.
Extras
The items included in the sale of the property are the carpets, fitted floor coverings, integrated appliances, light fittings and fixtures. The seller will not warrant the working order of the appliances, systems or services.The building is factored by Hacking & Paterson at an approximate cost of £400-£500 per quarter, which includes block buildings insurance, maintenance of communal areas, lift maintenance and electricity for communal areas.
Any offers should be submitted to residential@andersonstrathern.co.uk
More information
Marketed by
Contact

Name: Anderson Strathern - Edinburgh Office
Phone: 0131 253 2732
Address: 58 Morrison Street, Edinburgh, EH3 8BP
School catchments
* School catchment data is provided for information purposes only and ESPC UK Ltd does not accept any responsibility for the accuracy or completeness of the data. You should always contact the local authority responsible for the provision of education in a property's location, and more information on particular school catchment areas can be found via the links here.
Useful calculators
Use our mortgage calculator to discover your monthly repayments. These estimates are provided as illustrative figures for guidance only. Consider seeking advice from a professional mortgage advisor.
Term on loan
Your monthly repayments would be £1,063
(or £825 if you are repaying interest only)
(or £825 if you are repaying interest only)
Property reference: E509587
Print this pageMarketed by