





Offers over £210,000
2 bed first floor flat for sale in Corstorphine
Flat 6, 5, Ashwood Gait, Edinburgh, EH12 8PE
- 2 bedrooms
- 1 bathroom
- 1 reception room
- 667ft² / 62m²
- EPC rating B
- Council tax band E
- Freehold
Key features
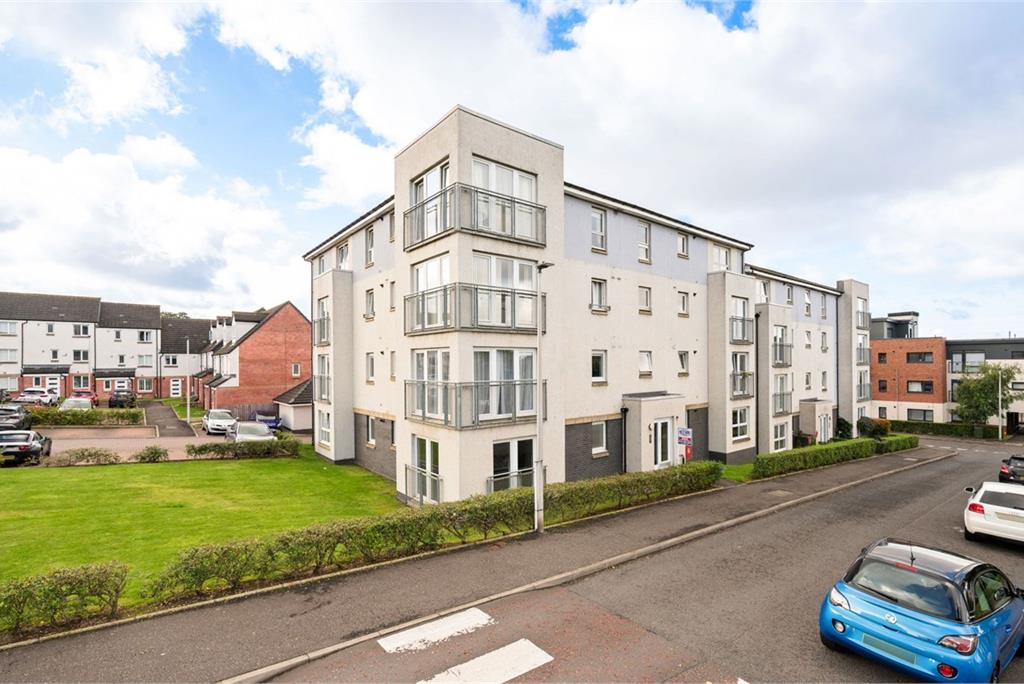
- Exclusive modern development on Corstorphine Hill
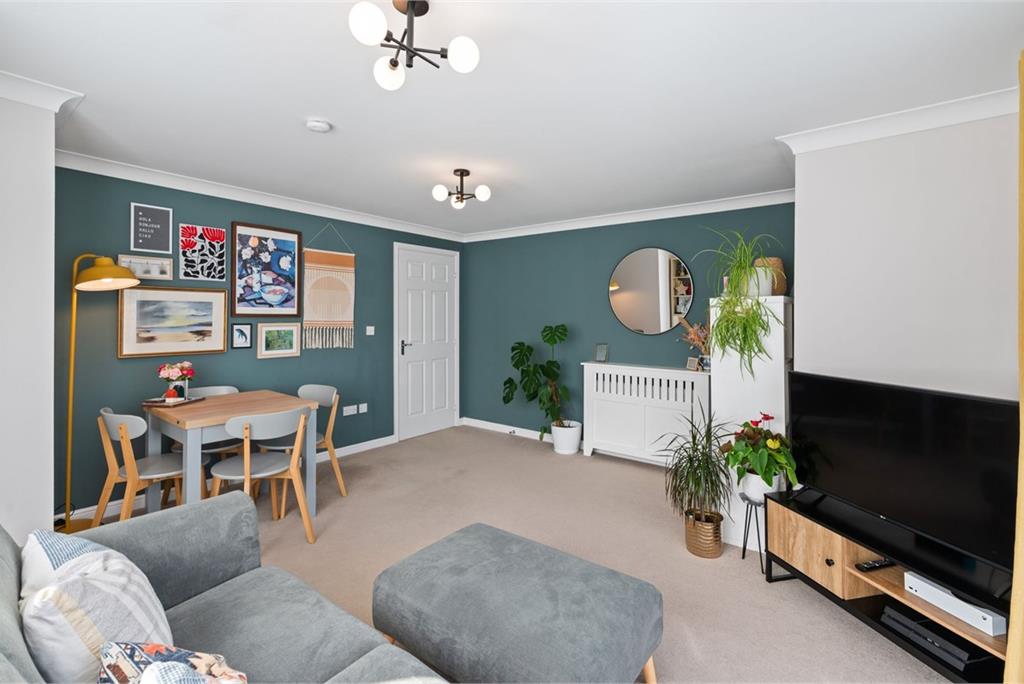
- Bright dual-aspect living/dining room
- Full-height windows and twin Juliet balconies
- Stylish contemporary fitted kitchen
- Two spacious double bedrooms
- Principal bedroom with built-in wardrobes
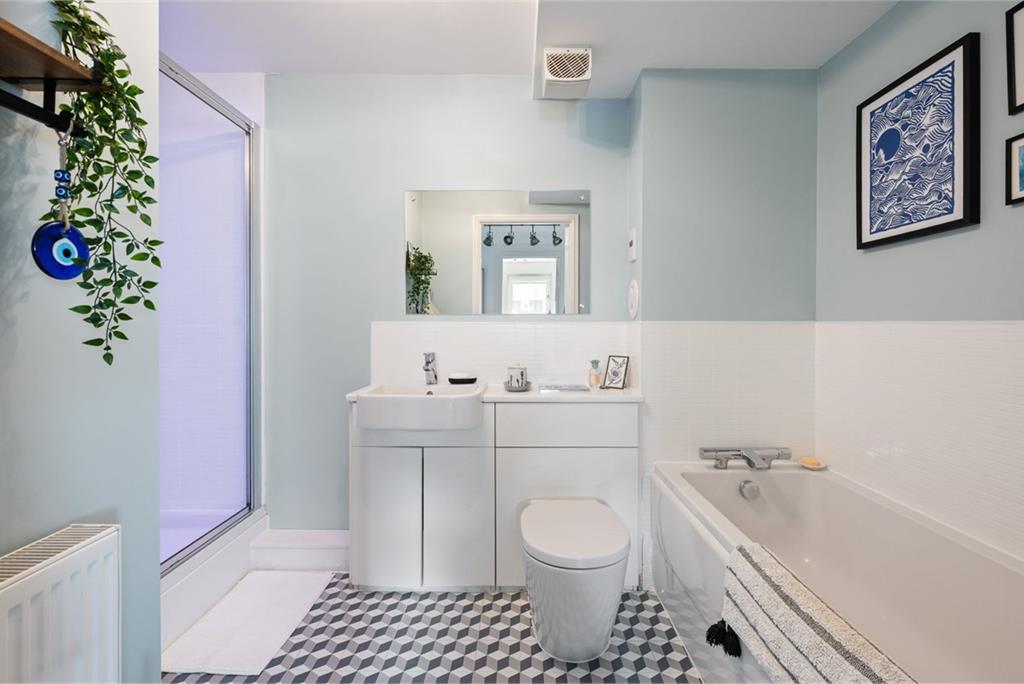
- Well-appointed bathroom with separate shower
- Private residents’ car park and landscaped gardens
- Excellent transport links and local amenities nearby
Property description
Immaculately presented first-floor flat forming part of an exclusive modern development in an enviable setting on Corstorphine Hill. Finished to a high standard and offered in true move-in condition, this stylish and generously proportioned home is distinguished by its impressive dual-aspect living space, full-height windows and twin Juliet balconies, which create a wonderfully bright and airy interior.
Further benefits include gas central heating, double glazing and a secure entry system. Externally, residents enjoy access to a private car park, a communal bicycle store and beautifully maintained landscaped gardens surrounding the development.
The accommodation comprises:
• Welcoming entrance hall with a useful storage cupboard
• Impressive dual-aspect living and dining room, flooded with natural light from full-height windows and enhanced by twin Juliet balconies
• Contemporary, well-equipped kitchen fitted with pale wood-effect wall and base units featuring a distinctive horizontal grain and brushed-metal bar handles, complemented by light-grey stone-effect laminate worktops and matching upstands. The appliances include a gas hob with extractor hood, electric fan oven, dishwasher, washing machine and fridge freezer
• Spacious principal bedroom with built-in wardrobes
• Further generously proportioned double bedroom
• Well-appointed, partially tiled bathroom featuring a bath, separate shower enclosure, WCand fitted furniture incorporating a wash-hand basin
The fixed floor coverings, blinds, curtains, light fittings and kitchen appliances are included in the sale.
More information
Book a viewing
Viewings can be arranged by appointment with DMD by telephone, web enquiry or email.
Marketed by
Contact


Name: DMD Law LLP - Property Department
Phone: 0131 253 2970
Address: 22 St Johns Road, Corstorphine, Edinburgh, EH12 6NZ
School catchments
* School catchment data is provided for information purposes only and ESPC UK Ltd does not accept any responsibility for the accuracy or completeness of the data. You should always contact the local authority responsible for the provision of education in a property's location, and more information on particular school catchment areas can be found via the links here.
Corstorphine, Edinburgh North at a glance*

Average selling price
£338,287

Median time to sell
21 days

Average % of Home Report achieved
103%

Most popular property type
2 bedroom house
* Figures are based on properties marketed and sold through ESPC. Home Report valuations relate to properties where the Home Report was available on espc.com. Figures relate to the 3 month period ending on 31 July 2026.
Useful calculators
Use our mortgage calculator to discover your monthly repayments. These estimates are provided as illustrative figures for guidance only. Consider seeking advice from a professional mortgage advisor.
Term on loan
Your monthly repayments would be £1,015
(or £788 if you are repaying interest only)
(or £788 if you are repaying interest only)
Property reference: E512937
Print this pageMarketed by
Viewings can be arranged by appointment with DMD by telephone, web enquiry or email.
Book a viewing Get home report View schedule