Offers over £425,000
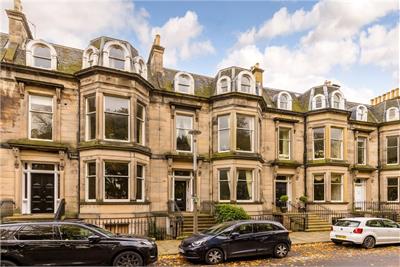
2 bed third floor flat for sale in West End
Flat 6/3,
Douglas Crescent,
West End,
Edinburgh,
EH12 5BB
- 2 bedrooms
- 1 bathroom
- 1 reception room
- EPC rating D
- Freehold
Property highlight:
3 bedroom top-floor flat, making for an ideal City Centre residence.
Key features
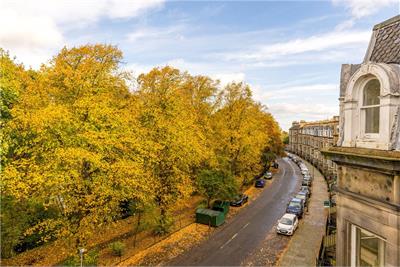
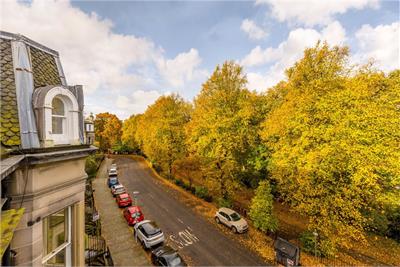
- Located within Edinburgh's West End
- Top-floor flat
- Two double bedrooms
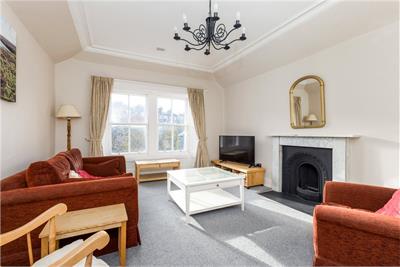
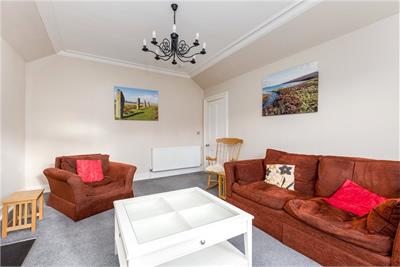
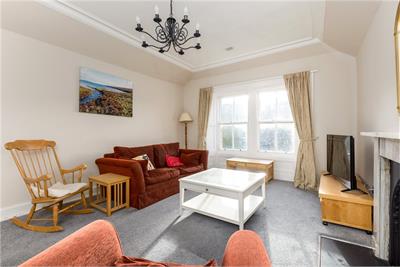
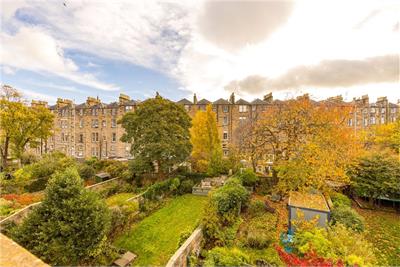
- Sitting room with large south-facing windows
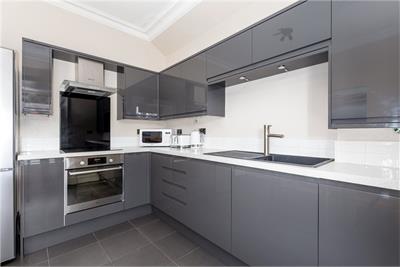
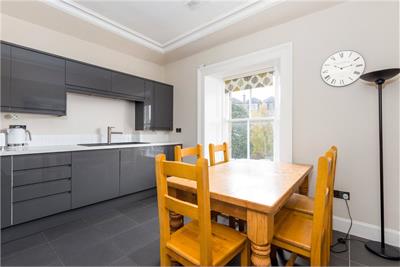
- Kitchen with a range of integrated appliances
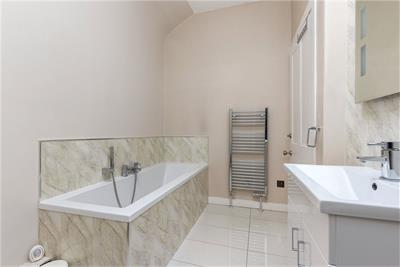
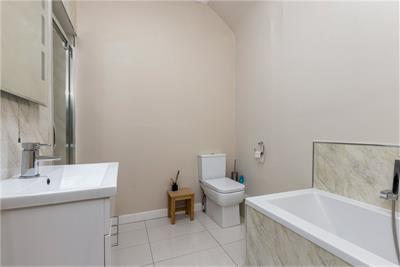
- Four-piece bathroom
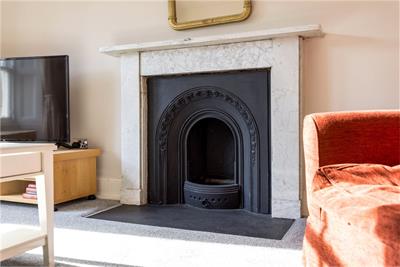
- Period feature fireplaces
- Secure door entry system
- Gas central heating
- Sash & case windows
Property description
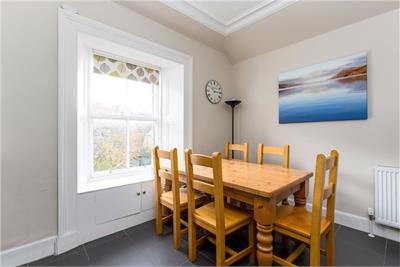
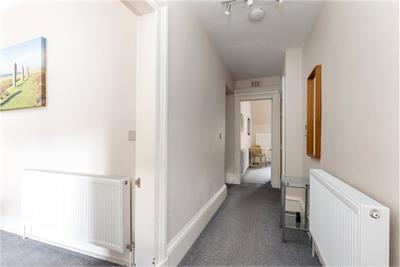
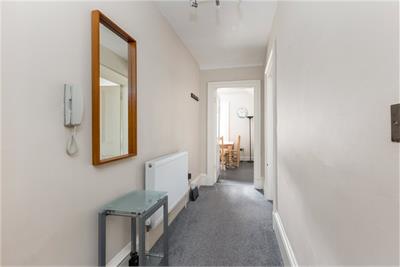
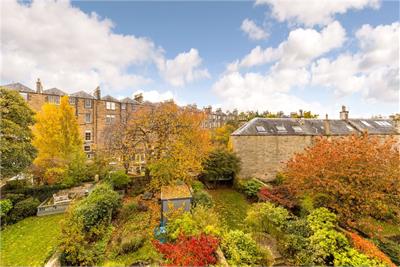
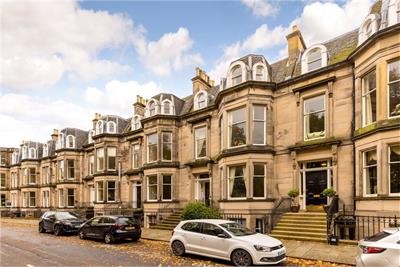
Located within Edinburgh's West End, this two bedroom top-floor flat makes for an ideal City Centre residence. Upon entering the property you will find both a cloak and a utility cupboard, while the sitting room has a feature gas fireplace and large south-facing windows. The kitchen also benefits from a range of integrated appliances, including an induction 4 hob/oven, extractor hood and dishwasher.
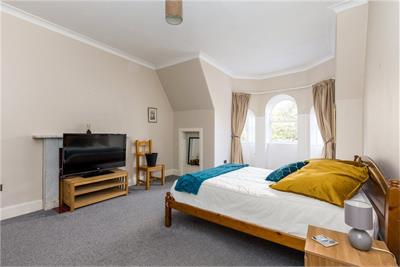
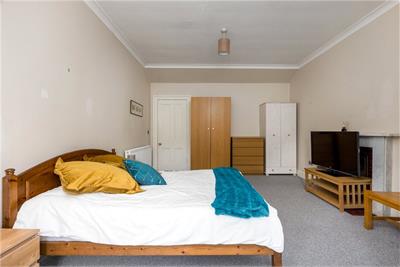
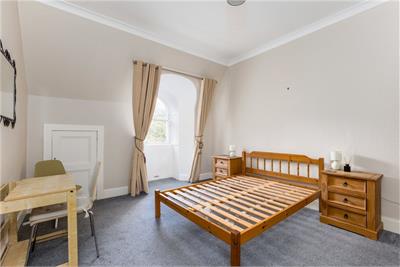
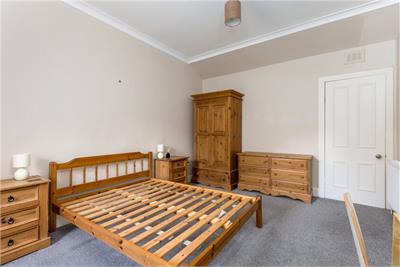
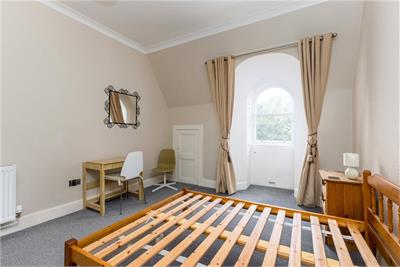
There are two spacious double bedrooms, both of which with storage cupboards, one also having a feature fireplace and the four-piece bathroom includes a sky light and a chrome heated towel rail. This property also benefits from secure door entry system, gas central heating and single glazed sash & case windows throughout.
Location
The West End is close to many of the capital's finest shops and restaurants as well as its commercial and retail core in George Street, Princes Street and St James Quarter. The cosmopolitan district of Stockbridge is only a short walk away offering a superb choice of speciality shops, food stores, fashionable bars, quaint coffee shops, delis and boutiques. There is easy access to the Water of Leith Walkway and cycle path, whilst the open spaces of the Royal Botanic Gardens and Inverleith Park are also within walking distance. Haymarket rail station and tram stop is close by and regular public transport provides swift access in and around the City. By car main roads connect quickly to the City Bypass, Edinburgh International Airport, the Queensferry Crossing and central motorway network.
Fixtures and Fittings
All curtains, blinds and light fittings are included in the sale price, while other items are available through separate negotiation.
Viewing Details
By appointment contact Simpson & Marwick
More information
Marketed by
Contact


Name: Simpson & Marwick - Edinburgh
Phone: 0131 581 5700
Address: 4 Albyn Place, Edinburgh, EH2 4NG
Email: viewings@simpsonmarwick.com
School catchments
* School catchment data is provided for information purposes only and ESPC UK Ltd does not accept any responsibility for the accuracy or completeness of the data. You should always contact the local authority responsible for the provision of education in a property's location, and more information on particular school catchment areas can be found via the links here.
Useful calculators
Use our mortgage calculator to discover your monthly repayments. These estimates are provided as illustrative figures for guidance only. Consider seeking advice from a professional mortgage advisor.
Term on loan
Your monthly repayments would be £2,053
(or £1,594 if you are repaying interest only)
(or £1,594 if you are repaying interest only)
Property reference: E495554
Print this pageMarketed by