Offers over £320,000
- Exclusive
- New
3 bed second floor flat for sale in Blackford
Flat 4, 1, West Savile Gardens, Edinburgh, EH9 3AB
- 3 bedrooms
- 2 bathrooms
- 1 reception room
- 958ft² / 89m²
- EPC rating B
- Council tax band F
- Freehold
Key features
- Spacious second floor flat in desirable Blackford location
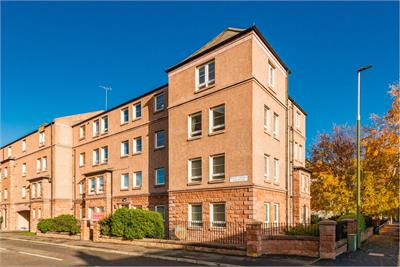
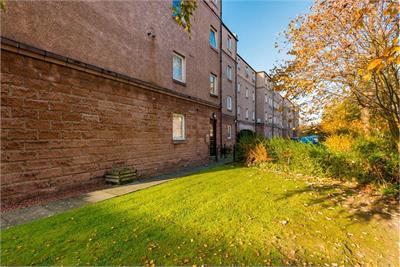
- Sunny south and west-facing aspect with Observatory views
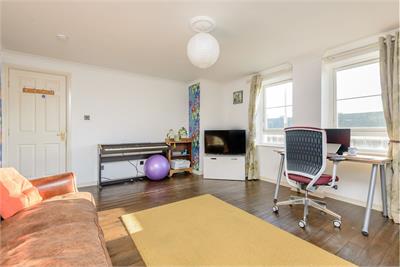
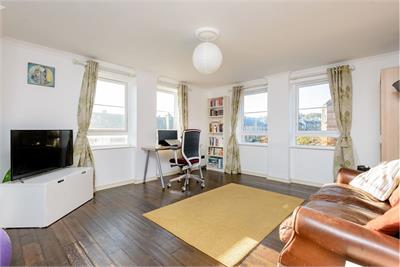
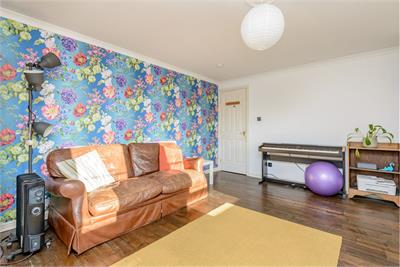
- Bright and generously proportioned sitting room
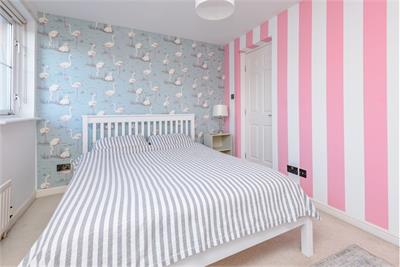
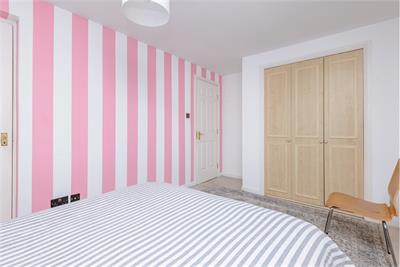
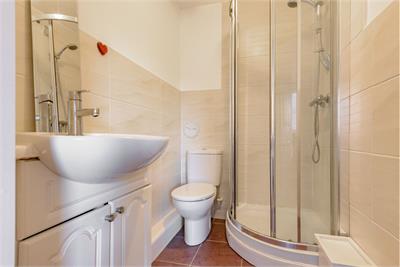
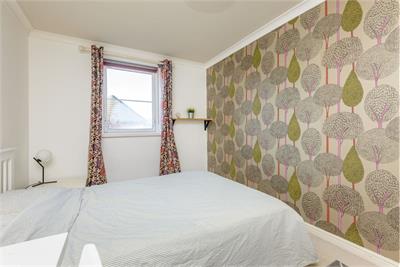
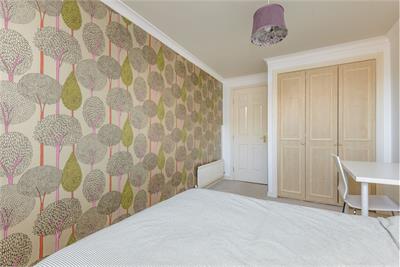
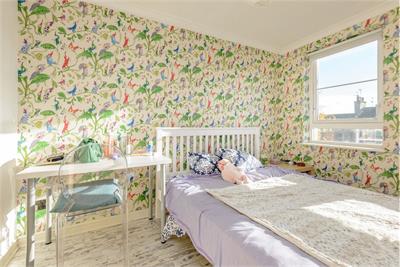
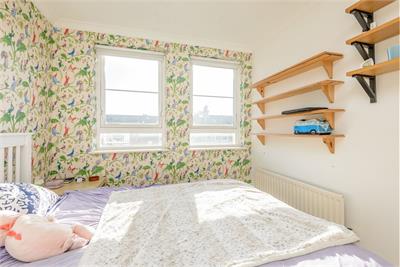
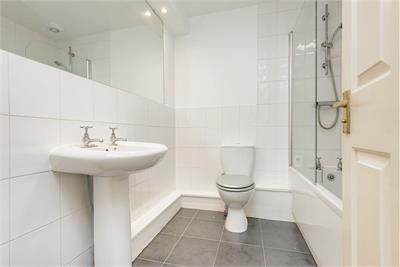
- Three good-sized bedrooms, including principal bedroom with en-suite
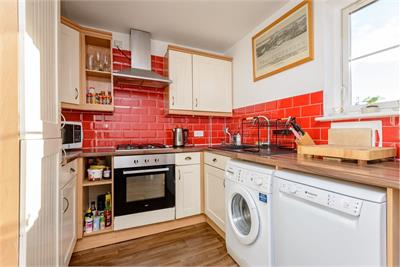
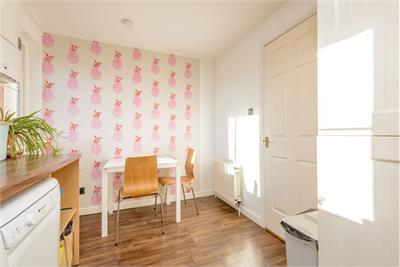
- Separate kitchen/dining room
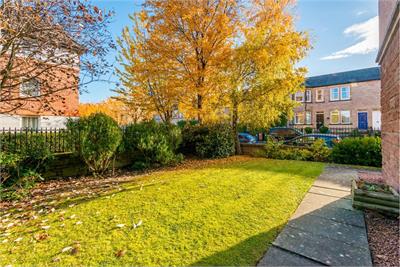
- Allocated parking space and communal gardens
Property description
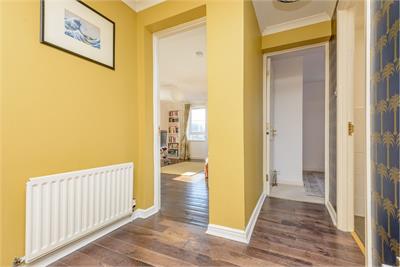
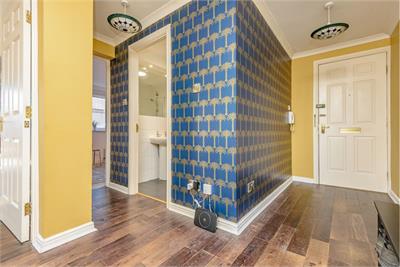
Situated within the highly desirable area of Blackford, at West Savile Gardens, this spacious and light-filled second floor flat enjoys a sunny south and west-facing aspect, with attractive views towards the Observatory. An excellent range of amenities can be found nearby, with Edinburgh City Centre and the University of Edinburgh easily accessible. The property is also ideally positioned for access to The Meadows and the Royal Hospital, while an abundance of lovely walks and green spaces can be enjoyed nearby. The property falls within the catchment areas for James Gillespie's High School and St Thomas of Aquin's RC High School. The accommodation comprises: welcoming entrance hall, bright and generously proportioned sitting room, separate kitchen/dining room, three good-sized bedrooms, including a principal bedroom with en-suite shower room, and bathroom. Further benefits include an allocated parking space, communal front and rear gardens, gas central heating and double glazing. An excellent opportunity for a variety of buyers, particularly those seeking spacious accommodation in a convenient location close to the City Centre and university facilities. Included in the sale are all fitted floor coverings, oven, hob, hood, fridge/freezer, washing machine and dishwasher. All appliances included in the sale are sold as seen with no warranty provided. The property is factored by Trinity Factors, with approximate factor fees of £80 per month.
Tenure - Freehold
Council Tax Band - F
More information
Marketed by
Contact


Name: Deans Solicitors and Estate Agents LLP
Phone: 0131 253 2707
Address: 3 St Patrick Street, Edinburgh, EH8 9ES
Email: mail@deansproperties.co.uk
Utilities
- Service charge £960 p/a
School catchments
* School catchment data is provided for information purposes only and ESPC UK Ltd does not accept any responsibility for the accuracy or completeness of the data. You should always contact the local authority responsible for the provision of education in a property's location, and more information on particular school catchment areas can be found via the links here.
Useful calculators
Use our mortgage calculator to discover your monthly repayments. These estimates are provided as illustrative figures for guidance only. Consider seeking advice from a professional mortgage advisor.
Term on loan
Your monthly repayments would be £1,546
(or £1,200 if you are repaying interest only)
(or £1,200 if you are repaying interest only)
Property reference: E515617
Print this pageMarketed by