Offers over £187,000
- New
2 bed fourth floor flat for sale in Dalmarnock
Flat 4/1, 15 Ashgrove Road, Dlamarnock, Glasgow, G40 4AJ
- 2 bedrooms
- 2 bathrooms
- 1 reception room
- EPC rating C
- Freehold
Property description
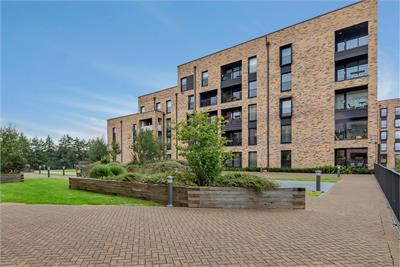
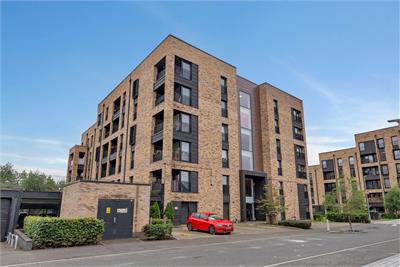
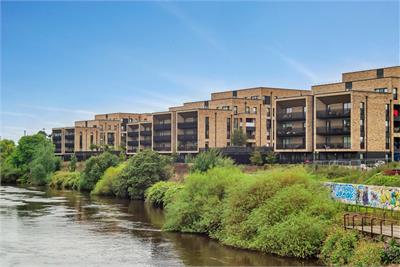
This modern upper floor flat which forms part of the Riverside Development in Dalmarnock, offers delightful accommodation presented to the market in walk in condition throughout.
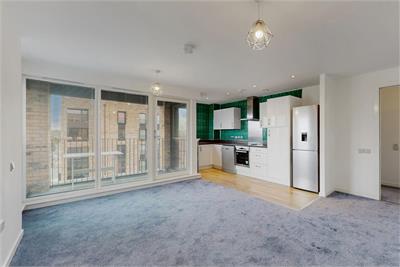
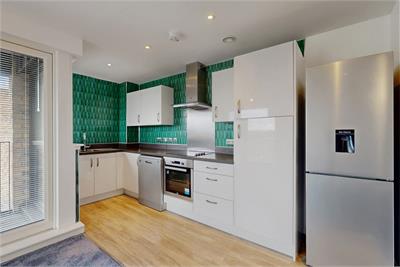
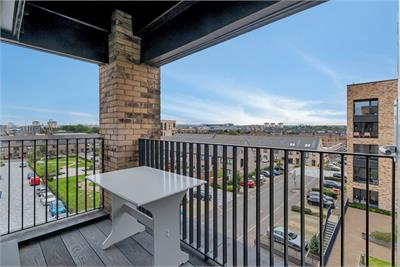
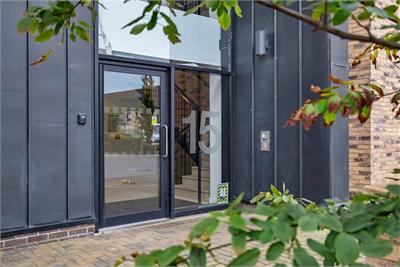
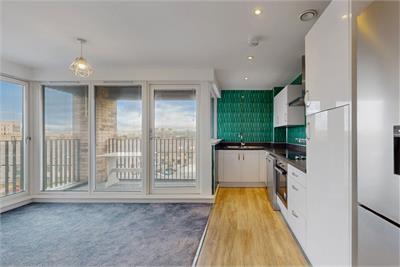
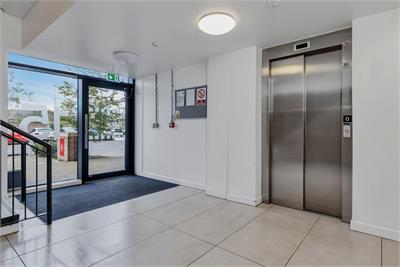
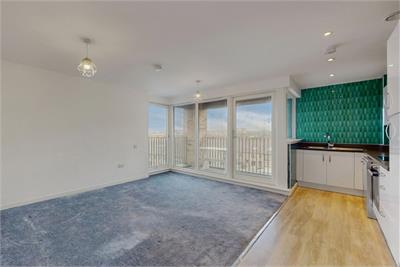
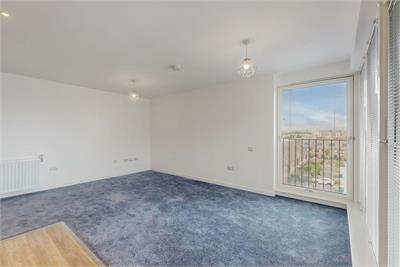
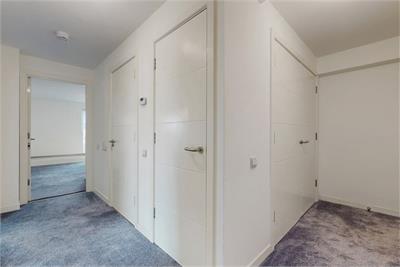
The property is accessed via secure communal entrance with lift access to a shared landing. The private entrance hall leads directly to all main apartments and 2 handy storage cupboards. There is a spacious lounge with full height front facing windows and French door leading to a private external balcony. The lounge is open plan to the kitchen, which is well fitted out with a range of contemporary base and wall mounted storage units, incorporating worktop surface areas, stainless steel sink and drainer. There is also an integrated hob, oven and extractor hood as well as space for additional appliances.
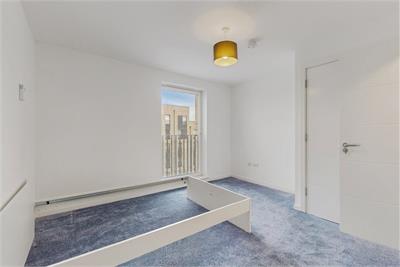
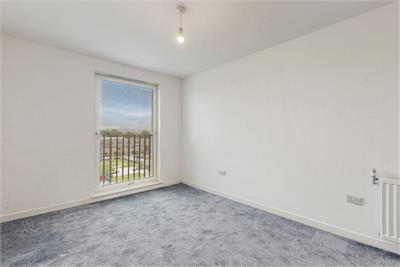
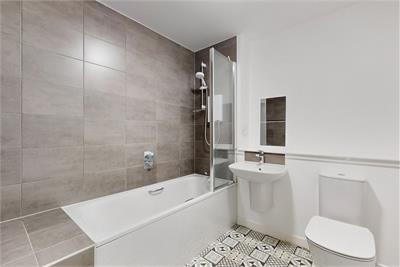
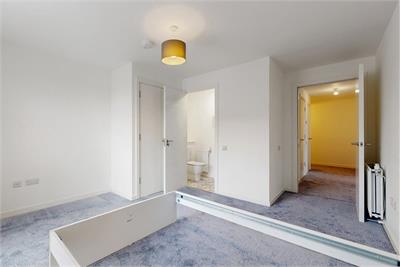
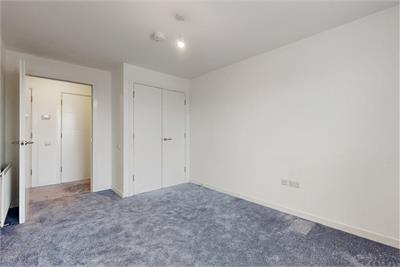
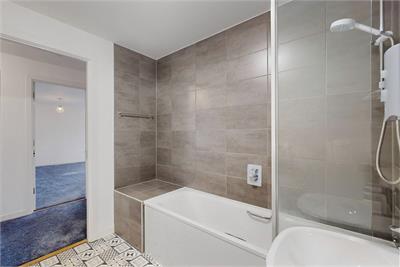
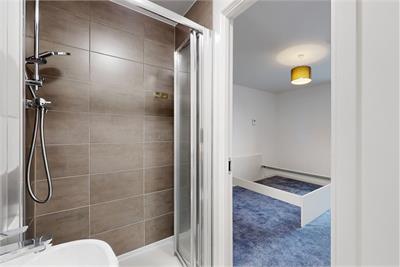
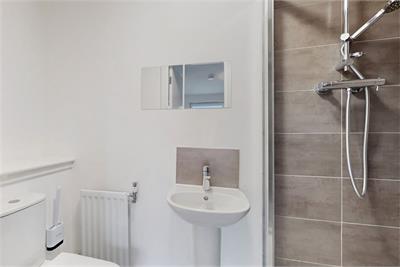
There are two double sized bedrooms, both with fitted wardrobes and the front bedroom also having an en suite shower room with contemporary 3-piece suite installed comprising WC, pedestal wash hand basin and tiled shower cubicle. The part tiled main bathroom also offers a contemporary 3-piece suite comprising WC, wall mounted wash hand basin and panelled bath with electric shower and screen installed.
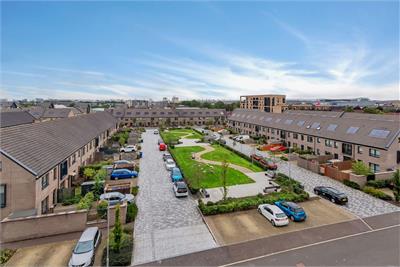
The property further benefits from having gas central and double glazing throughout, whilst externally there are well maintained, landscaped communal gardens.
The property forms part of a modern development within a recently regenerated pocket of Dalmarnock, close to the Glasgow Athletes' Village and highly convenient for a wide range of everyday retail outlets, cafes, fast food outlets and world class sporting venues. The property is also a short walk from the scenic trails of the Cuningar Loop, whilst the area is well served by public transport links offering a short commute to the city centre, particularly via nearby Dalmarnock railway station.
Rooms
Dimensions4.6 m X 4.6 m / 15'1" X 15'1"
Dimensions4.39 m X 1.68 m / 14'5" X 5'6"
Dimensions4.52 m X 3.71 m / 14'10" X 12'2"
Dimensions2.41 m X 1.02 m / 7'11" X 3'4"
Dimensions4.6 m X 2.69 m / 15'1" X 8'10"
Dimensions2.57 m X 2.13 m / 8'5" X 7'0"
More information
Marketed by
Contact

Name: McSparran McCormick - 19 Waterloo Street
Phone: 0141 248 7962
Address: 19 Waterloo Street, Waterloo Chambers, Glasgow, G2 6AH
Useful calculators
Use our mortgage calculator to discover your monthly repayments. These estimates are provided as illustrative figures for guidance only. Consider seeking advice from a professional mortgage advisor.
Term on loan
Your monthly repayments would be £903
(or £701 if you are repaying interest only)
(or £701 if you are repaying interest only)
Property reference: E514088
Print this pageMarketed by