Offers over £109,000
- New
1 bed retirement property for sale in Bothwell
Flat 38, Castle Court, 21 Blantyre Road, Bothwell, Glasgow, G71 8PD
- 1 bedroom
- 1 bathroom
- 1 reception room
- EPC rating B
- Council tax band D
- Freehold
Key features
- First Floor Retirement Apartment
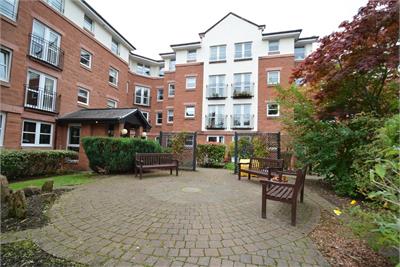
- Landscaped development
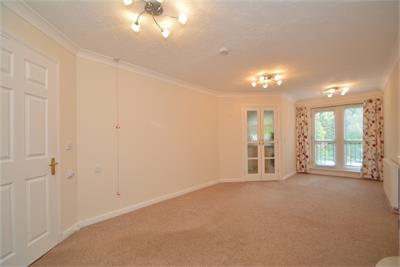
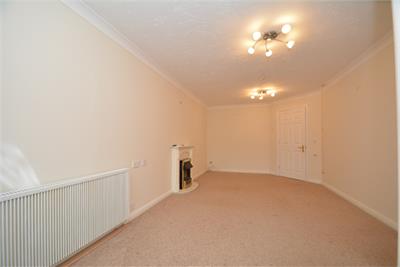
- Near 24' lounge/dining
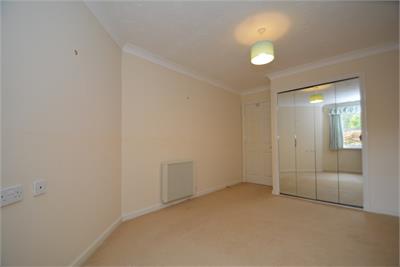
- Bedroom with mirror wardrobes
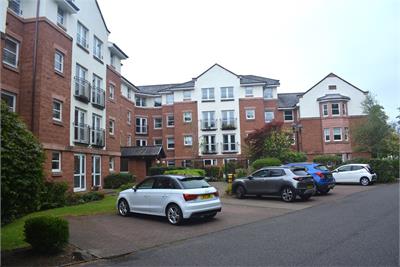
- Resident and visitor parking
Property description
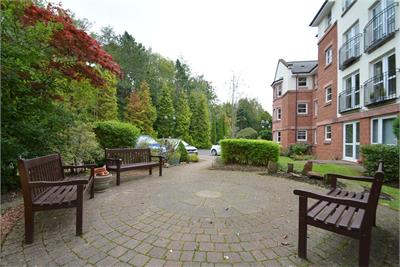
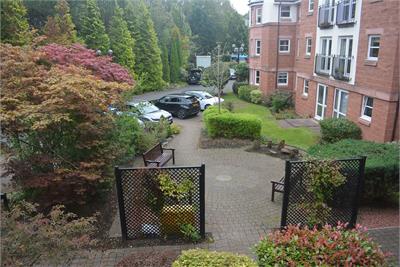
Enjoying pleasant aspects over professionally maintained residents gardens, this FIRST FLOOR APARTMENT occupies an enviable position within this purpose built retirement development by McCarthy & Stone circa 2003.
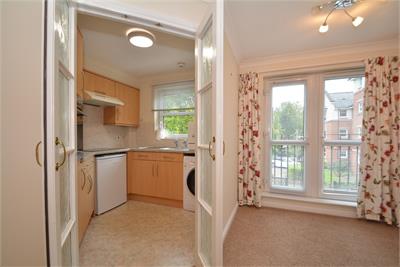
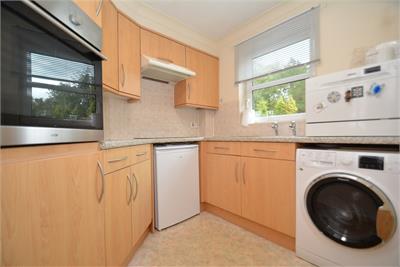
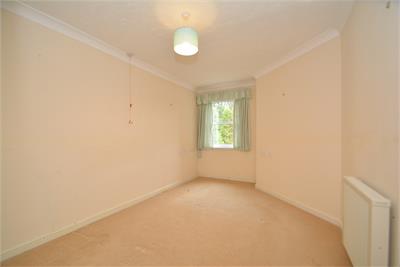
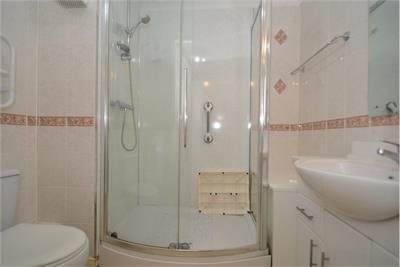
Security controlled access onto attractive entrance with lift service and stairs to upper levels, reception hall with deep storage cupboard, impressive near 24' lounge/dining room with French doors onto "Paris" balcony, focal point fireplace, adjacent is a fully fitted kitchen also front facing and having floor and wall mounted beech wood veneer fronted units with complimentary granite veneer work tops, tiled splash back and integrated oven, hob and hood, access from the lounge/dining is via twin French doors, near 16' bedroom with built-in fitted wardrobes, modern fitted shower room comprising three piece suite to include a large shower cubicle and contoured wash hand basin built-into vanity unit, there is full height ceramic tiling around walls and wet wall paneling to shower cubicle.
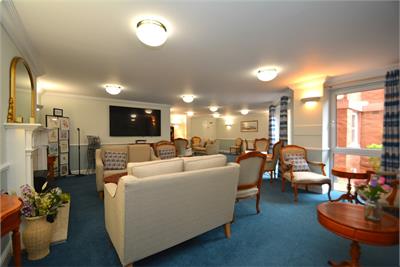
The specification includes electric heating and double glazing. There is a beautifully appointed shared residents lounge used for social gatherings, House Manager, guest suite for overnight accommodation, laundry room and resident and visitor parking.
Castle Court is nearby the Bothwell Medical Centre and a few minutes to Main Street with a wide and varied range of shopping, cafes and restaurants etc.
Please Note - Single occupants must be over 60 years of age and couples must be 60 years old and 55 years old to qualify.
Rooms
Dimensions2.39 m X 2.08 m / 7'10" X 6'10"
Dimensions7.19 m X 3.23 m / 23'7" X 10'7"
Dimensions2.29 m X 2.18 m / 7'6" X 7'2"
Dimensions4.78 m X 2.77 m / 15'8" X 9'1"
Dimensions2.08 m X 1.68 m / 6'10" X 5'6"
More information
Marketed by
Contact

Name: Miller Beckett & Jackson
Phone: 0141 204 2833
Address: 190 St. Vincent Street, Glasgow, G2 5SP
Email: andrea@millerbj.co.uk
Useful calculators
Use our mortgage calculator to discover your monthly repayments. These estimates are provided as illustrative figures for guidance only. Consider seeking advice from a professional mortgage advisor.
Term on loan
Your monthly repayments would be £527
(or £409 if you are repaying interest only)
(or £409 if you are repaying interest only)
Property reference: E513358
Print this pageMarketed by