Offers over £69,000
- New
2 bed second floor flat for sale in Largs
Flat 3, 86 Gallowgate Street, Largs, KA30 8LZ
- 2 bedrooms
- 1 bathroom
- 1 reception room
- 829ft² / 77m²
- EPC rating E
- Council tax band C
- Freehold
Key features
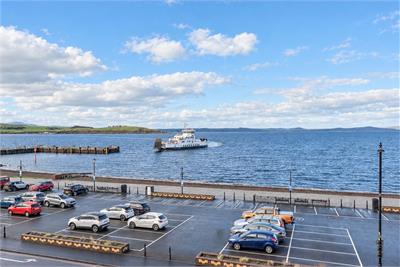
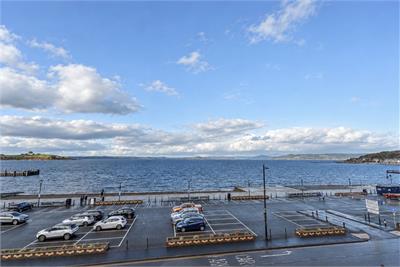
- Uninterrupted Views Across the Firth of Clyde
- Private Parking to Rear of Development
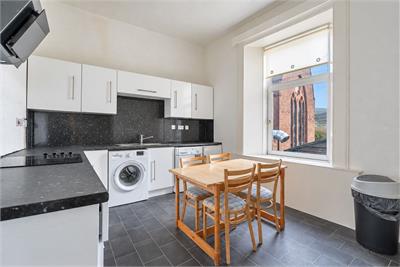
- Well-Proportioned Accommodation with Dining Kitchen
- Spacious Two Bedroom Second Floor Flat
Property description
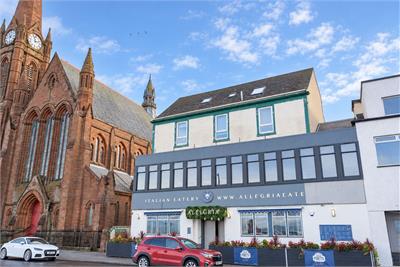
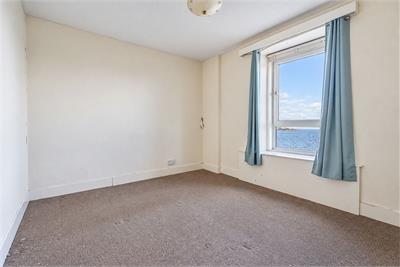
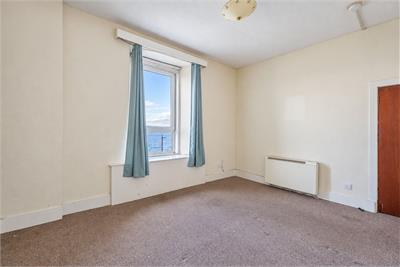
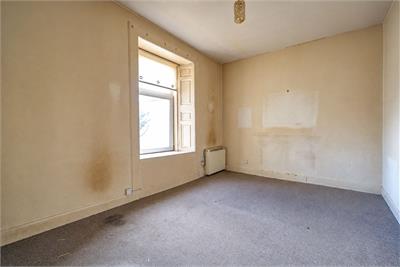
Flat 3, 86 Gallowgate Street, Largs is a spacious second floor flat enjoying an excellent position within the popular coastal town of Largs. Although requiring a degree of modernisation, the property offers well-proportioned accommodation comprising a lounge, dining kitchen, two double bedrooms and bathroom. Of particular note are the outstanding uninterrupted sea views enjoyed from both the lounge and front-facing bedroom. Largs offers an excellent range of local amenities including shops, cafés, restaurants and supermarkets, together with its popular seafront promenade, yacht marina, rail links to Glasgow and regular ferry services to the Isle of Cumbrae.
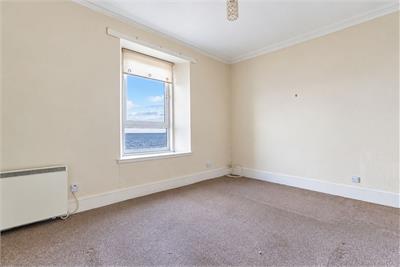
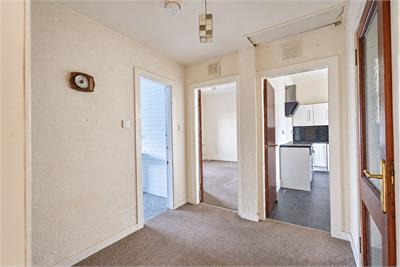
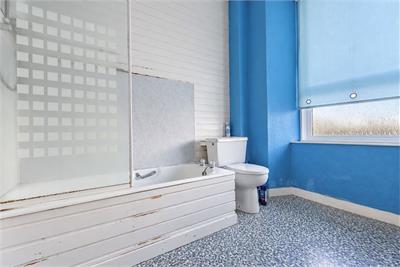
In more detail, the accommodation comprises a spacious lounge enjoying impressive open views across the Firth of Clyde. The front-facing principal bedroom benefits from the same uninterrupted sea outlook, while the second bedroom is positioned to the rear of the property. The dining kitchen is fitted with a range of wall and base mounted units, together with an electric oven, ceramic hob and overhead extractor. Freestanding appliances include a washing machine, dishwasher and refrigerator. The bathroom is fitted with a three-piece suite comprising bath with electric shower, WC and wash hand basin.
Further benefits include electric heating throughout and private parking to the rear of the development.
Rooms
Dimensions3.64 m X 3.63 m / 11'11" X 11'11"
Dimensions3.19 m X 3.36 m / 10'6" X 11'0"
Dimensions3.64 m X 4.43 m / 11'11" X 14'6"
Dimensions3.19 m X 4.43 m / 10'6" X 14'6"
Dimensions2.34 m X 2.79 m / 7'8" X 9'2"
Dimensions2.79 m X 3.33 m / 9'2" X 10'11"
More information
Marketed by
Contact

Name: Tagg, Largs
Phone: 01475 674628
Address: 75 Main Street, Largs, KA30 8AJ
Email: home@taggproperty.com
Useful calculators
Use our mortgage calculator to discover your monthly repayments. These estimates are provided as illustrative figures for guidance only. Consider seeking advice from a professional mortgage advisor.
Term on loan
Your monthly repayments would be £333
(or £259 if you are repaying interest only)
(or £259 if you are repaying interest only)
Property reference: E515008
Print this pageMarketed by