Offers over £235,000
- Exclusive
- New
2 bed second floor flat for sale in Granton
Flat 3, 55 Waterfront Avenue, Edinburgh, EH5 1JD
- 2 bedrooms
- 2 bathrooms
- 1 reception room
- EPC rating C
- Council tax band D
- Freehold
Property description
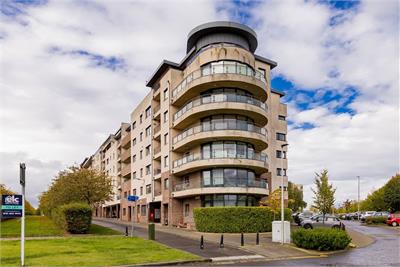
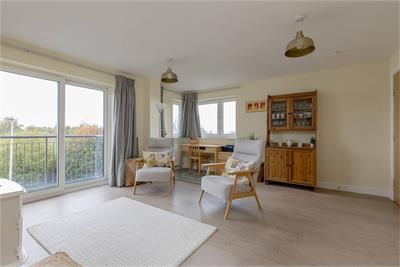
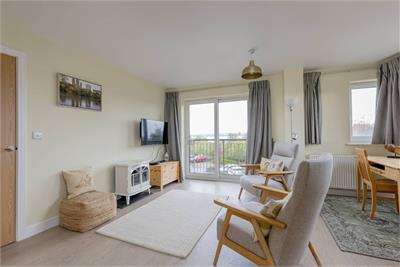
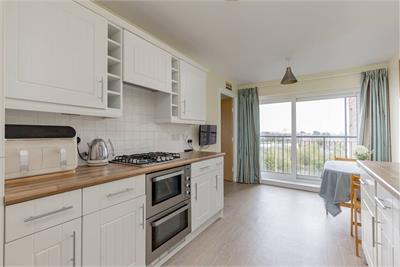
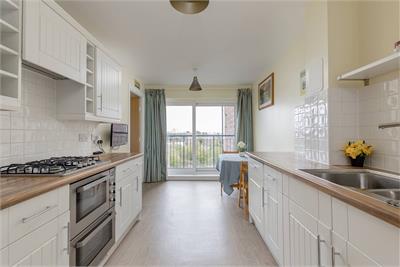
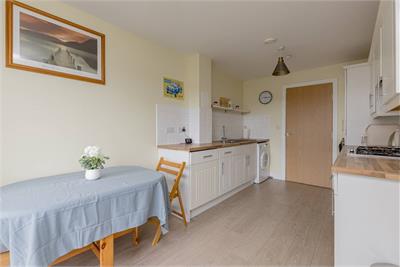
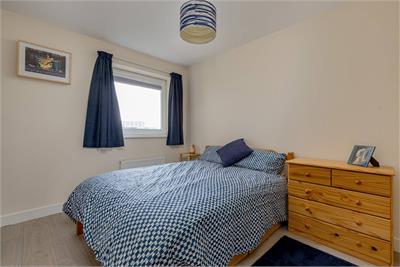
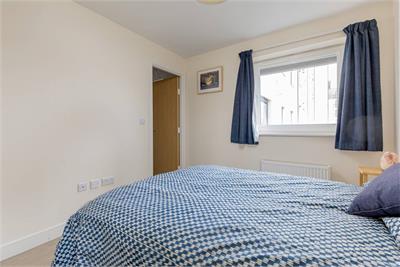
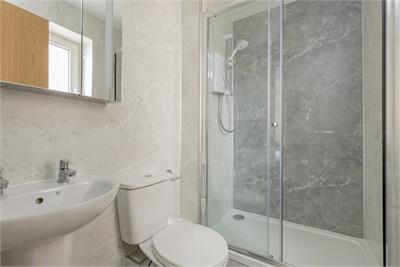
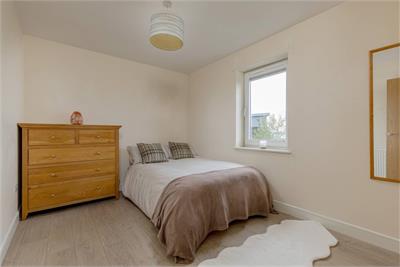
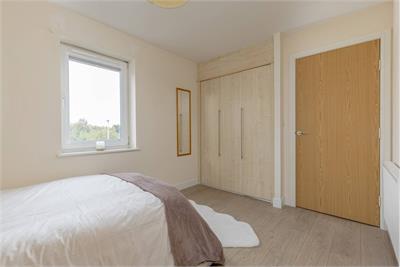
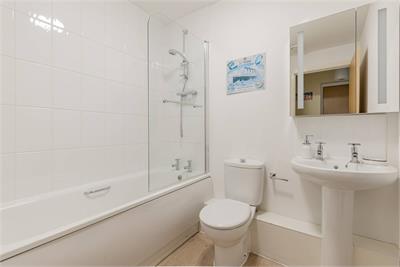
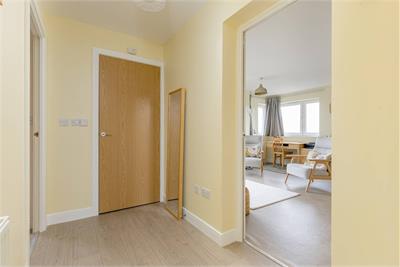
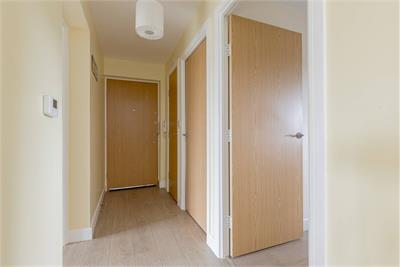
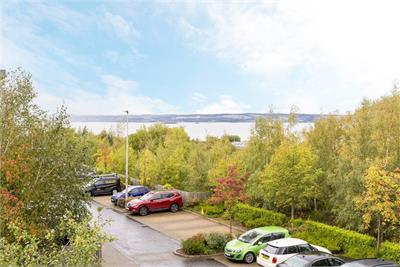
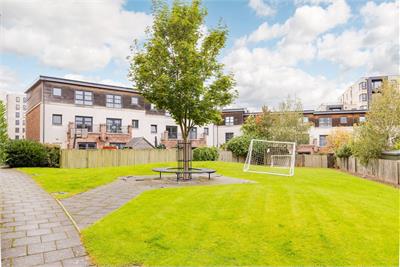
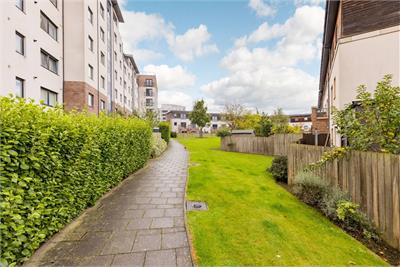
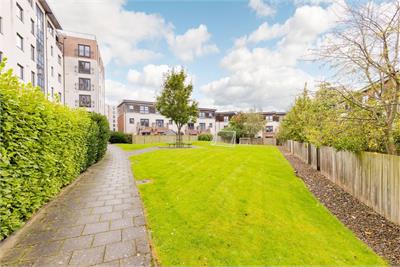
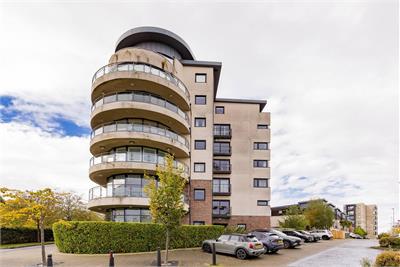
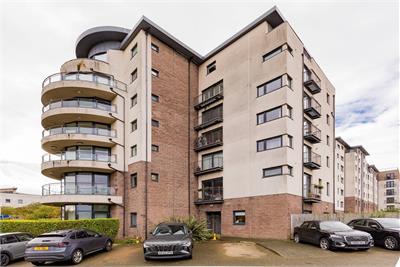
Forming part of an established modern development, 55/3 Waterfront Avenue is a contemporary and bright 2 bedroom second floor apartment. The development is set within well maintained communal grounds and is conveniently located for local amenities and access in and out of the city. The immaculately presented interior of the property is generously proportioned throughout and has a pleasant, open outlook over 3 elevations. The light filled accommodation, in brief, comprises - entrance hallway with storage cupboard, living room / dining room, kitchen / breakfast room, principal bedroom an ensuite shower room, double bedroom 2, and bathroom. The property benefits from two balconies, a private residents' car park, gas central heating, and full double glazing. The development is managed by Charles White, with a current annual fee of approximately £1750, which includes building insurance.
Please note that no warranty will be given for the systems and appliances - they are sold as seen
More information
Book a viewing
Sunday 2-4pm (no appointment necessary) or by appointment contact Lindsays Tel: 0131 253 2327
Marketed by
Contact


Name: Lindsays - Edinburgh
Phone: 0131 253 2327
Address: Caledonian Exchange, 19a Canning Street, Edinburgh, EH3 8HE
School catchments
* School catchment data is provided for information purposes only and ESPC UK Ltd does not accept any responsibility for the accuracy or completeness of the data. You should always contact the local authority responsible for the provision of education in a property's location, and more information on particular school catchment areas can be found via the links here.
Useful calculators
Use our mortgage calculator to discover your monthly repayments. These estimates are provided as illustrative figures for guidance only. Consider seeking advice from a professional mortgage advisor.
Term on loan
Your monthly repayments would be £1,135
(or £881 if you are repaying interest only)
(or £881 if you are repaying interest only)
Property reference: E514304
Print this pageMarketed by
Sunday 2-4pm (no appointment necessary) or by appointment contact Lindsays Tel: 0131 253 2327
Book a viewing Get home report View schedule