
Offers over £400,000
- Under Offer
3 bed double upper flat for sale in North Berwick
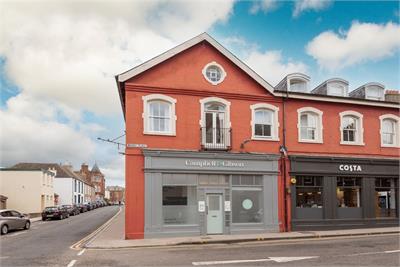
Flat 3, 15 Market Place, North Berwick, EH39 4JF
- 3 bedrooms
- 2 bathrooms
- 1 reception room
- 1184ft² / 110m²
- EPC rating D
- Council tax band E
- Freehold
Property highlight:
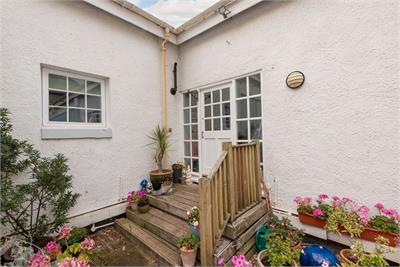
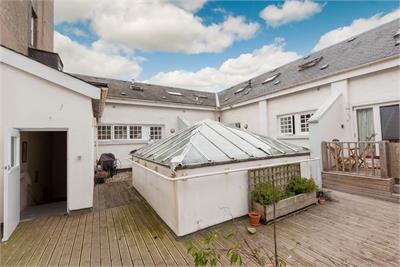
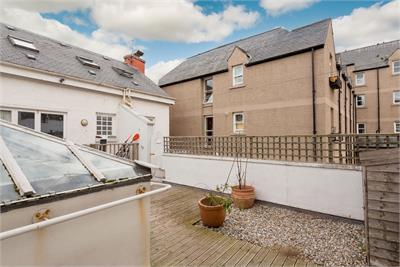
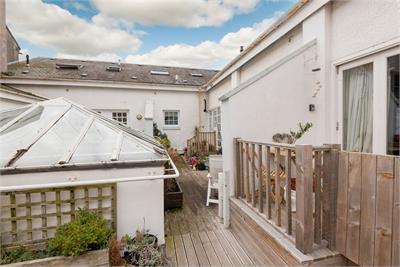
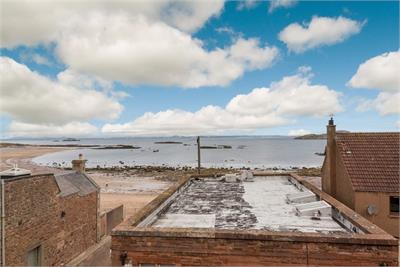
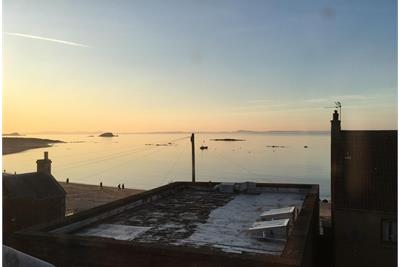
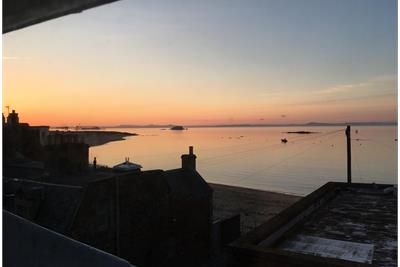
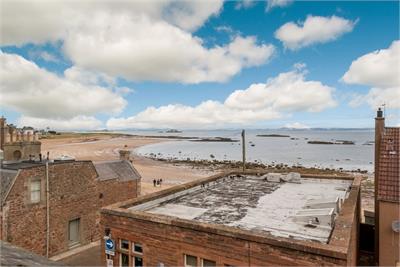
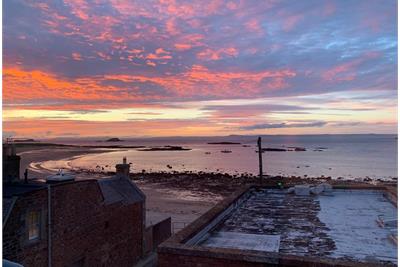
Exceptional three-bedroom double upper apartment with sea views and shared roof terrace.
Property description
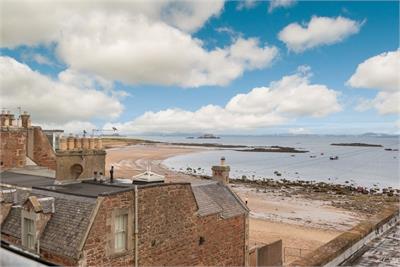
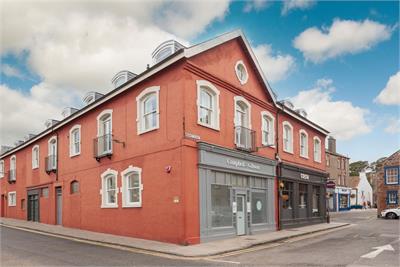
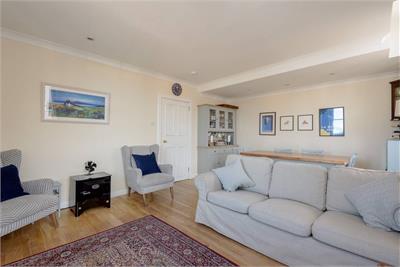
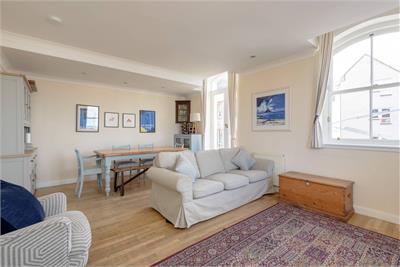
Just steps from North Berwick's High Street and award-winning beach, this exceptional three-bedroom double upper apartment combines a sought-after location with breathtaking views and high-quality interiors.
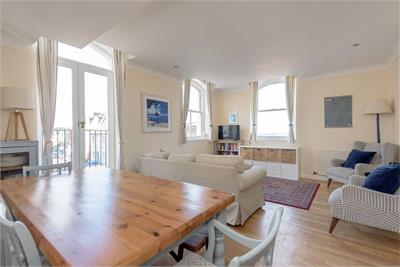
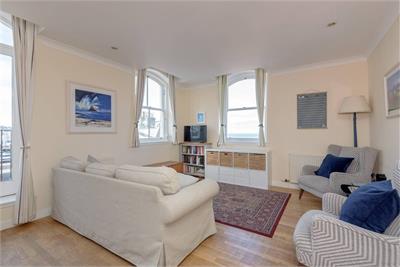
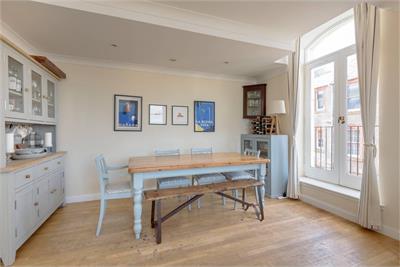
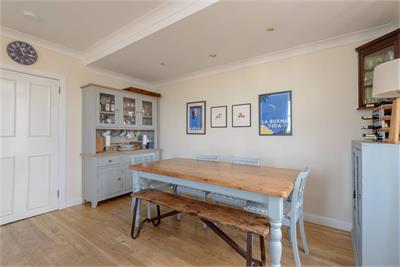
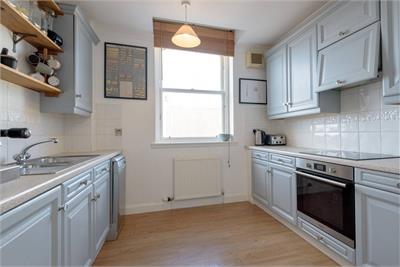
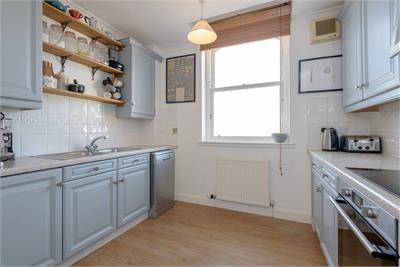
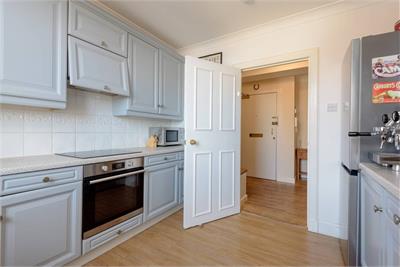
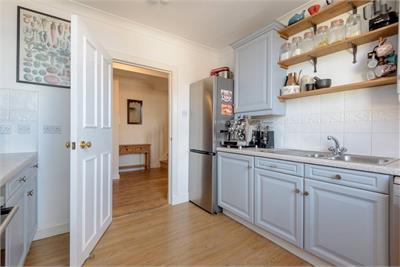
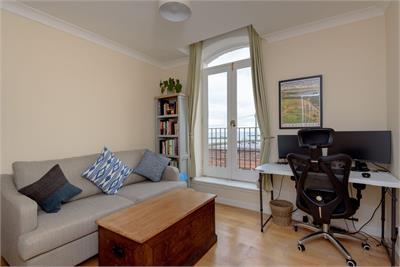
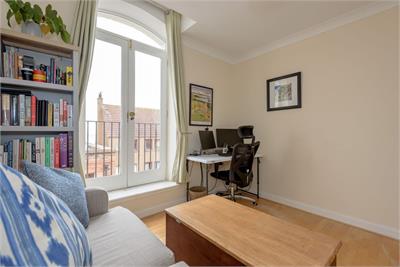
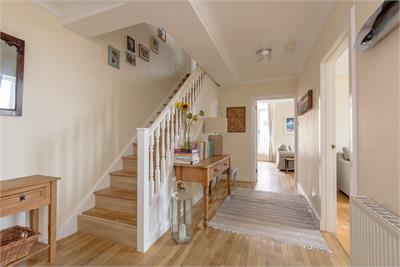
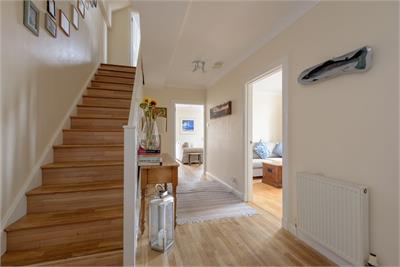
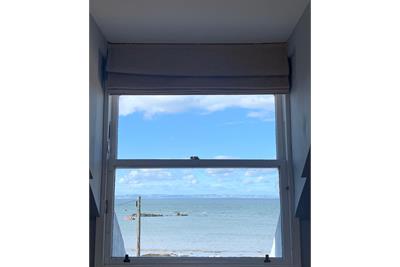
Shared stairs lead to a shared roof terrace and the property, where a private welcoming hallway, elegantly finished with wooden flooring and a soft, neutral palette, ushers you to a bright dual-aspect sitting and dining room. Adorned with French doors opening onto a south-west-facing Juliet balcony, this inviting space looks across to West Bay Beach and continues the refined interior design of the hallway. The kitchen is light and contemporary, fitted with coastal blue cabinetry, a tiled splashback, and quartz-effect worktops, alongside integrated appliances including a hob, oven, and extractor hood. Also on this floor, a versatile double bedroom currently styled as a home office benefits from its own Juliet balcony and coastline views.
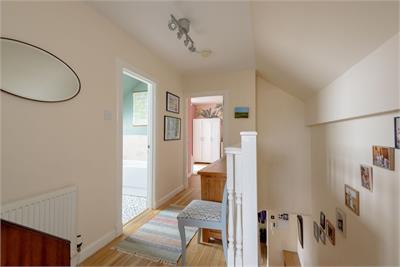
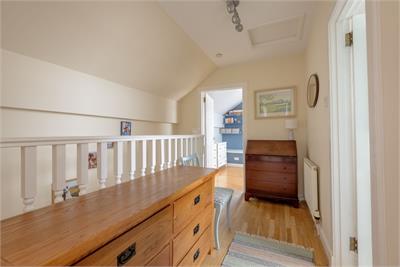
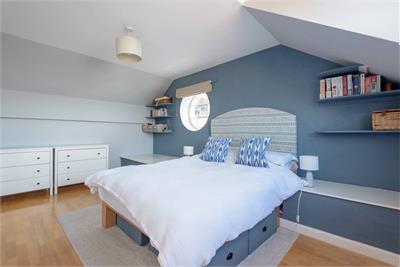
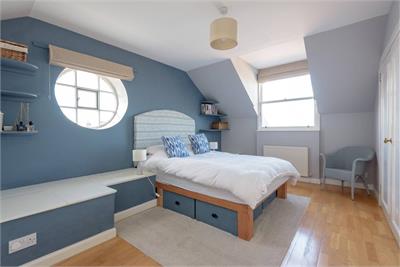
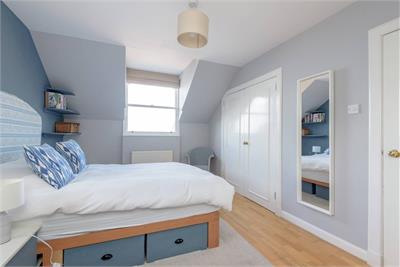
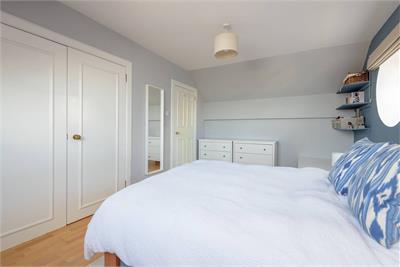
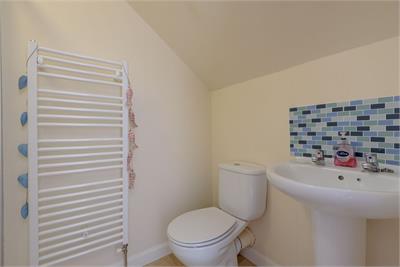
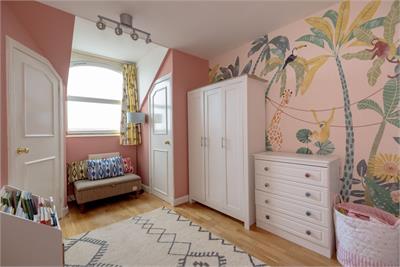
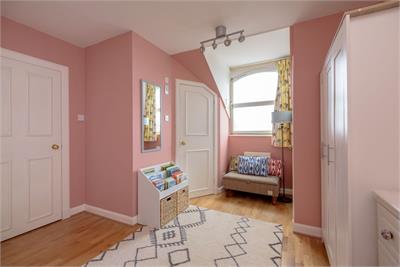
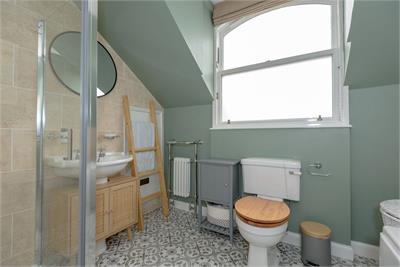
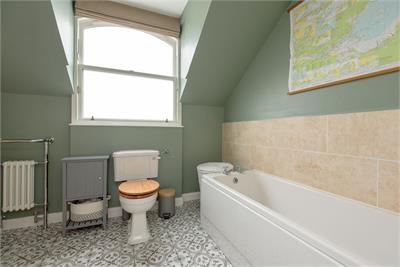
An oak staircase ascends to the upper floor, where the principal double bedroom provides a restful retreat with built-in storage and an en-suite shower room. Across the landing, a second double bedroom offers character and charm, featuring a nautical-inspired porthole window, serene blue finishes, and wooden flooring. Completing the home is a modern bathroom, beautifully appointed with a shower enclosure, bath, WC, washbasin, and contemporary tiling. Externally, there is on-street permit parking. Parking permits are readily available from East Lothian Council and are currently free of charge. This may however be subject to change.Additional information: Factor - Hacking and Patterson, Edinburgh - Approx. £57 per month including building insurance.
More information
Contact
Contact

Name: Carole Seaton
Phone: 01620 497497
Address: 37 Westgate, North Berwick, EH39 4AG
Email: cseaton@parissteele.com

School catchments
* School catchment data is provided for information purposes only and ESPC UK Ltd does not accept any responsibility for the accuracy or completeness of the data. You should always contact the local authority responsible for the provision of education in a property's location, and more information on particular school catchment areas can be found via the links here.
Useful calculators
Use our mortgage calculator to discover your monthly repayments. These estimates are provided as illustrative figures for guidance only. Consider seeking advice from a professional mortgage advisor.
Term on loan
Your monthly repayments would be £1,933
(or £1,500 if you are repaying interest only)
(or £1,500 if you are repaying interest only)
Property reference: E498117
Print this pageMarketed by