Offers over £349,500
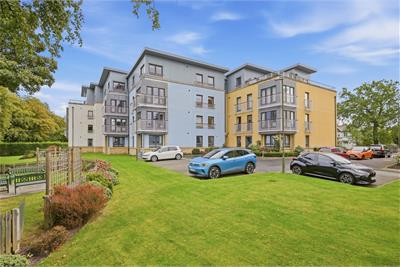
2 bed third floor flat for sale in Barnton
Flat 26, 22, Barnton Grove, EDINBURGH, EH4 6EJ
- 2 bedrooms
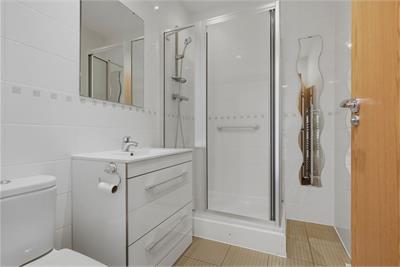
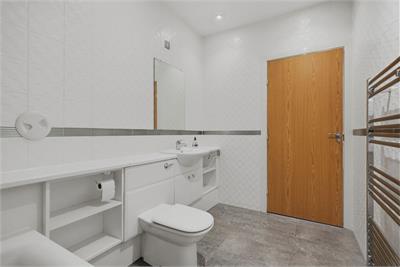
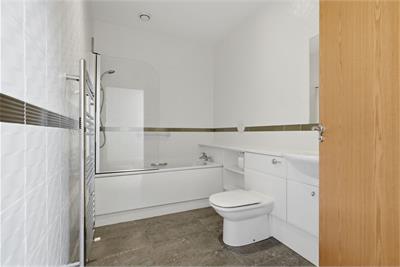
- 2 bathrooms
- 1 reception room
- 1141ft² / 106m²
- EPC rating C
- Council tax band G
- Freehold
Property highlight:
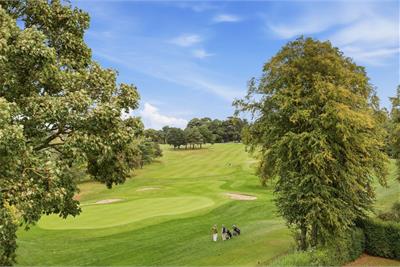
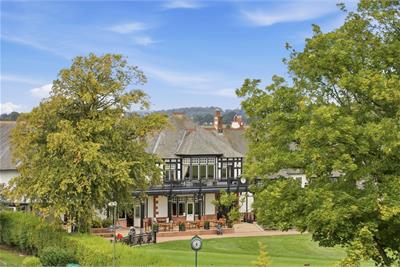
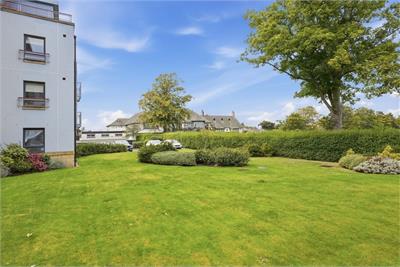
A modern third floor apartment with exceptional leafy views across the Royal Burgess Golfing Society
Key features
- Outstanding Golf Course Views – Enjoy uninterrupted leafy views across The Royal Burgess Golfing Society from this peaceful and private setting.
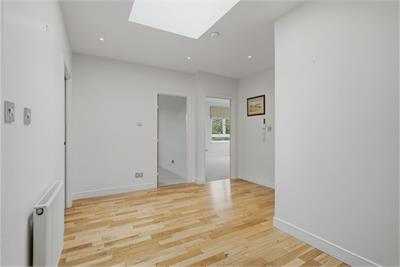
- Spacious & Light-Filled Accommodation – Generously proportioned interiors enhanced by a striking cupola and an abundance of natural light
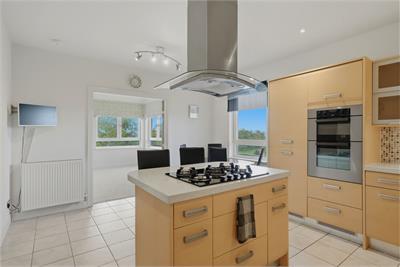
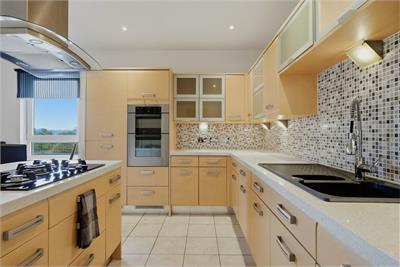
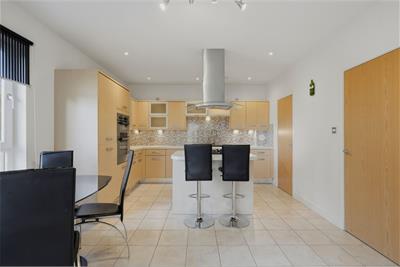
- Contemporary Kitchen & Interiors – Stylish fitted kitchen with central island, integrated appliances, engineered timber flooring and recently refitted carpets.
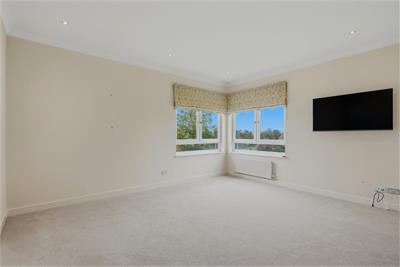
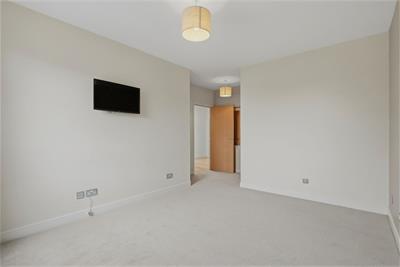
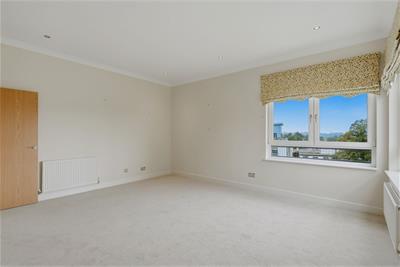
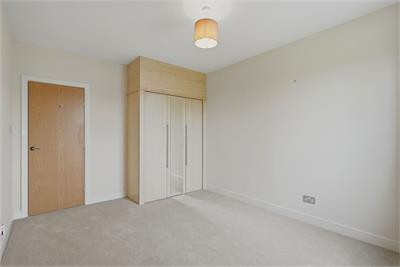
- Two Generous Double Bedrooms – Both bedrooms benefit from integrated wardrobes, complemented by excellent storage throughout.
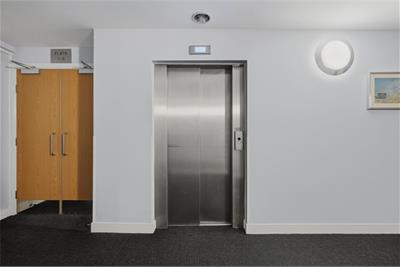
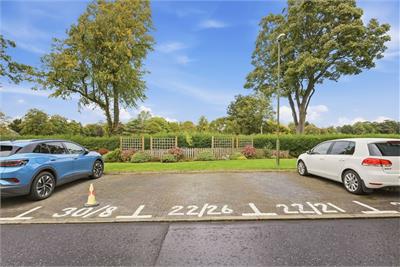
- Excellent Additional Benefits – No onward chain, lift access to all floors, communal gardens with seating area and a numbered private parking space.
Property description
Set within the highly desirable area of Barnton, Flat 26 presents a rare opportunity to acquire a spacious and beautifully light-filled apartment, enjoying outstanding views across The Royal Burgess Golfing Society, reputedly the oldest golf course in the world. With leafy green views from every window, the property offers a wonderfully peaceful and private outlook, while providing well-proportioned and contemporary accommodation throughout.
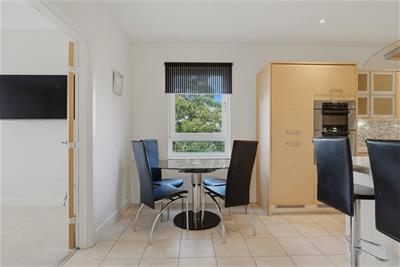
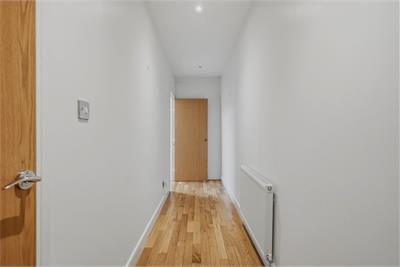
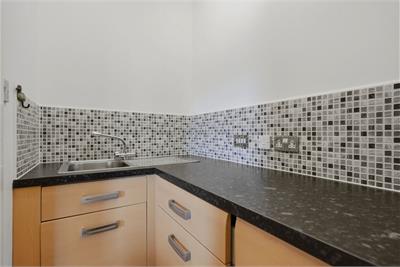
The welcoming entrance hallway creates an immediate impression of space, enhanced by a striking cupola which floods the area with natural light. Modern engineered timber flooring and matching internal doors continue throughout, creating a stylish and cohesive finish. The generously proportioned kitchen is thoughtfully designed around a large central island and U-shaped worktop, providing an excellent combination of preparation space and storage. A comprehensive range of integrated appliances is included, comprising a fridge/freezer, oven, dishwasher, washing machine and separate freezer.
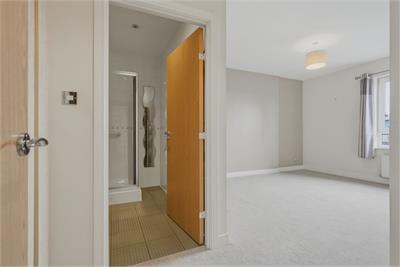
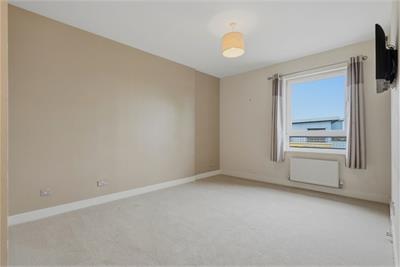
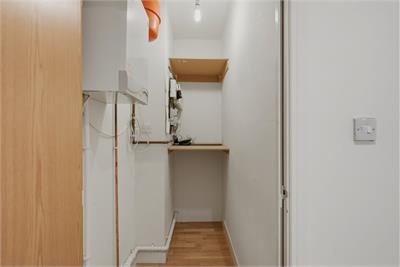
The adjoining living room is bright, spacious and versatile. Internal doors allow the room to be opened up to create a more sociable, open-plan environment, while also providing the flexibility to separate the spaces when desired. Both bedrooms are well-proportioned doubles, each benefiting from integrated wardrobes, while excellent storage provision throughout the apartment further enhances its practicality.
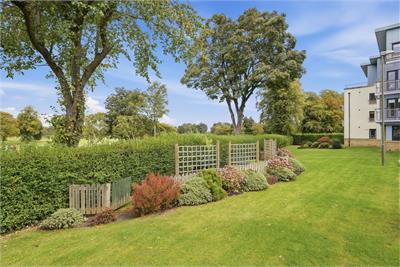
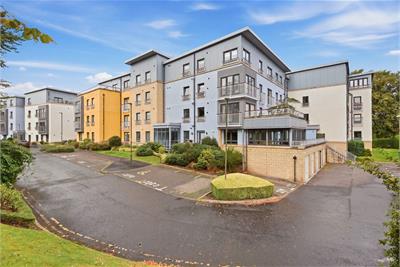
Presented in good order throughout, the property features a neutral colour scheme and recently refitted carpets, creating a comfortable and welcoming home that is ready to move into. The apartment is available with no onward chain and is likely to appeal to a broad range of buyers, including those looking to downsize, retirees, young professionals and investors. Further benefits include beautifully maintained communal gardens with a dedicated seating area, a numbered private parking space and lift access to all floors.
Agents Note:
Factoring agent Charles White -
The factor fees are £182 / month Direct Debit. inclusive of buildings insurance
Location:
The highly desirable area of Barnton is situated to the north-west of Edinburgh, offering an excellent balance of convenient city living and attractive green surroundings. A selection of everyday amenities can be found within easy walking distance, with further shops and services available along Queensferry Road, including a Tesco Metro, bakery, pharmacy and a variety of cafés and restaurants. For more extensive shopping, Craigleith Retail Park is conveniently located nearby and offers a range of popular high street retailers, including Marks & Spencer and Sainsbury's. The area is also particularly well placed for commuting, with easy access to Edinburgh's City Bypass and the wider motorway network, as well as East and West Lothian. The Queensferry Crossing provides a direct link across the Forth to Fife and beyond. Barnton is well regarded for its excellent choice of schooling, including Davidson's Mains Primary School and The Royal High School. The surrounding area also offers an enviable selection of leisure and recreational opportunities, with two of Edinburgh's renowned golf courses, The Royal Burgess and Bruntsfield Links, close by, together with tennis courts, parks and an abundance of scenic walking routes. For those who enjoy the outdoors, the nearby Cammo Estate provides beautiful woodland and riverside walks, while the River Almond offers picturesque routes towards the coast and Cramond Harbour. The charming village of Cramond is a popular destination for walkers, joggers and cyclists, with its waterfront setting, cafés and thriving sailing club. Further afield, the Dalmeny Estate provides spectacular coastal paths with views across the Firth of Forth, extending towards South Queensferry. Regular public transport services operate throughout the area, such as bus links to the Gyle Shopping Centre, as well as providing convenient connections to Edinburgh city centre and surrounding districts. With its excellent amenities, highly regarded schools, superb transport links and exceptional access to green and coastal spaces, Barnton offers an appealing combination of convenience, connectivity and quality of life.
Rooms
Dimensions1.17 m X 5.21 m / 3'10" X 17'1"
Dimensions3.98 m X 3.64 m / 13'1" X 11'11"
Dimensions4.36 m X 5.02 m / 14'4" X 16'6"
Dimensions3.83 m X 2.89 m / 12'7" X 9'6"
Dimensions3.83 m X 2.1 m / 12'7" X 6'11"
Dimensions2.33 m X 1.21 m / 7'8" X 4'0"
Dimensions1.17 m X 1.2 m / 3'10" X 3'11"
Dimensions4.11 m X 3.23 m / 13'6" X 10'7"
Dimensions5.38 m X 3.84 m / 17'8" X 12'7"
Dimensions1.78 m X 2.28 m / 5'10" X 7'6"
Dimensions2.05 m X 2.99 m / 6'9" X 9'10"
More information
Contact
Contact

Name: Samuel Nixon
Phone: 0131 556 0159
Address: 7a Dundas Street, Edinburgh, EH3 6QG
Email: sn@satsolicitors.co.uk

School catchments
* School catchment data is provided for information purposes only and ESPC UK Ltd does not accept any responsibility for the accuracy or completeness of the data. You should always contact the local authority responsible for the provision of education in a property's location, and more information on particular school catchment areas can be found via the links here.
Useful calculators
Use our mortgage calculator to discover your monthly repayments. These estimates are provided as illustrative figures for guidance only. Consider seeking advice from a professional mortgage advisor.
Term on loan
Your monthly repayments would be £1,689
(or £1,311 if you are repaying interest only)
(or £1,311 if you are repaying interest only)
Property reference: E513755
Print this pageMarketed by