Fixed price £240,000
- New
2 bed ground floor flat for sale in Fettes
Flat 2, 4 East Pilton Farm Crescent, Edinburgh, EH5 2GH
- 2 bedrooms
- 1 bathroom
- 1 reception room
- EPC rating C
- Council tax band D
- Freehold
Property highlight:
Radiant, two-bedroom, modern flat in move-in condition situated in sought-after development
Key features
- Situated in sought-after Strada development
- Excellent transport links
- Nearby supermarket
- Excellent leisure facilities nearby
- Separate front, rear and main doors
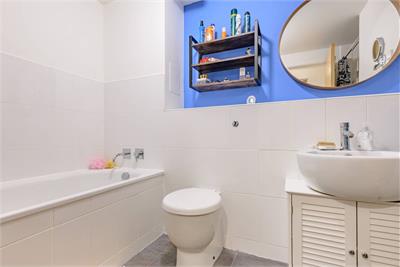
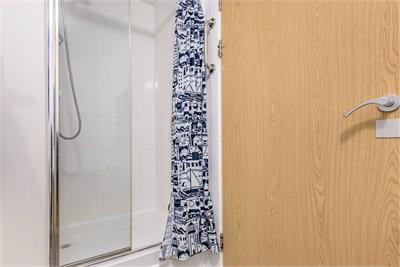
- Full-sized bath and separate shower cubicle
- Double-glazing
- Gas central heating
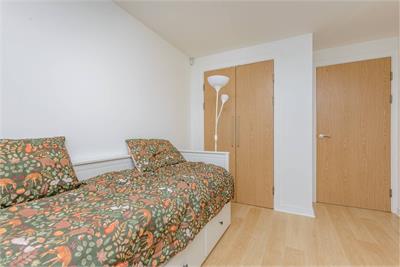
- Plenty of storage
Property description
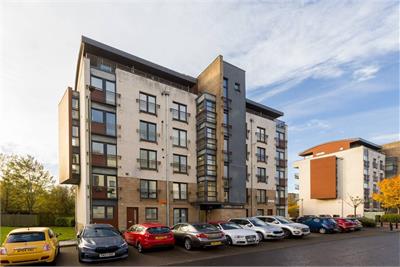
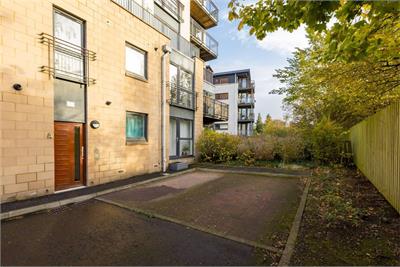
Fantastic opportunity to buy a wonderful, modern, two-bedroom, ground-floor flat. Ideal for first-time buyers, a young couple or possibly even a savvy investor. Part of the coveted Strada development, unusually this flat benefits from its own direct front and rear entrances, as well as the main door from the common stair. You can come and go with the neighbours, or keep yourself to yourself. The choice is yours!
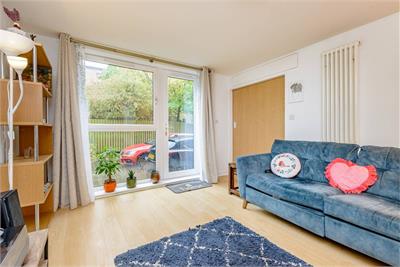
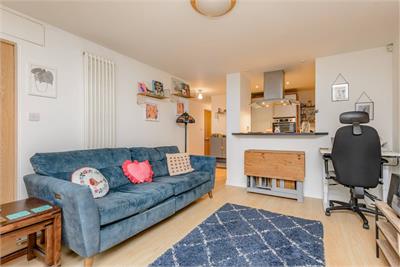
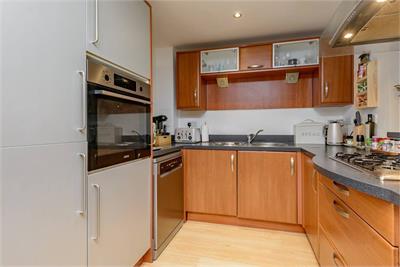
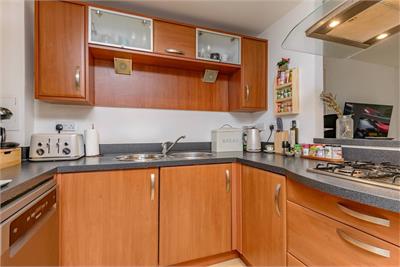
The accommodation includes a sitting room that looks out to the quiet rear of the property and provided masses of natural light through the full-height windows and glass door. The sitting room is open-plan onto the kitchen, which also benefits from all that natural light. The fridge-freezer, electric oven and gas hob are built-in; and the kitchen also features a dishwasher, which is so frequently not found in flats. The washing machine is concealed in a cupboard. All appliances are included and the convenience they provide, particularly that dishwasher, cannot be overstated!
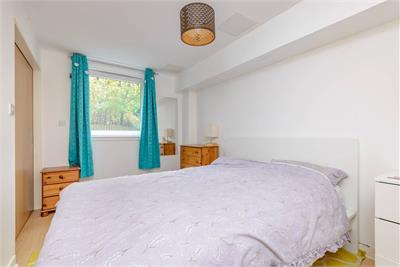
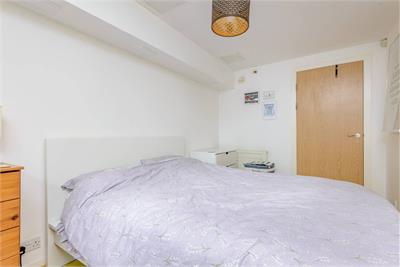
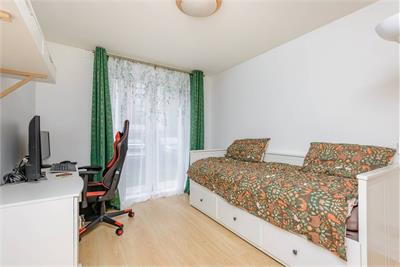
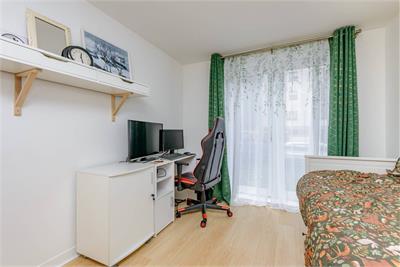
The two excellent-sized double-bedrooms, one front-facing and the other rear-facing, are complemented by a bathroom featuring contemporary white tiling with both a full-sized bath and separate shower cubicle. Plenty of internal cupboards ensure storage is not an issue and all clutter can be placed out of harm's way for that all-important good feng shui. Gas central heating and full double-glazing ensure an efficiently cozy and pleasant environment inside.
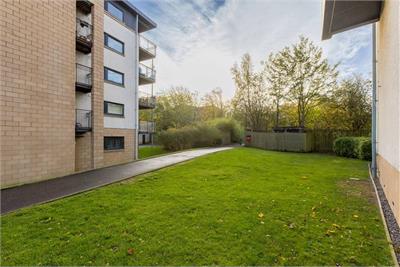
The modern Strada development is conveniently situated to the north of Edinburgh's city centre with easy bus links to the city. Parking within the development is plentiful and the lack of through-traffic keeps everything peaceful.
A large Morrison's supermarket is within walking distance (or less than a two-minute drive if you have too much to carry)! Leisure facilities are available at Edinburgh Leisure's Ainslie Park Leisure Centre with its swimming pool, which is even closer than the supermarket; or for those seeking greater exclusivity, within the private leisure club located in the nearby Village Hotel, which also features a restaurant and cafe for when you want to head out, but don't want to venture as far as the city centre or Stockbridge. Significant and quite beautiful outdoor spaces at Inverleith Park and the Royal Botanic Gardens are also within an easy walking distance.
Rooms
Description
Open plan onto kitchen and living room
Description
Bright, airy room with full-height windows and external door.
Dimensions4.27 m X 3.45 m / 14'0" X 11'4"
Description
Open-plan onto living room, with all the appliances and convenience anyone might need.
Dimensions2.57 m X 2.44 m / 8'5" X 8'0"
Description
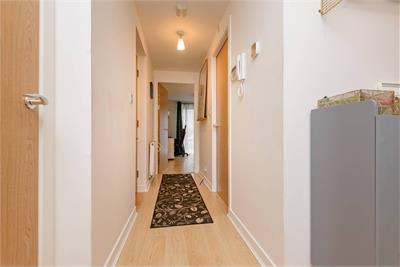
Rear facing, with access to living room and hall.
Dimensions4.19 m X 2.46 m / 13'9" X 8'1"
Description
Front-facing with full-height external doors.
Dimensions3.99 m X 2.72 m / 13'1" X 8'11"
Description
Modern, white tiling with wash hand basin, WC, full-sized bath and separate shower cubicle.
More information
Marketed by
Contact

Name: Mattac Limited
Phone: 0131 253 2976
Address: 93 George Street, Edinburgh, EH2 3ES
Email: info@mattac.legal
Utilities
- Service charge £1600 p/a
School catchments
* School catchment data is provided for information purposes only and ESPC UK Ltd does not accept any responsibility for the accuracy or completeness of the data. You should always contact the local authority responsible for the provision of education in a property's location, and more information on particular school catchment areas can be found via the links here.
Useful calculators
Use our mortgage calculator to discover your monthly repayments. These estimates are provided as illustrative figures for guidance only. Consider seeking advice from a professional mortgage advisor.
Term on loan
Your monthly repayments would be £1,160
(or £900 if you are repaying interest only)
(or £900 if you are repaying interest only)
Property reference: E515520
Print this pageMarketed by