Offers over £175,000
2 bed flat for sale in Renfrew
Flat 2/3 41 Clydeside Terrace, Renfrew, PA4 8GF
- 2 bedrooms
- 2 bathrooms
- 1 reception room
- 678ft² / 63m²
- EPC rating B
- Council tax band C
- Freehold
Key features
- Stunning Contemporary Apartment
- Beautifully Presented
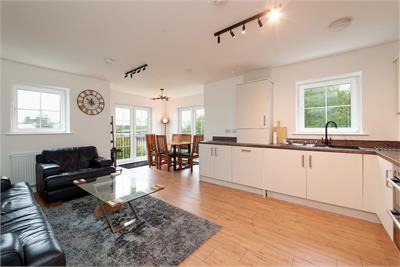
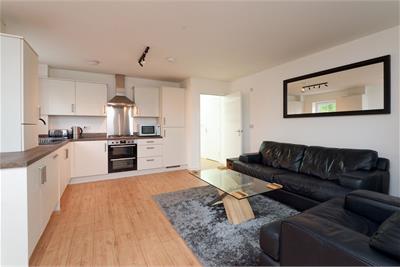
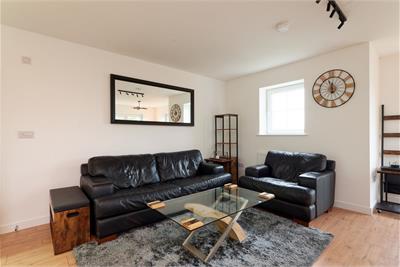
- Open Plan Living Dining Kitchen
- Fabulous Open Aspects
- Allocated Parking Space
- Great Location for the Commuter
- Walking Distance to X Scape
Property description
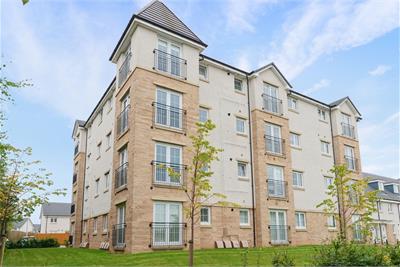
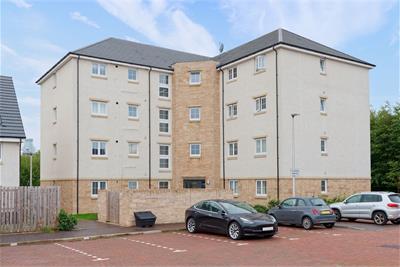
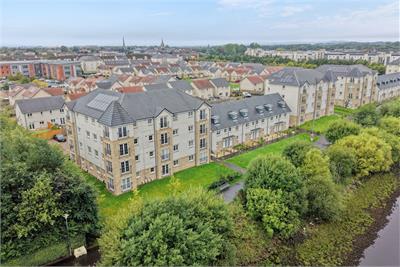
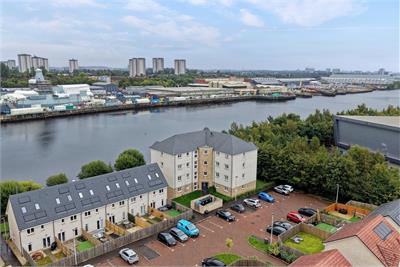
Situated on the Riverside at Braehead Village is this stunning dual aspect corner apartment, boasting spectacular open aspects over the River Clyde and the benefit of two Juliet balconies.
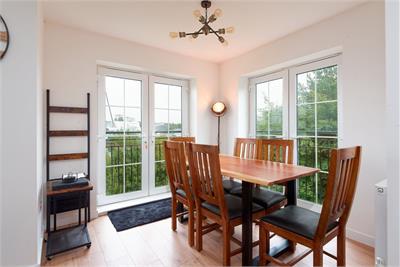
Set on the second floor, the apartment enjoys sensational South and West-facing views, with the dual aspect corner position allowing an abundance of natural light throughout. French doors open onto one of the Juliet balconies, creating a wonderful connection to the outdoor surroundings. The apartment is also not overlooked, with woodland to the East providing a peaceful, green and private aspect.
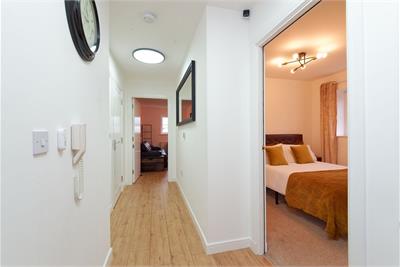
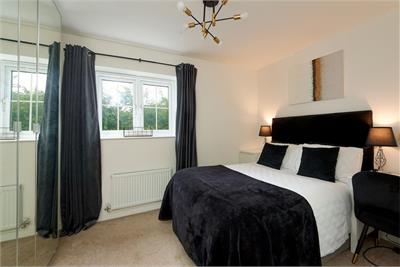
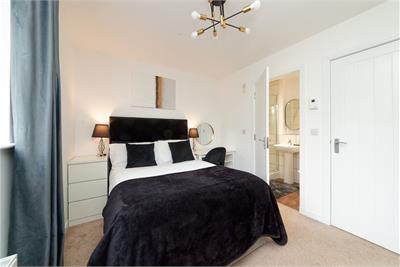
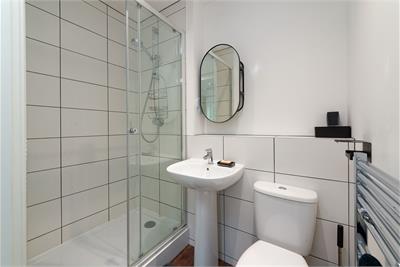
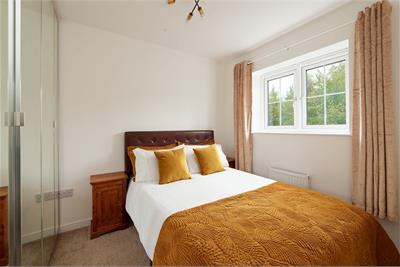
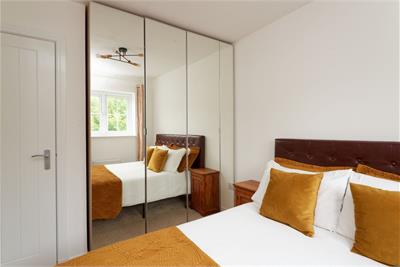
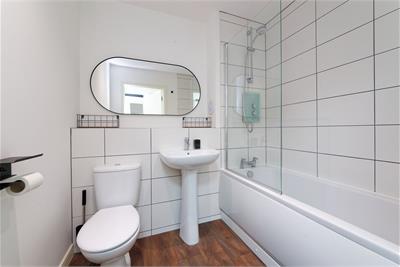
A secure entry system gives access to the communal hallway. The apartment itself has an elongated reception hallway complete with storage and access to two double bedrooms, the principal bedroom benefiting from an ensuite shower room. There is also an internal three-piece bathroom and, at the heart of the property, a fantastic open-plan living, dining and kitchen area.
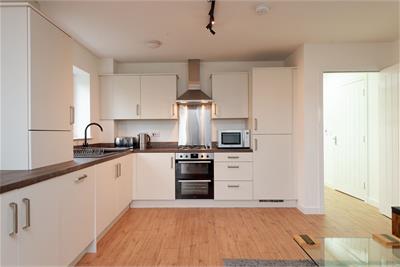
The modern kitchen is fitted with a range of wall and base units, complemented by integrated upgraded Zanussi appliances, including oven, hob, extractor hood, fridge freezer, dishwasher and washing machine.
This impressive apartment was constructed and completed in 2024 by renowned builder Bellway, offering modern design, quality finishes and contemporary living throughout.
The corner position, dual aspect outlook and two Juliet balconies are particular highlights, offering an exceptional combination of views, privacy and natural light.
The location is perfect for all that Braehead has to offer, with a regular bus service nearby and convenient access to the motorway network only a short journey away.
Dimensions
Living Dining Kitchen 6.3 x 5.4
Bathroom 2.1 x 2.0
Principal Bedroom 3.7 x 2.7
En-suite 2.0 into shower x 1.4
Bedroom 2 3.2 x 2.4
Band B
More information
Marketed by
Contact

Name: Cochran Dickie - Paisley
Phone: 0141 840 6555
Address: 21 Moss Street, Paisley, PA1 1BX
Email: paisley@cochrandickie.co.uk
Useful calculators
Use our mortgage calculator to discover your monthly repayments. These estimates are provided as illustrative figures for guidance only. Consider seeking advice from a professional mortgage advisor.
Term on loan
Your monthly repayments would be £845
(or £656 if you are repaying interest only)
(or £656 if you are repaying interest only)
Property reference: E513993
Print this pageMarketed by