Fixed price £215,000
- Under Offer
2 bed retirement property for sale in Dunbar
Flat 14, Broadhaven, East Links Road, Dunbar, EH42 1LT
- 2 bedrooms
- 1 bathroom
- 1 reception room
- 689ft² / 64m²
- EPC rating C
- Council tax band D
- Freehold
Property highlight:
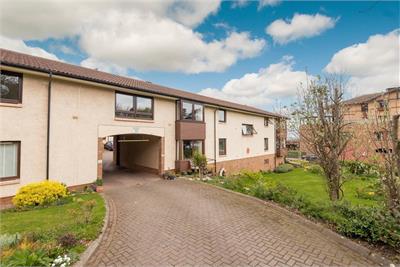
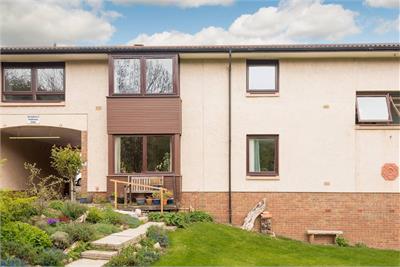
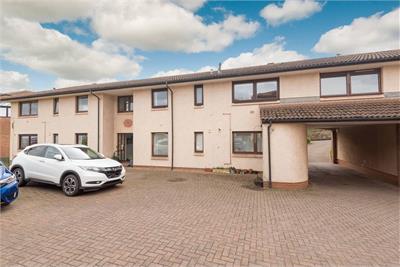
Two-bedroom apartment in retirement development with residents' parking and shared garden grounds.
Property description
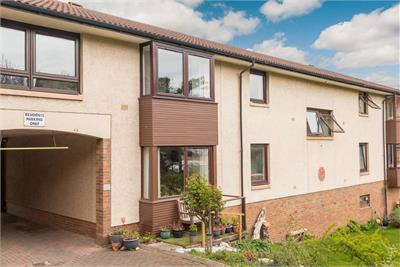
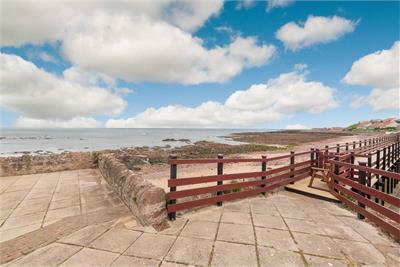
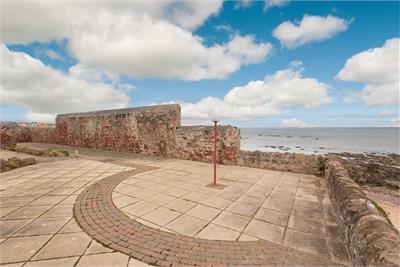
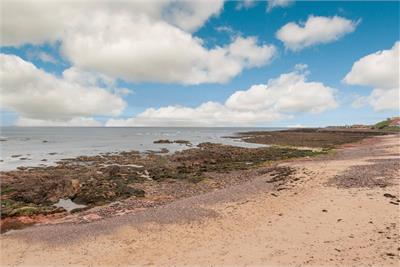
Presented in turn-key condition and forming part of a sought-after retirement development, this two-bedroom apartment offers an excellent opportunity. Ideally positioned just moments from Dunbar’s East Beach and within easy reach of the town centre, it combines comfort, convenience, and an enviable coastal setting.
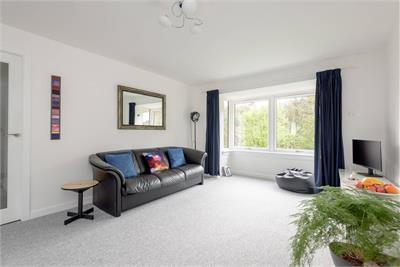
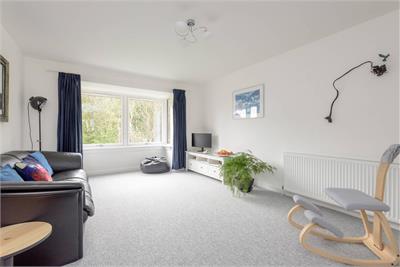
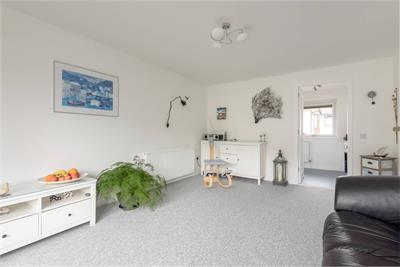
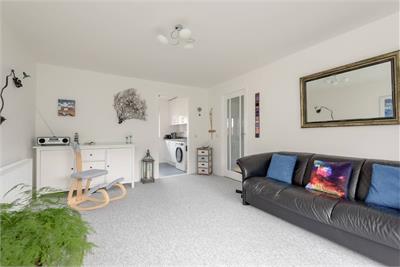
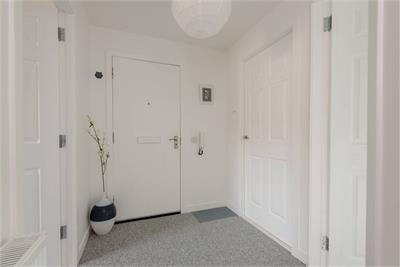
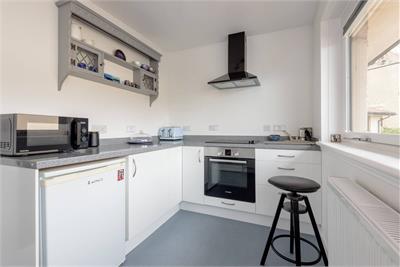
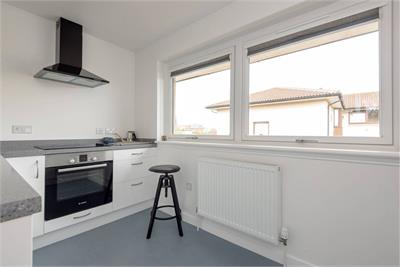
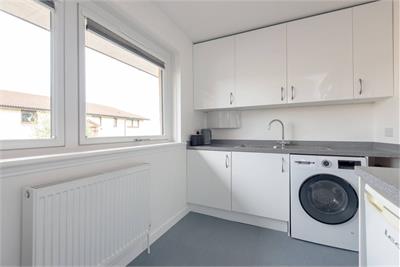
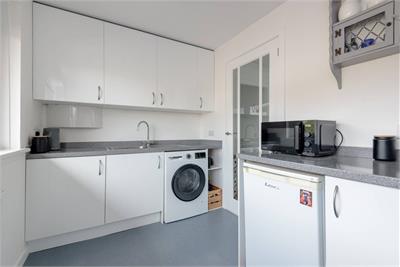
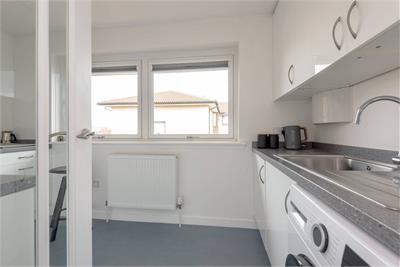
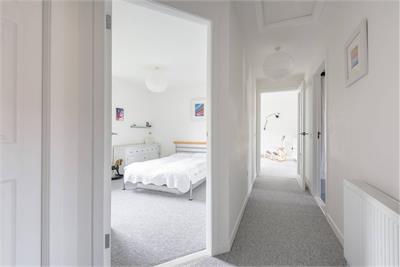
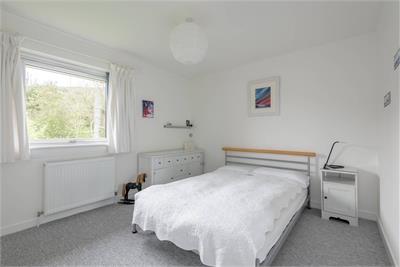
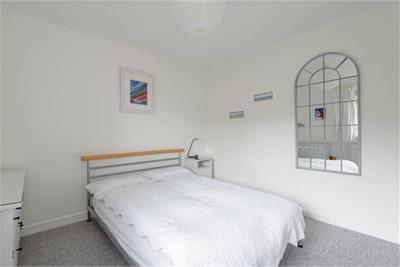
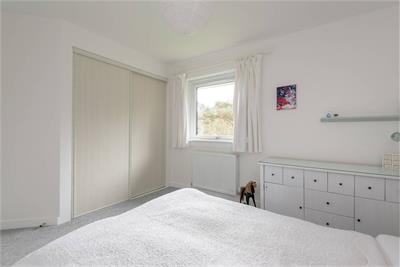
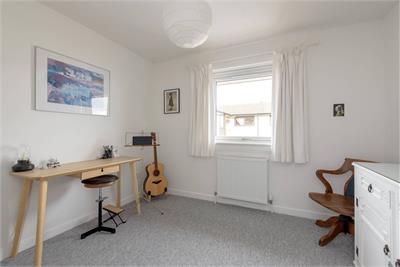
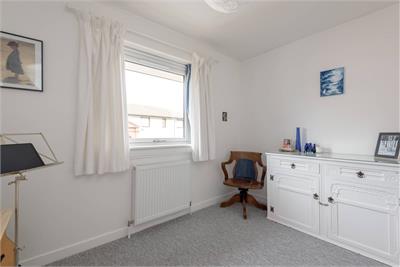
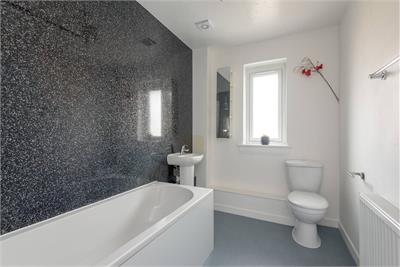
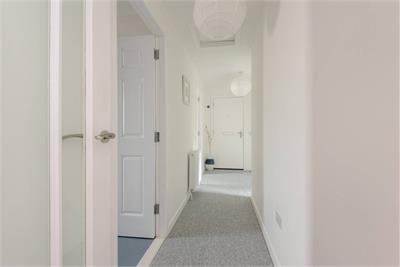
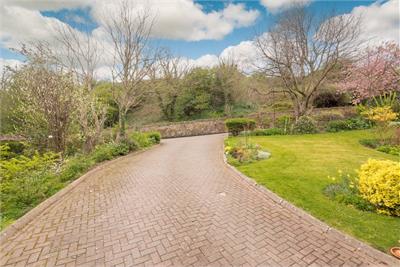
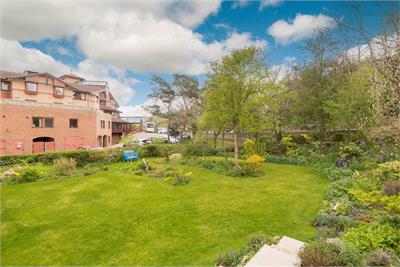
Accessed via a welcoming, carpeted first-floor hallway, the property opens into a generous south-facing sitting room filled with natural light thanks to a large box bay window. Carpeted and finished in soft neutral tones, this inviting space offers a calm and comfortable setting, perfect for relaxing. The living area leads seamlessly into a modern, well-equipped kitchen, complete with sleek white gloss wall and floor units, contrasting quartz-effect worktops, and integrated BOSCH appliances including an oven, hob, and extractor hood. Both double bedrooms including a south-facing principal are bright and well-proportioned, providing peaceful retreats, served by a stylish contemporary bathroom fitted with a WC, washbasin, and bath with wall-mounted shower. A useful utility cupboard completes the layout. Externally, residents benefit from two shared storage areas at lower ground floor level within the block, unallocated residents' parking and access to well-maintained shared garden grounds.
Additional Information: Factored by Hacking and Paterson, Edinburgh. Approximately £77 per quarter including cleaning and maintenance of all common areas and gardens, common buildings insurance, and cyclical maintenance fund. Owner minimum age is 55 plus (second owner does not have to be over 55 years).
More information
Contact
Contact

Name: Angela McIntyre
Phone: 01620 497497
Address: 37 Westgate, North Berwick, EH39 4AG
Email: amcintyre@parissteele.com

School catchments
* School catchment data is provided for information purposes only and ESPC UK Ltd does not accept any responsibility for the accuracy or completeness of the data. You should always contact the local authority responsible for the provision of education in a property's location, and more information on particular school catchment areas can be found via the links here.
Useful calculators
Use our mortgage calculator to discover your monthly repayments. These estimates are provided as illustrative figures for guidance only. Consider seeking advice from a professional mortgage advisor.
Term on loan
Your monthly repayments would be £1,039
(or £806 if you are repaying interest only)
(or £806 if you are repaying interest only)
Property reference: E506725
Print this pageMarketed by