Offers over £220,000
- Exclusive
- New
2 bed third floor flat for sale in Fettes
Flat 10, 4 East Pilton Farm Crescent, Edinburgh, EH5 2GH
- 2 bedrooms
- 2 bathrooms
- 1 reception room
- 840ft² / 78m²
- EPC rating B
- Council tax band E
- Freehold
Key features
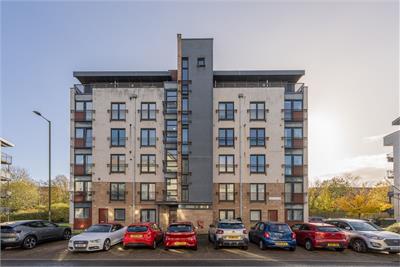
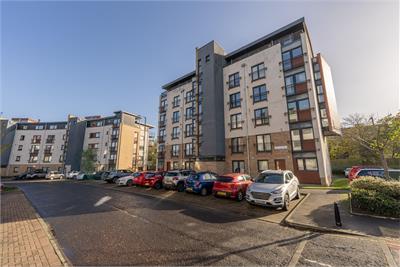
- Spacious third-floor apartment set within the highly sought-after Strada development in Fettes.
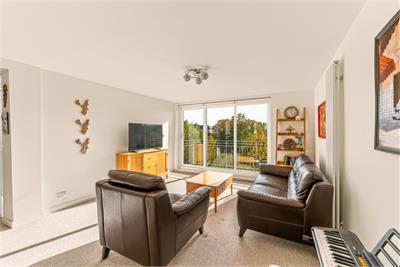
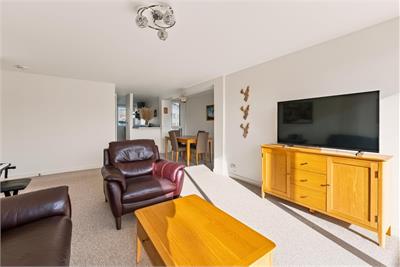
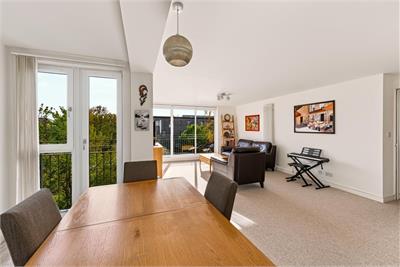
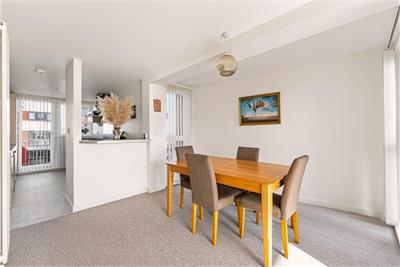
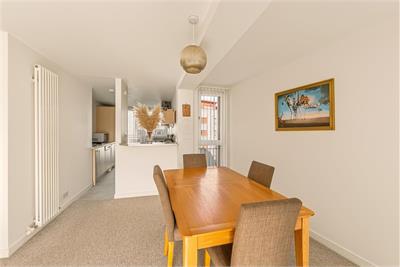
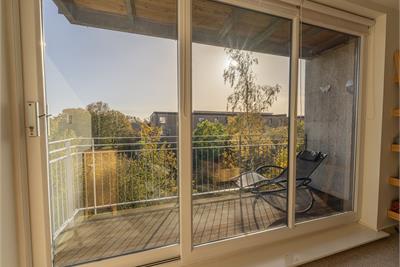
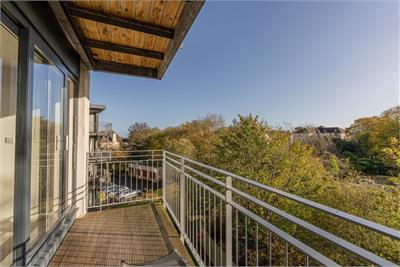
- Bright double-aspect lounge/dining room with multiple windows and sliding doors opening onto a private balcony.
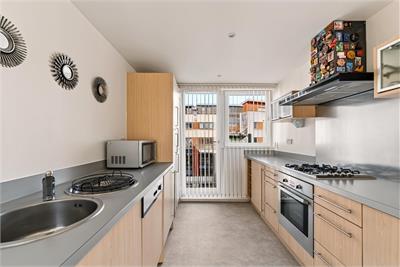
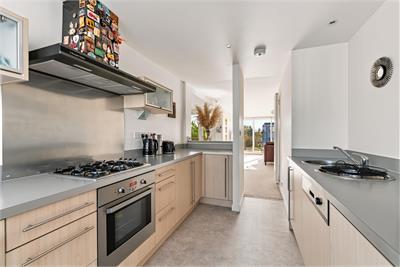
- Modern semi open-plan kitchen fitted with integrated oven, hob, hood, dishwasher, fridge/freezer and washer/drier.
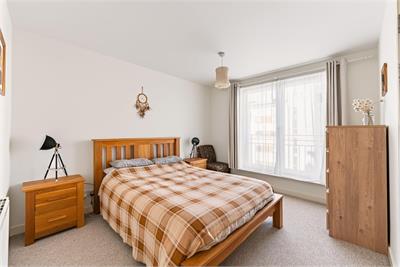
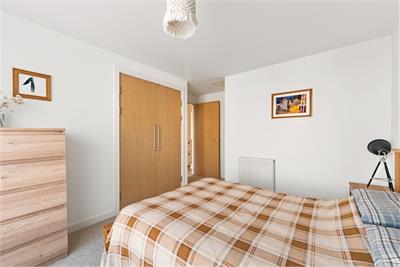
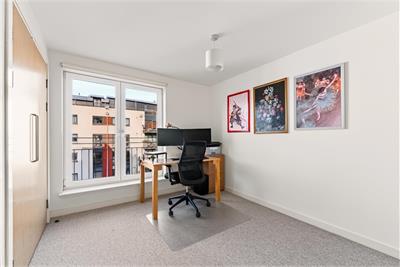
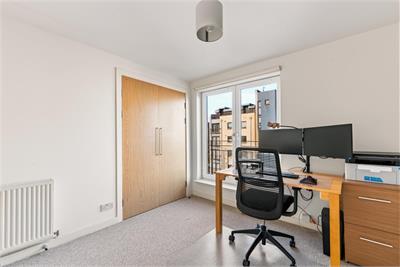
- Two generous double bedrooms, both benefiting from built-in wardrobes for excellent storage.
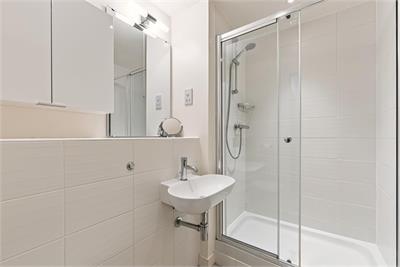
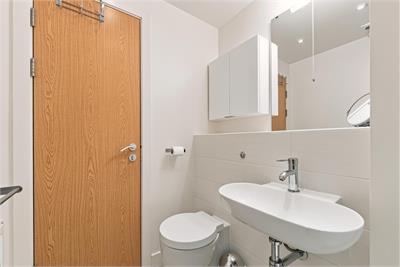
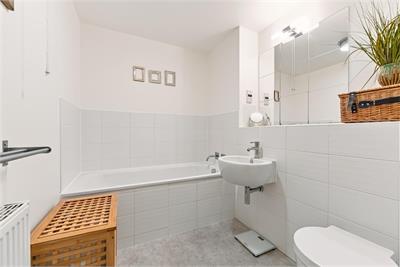
- Principal bedroom with en-suite shower room, complemented by a separate family bathroom.
- Secure modern development with video entry system, lift access, professionally maintained communal grounds and residents' parking.
- Gas central heating with new boiler installed in September 2022, covered by warranty until 2029, plus double glazing throughout.
- Excellent location close to Inverleith Park, the Royal Botanic Garden, Craigleith Retail Park, Stockbridge and the city bypass, offering superb amenities and transport links.
Property description
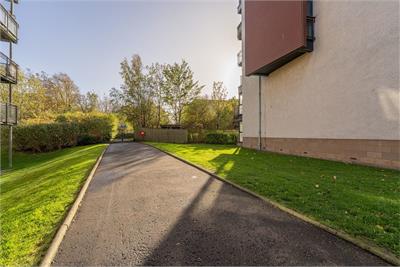
Forming part of the sought after Strada development in the Fettes area of Edinburgh is this most attractive third floor apartment. Forming part of a modern building which is maintained by a property factor with secure entry, lift access, shared grounds and residents parking. The property has double glazed windows and gas central heating with new boiler installed in September 2022 with warranty in place until 2029.
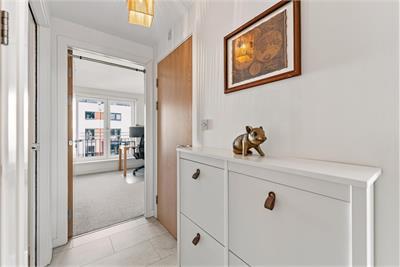
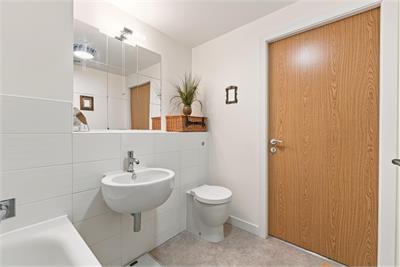
The accommodation includes an entrance hallway with three cupboards and there is a large double aspect lounge / diner with multiple windows and sliding doors leading to the rear facing balcony. On semi open plan is the kitchen which is fitted with modern base and wall units with oven, hob, hood, dishwasher, fridge/freezer and washer/drier to remain. There are two good-sized double bedrooms, both with fitted wardrobes and the principal bedroom has an en suite shower room. The bathroom completes the accommodation.
Early viewing of this well-presented, good-sized apartment is highly recommended.
There is a factoring arrangement in place for the upkeep of common areas including the maintenance of any common buildings, outdoor areas, stair cleaning, buildings insurance and lift maintenance. The current factor is Hacking & Paterson with a quarterly payment of approximately £450.
Set to the north of the city centre, the property enjoys a high amenity setting, with local shops, an extensive selection of bus services, the Craigleith Retail Park and private/state schooling all within easy reach. Inverleith Park and the Royal Botanic Gardens are within walking distance as is the local leisure/sports centre, Morrisons supermarket and the Urban Village Hotel with its gym, restaurant and coffee house. The excellent added amenities of nearby Stockbridge are also close at hand. For commuters, ready access is available westwards to the city by-pass, central motorway network, the Forth Road Bridge and the airport.
More information
Contact
Contact

Name: Rebecca Eaton
Phone: 0131 222 9000
Address: 47 Lothian Road, Edinburgh, EH1 2DJ
Email: reaton@acandco.com

Utilities
- Service charge £1800 p/a
School catchments
* School catchment data is provided for information purposes only and ESPC UK Ltd does not accept any responsibility for the accuracy or completeness of the data. You should always contact the local authority responsible for the provision of education in a property's location, and more information on particular school catchment areas can be found via the links here.
Useful calculators
Use our mortgage calculator to discover your monthly repayments. These estimates are provided as illustrative figures for guidance only. Consider seeking advice from a professional mortgage advisor.
Term on loan
Your monthly repayments would be £1,063
(or £825 if you are repaying interest only)
(or £825 if you are repaying interest only)
Property reference: E515304
Print this pageMarketed by