Offers over £245,000
- New
2 bed ground floor flat for sale in Fettes
Flat 1, 5 East Pilton Farm Avenue, Edinburgh, EH5 2QE
- 2 bedrooms
- 2 bathrooms
- 1 reception room
- 883ft² / 82m²
- EPC rating C
- Freehold
Property description
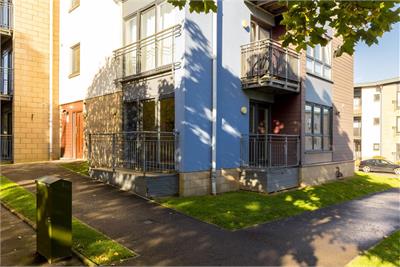
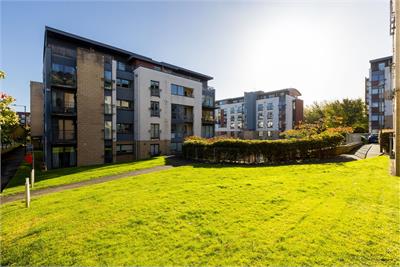
Situated in a sought-after and popular development, this modern two-bedroom ground floor apartment minutes from Inverleith Park and the Royal Botanic Gardens boasts impressive light-filled interiors and quality finishes.
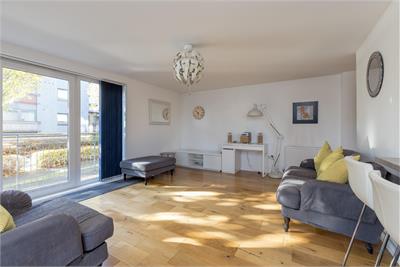
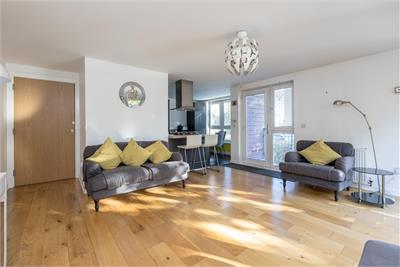
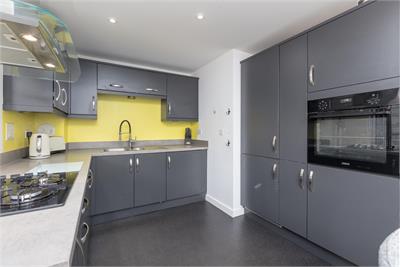
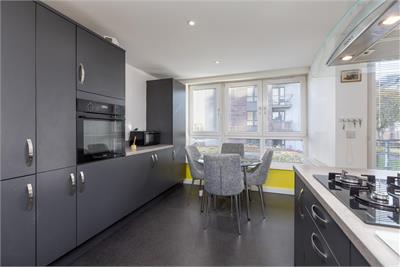
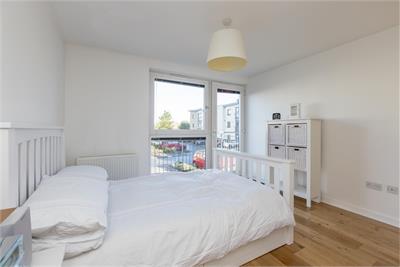
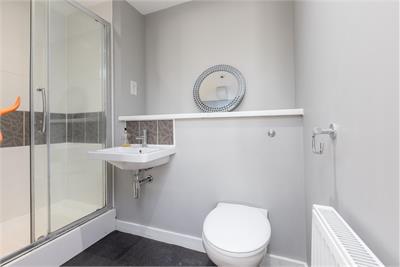
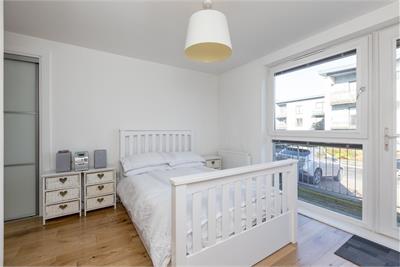
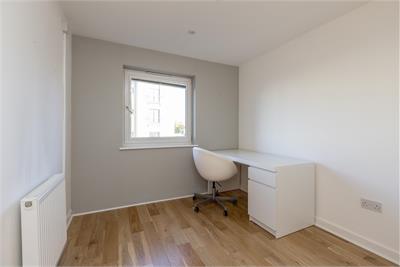
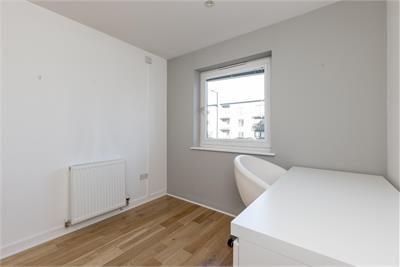
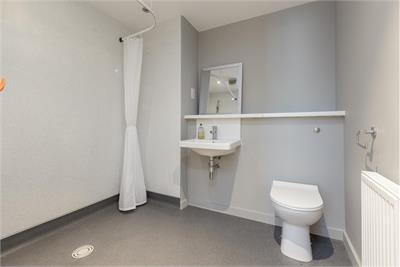
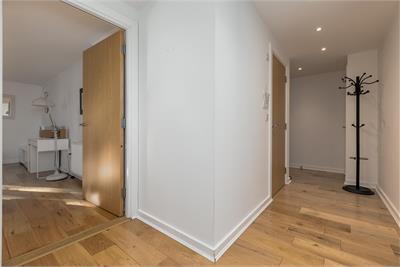
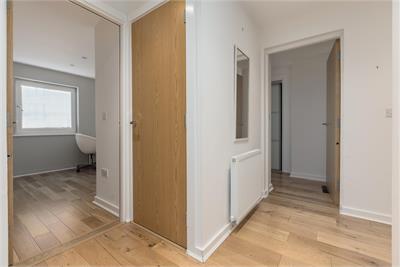
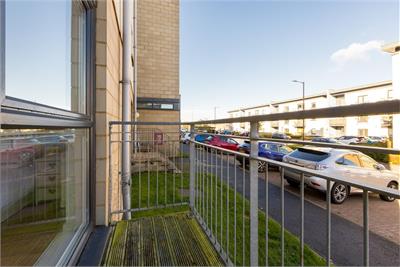
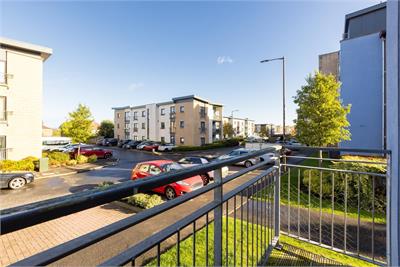
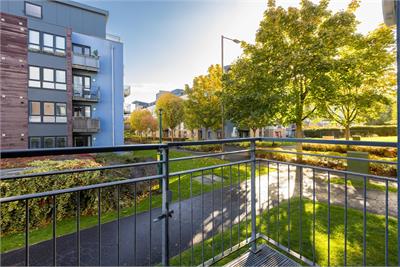
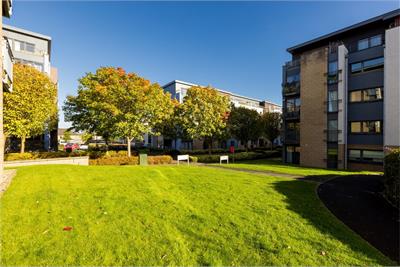
From the tastefully decorated hallway equipped with built-in storage, you enter a south and east-facing sitting room complete with two private balconies. With a crisp neutral colour palette and handsome wooden flooring this spacious and bright room is the perfect place to relax and entertain. A seamless flow then leads into the sleek east-facing dining kitchen. Partially separated from the sitting room by a breakfast bar it features grey wall and floor units, white marble-effect worktops and high-spec integrated Zanussi appliances that include an eye-level oven and gas hob. Featuring a continuation of the sitting room decor, the principal double bedroom with a balcony, well-appointed en-suite shower room and built-in wardrobes is a delightful retreat. A second double bedroom currently utilised as a home office completes the layout alongside a wet room. Externally there are shared landscaped grounds and residents' parking
Rooms
Dimensions5.26 m X 1.22 m / 17'3" X 4'0"
Dimensions5.03 m X 4.17 m / 16'6" X 13'8"
Dimensions4.8 m X 2.95 m / 15'9" X 9'8"
Dimensions3.4 m X 2.9 m / 11'2" X 9'6"
Dimensions3.22 m X 2.59 m / 10'7" X 8'6"
Dimensions2.39 m X 1.5 m / 7'10" X 4'11"
Dimensions2.34 m X 2.13 m / 7'8" X 7'0"
More information
Marketed by
Contact

Name: Fraser Brooks & Co
Phone: 0131 253 2690
Address: 45 Frederick Street, Edinburgh, EH2 1ES
Email: fbproperties@btconnect.com
School catchments
* School catchment data is provided for information purposes only and ESPC UK Ltd does not accept any responsibility for the accuracy or completeness of the data. You should always contact the local authority responsible for the provision of education in a property's location, and more information on particular school catchment areas can be found via the links here.
Useful calculators
Use our mortgage calculator to discover your monthly repayments. These estimates are provided as illustrative figures for guidance only. Consider seeking advice from a professional mortgage advisor.
Term on loan
Your monthly repayments would be £1,184
(or £919 if you are repaying interest only)
(or £919 if you are repaying interest only)
Property reference: E514912
Print this pageMarketed by