Offers over £585,000
- Under Offer
5 bed semi-detached house for sale in Dunbar
Eastrigg, Queen's Road, Dunbar, EH42 1LN
- 5 bedrooms
- 1 bathroom
- 2 reception rooms
- 1851ft² / 172m²
- EPC rating F
- Council tax band F
- Freehold
Property highlight:
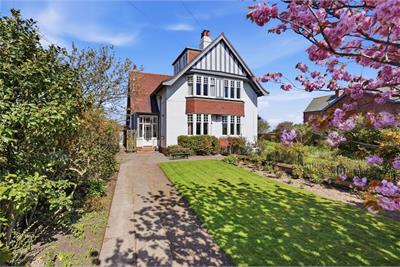
Edwardian villa in Dunbar. Light filled, versatile space. Expansive garden with room for development
Property description
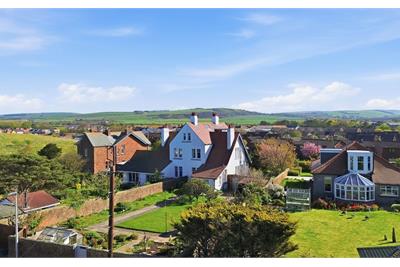
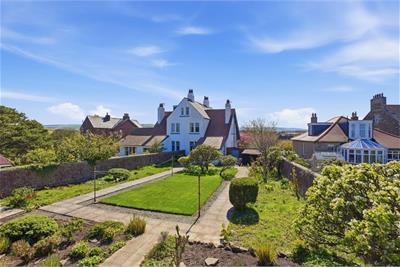
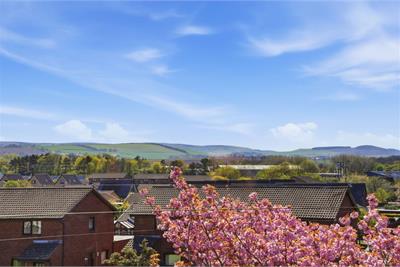
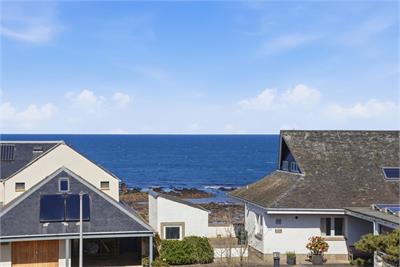
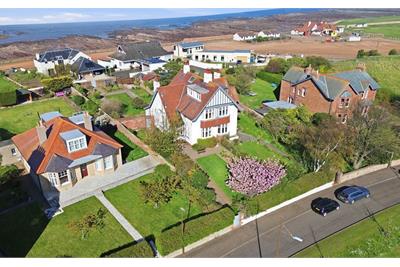
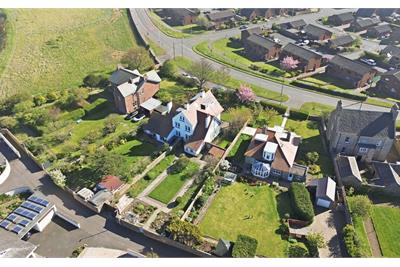
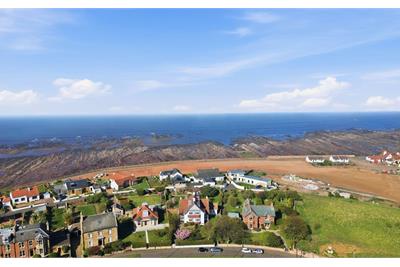
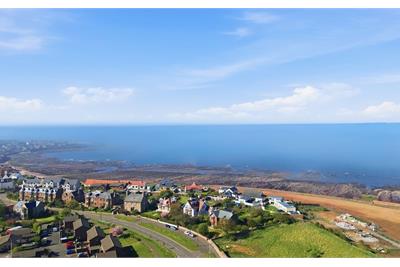
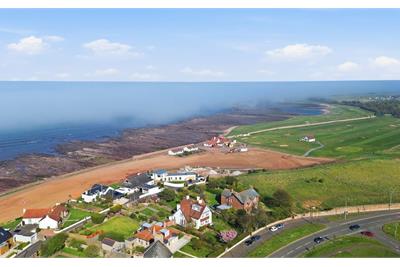
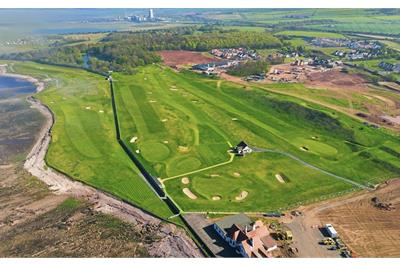
Eastrigg is a handsome semi-detached Edwardian villa presenting an impressive facade of white-rendered elevations beneath a steeply pitched terracotta-tiled roof with decorative timber framing to the upper gable, a composition of considerable architectural distinction. Set within mature, walled gardens and enjoying open aspects across the neighbouring rooftops to the Firth of Forth, the property occupies a truly outstanding position on Queen's Road, one of Dunbar's most sought-after residential streets and within close proximity to East Links Golf course and East Beach.
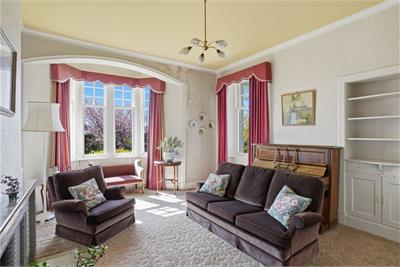
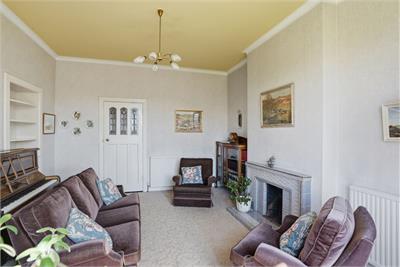
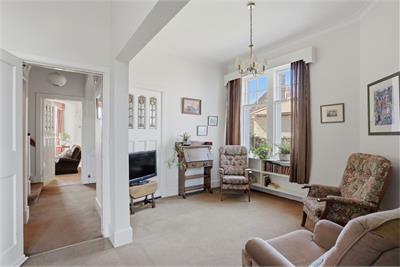
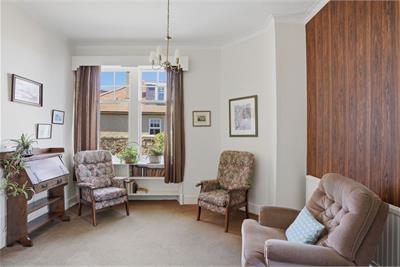
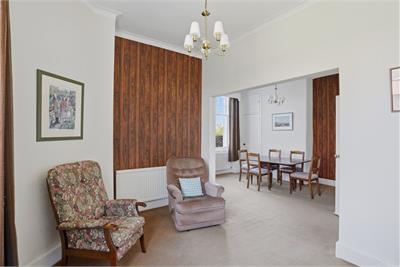
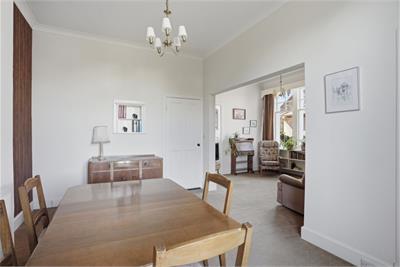
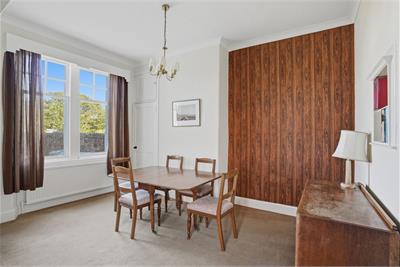
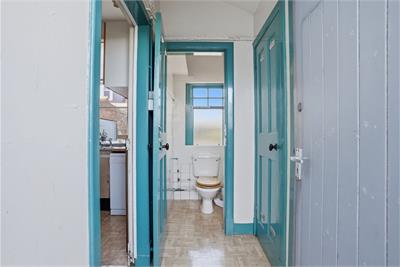
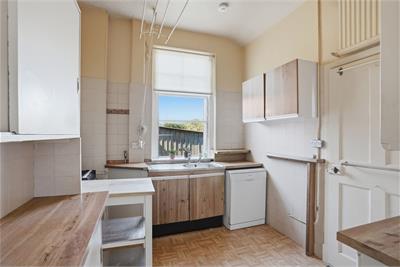
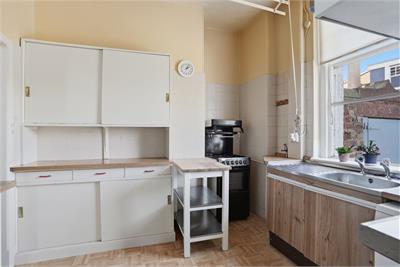
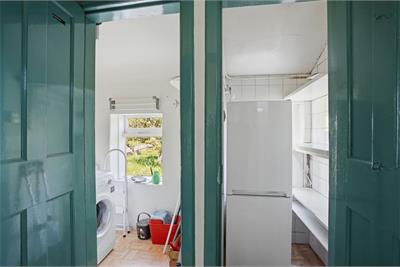
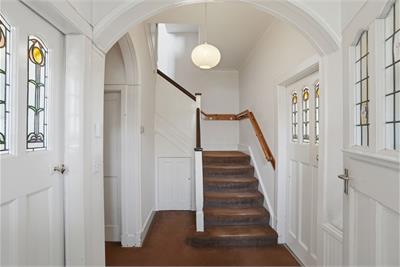
The house retains an abundance of original period detail throughout, not least the exceptional entrance hall, where a graceful arched opening and a pair of beautifully preserved stained-glass panels flank the staircase, a wonderfully atmospheric introduction to a home of real charm and substance. Spacious rooms with generous ceiling heights, are recurring features that speak eloquently to the quality of the original construction. The house also boasts generous storage spaces throughout.The home, whilst in need of modernisation, presents a wonderful opportunity. A welcoming screened porch and entrance foyer lead through to a central hall from which all principal rooms radiate with pleasing symmetry. The living room is a room of real elegance, featuring an arched bay window, an open fireplace and a warm, intimate atmosphere well suited to both entertaining and everyday use. Beyond the hall, the family room and the dining area flow naturally together, with the dining area offering direct aspect through to the garden.
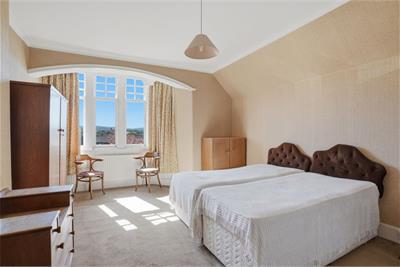
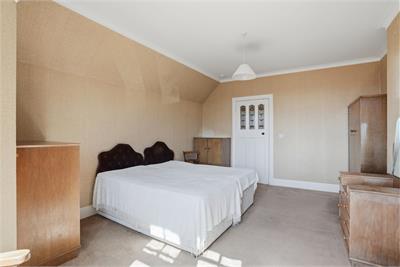
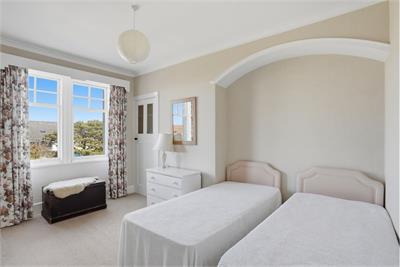
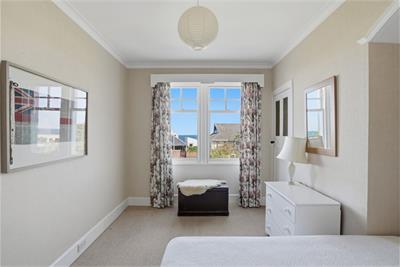
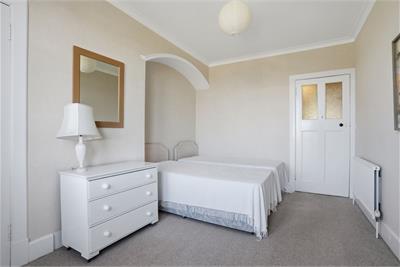
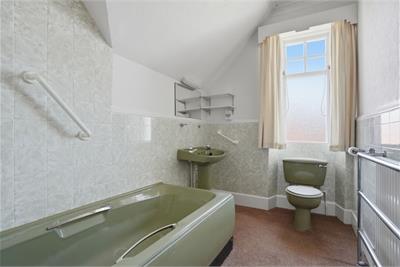
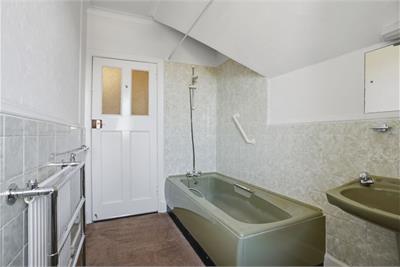
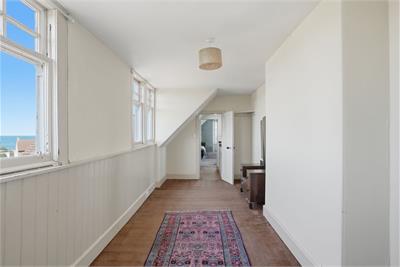
The first floor is centred on a spacious landing from which three double bedrooms are accessed. The principal bedroom is a room of generous proportion, with a sweeping bay window providing an elevated outlook across the garden. The two additional bedrooms, one of which benefits from a sea view, complete the well-balanced arrangement. The family bathroom, served by a classic suite, occupies a central position on this floor.
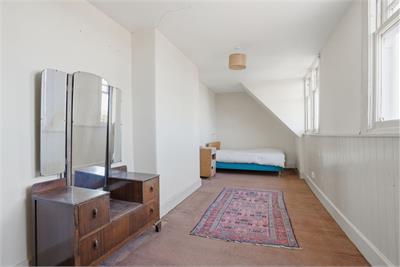
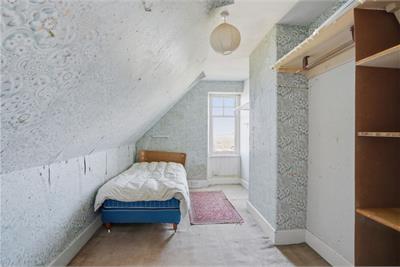
A further staircase leads to two more bedrooms - one long and light-filled and the other smaller, with a sloping roofline, and a view to the sea. From this room, there is access to an attic, offering excellent additional storage or scope for conversion, subject to the necessary consents.
As per the home report, we have included the accommodation at second floor level even though it would not meet current building regulations due to the steepness of the staircase.
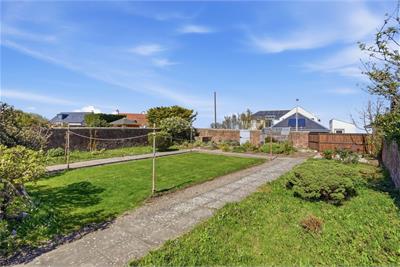
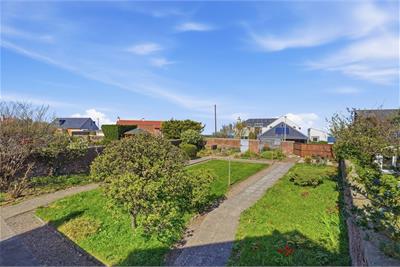
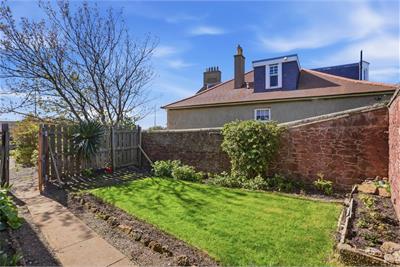
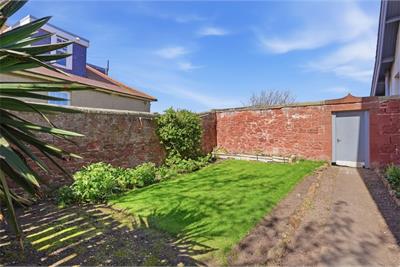
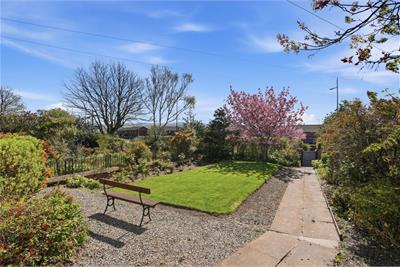
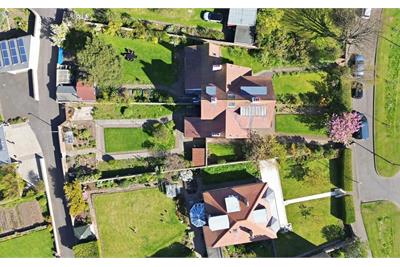
Set within mature enclosed grounds on three sides, bounded by traditional stone walling that imparts a genuine sense of privacy and seclusion. The rear garden is divided into distinct areas, including a neatly kept lawn, well-established planted borders and a productive kitchen garden. The front garden offers a formal approach to the house, with a central pathway framed by a flowering cherry tree, a picture of seasonal beauty when in full blossom. Parking is plentiful on-street, with the property offering the potential to create private parking spaces.
More information
Contact
Contact

Name: Angela McIntyre
Phone: 01620 497497
Address: 37 Westgate, North Berwick, EH39 4AG
Email: amcintyre@parissteele.com

School catchments
* School catchment data is provided for information purposes only and ESPC UK Ltd does not accept any responsibility for the accuracy or completeness of the data. You should always contact the local authority responsible for the provision of education in a property's location, and more information on particular school catchment areas can be found via the links here.
Useful calculators
Use our mortgage calculator to discover your monthly repayments. These estimates are provided as illustrative figures for guidance only. Consider seeking advice from a professional mortgage advisor.
Term on loan
Your monthly repayments would be £2,826
(or £2,194 if you are repaying interest only)
(or £2,194 if you are repaying interest only)
Property reference: E507380
Print this pageMarketed by