Offers over £617,500
- Exclusive
- New
4 bed linked detached for sale in Longniddry
Eastfield, 4, Douglas Road, Longniddry, EH32 0LE
- 4 bedrooms
- 2 bathrooms
- 2 reception rooms
- 1518ft² / 141m²
- EPC rating D
- Council tax band F
- Freehold
Key features
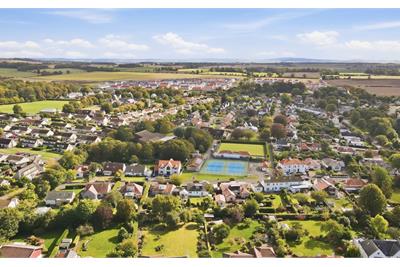
- Excellent village location, within easy walking distance of the beach, golf course, railway station and local amenities, with superb transport links to Edinburgh.
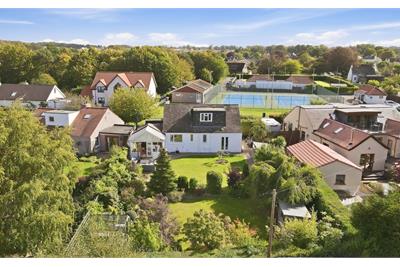
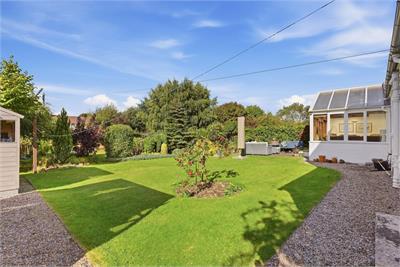
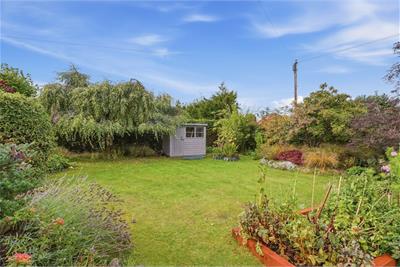
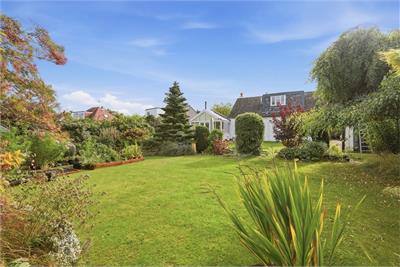
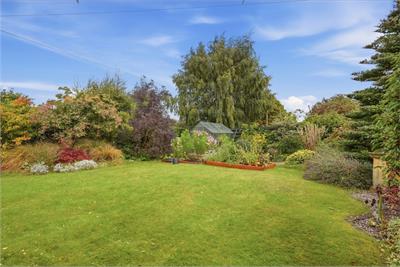
- Beautifully mature and private gardens, with established planting, lawns and excellent space for outdoor entertaining.
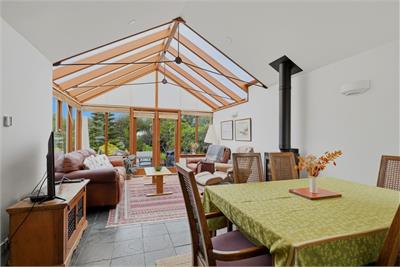
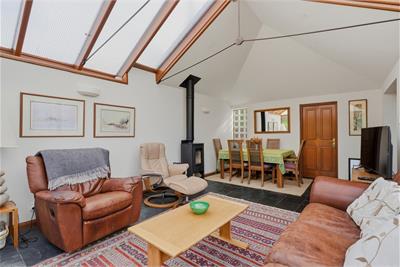
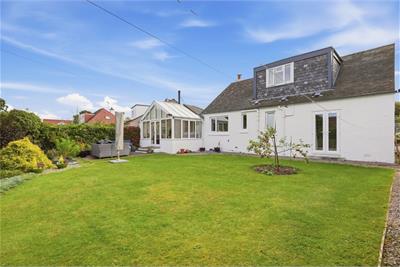
- Exceptional Mozolowski & Murray conservatory/sun room with slate flooring, electric underfloor heating and a log-burning stove.
- Flexible accommodation over two levels, combining modern comfort with charming cottage character.
- Rarely available four-bedroom home in the highly sought-after coastal village of Longniddry.
Property description
Rarely available to the market, this spacious and exceptionally well-presented four-bedroom home offers an appealing combination of modern comfort, cottage charm and flexible family accommodation, all set within a highly sought-after location in the popular coastal village of Longniddry.
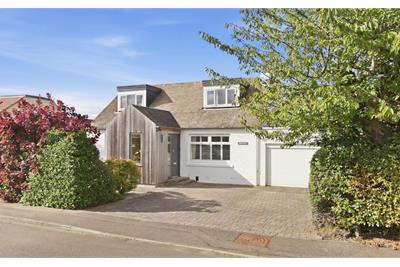
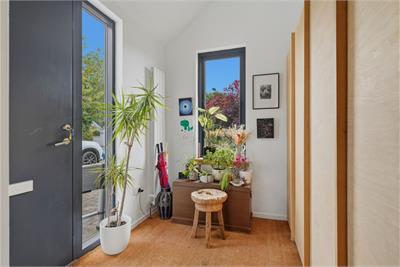
The property is presented in excellent order throughout and has been thoughtfully designed to maximise both space and natural light. A large contemporary entrance porch, clad in Larch, provides a welcoming first impression and benefits from excellent built-in storage.
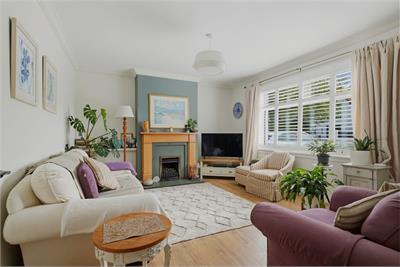
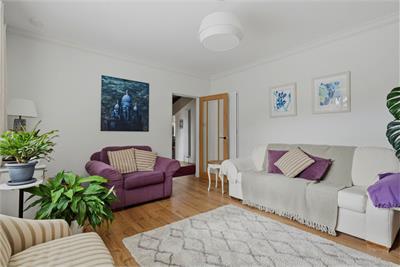
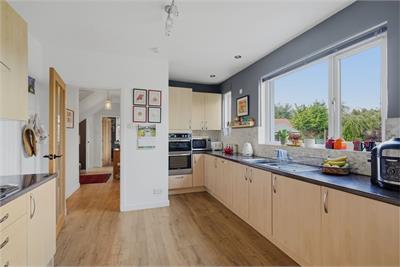
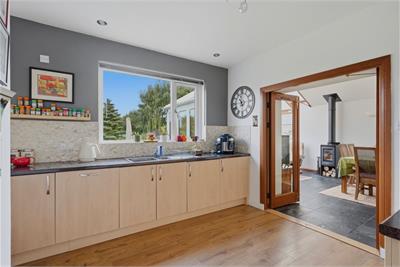
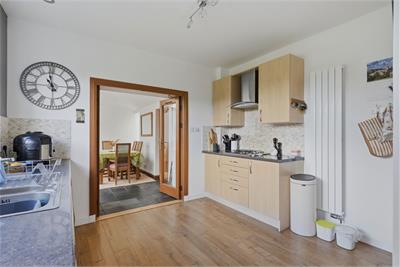
The principal living room is a warm and inviting space, centred around a gas fire, while the thoughtfully designed kitchen enjoys a wonderful outlook over the rear garden, framed by a large picture window. Patio doors lead directly from the kitchen into the impressive Mozolowski & Murray conservatory/sun room, creating a superb extension to the living accommodation.
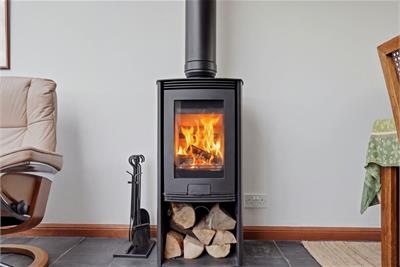
This exceptional room is fitted with electric underfloor heating beneath slate tiled flooring and enjoys a wonderful sense of privacy, with views overlooking the mature rear garden. A recently installed log-burning stove adds a further touch of character and warmth, making the room equally enjoyable throughout the seasons. With patio doors opening directly onto the garden, it provides an excellent setting for summer entertaining with family and friends.
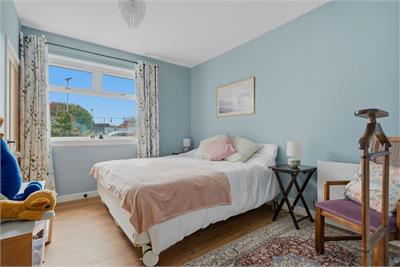
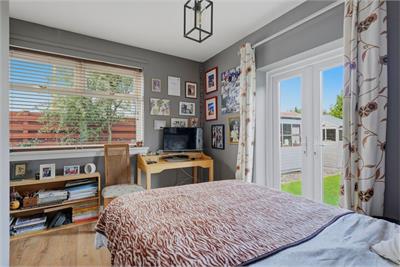
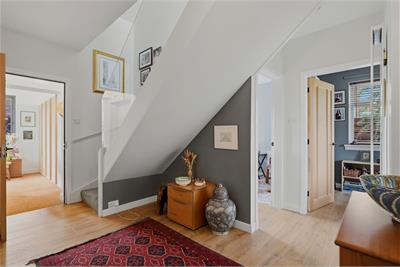
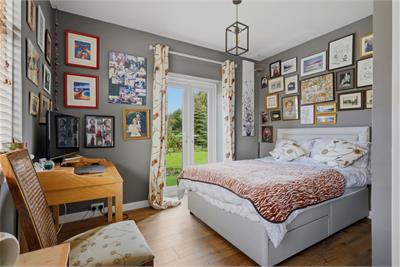
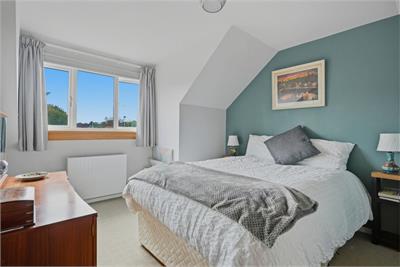
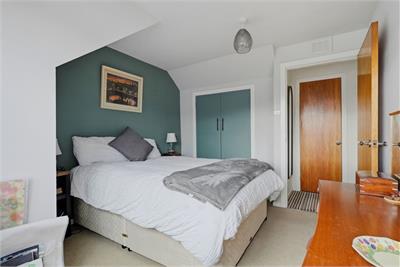
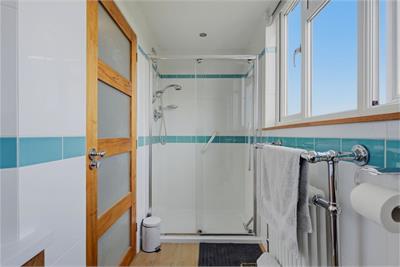
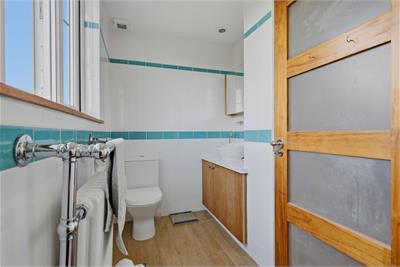
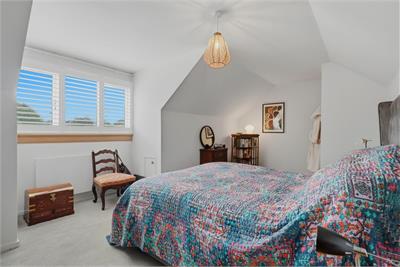
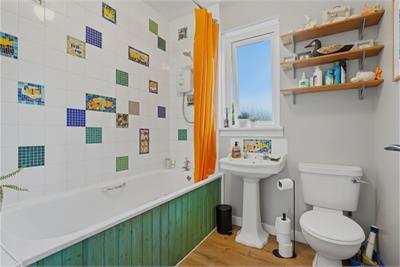
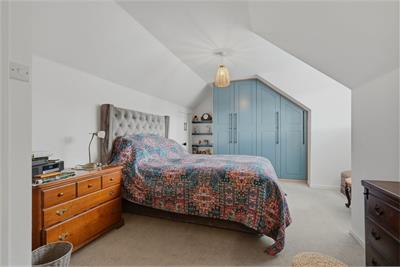
The ground floor further benefits from two well-proportioned bedrooms and a family bathroom, providing excellent flexibility for families, guests or those seeking single-level living. On the first floor are two further generous double bedrooms, together with a modern shower room. Other benefits include a new heating system with Hive smart heating, installed in 2025.
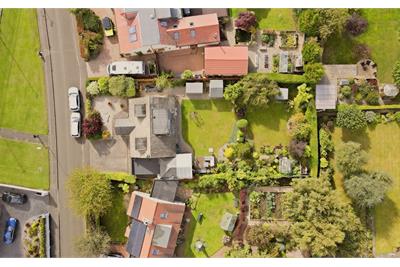
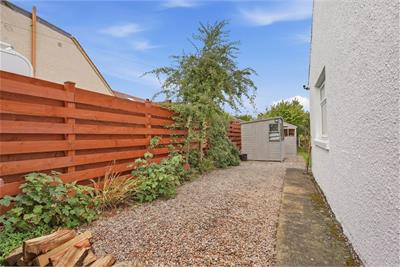
The mature gardens are a particular highlight of the property, providing a generous and private outdoor space ideal for relaxing and entertaining. Well-established planting beds and mature hedging provide colour and interest throughout the year, while a magnificent Korean fir forms a striking focal point within the garden. The gardens are predominantly laid to lawn and offer an excellent degree of privacy. The garden is also not short on storage; with three timber sheds and a modern greenhouse with hydraulic deploying windows for maintaining temperature.
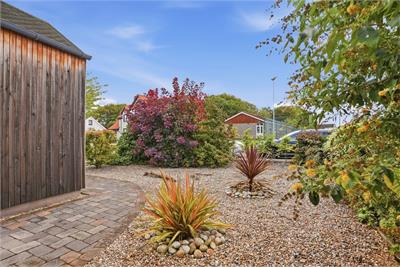
To the front, the property is well set back from the road and is approached via a private driveway, providing ample off-street parking and access to the single garage, which benefits from an electric up-and-over door.
Location
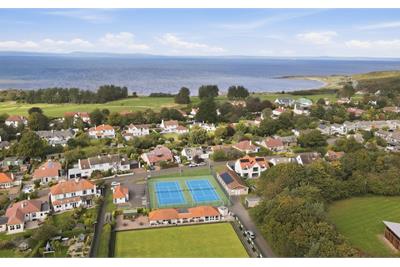
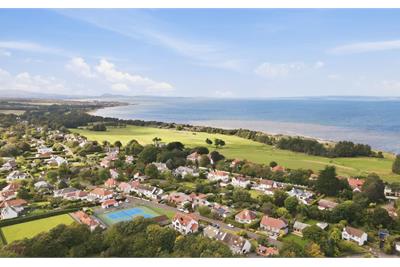
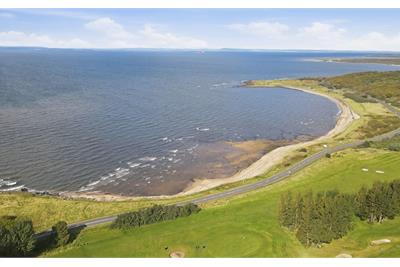
Longniddry offers an excellent quality of life, combining a peaceful village setting with superb transport links to Edinburgh by both road and rail. Edinburgh Airport is approximately 25 miles away, with the A1 providing north and south commuting. The surrounding area provides an outstanding choice of leisure and recreational opportunities, including cycling, watersports, beautiful beaches and access to the renowned Golf Coast.
Longniddry Golf Club, an Open qualifying venue and only a three minute walk away, and Craigielaw Golf Club within easy reach, offering excellent golfing facilities practically on the doorstep.
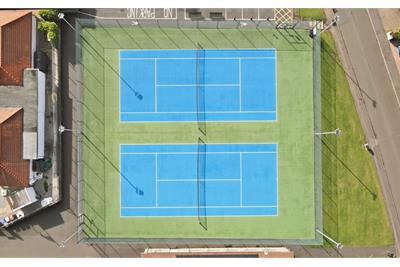
The village itself provides a comprehensive range of local amenities, including a dentist, primary school, local shops, community centre and library, all within approximately five minutes' walk. The beach, golf course, railway station, tennis courts and bowling green are also all within easy walking distance of the property.
For those seeking private education, Loretto School in Musselburgh, Compass in Haddington and Belhaven Hill School in Dunbar are all within easy reach, while a number of Edinburgh's independent schools provide dedicated transport services to and from Longniddry.
Rooms
Dimensions1.72 m X 2.54 m / 5'8" X 8'4"
Dimensions4.04 m X 5.06 m / 13'3" X 16'7"
Dimensions3.98 m X 4.8 m / 13'1" X 15'9"
Dimensions2.8 m X 3.66 m / 9'2" X 12'0"
Dimensions2.94 m X 3.9 m / 9'8" X 12'10"
Dimensions3.39 m X 3.01 m / 11'1" X 9'11"
Dimensions2.04 m X 2.27 m / 6'8" X 7'5"
Description
at widest points
Dimensions3.68 m X 3.5 m / 12'1" X 11'6"
Dimensions3.16 m X 4.62 m / 10'4" X 15'2"
Dimensions1.14 m X 3.09 m / 3'9" X 10'2"
Dimensions3.49 m X 2.93 m / 11'5" X 9'7"
Dimensions3.75 m X 5.9 m / 12'4" X 19'4"
Dimensions1.68 m X 3.05 m / 5'6" X 10'0"
More information
Contact
Contact

Name: Samuel Nixon
Phone: 0131 556 0159
Address: 7a Dundas Street, Edinburgh, EH3 6QG
Email: sn@satsolicitors.co.uk

School catchments
* School catchment data is provided for information purposes only and ESPC UK Ltd does not accept any responsibility for the accuracy or completeness of the data. You should always contact the local authority responsible for the provision of education in a property's location, and more information on particular school catchment areas can be found via the links here.
Useful calculators
Use our mortgage calculator to discover your monthly repayments. These estimates are provided as illustrative figures for guidance only. Consider seeking advice from a professional mortgage advisor.
Term on loan
Your monthly repayments would be £2,983
(or £2,316 if you are repaying interest only)
(or £2,316 if you are repaying interest only)
Property reference: E513933
Print this pageMarketed by