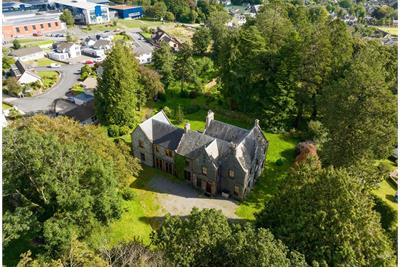
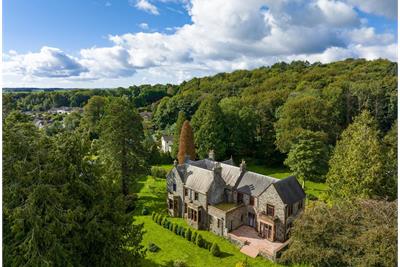
7 bed house with land over one acre for sale in Newton Stewart
- 7 bedrooms
- 4 bathrooms
- 5 reception rooms
- EPC rating D
- Freehold
Key features
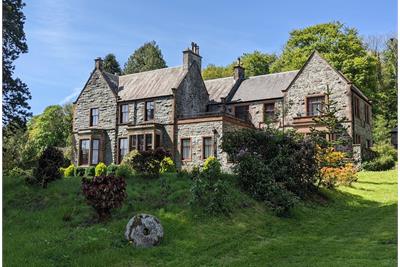
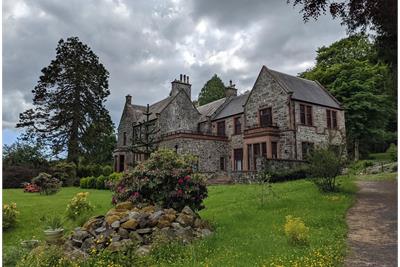
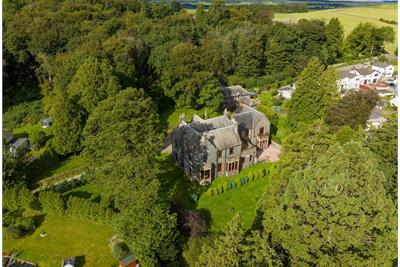
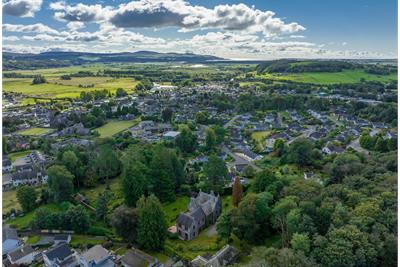
- Substantial Victorian House
- Portfolio of properties
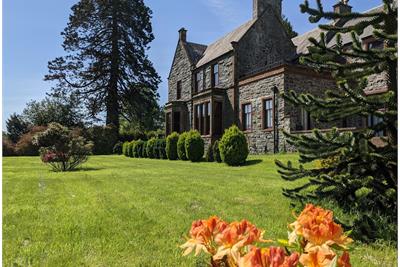
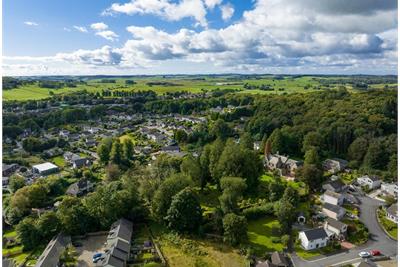
- 2.5 Acres of Garden Ground
- Private yet handy for local amenities
- Viewing Highly Recommended
- Main House and 3 further cottages
Property description
Rooms
Ornate wood trimmed paneling to walls. Ceiling cornicing. Ceiling light. Recessed obscure double glazed sash and case window with working wooden shutters and deep sill. Victorian patterned tiled floor. Wooden door with stained glass paneling leading into
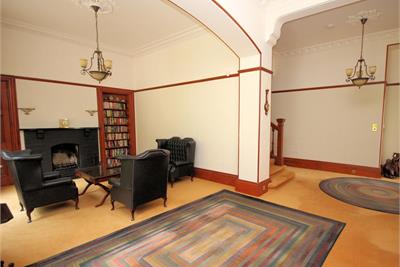
Spacious and light open plan reception hallway. Picture rail. 2 large wooden sash and case windows with working shutters, each with cast iron radiator beneath, and one with window seat. Deep skirting boards. Recessed book shelves. Open fireplace with polished stone hearth and mantel. Candelabra ceiling light with ornate ceiling rose. Smoke alarm. Wall lights. 2 walk-in cupboards (1.49m x 1.40m) with shelving, hanging rail and coat hooks. Carpet. Doorway leading to dining room. Reception hallway opening in to:-
Ornate ceiling cornicing. Ceiling rose. Ceiling light. Smoke alarm. Picture rail. Cast iron radiator. Under stairs storage cupboard. Carpeted staircase leading to first floor accommodation. Doorways leading to sitting room, billiard room, lounge and rear hall
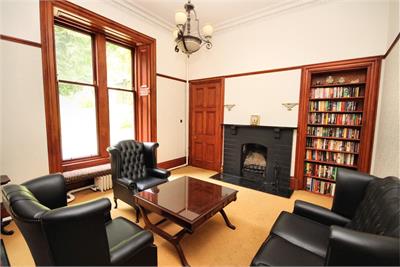
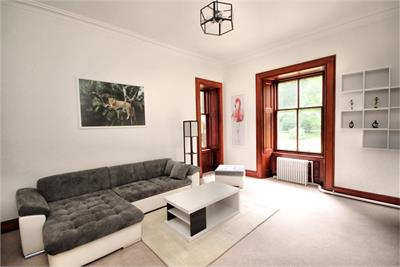
Accessed directly from the hallway or through the sliding doors from the Billiard room, this everyday sitting room has 2 sash and case wooden windows with working shutters, each with cast iron radiators beneath. Picture rail. Deep skirting. Central fireplace with dark polished stone hearth and light marble surround and mantel. Ornate ceiling cornicing. Ceiling light. Wall lights. Carpet. Smoke alarm.
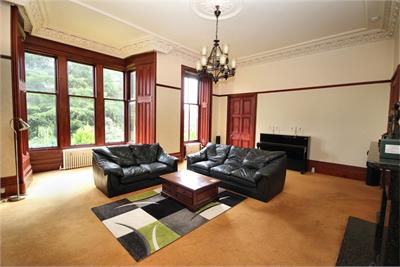
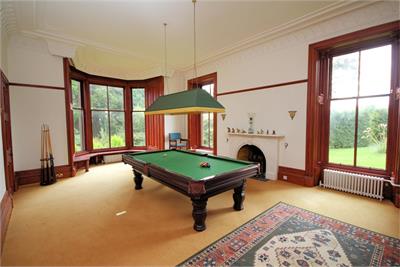
Large front facing reception room with interlinking sliding doors opening to the smaller more intimate Sitting Room. Large sash and case bay hardwood feature window with outlook to garden, seating underneath. 2 Large sash and case windows to side with working shutters. Cast iron radiators beneath all windows. White marble central fireplace with tiled hearth. Ornate ceiling cornicing. Ceiling light. Smoke alarm. Deep skirting boards. Carpet. Doorways to main hall and into:-
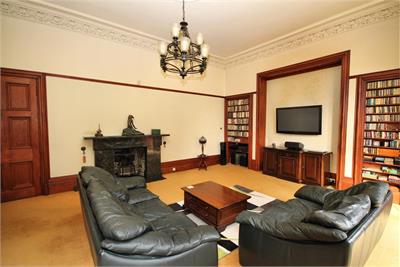
Accessed directly from the Main Hall and Billiard Room. Dark marble feature fireplace with flame effect fire. Bay window and further sash and case window, all with working shutters and cast iron radiators beneath. Picture rail. Ornate ceiling cornicing. Candelabra ceiling light. Ornate ceiling rose. 2 recessed shelved alcoves. Carpet. Smoke alarm
Accessed from main hallway and dining room. Cupboard with sliding doors housing electric meter and fuse box. Ornate ceiling cornicing. Recessed ceiling spotlights. Smoke alarm. Carpet. Doors from rear hall leading to laundry room, dining room and kitchen. Glazed door with glazed panels to either side and above leading out to paved patio area.
Hardwood fitted units with wooden work surface. 2 large sash and case windows with working shutters and vertical blinds. Marble sink unit with mixer tap above and marble work surface and drainer. Marble splash back. Recessed alcove with shelving unit. Cast iron radiator. Smoke alarm. Tile effect vinyl flooring. Wooden glazed door with venetian blind leading out to paved patio area. Interior doorway leading to
White sink and WC. Wooden sash and case window to rear with wooden venetian blind and deep sill. Picture rail. Ceiling cornicing. Ceiling light. Cast iron radiator. Tile effect vinyl flooring
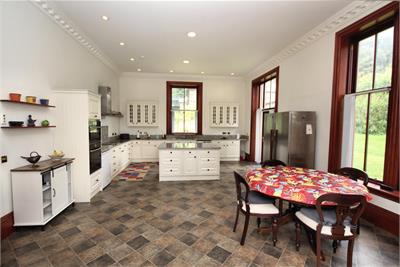
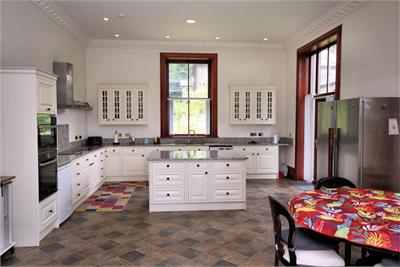
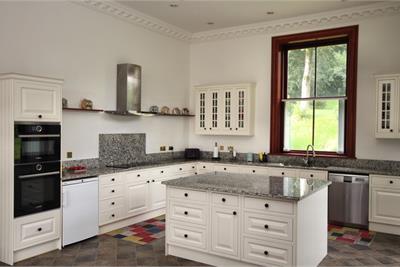
This lovely, light and exceptionally spacious contemporary shaker style fitted kitchen has ample storage and preparation space with marble work surfaces. Franké dual stainless steel sinks with mixer tap inset into marble surface with integral drainer. De Dietrich induction hob with marble splash back. Neff stainless steel extractor hood. Bosch double oven. Large central island with marble work surface. Smoke alarm. Heat sensor. Ceiling spotlights . Ornate cornicing. PIR alarm sensor. Deep skirting boards. Underfloor heating. Tile effect vinyl flooring. Wooden double glazed door leading to patio area with glazing to either side (all fitted with vertical blinds) and glazing above. Another wooden sash and case window leading to rear garden with vertical blinds. Wooden double glazed door leading to side garden with glazing to either side (all fitted with vertical blinds) and glazing above.
This bright and spacious formal dining area can be accessed directly from the reception hallway or via double wooden doors from the rear hall. 2 large sash and case windows with working shutters overlooking the front garden provide ample natural light. Picture rail. Ornate ceiling cornicing. 2 recessed ceiling down lighters. Smoke alarm. PIR light sensor. Carpet
Staircase to mezzanine landing where stairs split, walk-in cupboard. Staircase with wooden handrail straight ahead leads to:-
Bright spacious hallway with hardwood sash and case window overlooking rear garden with horizontal wood effect blind. Two smoke alarms. Picture rail. Spotlight. Radiator with thermostatic valve. Carpet. Access to sun terrace.
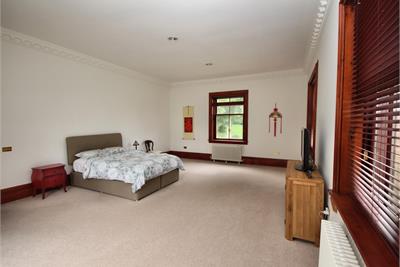
Bright very spacious Master Bedroom with 3 large sash and case windows to front and side with wooden venetian blinds and cast iron radiators underneath. Wooden double glazed door with glazed panels to either side and above, with curtain pole, onto balcony with sandstone wall topped with wrought iron. Ornate ceiling cornicing. Ceiling spotlights. Carpet. Smoke alarm
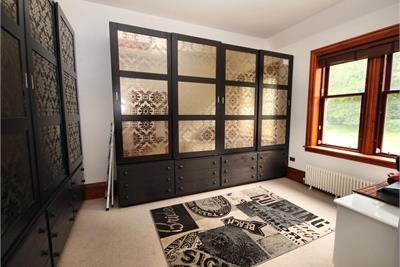
Freestanding ornate wardrobes with drawers beneath. 2 wooden sash and case windows to front with radiator beneath. Ceiling light. Carpeted. Loft access hatch. Smoke alarm. Carpet. Doorway leading to:-
White W.C, bidet and twin white wash hand basins inset into wooden vanity unit with marble work surface and splash back with large mirror behind. Slipper bath with mixer tap and shower attachment. Large walk in double shower with tiled splash back, monsoon rainfall shower head and separate shower head attachment. Extractor fan. Sash and case obscure glazed window with venetian blind. Radiator with thermostatic valve. Towel rails. Shelving. Ceiling spotlights. Wall light. Carpet.
Built-in cupboard with shelving and coat hooks. Feature internal stain glass window. Picture rail. Two smoke alarms. Ceiling light. Carpet
Wooden sash and case window with working shutters to front with cast iron radiator beneath. Ceiling light. Shelving. Smoke alarm. Carpet
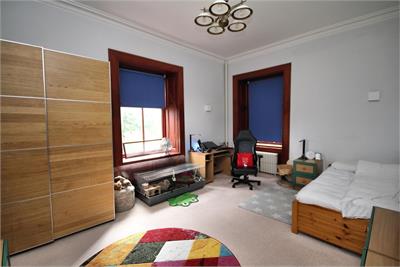
Wooden sash and case windows with working shutters to side and to front. Cast Iron radiator beneath one window. Ceiling light. Carpet. Smoke alarm
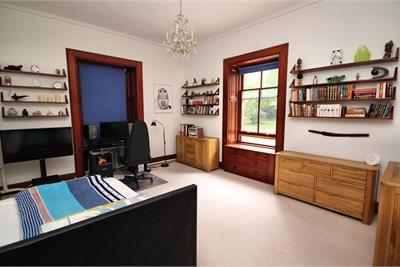
Wooden sash and case windows to side and front with roller blinds and working shutters, one with radiator beneath and one with built in drawers beneath. Built in cupboard with hanging rail and shelving. Ceiling light. Carpet. Smoke alarm
White wash hand basin set into hardwood freestanding vanity unit with mirror and light above. Large walk in shower with monsoon rainfall shower head with separate shower head attachment. Large ceramic tiles to lower part of all walls. Obscure glazed wooden sash and case wooden window with wooden venetian blind and working shutters. Towel rail. Ceiling lights. Tile effect vinyl flooring.
2 large wooden sash and case windows to side and front with roller blinds and working shutters. Ceiling light. Ceiling cornicing. Deep skirting boards. Carpet. Smoke alarm
Bedroom 5.58m x 5.14m Fitted carpet. Ornate cast iron fireplace with marble surround and tiled hearth. Sash and case recessed window with roller blinds to front and large sash and case window with working shutters to side overlooking garden with deep sill and radiator beneath. Doorway into dressing area. Smoke alarm. Dressing Area 2.29m x 1.75m Entered from hallway and bedroom. 2 built in cupboards, one housing the hot water cylinder, the other with built in shelving and storage cupboards above. Ceiling light. Carpet Ensuite Bathroom 3.13m x 2.56m Entered from dressing area. Bath and white wash hand basin inset into hardwood vanity unit with marble work surface. Integrated vanity mirror. Shelving. Tiling on all walls up to picture rail level. Wooden obscure glazed sash and case window with roller blind and working shutters and cast iron radiator beneath. Ornate ceiling corning. Ceiling light. Carpet
Wooden glazed door leading from garden into:- 1 4.60m x 2.31m Room 1 has power. Sash and case window to front. Wooden effect laminate flooring. Further sash and case window to side. Archway opening into what would have been the kitchen. 3.99m x 1.87m Ceramic tiled floor. Radiator with thermostatic valve. Ceiling light. Velux window. Tiled splash back in areas. Power. Doorway from main, room 1 into room 2. 1.67m x 1.43m Built in cupboard with light. 3 4.08m x 2.73m Laminate flooring. Three wooden sash and case windows. Skirting boards. Ceiling lights. Radiator with thermostatic valve. Inner window. Wooden door opening into bathroom. BATH3.18m x 1.42m Tile effect flooring. Wood panelling to waist height. Suite of which WC, bath and wash hand basin inset into vanity unit. Small double glazed window to rear. Extractor fan. Bath with mixer tap and shower attachment
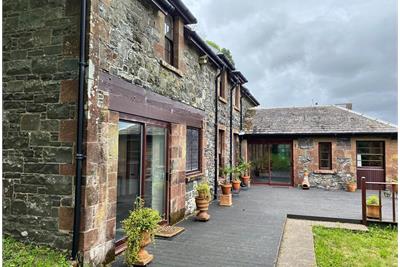
Semi Detached Stone Cottage in former Stable Block. 5.45m x 3.40m Aluminum sliding patio doors from decking area into sitting room. Dimplex night storage heater. Sash and case windows to two sides. Steps leading up to inner hallway. 2.55m x 1.56m Fully carpeted. Sash and case window to side. Doorway to cupboard. Doorway leading to kitchen. 5.00m x 3.58m narrowing to 2.74m Ceramic tiled floor. Tiled splash back on walls. Two sash and case windows to rear. Covered doorway between cottage and Stable Cottage No. 2. Under stairs storage cupboard housing electric fuse box. Wooden staircase to first floor level with mezzanine at half turn with doorway to rear. Carpeted landing. LEVEL: 2.80m x 0.75m Doorway into bathroom. 1.88m x 1.58m Suite of champagne coloured WC, wash hand basin and bath with tiled splash back. Wooden velux window. Ceiling light. Mira Sport electric shower. Partially coombed ceilings. 1 3.30m x 2.56m Sash and case window to front. Extractor fan. Fully carpeted. Partially coombed ceilings. 2 3.59m x 2.37m Partially coombed ceilings. Wooden double glazed window to front. Delightful decking area immediately to the front of both stable cottages providing direct access to the main living accommodation of each.
The second of two semi-detached cottages in the former stable block. 5.57m x 4.13m sliding patio doors into sitting room. Curtain pole above patio doors. Wooden leaded windows to front. Wooden sash and case window to side with curtain pole above and deep sill. Wood effect vinyl flooring. Wooden carpeted staircase to first floor level. Doorway leading to kitchen. 5.07m x 3.48m Ceramic tiled floor. Shaker style fitted kitchen units with Formica work surface. Electric integrated hob with white integrated oven beneath and extractor fan above. Tiled splash back. Wooden sash and case window to front overlooking decking area. Stainless steel one and a half bowl sink with tiled splash back. Three original cottage windows to rear with curtain poles above. Former doorway connecting cottage 1 and 2. Dimplex night storage heater. Wooden staircase up to first floor level. Carpeted at mezzanine level with a doorway leading to the rear garden. LEVEL: Doorways off to two double bedrooms and bathroom. 1 5.18m x 2.40m Two sash and case windows, one to front and side. Dimplex panel heater. Small window to rear. Loft access hatch. Doorway to bathroom. 1.89m x 1.57m Suite of white WC, wash hand basin and bath. Velux window. Shelving. Ceiling light. Tiled splash back from bath to ceiling. 5.15m x 3.50m Fully carpeted. Velux wooden window to rear. Sash and case window to front overlooking decking. Dimplex panel heater. Delightful decking area immediately to the front of both stable cottages providing direct access to the main living accommodation of each.
More information
Marketed by
Contact

School catchments
Useful calculators
(or £2,813 if you are repaying interest only)
Property reference: E454378
Print this pageMarketed by