Fixed price £355,000
- Under Offer
2 bed semi-detached house for sale in Haddington
Dobson's Cottage, Langriggs, Haddington, EH41 4BY
- 2 bedrooms
- 1 bathroom
- 2 reception rooms
- EPC rating D
- Council tax band E
- Freehold
Property highlight:
Charming two storey semi detached cottage within walled garden with driveway & garage
Property description
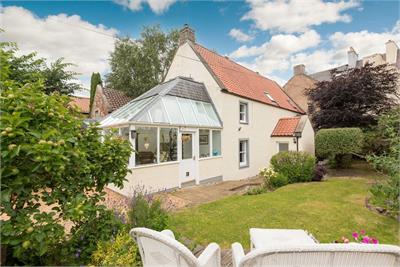
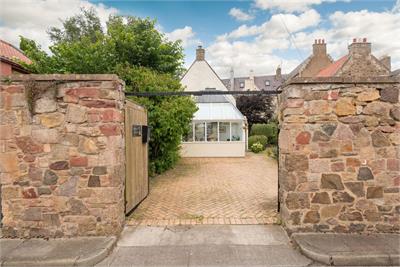
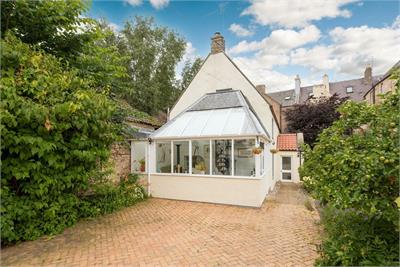
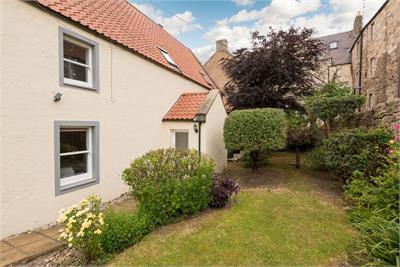
Delightful semi detached two storey cottage set within a mature walled garden with its own driveway and garage.
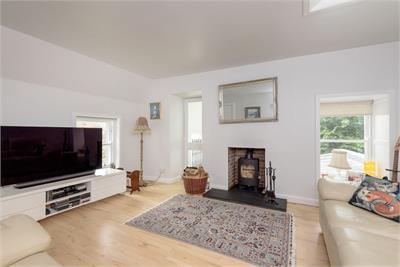
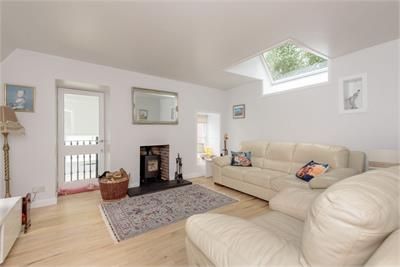
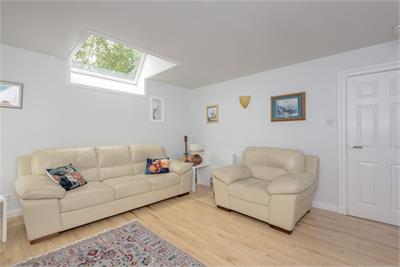
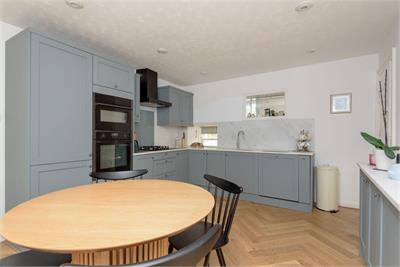
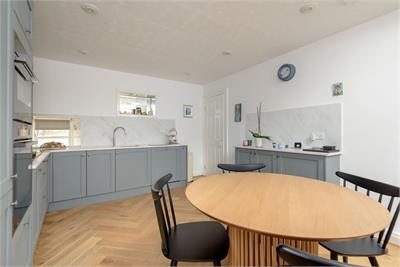
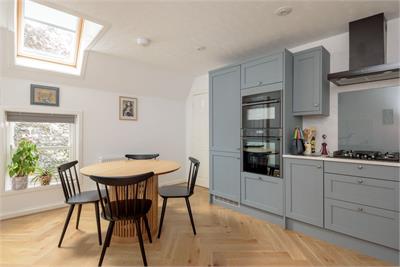
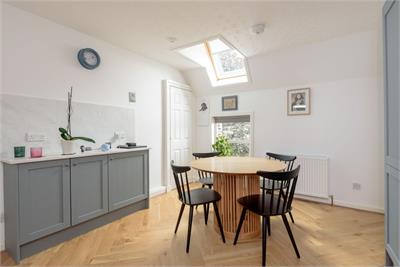
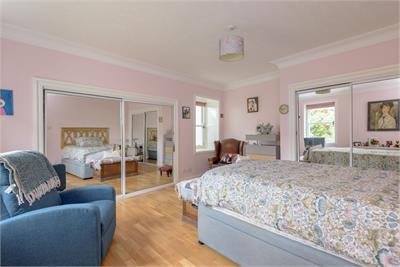
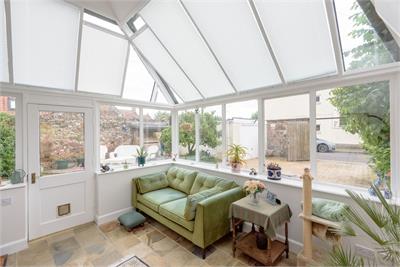
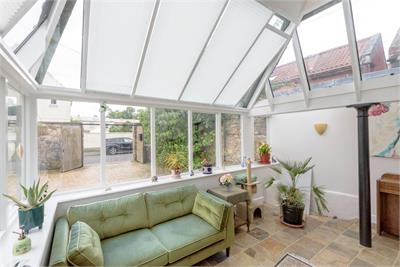
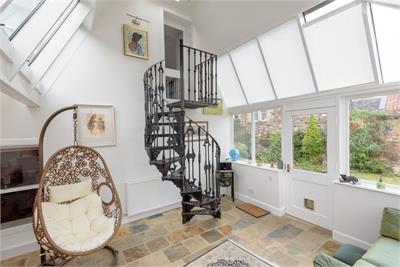
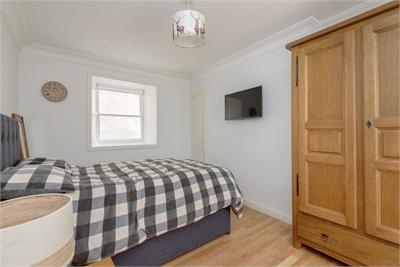
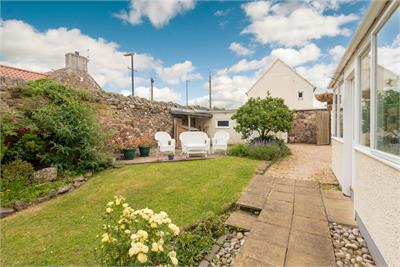
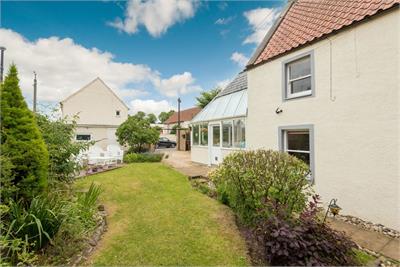
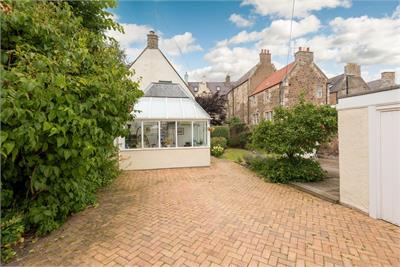
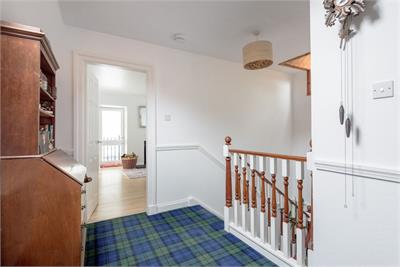
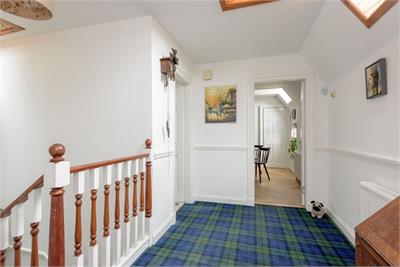
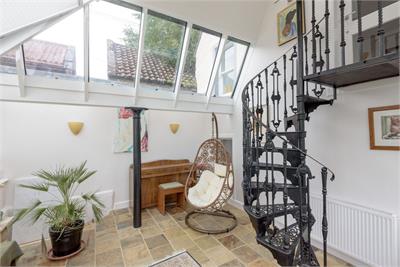
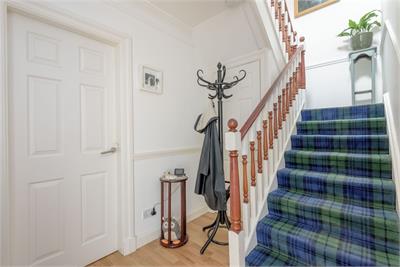
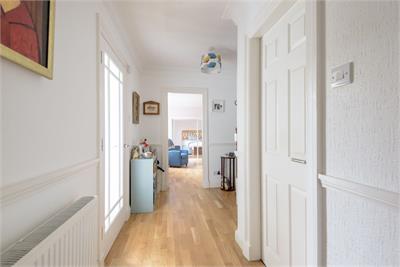
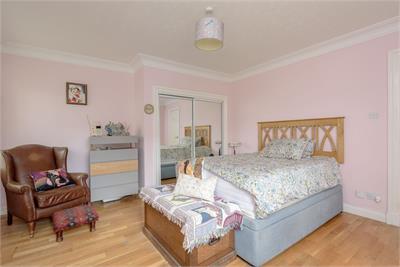
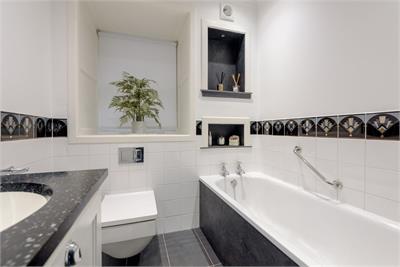
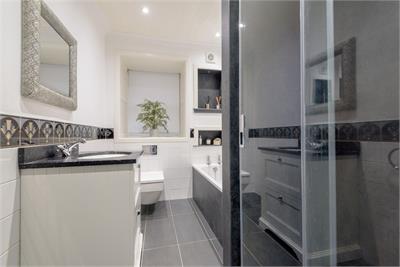
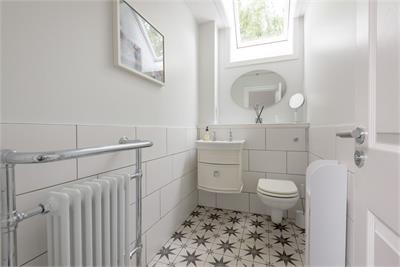
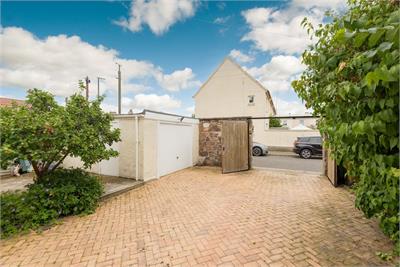
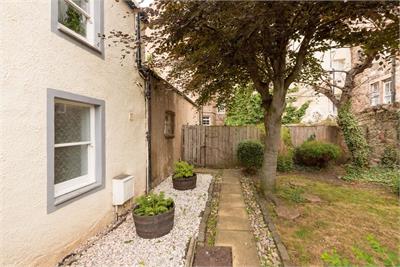
Enjoying a peaceful, hideaway setting just of the High Street, this charming home is ideally placed for many of Haddington’s excellent amenities. The excellent accommodation is in move in condition and comprises; at ground floor level – entrance vestibule with storage cupboard, hallway with understairs cupboard, two good sized, dual aspect double bedrooms, one with built-in mirror wardrobes, stylish bathroom with a white three piece suite plus a separate dual shower, finally, a fabulous beautifully lit garden room offering a multitude of uses. Upstairs consists of a spacious landing with two velux windows, a lovely sitting room with multifuel stove and access to the garden room via a spiral staircase, plus an attractive dining kitchen. The cottage has gas central heating, partial double glazing, a walled garden which is mainly grassed with a deck, well stocked borders and an apple tree. Dobson’s Cottage enjoys a high level of privacy with a gated entrance onto Langriggs, within the walls is a driveway for two cars and a single garage with power and light.
Nestled in the heart of East Lothian, the historic market town of Haddington offers an idyllic blend of rural charm and modern convenience. This highly sought-after location boasts a vibrant high street filled with independent boutiques, cafes, and essential local shops. The town has a Tesco nearby plus a Scotmid and an Aldi.Families are well-catered for with excellent schooling options, including the well-regarded Knox Academy. Outdoor enthusiasts will love the scenic walks along the River Tyne, nearby championship golf courses, and easy access to the breathtaking East Lothian coastline. For commuters, the town provides superb transport links, with the A1 offering a direct drive into Edinburgh and regular bus services connecting you effortlessly to the city centre.
Rooms
Dimensions4.6 m X 3.81 m / 15'1" X 12'6"
Dimensions4.65 m X 3.99 m / 15'3" X 13'1"
Dimensions4.5 m X 3.48 m / 14'9" X 11'5"
Dimensions4.42 m X 3.84 m / 14'6" X 12'7"
Dimensions4.47 m X 2.87 m / 14'8" X 9'5"
More information
Marketed by
Contact

Name: Campbell Smith LLP
Phone: 0131 253 2560
Address: 21 York Place, Edinburgh, EH1 3EN
Email: property@camsmith.co.uk
School catchments
* School catchment data is provided for information purposes only and ESPC UK Ltd does not accept any responsibility for the accuracy or completeness of the data. You should always contact the local authority responsible for the provision of education in a property's location, and more information on particular school catchment areas can be found via the links here.
Useful calculators
Use our mortgage calculator to discover your monthly repayments. These estimates are provided as illustrative figures for guidance only. Consider seeking advice from a professional mortgage advisor.
Term on loan
Your monthly repayments would be £1,715
(or £1,331 if you are repaying interest only)
(or £1,331 if you are repaying interest only)
Property reference: E510338
Print this pageMarketed by