Offers over £355,000
- New
4 bed detached house for sale in Lockerbie
Dippers, Dalton, Lockerbie, DG11 1DG
- 4 bedrooms
- 1 bathroom
- 1 reception room
- 1582ft² / 147m²
- EPC rating D
- Council tax band F
- Freehold
Key features
- Countryside location with lovely open views
- Walk in condition modern interior home
- Spacious accommodation
- Private enclosed garden, garage and driveway
- Short drive to local amenities
- Feature central fireplace with burner
Property description
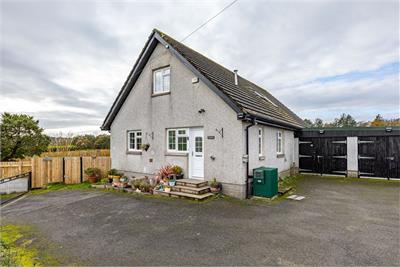
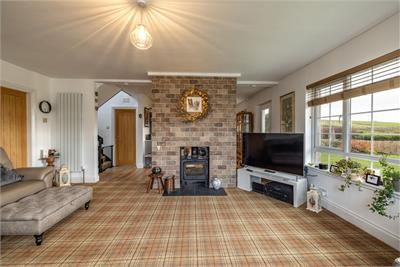
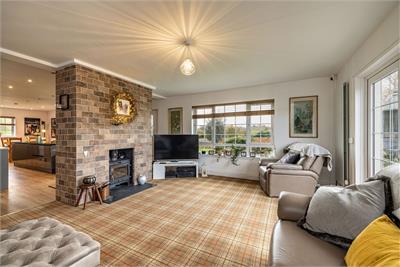
Rural property surrounded by countryside views in peaceful location. The property is incredibly spacious and bright and gives an excellent versatile and modern living space with feature central fireplace. The property has had a new boiler installed with full guarantee. The property is a short drive from Lockerbie or Annan for all local amenities, commuter links and leisure facilities. This is a property that would be ideal for those that like the outdoors with so much to do in the surrounding area. This property is a must see.
Accommodation comprises:-
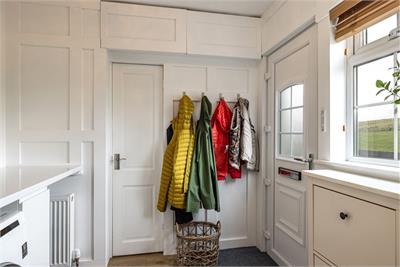
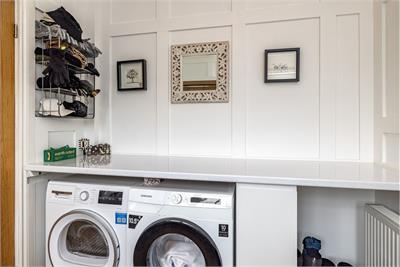
front door into utility area with central heating radiator. workdurface area. Plumbed for washing machine. double-glazed window with display sill and Venetian blind. Hidden sockets for appliances. Door to WC and door to open plan kitchen and living areas.
and wash hand basin. double-glazed window with display sill. Area for coat hooks.
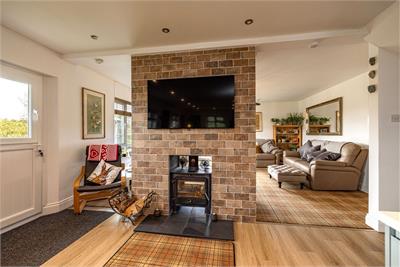
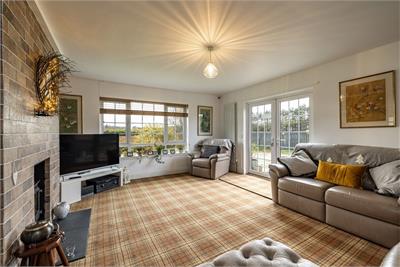
Feature central exposed brick fireplace with multi fuel burner.
Kitchen/Diner
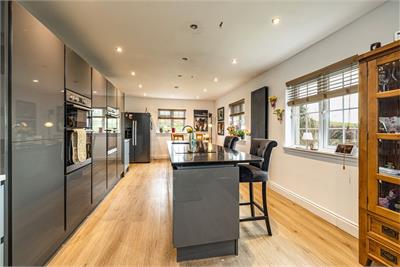
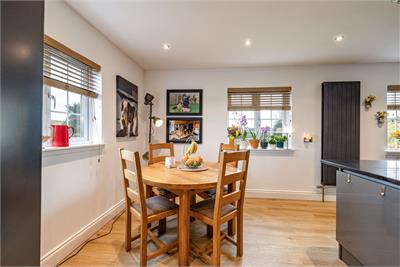
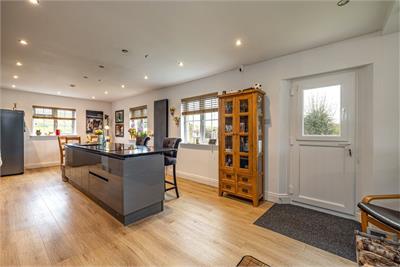
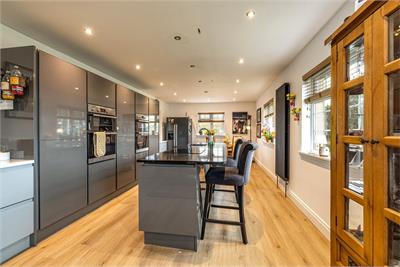
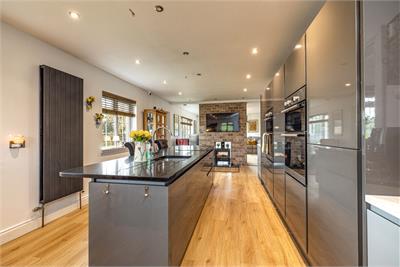
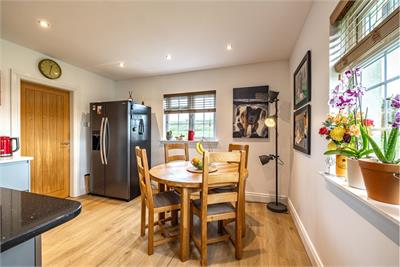
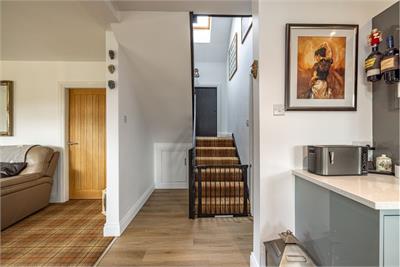
Spacious kitchen diner with grey gloss larder units. Hotpoint twin double oven and grills. Central island/breakfast bar with drawer and cupboard units and kickback lighting.
Living Room Area
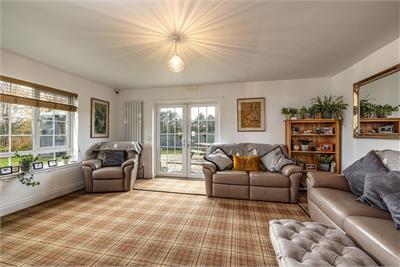
double-glazed window with display sill and Venetian blinds. French doors leading to garden. Two modern slimline radiators. Three double electric sockets. Doors to bedroom. Understairs cupboard, door to further bedroom and stairs to upper floor accommodation.
Bedroom One
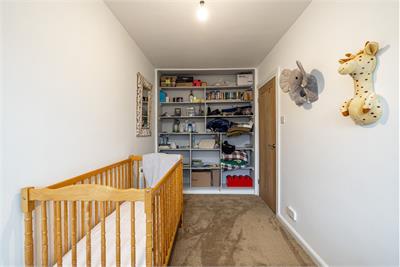
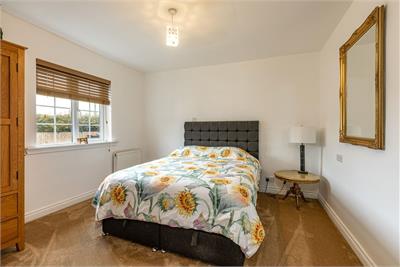
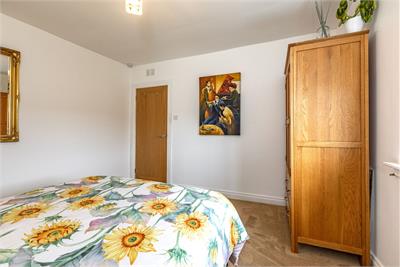
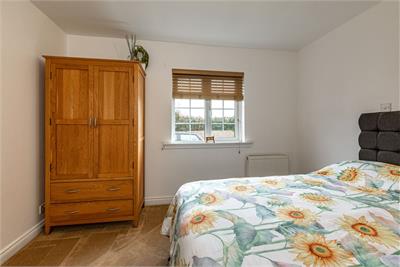
double-glazed window with display sill and Venetian blind. Central heating radiator. Three double electric sockets. Built in full wall shelved recess.
Bedroom Two
double-glazed window with display sill and Venetian blind. Central heating radiator. Two double electric sockets.
Upstairs
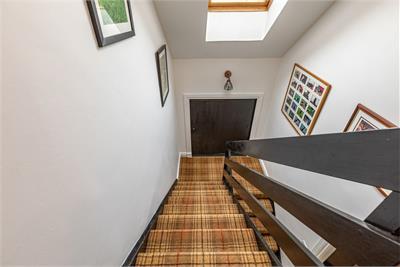
Half Landing
Built in storage cupboard.
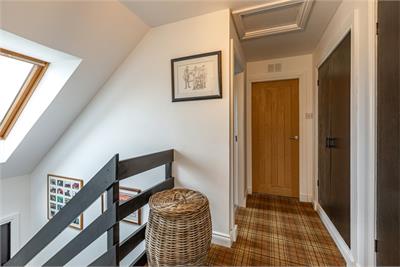
Landing
Velux skylight window. Two built in storage cupboards. Hatch to roof space. Doors to two bedrooms and bathroom.
Bedroom Three
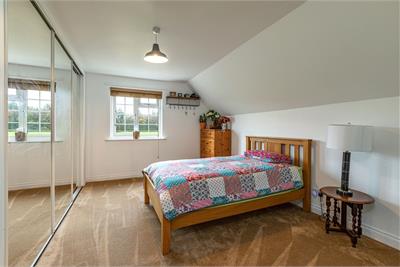
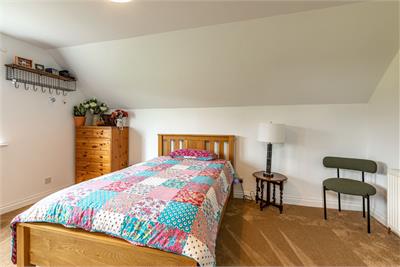
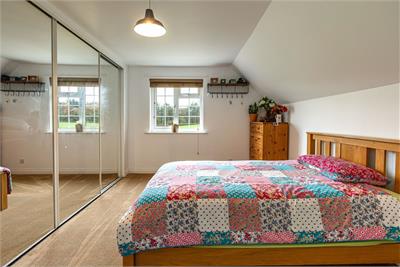
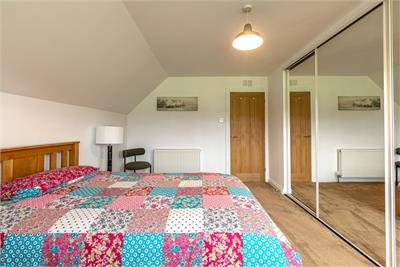
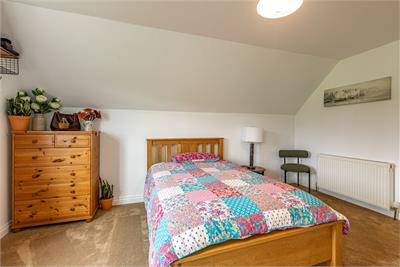
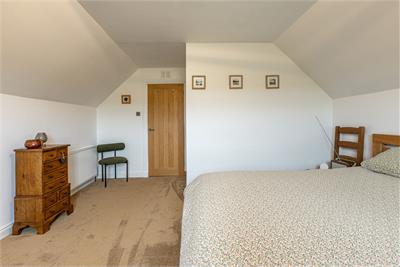
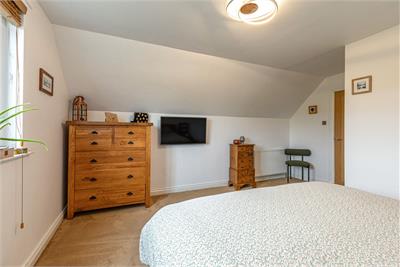
Central heating radiator. Full wall of mirrored door wardrobes with hanging and shelving. double-glazed window with display sill and Venetian blinds. Two double electric sockets.
Bedroom Four
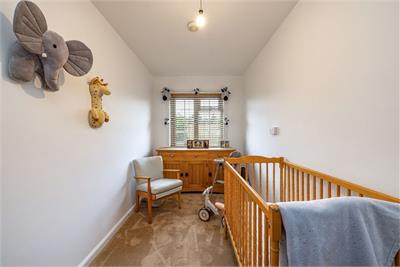
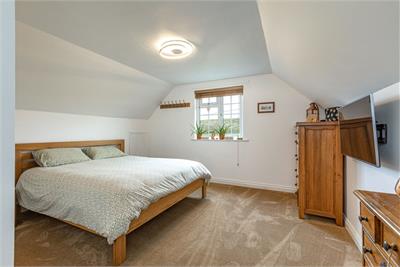
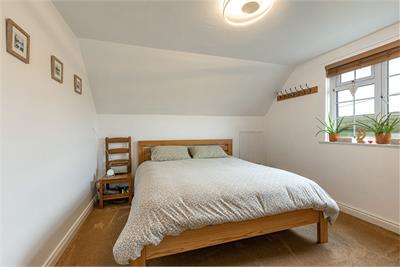
double-glazed window with display sill and Venetian blind. Central heating radiator. Two double electric sockets.
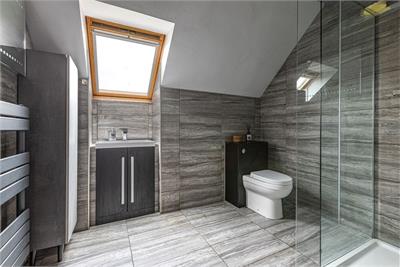
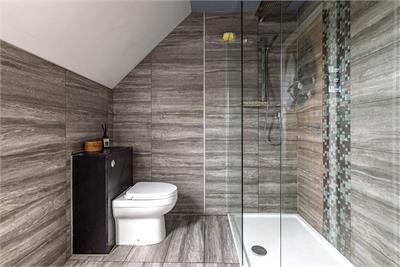
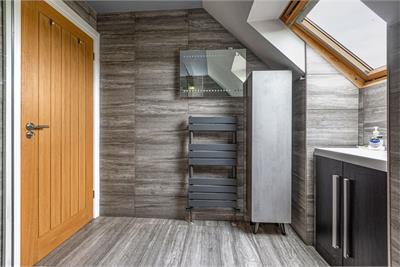
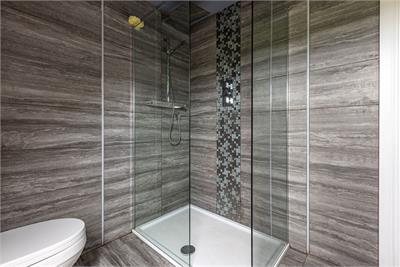
Bathroom
wash hand basin with under cupboard. Velux skylight widow. Respatex tiled walls. Shower enclosure with waterfall shower head and standard shower head.
Garage
Power and light.
Garden
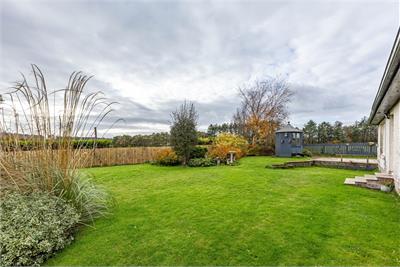
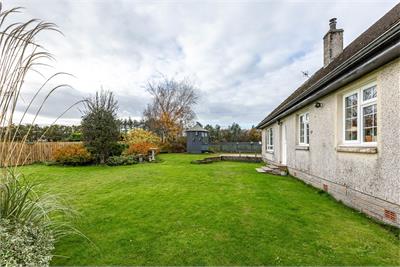
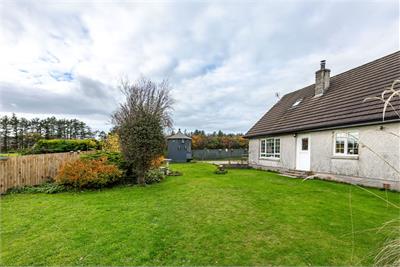
Grass areas and hard standing with flower and shrub borders. Privately enclosed biut with open outlook.
More information
Marketed by
Contact

Name: Cullen Kilshaw - ANNAN
Phone: 01461 202 866
Address: 27 Bank Street, ANNAN, DG12 6AU
Email: Annan@cullenkilshaw.com
School catchments
* School catchment data is provided for information purposes only and ESPC UK Ltd does not accept any responsibility for the accuracy or completeness of the data. You should always contact the local authority responsible for the provision of education in a property's location, and more information on particular school catchment areas can be found via the links here.
Useful calculators
Use our mortgage calculator to discover your monthly repayments. These estimates are provided as illustrative figures for guidance only. Consider seeking advice from a professional mortgage advisor.
Term on loan
Your monthly repayments would be £1,715
(or £1,331 if you are repaying interest only)
(or £1,331 if you are repaying interest only)
Property reference: E515467
Print this pageMarketed by
Contact Selling Agents Cullen Kilshaw Annan - 01461 780014
Book a viewing Get home report View schedule