Offers over £372,500
- New
4 bed semi-detached bungalow for sale in Paisley
Darvel Cres Paisley
- 4 bedrooms
- 2 bathrooms
- 2 reception rooms
- 1636ft² / 152m²
- EPC rating D
- Council tax band F
- Freehold
Property description
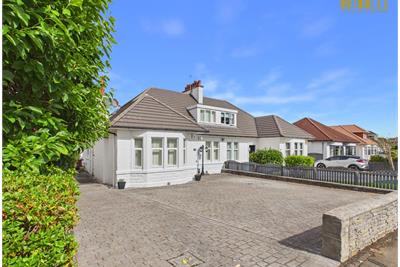
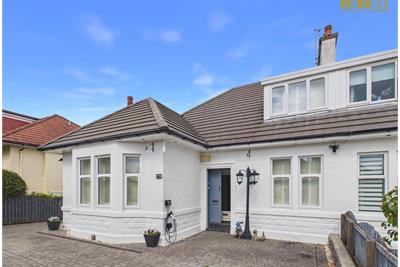
Situated in one of the town's most desirable locales, the agents are proud to bring to the market this professionally converted/extended semi - detached bungalow within the prestigious Ralston area.
The property itself offers substantial accommodation in true walk-in condition, presented in a neutral decor and must be viewed to appreciate the accommodation on offer and the stunningly high standard of presentation.
The surrounding area is residential with local schooling (primary) close to hand together with local amenities & transport links. Being situated near the centre of Paisley, further major amenities & transport links are to hand, with the main rail link of Paisley Gilmour Street providing access to Glasgow City centre and Clyde coast. A further rail link is also available again a short distance away.
The M8 motorway and Glasgow Airport are also close by and easily accessible.
The main shopping complex of Braehead and the leisure facility GRID provide further amenities close by.
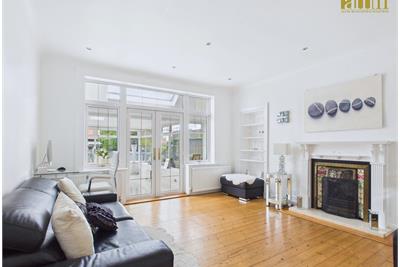
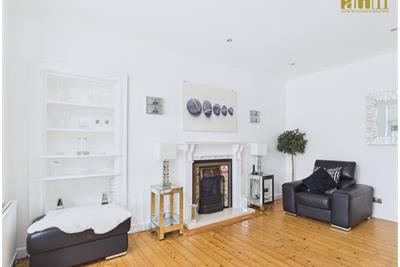
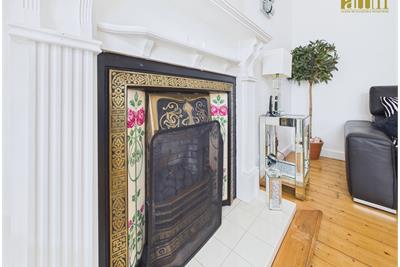
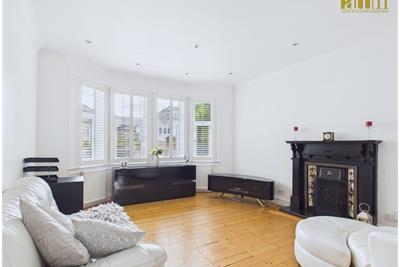
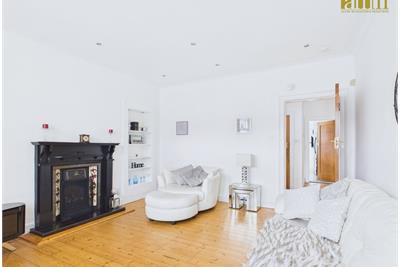
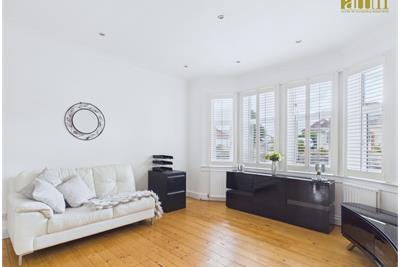
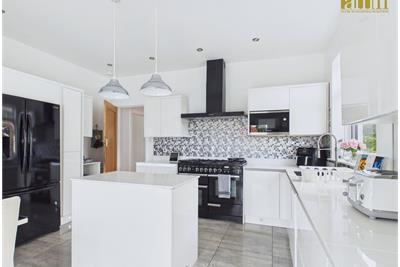
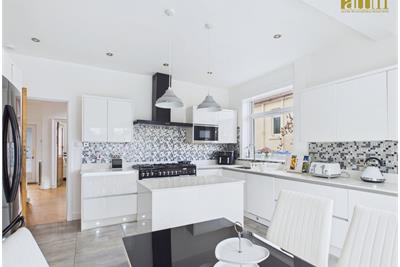
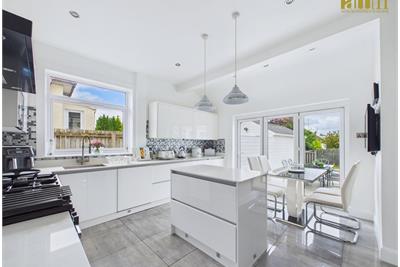
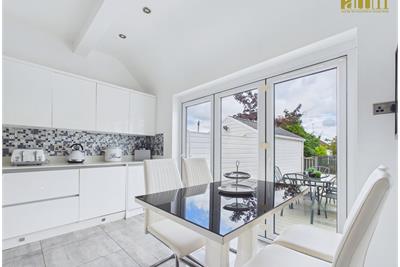
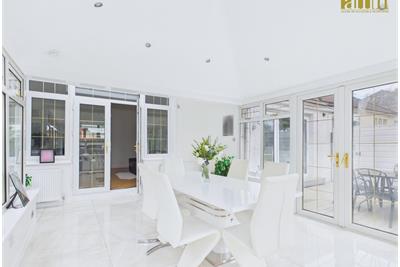
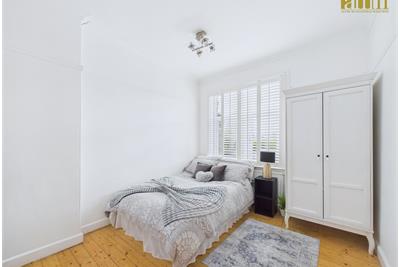
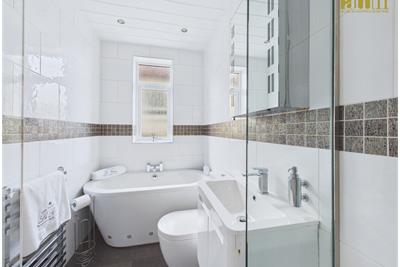
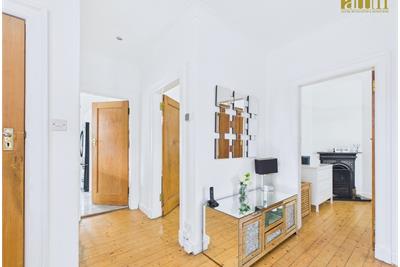
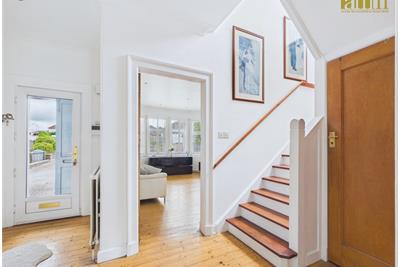
Property is entered via wooden storm doors and the spacious accommodation comprises: entrance hallway, front lounge featuring fireplace, rear sitting/dining room again featuring fireplace (with access to sunroom), spectacular modern fully fitted breakfasting kitchen incorporating integrated appliances, range style cooker and extractor hood (bifold doors lead from the kitchen onto rear patio/decking area), downstairs bedroom (featuring fireplace) & family bathroom.
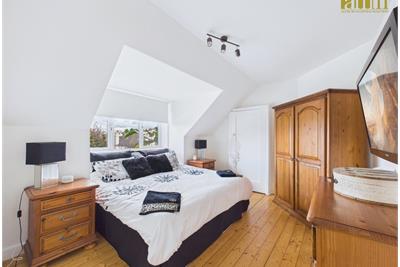
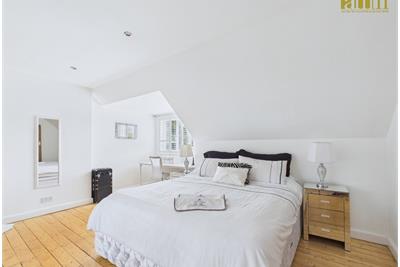
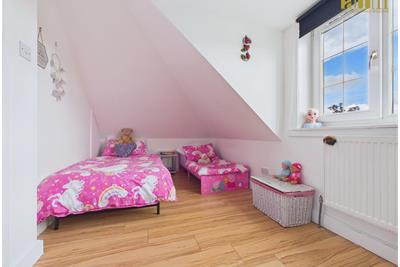
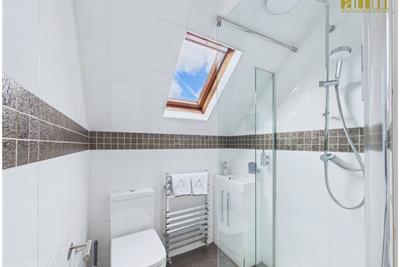
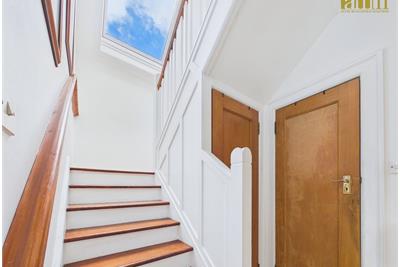
Professional conversion of attic has been made to accommodate the formation of three further good sized bedrooms (master with dressing room off) and shower room.
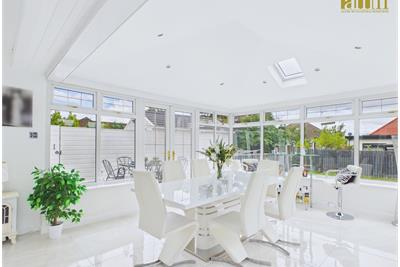
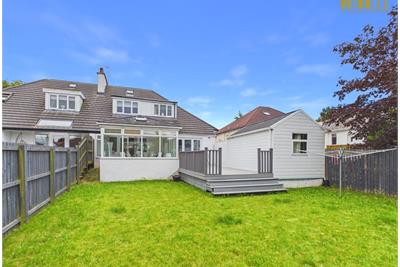
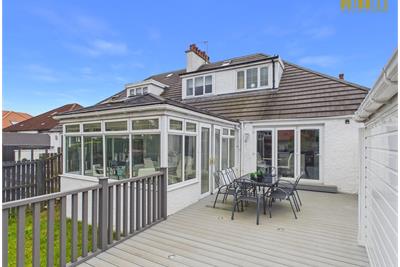
The property further benefits from a rear sunroom, double glazing and a system of gas central heating.
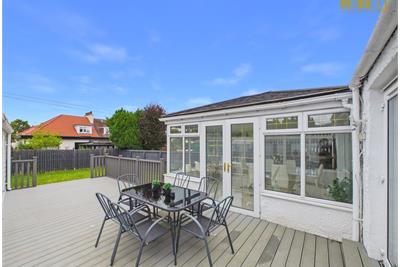
There is a front monobloc area providing ample room for car parking and garden grounds to the rear featuring a decked seating/dining area together with access to the sunroom. Rear storage unit.
For full dimensions and further viewing information please see floor-plans and 360 virtual tour.
REGULATIONS: SUCCESSFUL PURCHASERS WILL BE ASKED TO PRODUCE IDENTIFICATION DOCUMENTATION AT A LATER STAGE AND WE WOULD ASK FOR YOUR CO-OPERATION IN ORDER THAT THERE WILL BE NO DELAY IN AGREEING THE SALE
More information
Marketed by
Contact

Name: Alexr. McAllister & McKechnie
Phone: 0141 887 8961
Address: 6 Moss Street, Paisley, PA1 1BL
Email: property@ammlaw.co.uk
Useful calculators
Use our mortgage calculator to discover your monthly repayments. These estimates are provided as illustrative figures for guidance only. Consider seeking advice from a professional mortgage advisor.
Term on loan
Your monthly repayments would be £1,800
(or £1,397 if you are repaying interest only)
(or £1,397 if you are repaying interest only)
Property reference: E514232
Print this pageMarketed by