Offers over £795,000
5 bed detached house for sale in Haddington
Dale House, Newton Port, Haddington, East Lothian, EH41 3LX
- 5 bedrooms
- 2 bathrooms
- 3 reception rooms
- 2885ft² / 268m²
- EPC rating E
- Council tax band G
- Freehold
Property highlight:
A rarely available B-listed Georgian detached house
Key features
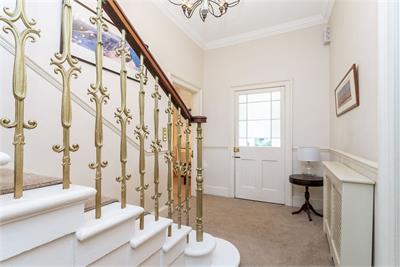
- Welcoming vestibule and hall with nearby storage
- Expansive, dual-aspect drawing room with open fire
- Large formal dining room with handsome fireplace
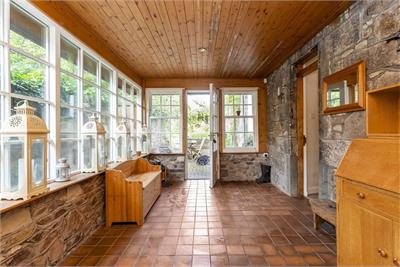
- Charming sunroom with a spacious footprint
- Large and generously appointed dining kitchen
- Neighbouring boiler room and a handy WC
- Well-appointed utility room with garden access
- Spacious family bathroom with a five-piece suite
- Substantial wraparound gardens with two stores
- Gated, private driveway for at least four cars
Property description
Introducing a B-listed detached Georgian house in Haddington, which covers over 3192 square feet, offering three reception areas and four large double bedrooms (plus a study), alongside a significant plot with wraparound gardens, generous private parking, and an additional field to the front of the property.
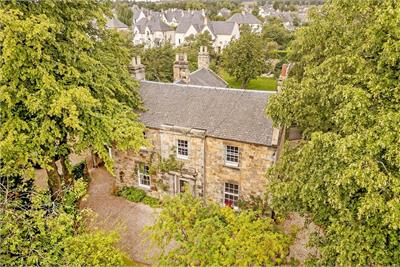
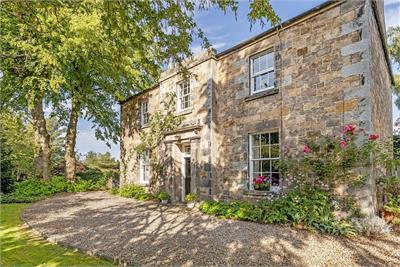
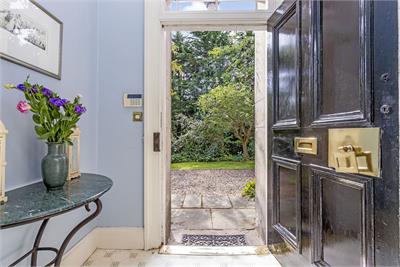
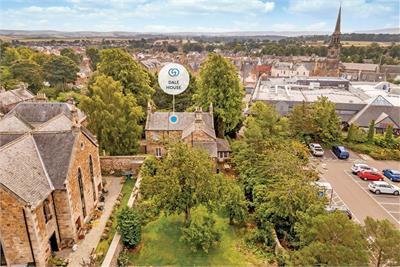
Dale House is a rarely available B-listed traditional detached property that boasts the splendour of Georgian architecture, enjoying wonderfully spacious rooms with high ceilings and period character. The exclusive four bedroom home further benefits from attractive decoration and sash-and-case windows bringing a cascade of natural light into each room. It features elegant reception areas and a generously appointed dining kitchen, as well as a five-piece family bathroom, an en-suite, and a WC. Excellent storage helps keep the interiors clutter free, while externally the home's approximate 0.64-acre plot ensures an abundance of outdoor space to explore, including mature wraparound gardens, an additional field to the front of the property and a four-car driveway. Set within the Haddington conservation area, the home also boasts a central location in the market town, moments from superb amenities, schools, and everyday essentials. Upon entering, a vestibule provides a warm welcome before flowing through to a hall, characterised by neutral styling and a traditional staircase. It is a lovely introduction that hints at the scope of this impressive home.
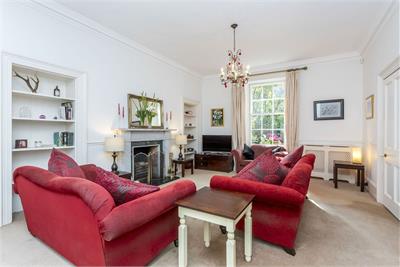
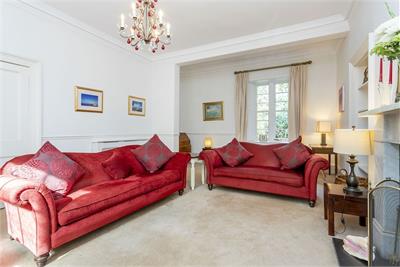
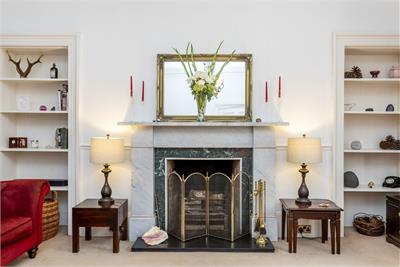
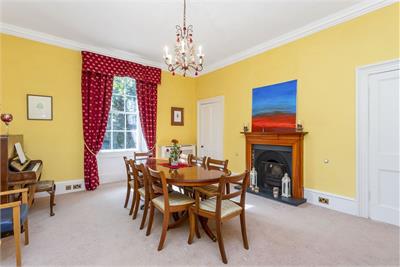
The drawing room is the heart for relaxing and socialising. It spans over 321 square feet, offering an expansive reception area lit by dual-aspect windows to the northwest and southeast. Crisp neutral décor adds to the airy environment, while a dado rail, shelved recesses, and a working open fireplace add texture and further elegance. For special occasions, there is a large formal dining room which easily accommodates an 8-person table. It enjoys a southeast-facing aspect and is arranged around a handsome feature fireplace, flanked by press cupboards for storing crockery. There is also a charming sunroom with a spacious footprint, ensuring additional space for unwinding and socialising.
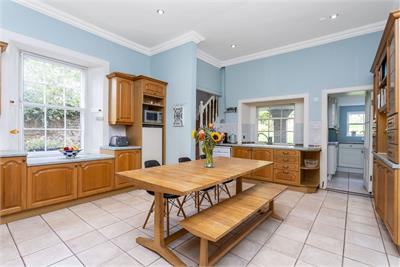
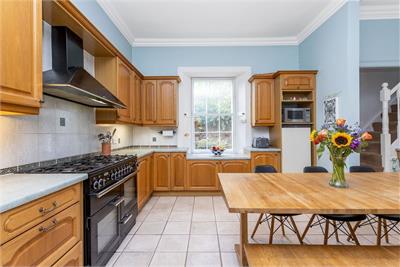
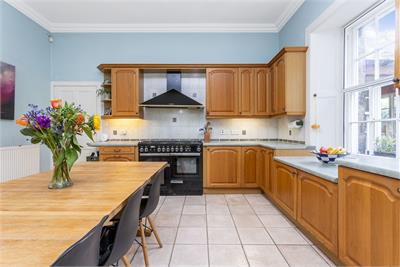
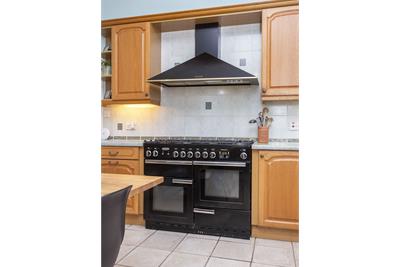
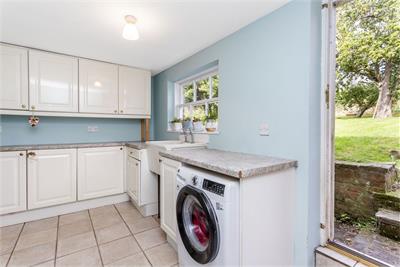
Just under 274 square feet, the dining kitchen affords lots of room for a table and chairs, forming a sociable centrepiece for family meals. The light décor creates a cheerful ambience too, complemented by white splashback tiles and rich wood fronted cabinetry. Alongside the generous cabinet storage, it offers sweeping, downlit worksurfaces housing freestanding appliances. Just off the kitchen, there is a well-appointed utility room with garden access, a boiler room, and a handy WC for convenience.
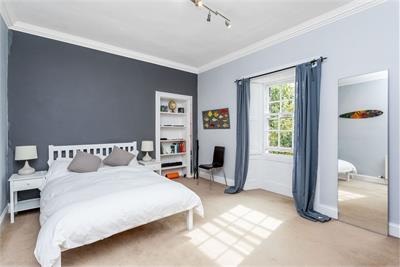
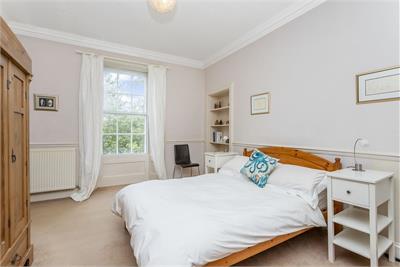
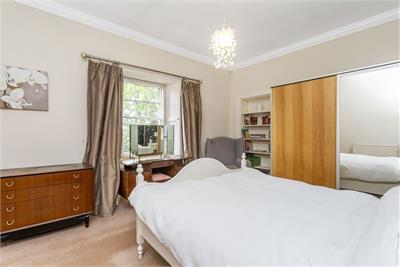
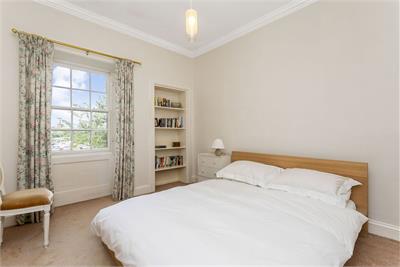
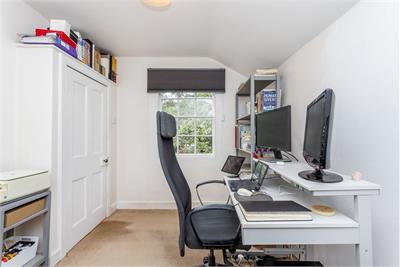
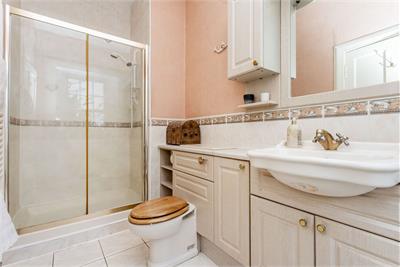
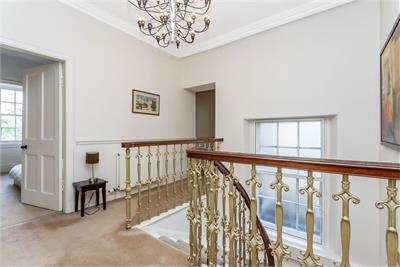
Reached from the hall via the traditional staircase, the four double bedrooms extend off a bright landing with ample storage. Each room enjoys light décor and fitted carpets, as well as a built-in bookshelf and abundant floorspace for various bedside furnishings. For added luxury, the principal bedroom boasts a three piece en-suite shower room, while the second bedroom has an adjacent study/dressing room that can also be accessed from the landing, allowing it to be used by all. In addition, there is a secluded study/fifth bedroom (with a feature fireplace) which is privately accessed from the dining kitchen – perfect for quiet reflection and working from home.
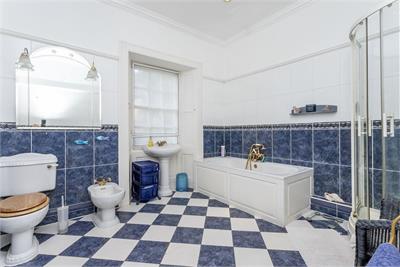
In addition to the WC and en-suite, there is also a spacious family bathroom positioned by the bedrooms. It sports neutral and nautical-themed tile work, alongside a five-piece suite comprised of a toilet, a washbasin, a bidet, a shower cubicle, and a bath with a handheld shower. Extras: all fitted floor and window coverings, light fittings, and a gas range cooker to be included in the sale. Please note, no warranties or guarantees shall be provided in relation to any of the moveables and/ or appliances included in the price, as these items are to be left in a sold as seen condition.
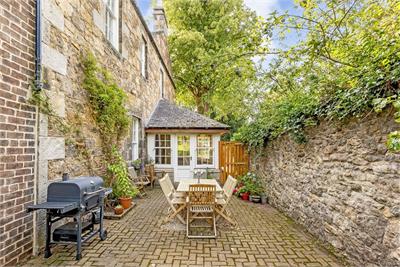
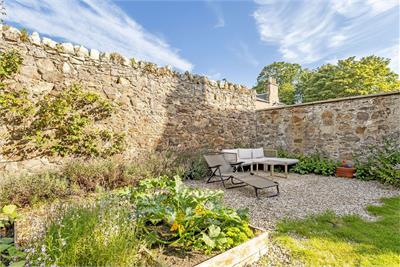
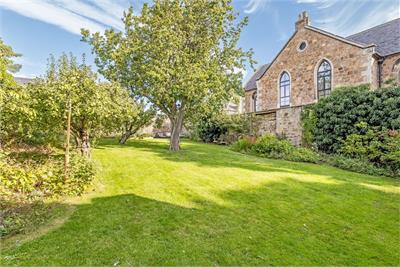
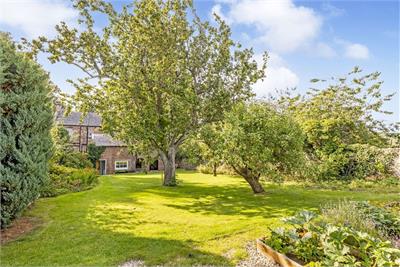
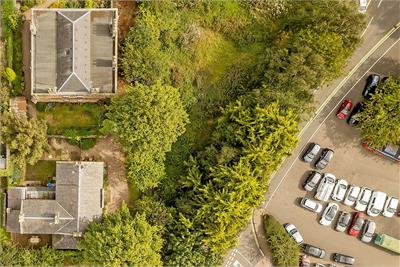
The approximate 0.64-acre plot enveloping Dale House, includes sweeping wraparound gardens, offering a wealth of outdoor space and outstanding privacy. To the front, an additional field and mature lime trees lend the home a true sense of seclusion adding to its charm. Meanwhile, the impressive rear garden is enclosed by a high wall, providing a substantial lawn with established plants, a dining patio, and original apple and pear trees for lots of summer fruit. There is also a store and log store, completing this exceptional space. Furthermore, a gated, private driveway comfortably accommodates at least four cars.
More information
Marketed by
Contact


School catchments
* School catchment data is provided for information purposes only and ESPC UK Ltd does not accept any responsibility for the accuracy or completeness of the data. You should always contact the local authority responsible for the provision of education in a property's location, and more information on particular school catchment areas can be found via the links here.
Useful calculators
Use our mortgage calculator to discover your monthly repayments. These estimates are provided as illustrative figures for guidance only. Consider seeking advice from a professional mortgage advisor.
Term on loan
Your monthly repayments would be £3,841
(or £2,981 if you are repaying interest only)
(or £2,981 if you are repaying interest only)
Property reference: E512325
Print this pageMarketed by