Offers over £245,000
- New
2 bed detached bungalow for sale in Dunoon
Craiglea, 128 Bullwood Road, Dunoon, PA23 7QN
- 2 bedrooms
- 1 bathroom
- 2 reception rooms
- 904ft² / 84m²
- EPC rating D
- Freehold
Property highlight:
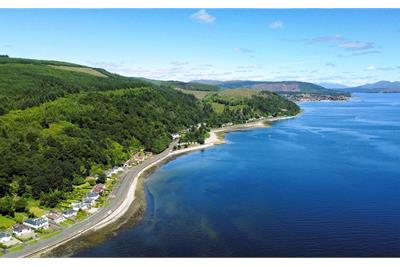
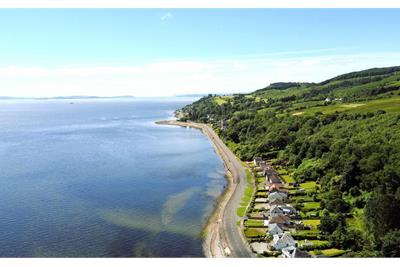
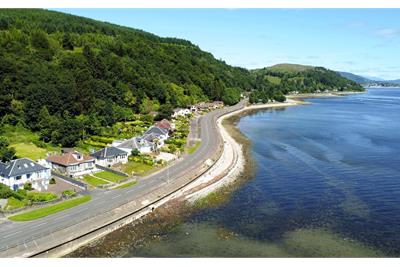
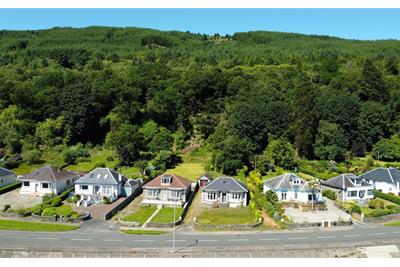
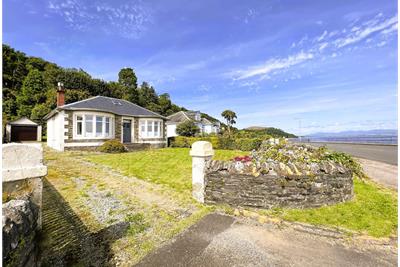
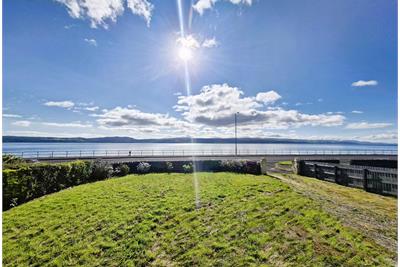
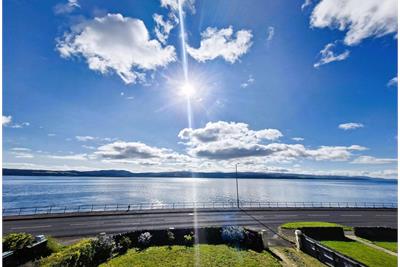
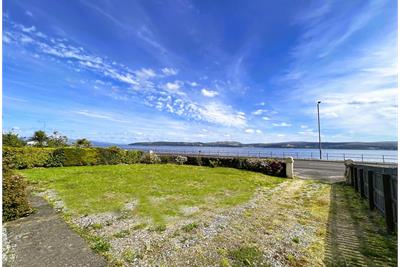
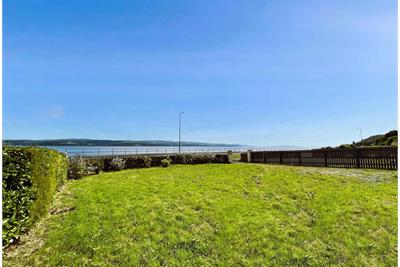
Detached bungalow benefiting from incredible sea views and amazing garden space.
Key features
- Sought After Location
- Early Entry Available
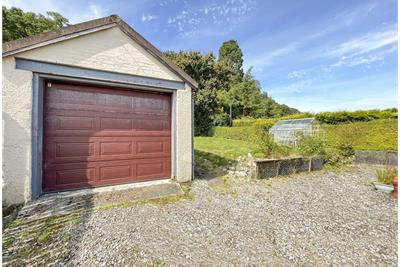
- Off Road Parking for Multiple Vehicles
- Garage
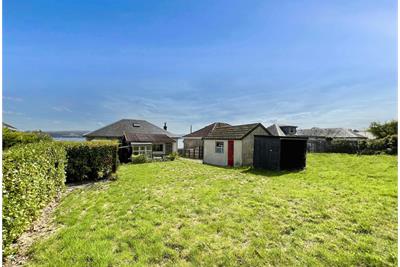
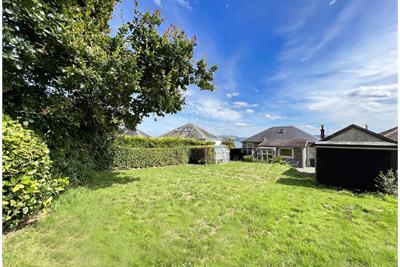
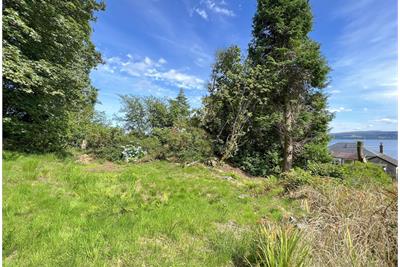
- Substantial Garden Grounds
- Flexible Accommodation
- FLoored Loft Space
- Outstanding Views Over The Water
Property description
The Property
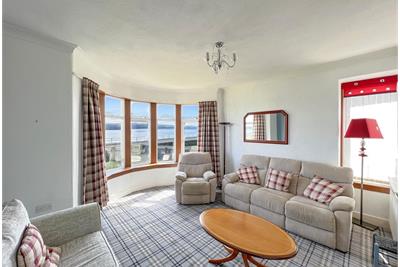
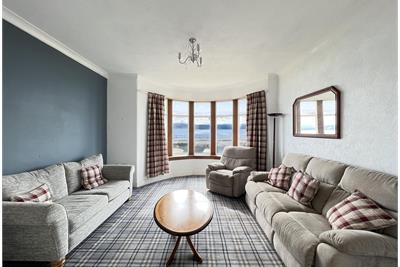
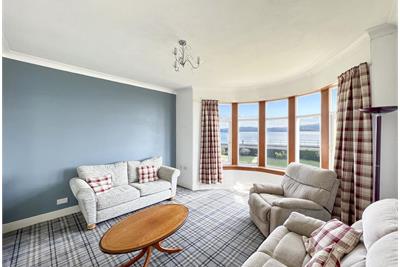
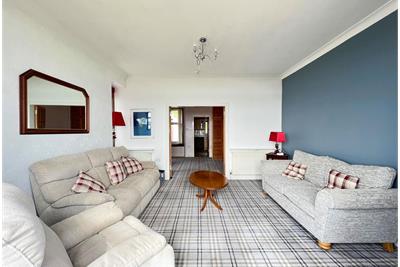
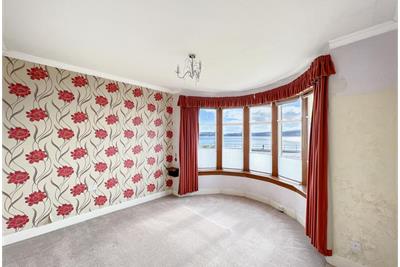
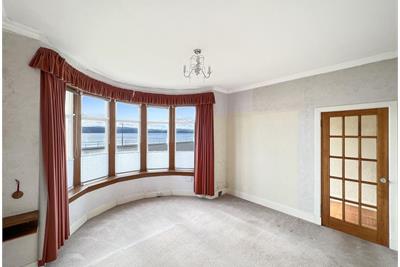
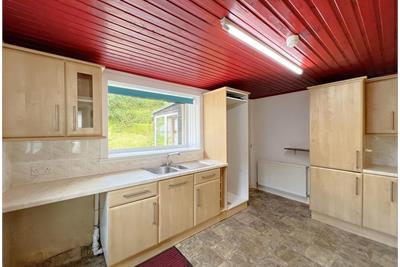
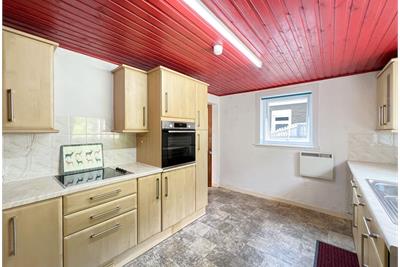
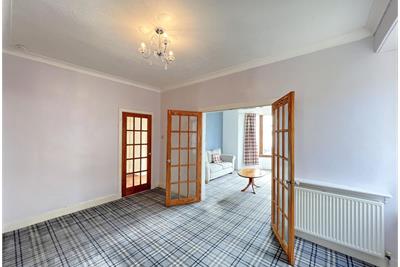
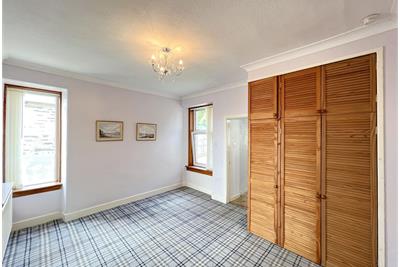
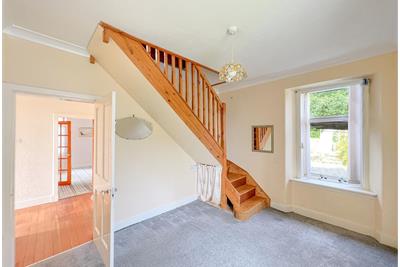
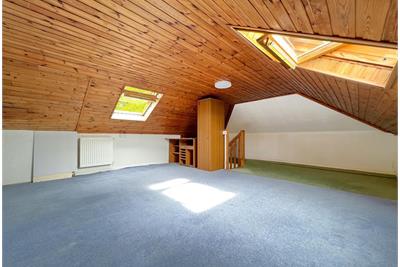
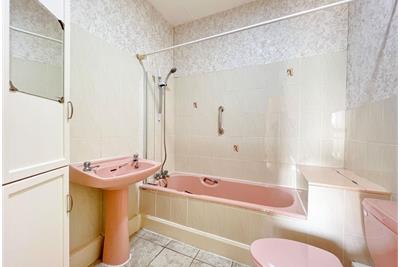
Corrigall Black are excited to present to market 'Craiglea', an attractive substantial detached bungalow situated in the highly sought after location of Bullwood Road and enjoys fantastic ever-changing views over the River Clyde and beyond. Comprising entrance vestibule, two double bedrooms, lounge, dining room, kitchen, family bathroom, loft and porch. The property also benefits from extensible garden grounds providing scope for further landscaping. Off-road parking for multiple vehicles is available and a garage is situated towards the rear of the bungalow. Access to the property is through double doors opening into the entrance vestibule, providing an ideal space for outdoor clothing before entering through a further door into the bright, welcoming entrance hallway and the family bathroom is located off the hallway. Stairs situated in bedroom one rise to the loft area, which is a wonderful additional space with Velux windows allowing natural light to flood the area. This space could be used for a variety of purposes and also benefits from a large storage room. The great sized dining room is located off the lounge and kitchen creating an ideal sociable flow for entertaining and family dining. Double panel glazed feature doors open from the dining room into the impressive bright carpeted lounge with outstanding views from the large oriel double-glazed bay windows which overlook the garden grounds and beyond to the River Clyde, creating a truly special relaxing space to enjoy. The kitchen comprises floor and wall-mounted units and ample space for appliances. The dual aspect windows provide views over the rear and side garden area. A further door located in the kitchen opens into the porch, which provides access out to the expansive rear garden, which is ideal for summer BBQs, entertaining and simply relaxing in the great outdoors. Corrigall Black anticipates a high level of interest in this property which, when fully modernised, will provide a special family home in an outstanding location, we therefore recommend early viewing to avoid disappointment.
The Location
This character filled detached bungalow is situated in an area of outstanding natural beauty. The region is steeped in history and surrounded by hills and the sea which in turn offer endless opportunities for outdoor enthusiasts. Located nearby is the wonderful Bullwood nature trail, an outdoor delight with pathways to walk and enjoy. The main town of Dunoon is a short distance away, where the traditional Victorian pier is is situated. The regular passenger ferry to Gourock leaves from Dunoon and is just a short walk from the main shopping street with its unique array of cafes, pubs, restaurants and shops. The town of Dunoon also has further amenities, including supermarkets, cinema, primary and secondary schools, hospital, gym, library and swimming pool. With a regular vehicle ferry just 2 miles away. The Queens Hall and Burgh Hall are both fantastic venues providing a wide variety of entertainment for all ages to enjoy throughout the year
Rooms
Description
A.W.P
Dimensions1.3 m X 0.9 m / 4'3" X 2'11"
Description
A.W.P
Dimensions3.5 m X 1.3 m / 11'6" X 4'3"
Description
A.W.P
Dimensions4.7 m X 4.1 m / 15'5" X 13'5"
Description
A.W.P
Dimensions4.1 m X 3.4 m / 13'5" X 11'2"
Description
A.W.P
Dimensions4 m X 2.9 m / 13'1" X 9'6"
Description
A.W.P
Dimensions3.7 m X 3.1 m / 12'2" X 10'2"
Description
A.W.P
Dimensions4.3 m X 3.8 m / 14'1" X 12'6"
Description
A.W.P
Dimensions1.9 m X 1.7 m / 6'3" X 5'7"
Description
A.W.P
Dimensions2.1 m X 2.1 m / 6'11" X 6'11"
Description
A.W.P
Dimensions5.7 m X 4.5 m / 18'8" X 14'9"
More information
Marketed by
Contact

Useful calculators
Use our mortgage calculator to discover your monthly repayments. These estimates are provided as illustrative figures for guidance only. Consider seeking advice from a professional mortgage advisor.
Term on loan
Your monthly repayments would be £1,184
(or £919 if you are repaying interest only)
(or £919 if you are repaying interest only)
Property reference: E512154
Print this pageMarketed by