












Fixed price £625,000
5 bed detached house for sale in Kirknewton
Camps Cottage, The Camps, Kirknewton, EH27 8DN
- 5 bedrooms
- 2 bathrooms
- 2 reception rooms
- 2799ft² / 260m²
- EPC rating E
- Council tax band G
- Freehold
Key features
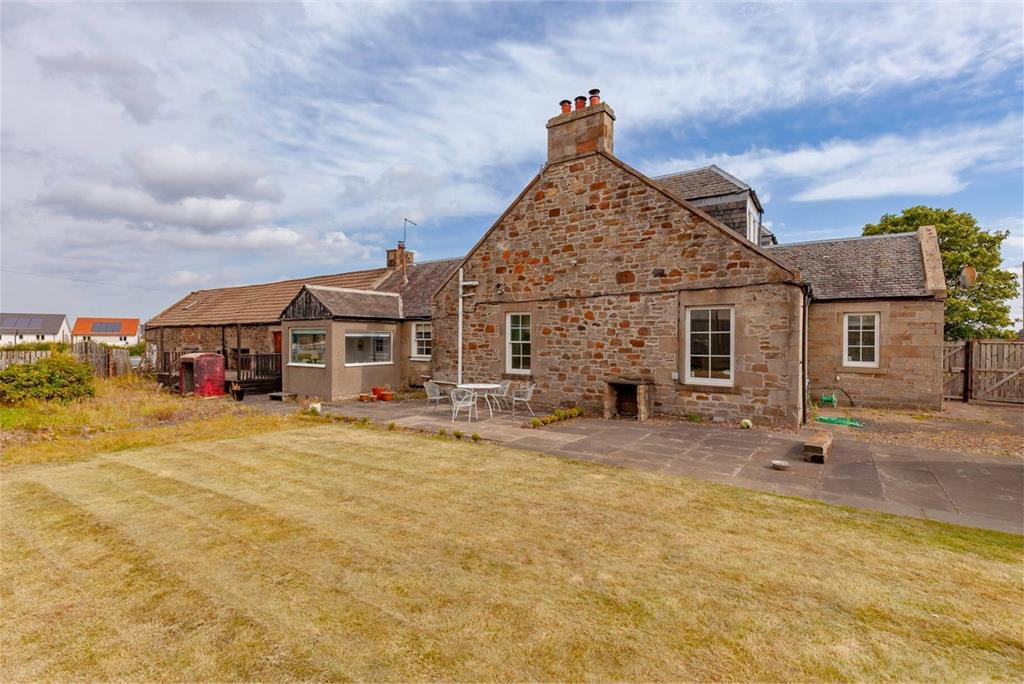
- Early Victorian villa
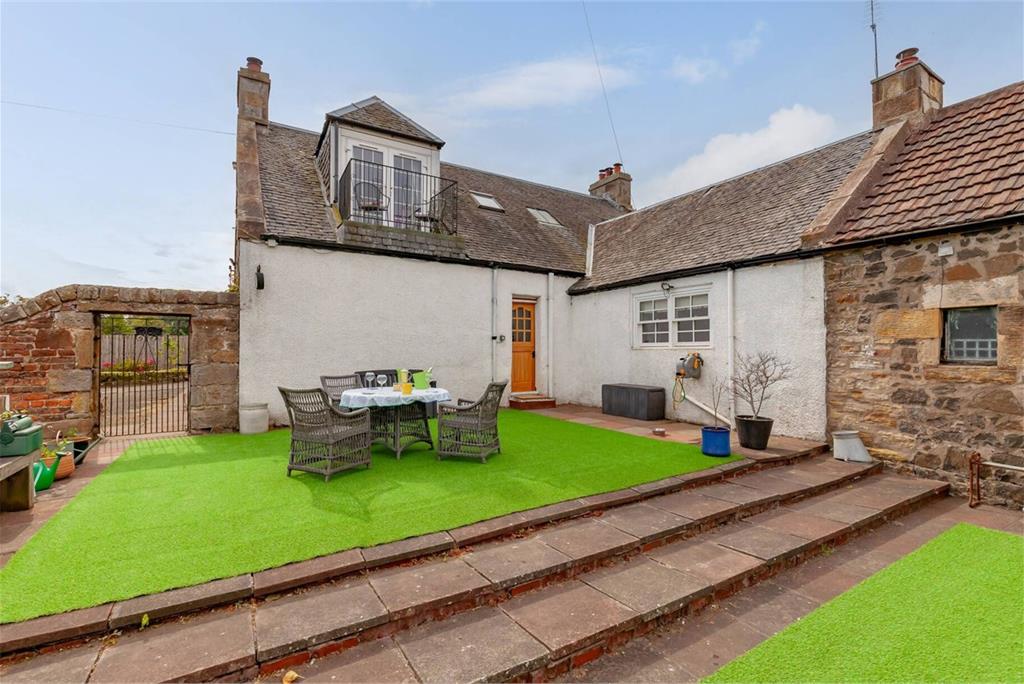
- Extensive mature landscaped gardens surrounding
- Scope to create an annexe / granny flat
- Elegant period features
- Multi-car driveway
- Ideal spot for commuting
- Oil fired central heating & double glazing
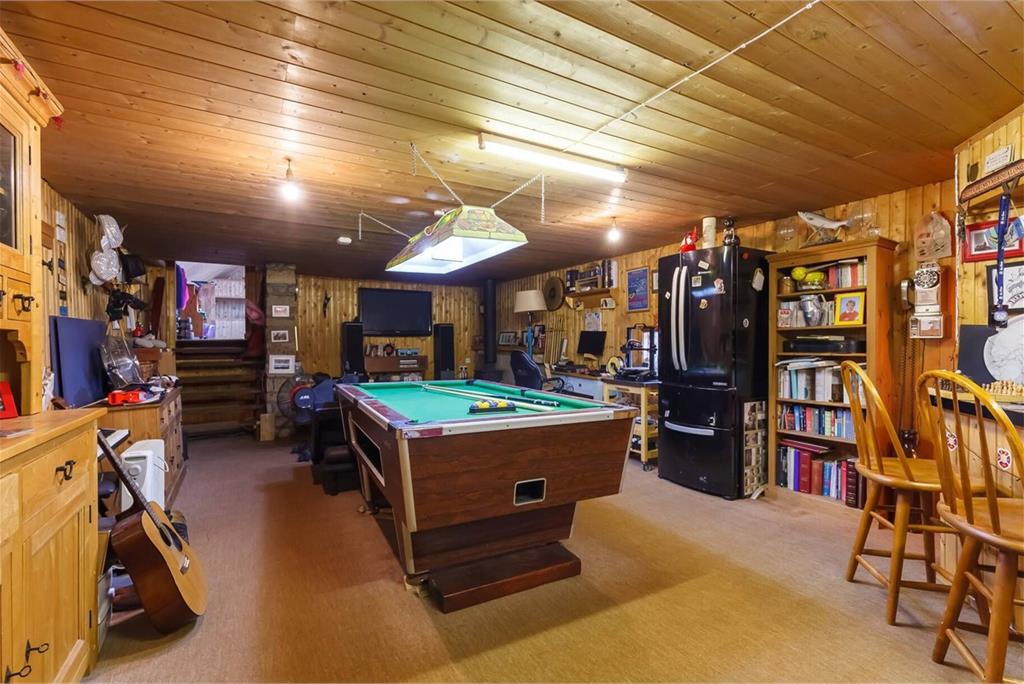
- Large games room with bar area
Property description
This elegant two-storey Early Victorian villa offers substantial family accommodation, beautifully blending period charm with modern comforts. Set within generous private grounds, the property also includes a range of outbuildings offering scope for further development—ideal for conversion into a separate dwelling or self-contained annexe, subject to the appropriate consents.
Well suited to a growing family or those seeking a work-from-home lifestyle, the property benefits from ample internal space, outside storage / workshops, and mature gardens that enjoy sunlight throughout the day.
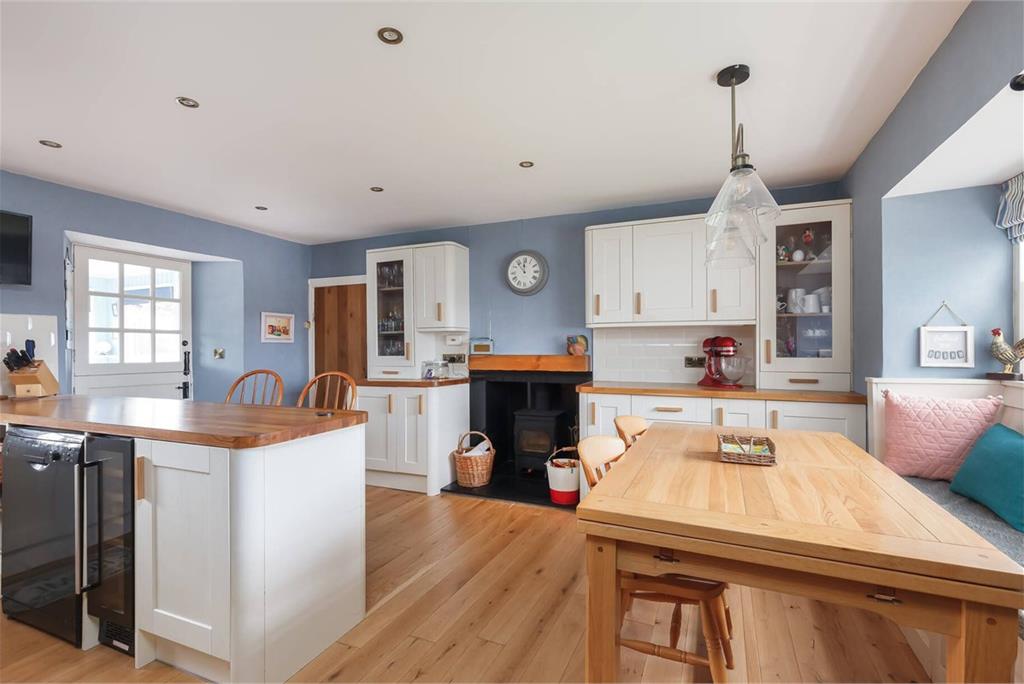
The home is presented in generally good decorative order and features a contemporary kitchen/dining room, oil-fired central heating with a new boiler installed in 2019, and double glazing throughout.
The accommodation comprises:
• Entrance vestibule with charming window seat (with storage beneath), chandelier and an additional storage cupboard housing the Electric fuse box & power socket and burglar alarm
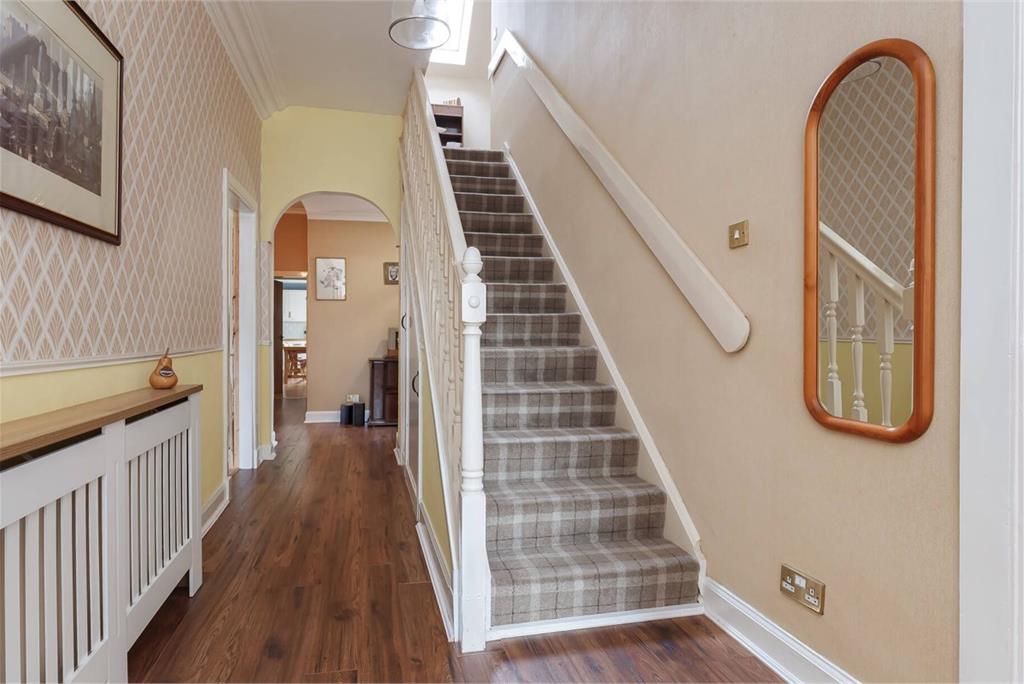
• Welcoming reception hallway featuring a carpeted staircase, original cornicing, and an elegant balustrade
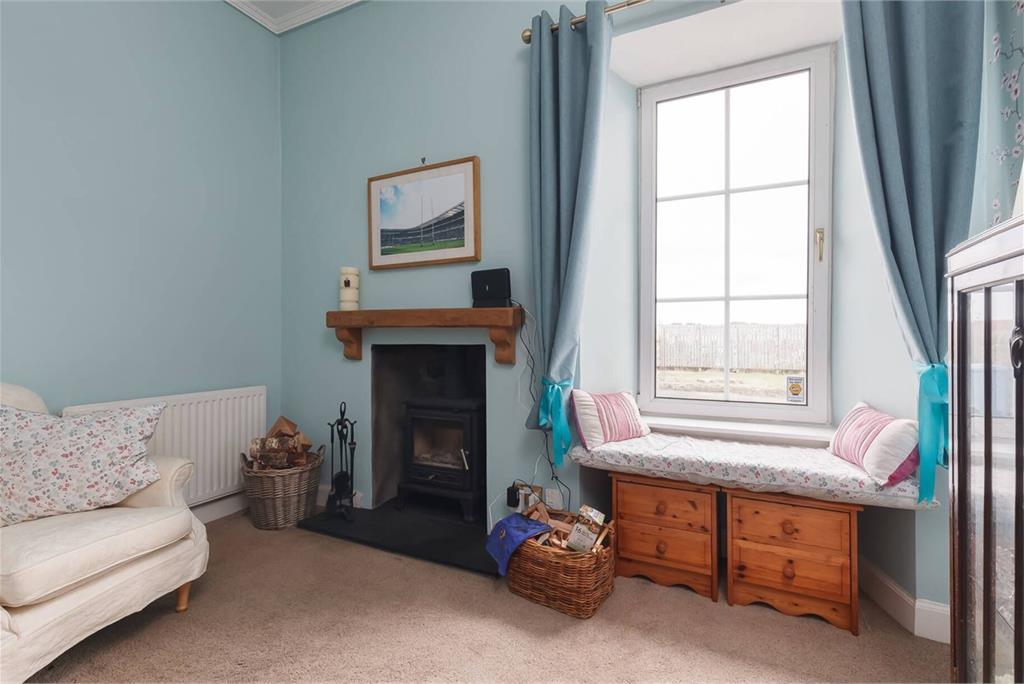
• Bright and spacious living room with dual-aspect windows (south and west), intricate cornicing and ceiling rose, and a wood-burning stove with timber surround
• Stylish and well-appointed kitchen/dining room with matt white Shaker-style units, solid wood worktops, inset sink, and appliances including a range-style electric cooker with extractor hood, microwave, dishwasher, wine fridge, and American-style fridge freezer (included in sale)
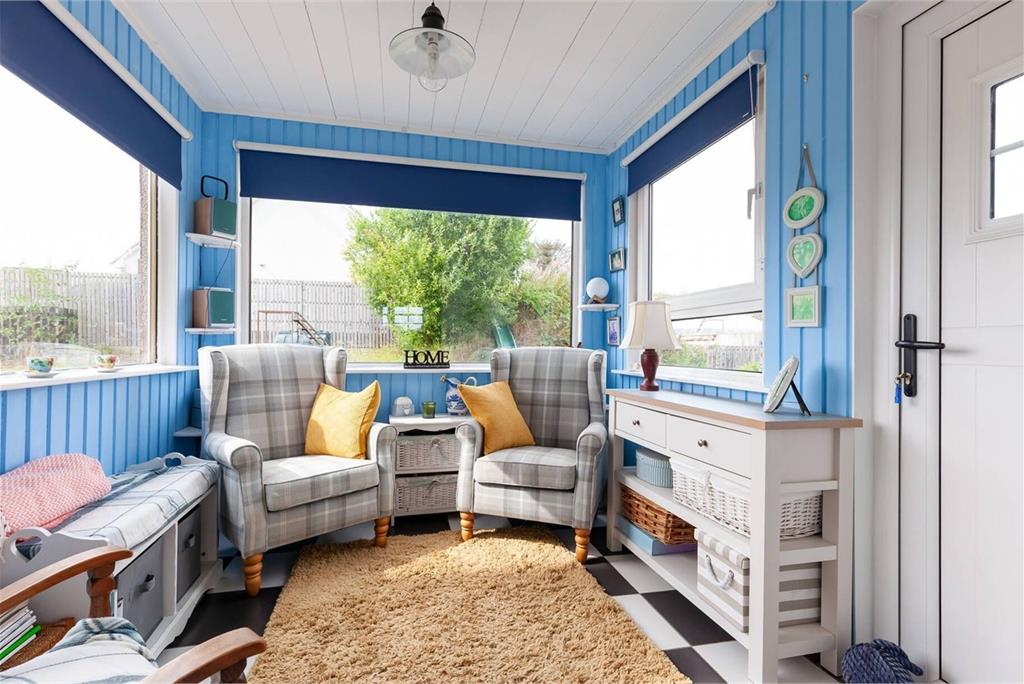
• Sunroom to the rear, overlooking the garden—ideal as a quiet retreat or additional living space
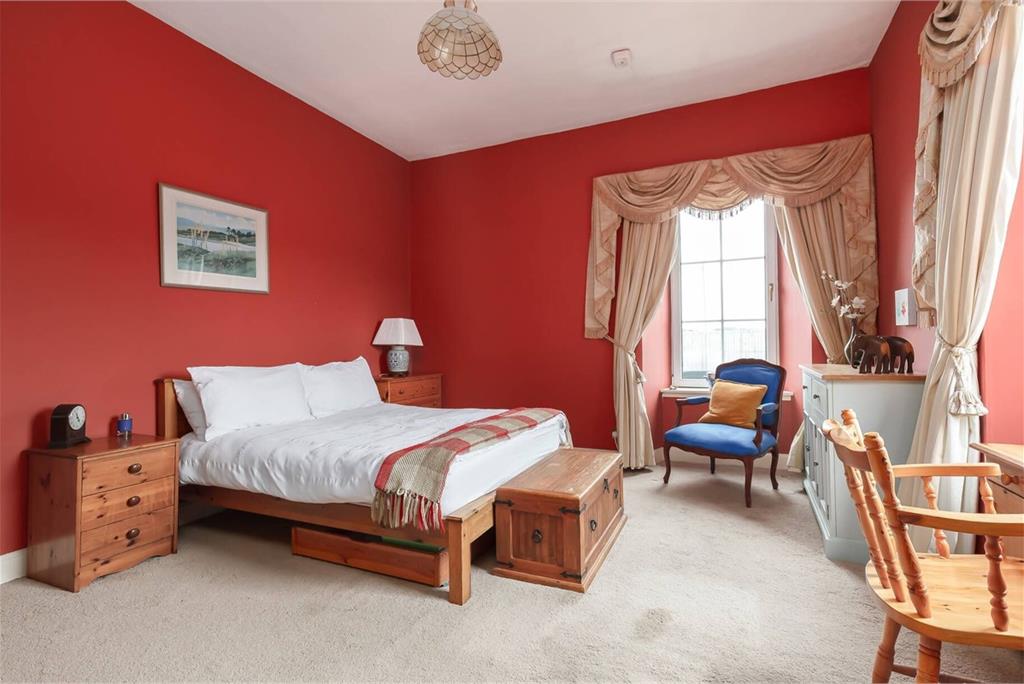
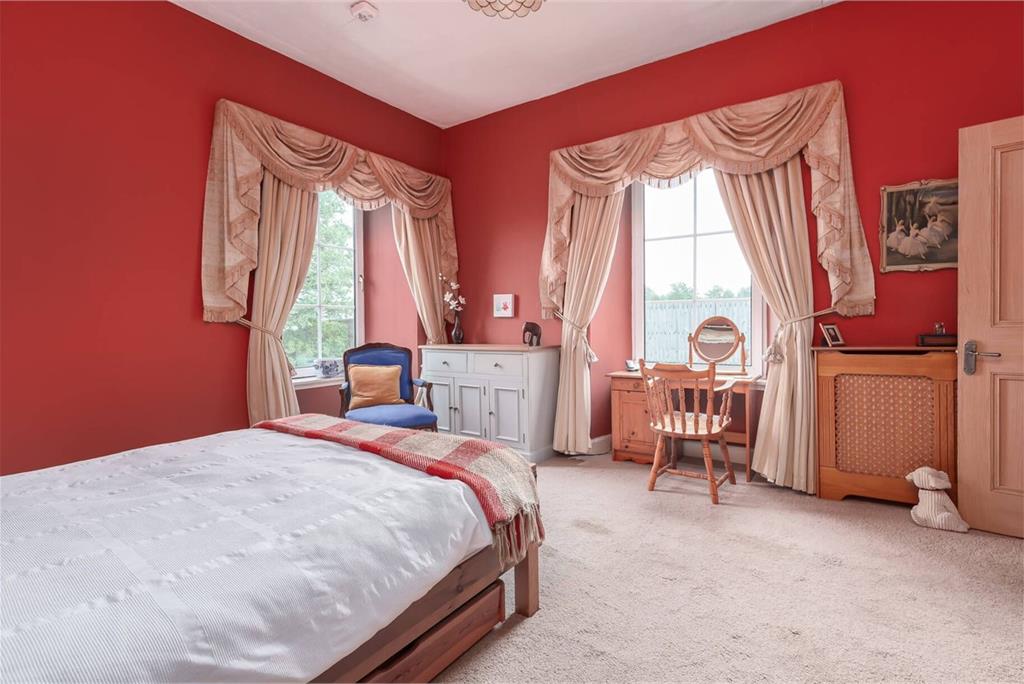
• Two generously sized ground-floor bedrooms positioned at the front of the property
• Luxurious family bathroom with a large freestanding bath, separate shower enclosure, WC, bidet and wash basin
• Separate utility room fitted with base units, sink, and a washer/dryer (included in the sale)
• Impressive games room complete with pool table, fridge and bar area (included in the sale)
• Floored attic bunk room, perfect as a hobby room or playroom
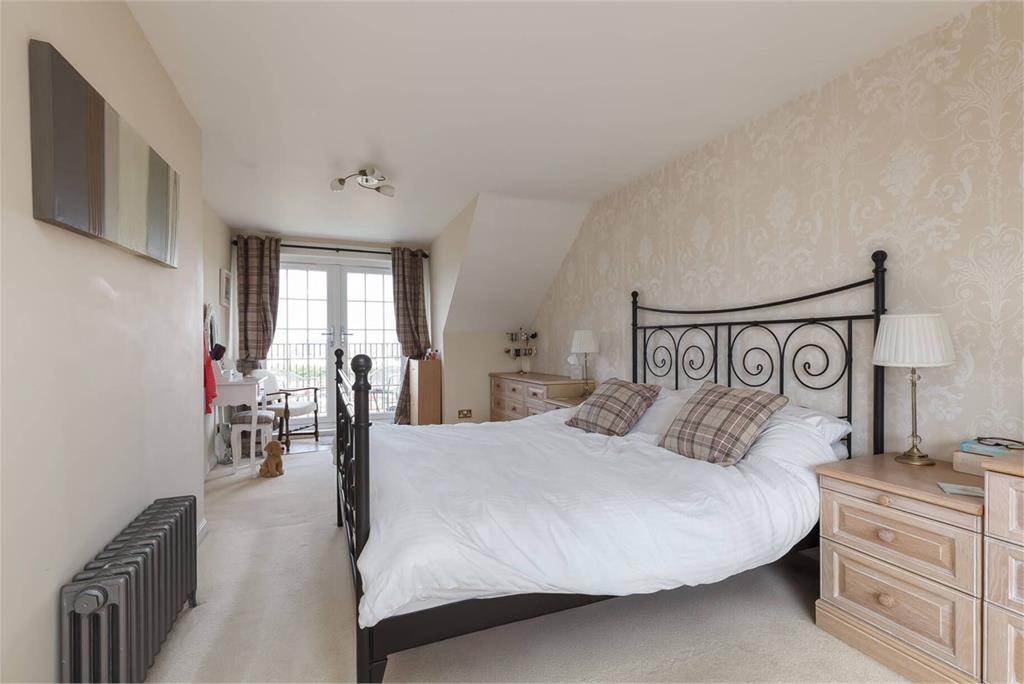
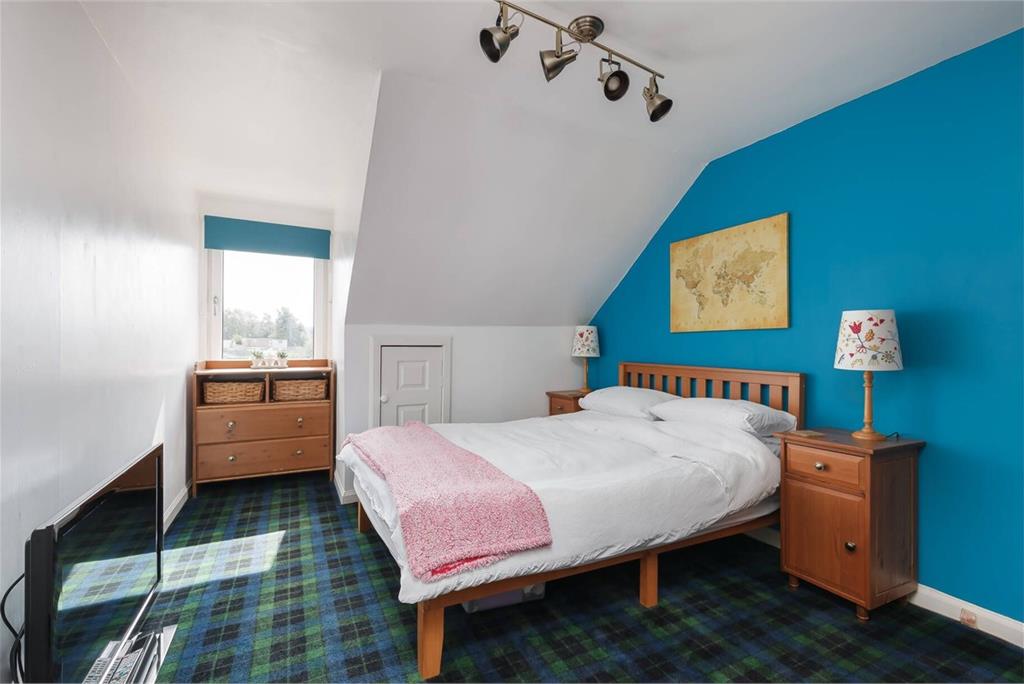
• First-floor landing providing access to three further well-proportioned bedrooms and a contemporary shower room. The largest of the bedrooms upstairs has a walk-in wardrobe and fitted storage units
• Additional attic space offering excellent storage
The property is approached via a tarmac driveway providing off-street parking for multiple vehicles. Surrounding landscaped gardens offer a tranquil setting and benefit from sunlight throughout the day, enhancing the home’s appeal for outdoor living and entertaining. The rear of the property is encased in original Victorian Wall.
The fixed floor coverings, light fittings, blinds, curtains, wall mounted TV in the kitchen, pool table and kitchen appliances are included in the sale.
More information
Book a viewing
Viewings can also be arranged by appointment with DMD by telephone, web enquiry or email.
Marketed by
Contact


Name: DMD Law LLP - Property Department
Phone: 0131 253 2970
Address: 22 St Johns Road, Corstorphine, Edinburgh, EH12 6NZ
Useful calculators
Use our mortgage calculator to discover your monthly repayments. These estimates are provided as illustrative figures for guidance only. Consider seeking advice from a professional mortgage advisor.
Term on loan
Your monthly repayments would be £3,020
(or £2,344 if you are repaying interest only)
(or £2,344 if you are repaying interest only)
Property reference: E498075
Print this pageMarketed by
Viewings can also be arranged by appointment with DMD by telephone, web enquiry or email.
Book a viewing Get home report View schedule