












Offers over £950,000
5 bed detached house for sale in Tranent
Brigadoon, Penston, Tranent, East Lothian, EH33 2AJ
- 5 bedrooms
- 4 bathrooms
- 3 reception rooms
- 5393ft² / 501m²
- EPC rating F
- Council tax band G
- Freehold
Property highlight:
A spectacular detached country villa that has a breath-taking rural location
Key features
- A spectacular detached country villa with a large plot
- Entrance vestibule and naturally-lit hall with built-in storag
- 29 square-metre living room with a working open fireplace
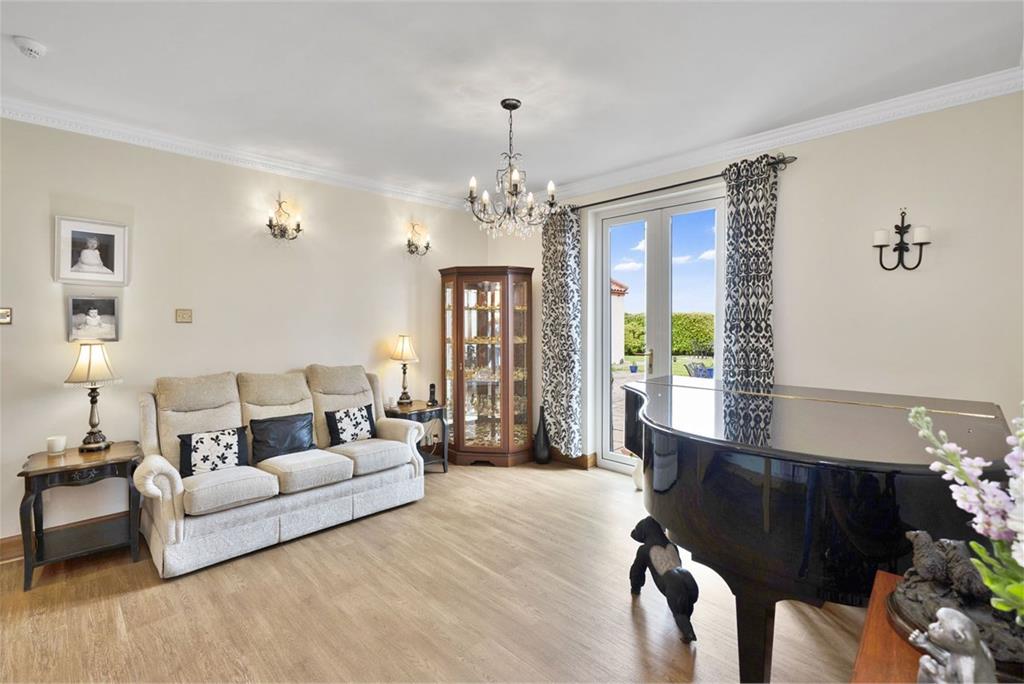
- Flexible dining room/family/music room with French doors
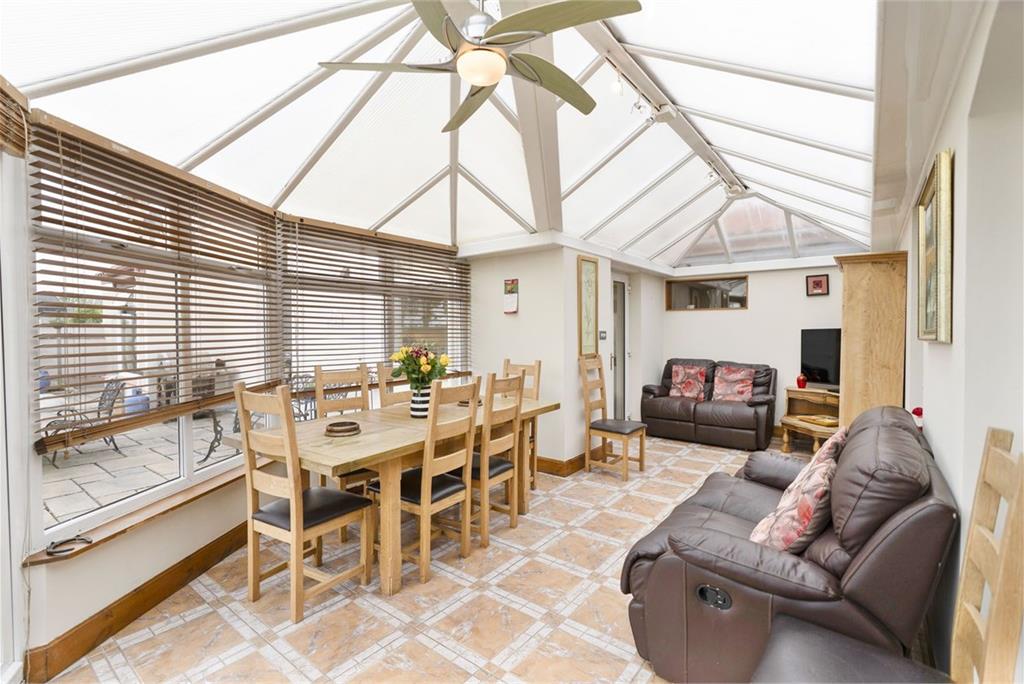
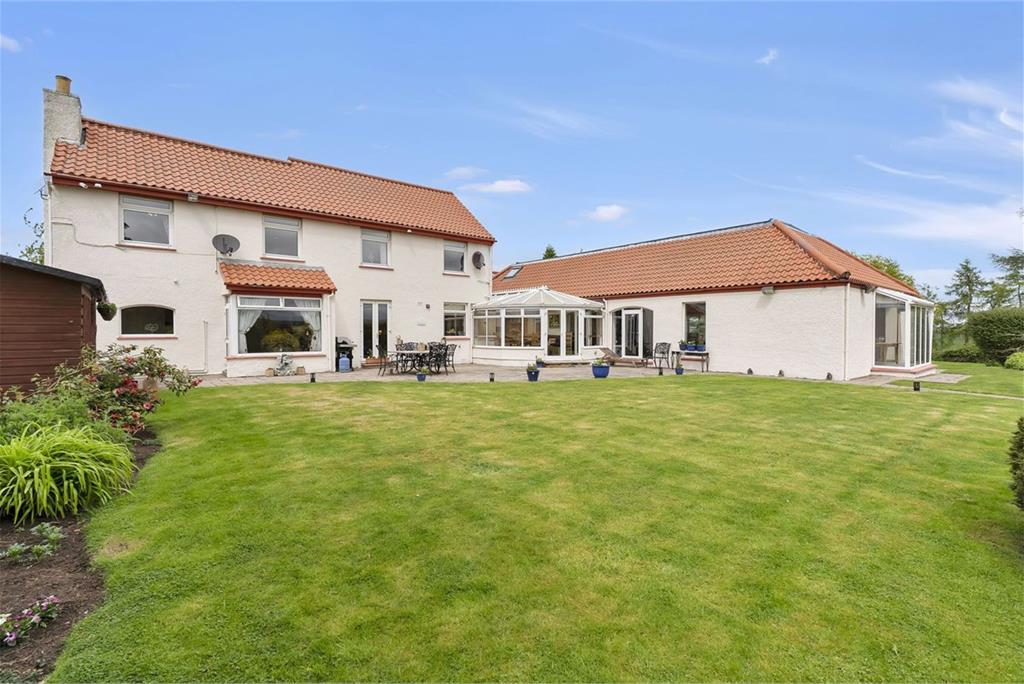
- Large, multi-purpose conservatory with a suntrap aspect
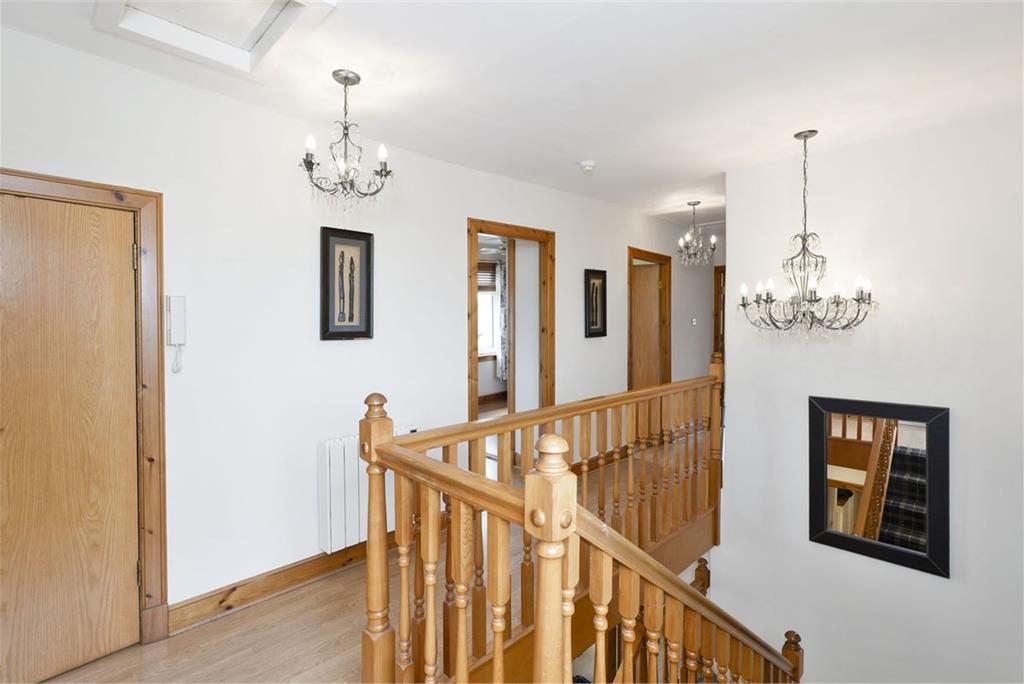
- Landing with practical storage and access to the attic
- Large principal suite with a four-piece en-suite bathroom and Four additional bedrooms (three with built-in wardrobes)
- 43 square-metre snooker room and separate games room, Luxurious indoor (heated) swimming pool with: Hot tub, sauna, changing/shower room, and WC
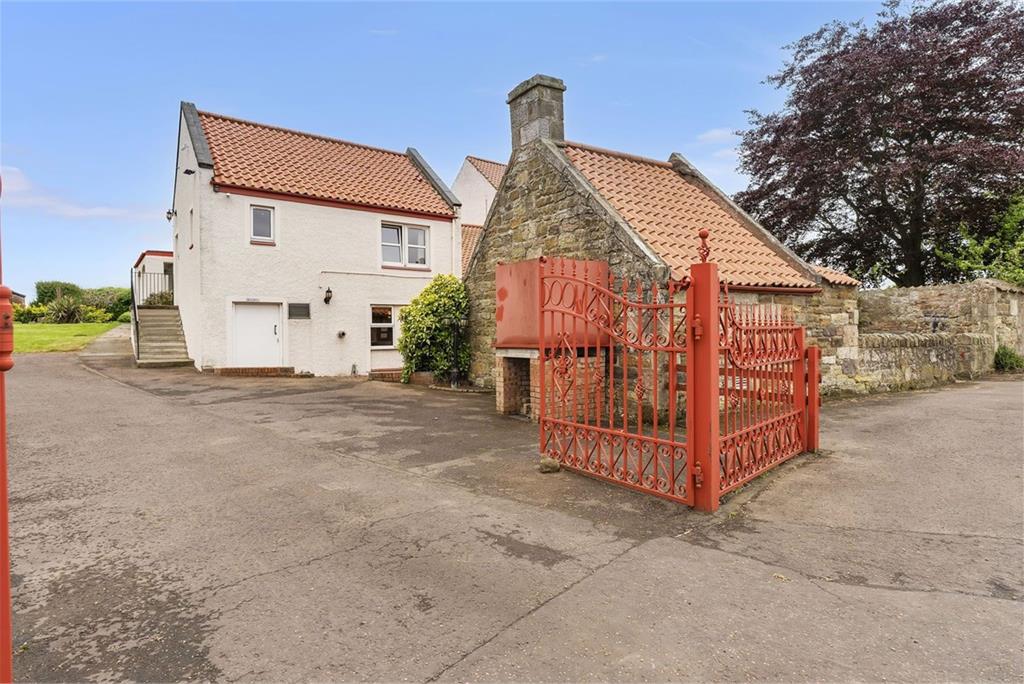
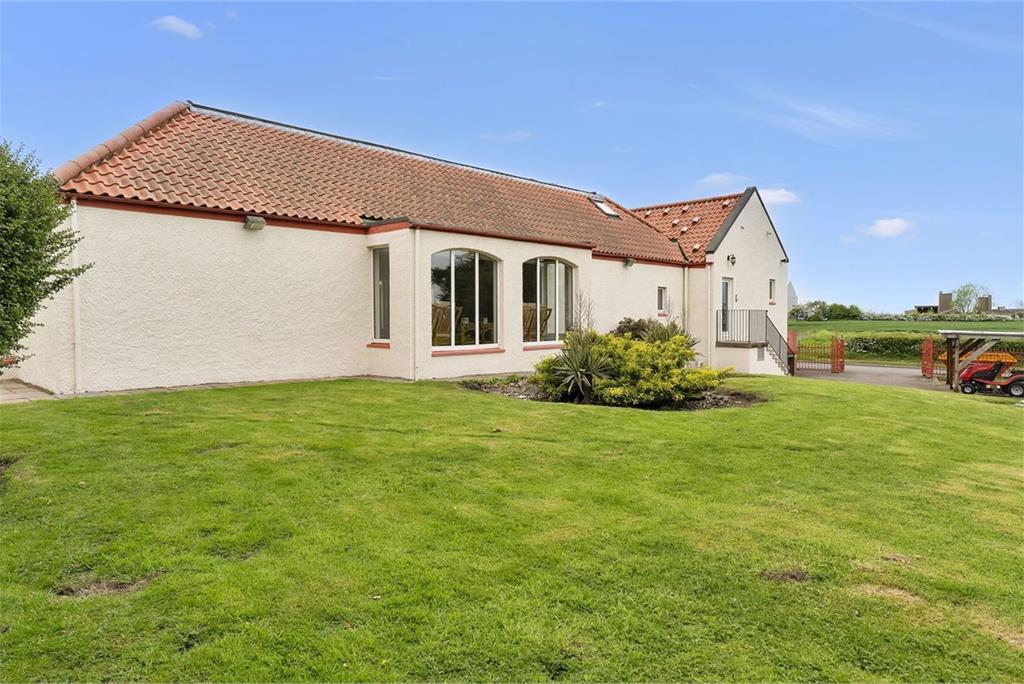
- Gated driveway and carport which can both host multiple cars
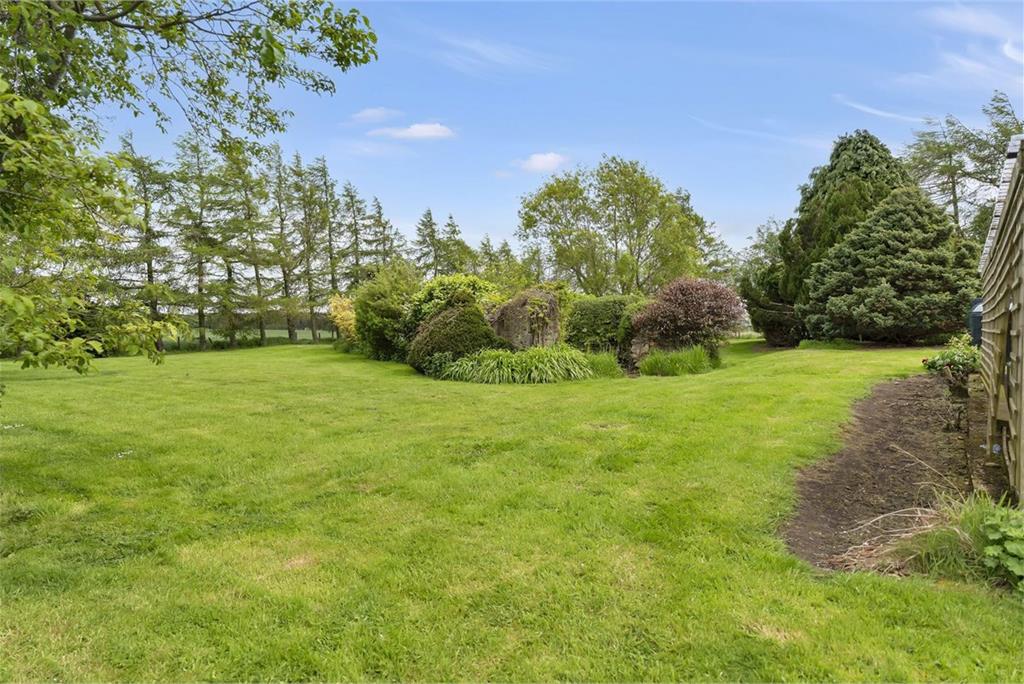
- Substantial, professionally landscaped, wraparound gardens
Property description
Welcome to a spectacular detached country villa that has a breath-taking rural location and an incredible footprint, including large reception rooms, five bedrooms, dedicated games rooms, and an indoor swimming pool, sauna, and hot tub.
Brigadoon is a substantial five-bedroom detached country villa with a large plot and a heated indoor swimming pool. This luxury home goes above and beyond expectations, catering to an exclusive market. The interiors are of a high standard throughout, predominantly incorporating neutral decoration and easy-upkeep flooring. It offers space, style, and a host of unique and highly desirable features. Multiple reception areas and games rooms create a sociable environment, while the pool, sauna, and hot tub capture the magic and BRIGADOON | GILSONGRAY.CO.UK serenity of a premium hotel spa. Add an upscale kitchen, convenient bathroom facilities, and extensive storage and you have a home built to impress. Furthermore, the enveloping plot is equally astounding. It boasts secure private parking for several vehicles and scenic wraparound gardens for large-scale summer gatherings. The home is positioned besides open farmland too, offering stunning countryside views at every turn and a picturesque rural lifestyle, moments from the village of Macmerry and the town of Tranent.
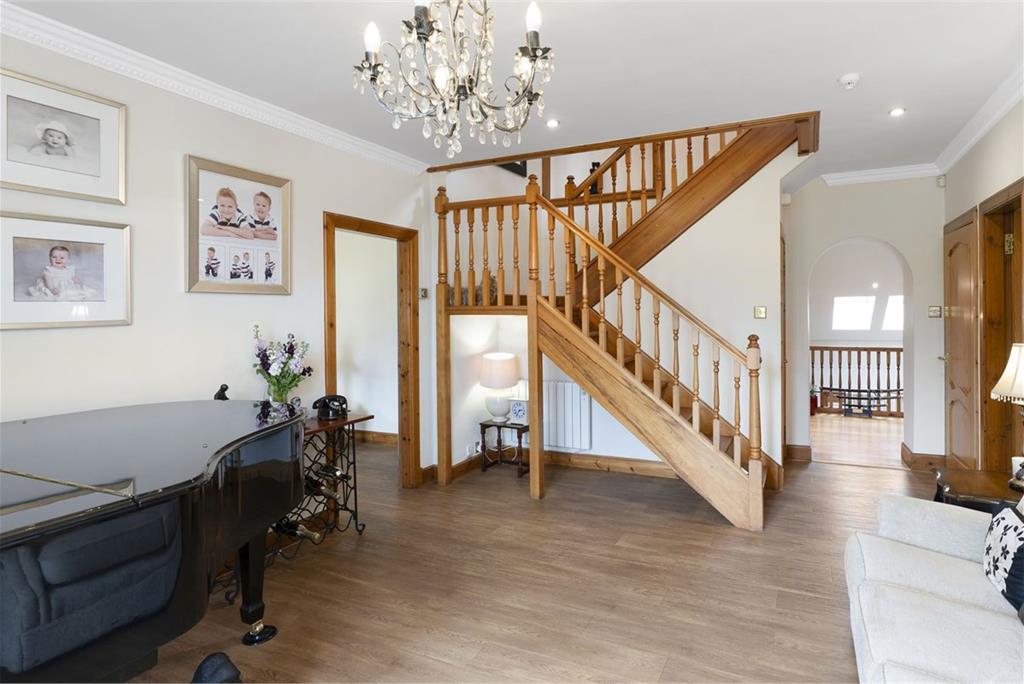
Brigadoon begins with a vestibule and naturally-lit hall, offering storage and a high finish, which sets the scene for the following accommodation. It is but a glimpse of this home's prestigious qualities.
Expanding over 29 square metres, the dual-aspect living room effortlessly balances space and style, its neutral palette beautifully contrasted by the wood finishes. It enjoys feature glazing for added character and a handsome open fireplace which forms another eye-catching focal point. The space also provides direct access to the garden.
Next door is a second reception area which could be used as a dining room or as a family/music room. It has spacious dimensions and French doors, extending out into the garden for summer soirees. Furthermore, there is a large, multi-purpose conservatory with floorspace for comfy lounge furniture and an 8-person table. It connects to the indoor pool and enjoys a suntrap, southeast-facing aspect with inspiring garden views.
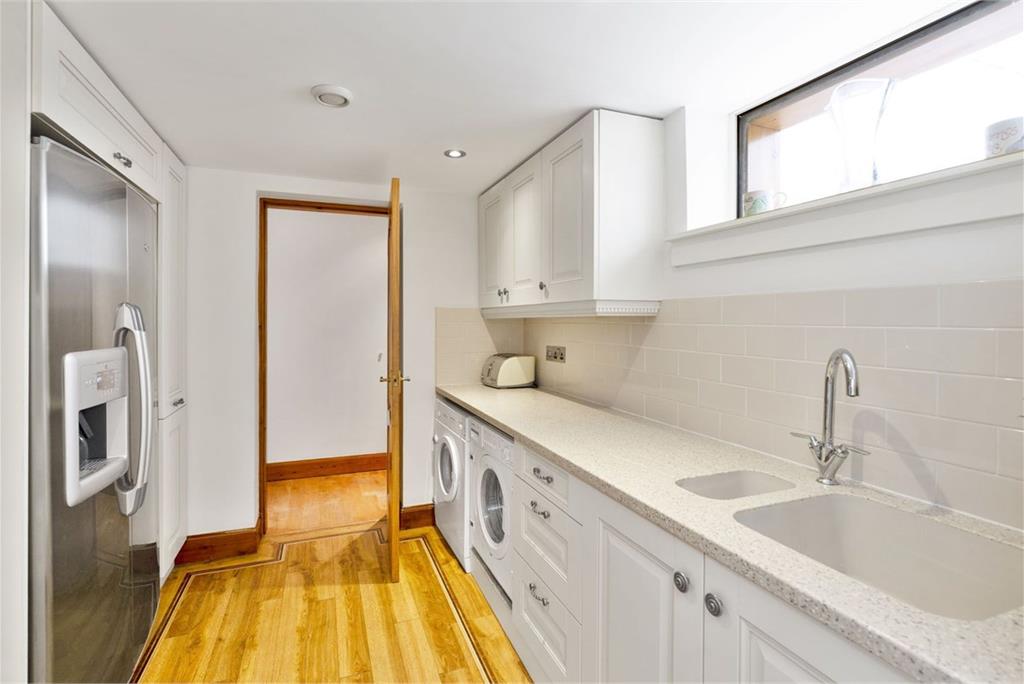
The kitchen features a beautiful combination of cream-coloured cabinetry alongside natural worktops in quartz and hardwood. It is complemented by a Rangemaster electric range cooker, an integrated dishwasher, and a built-in cupboard. Sat adjacent, a utility room has further cabinet storage and a quartz worksurface as well, providing space for additional freestanding appliances.
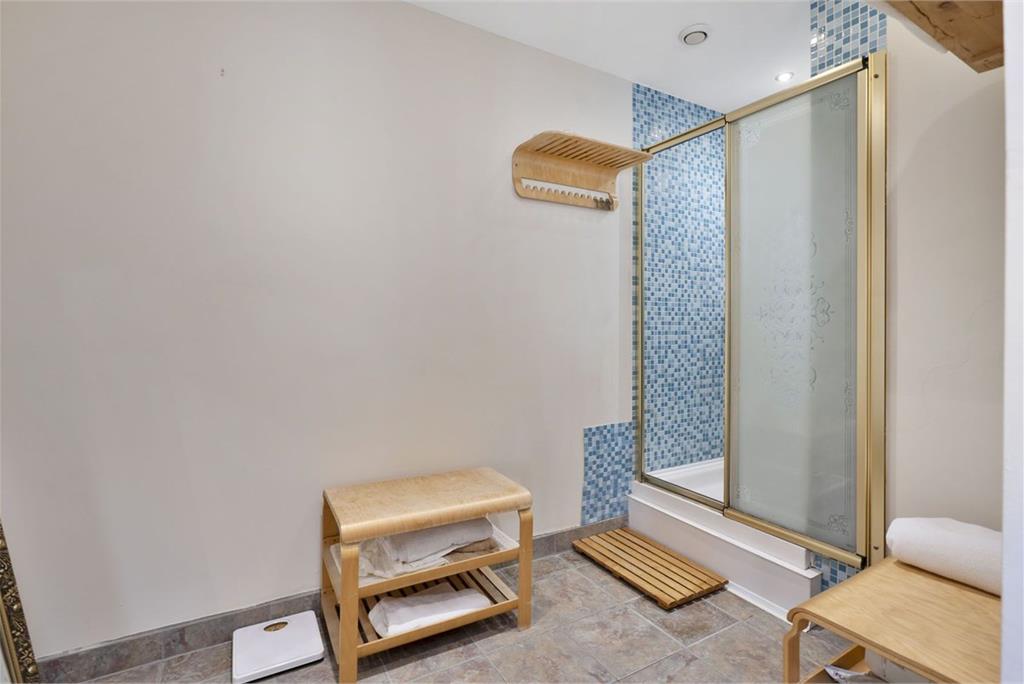
The home's centrepiece is a massive indoor swimming pool with a double-height (vaulted) ceiling and multi aspect glazing. Nothing short of spectacular, this heated pool provides a true spa experience, complete with a hot tub, a sauna, a changing/shower room, and a separate WC. It also has an upper viewing space offering a wonderful view over the pool and the expert craftsmanship of the timber vaulted ceiling.
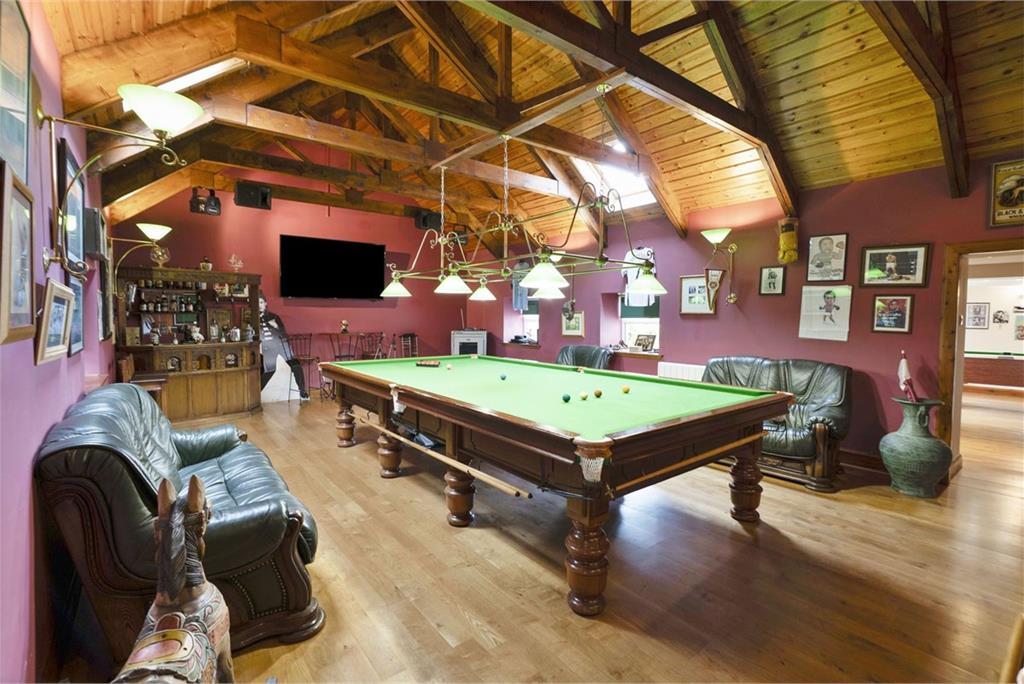
It includes a large games room (with storage) and another standout feature: a dedicated snooker room measuring an impressive 43 square metres. Like the swimming pool, a double-height (vaulted) ceiling and dual-aspect windows add to the scale of this exceptional space.
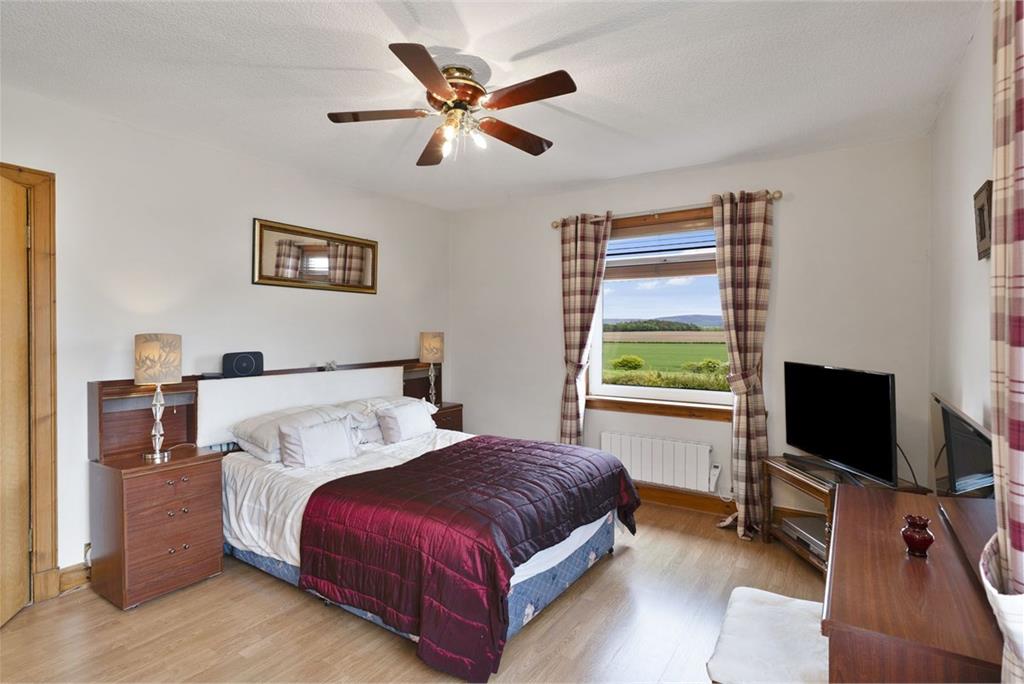
Located on the ground floor, the large principal suite has a prime setting directly opposite the indoor pool – perfect for a quick dip in the morning. It is accompanied by a four-piece en-suite too, which includes a bath and a double-sized shower cubicle.
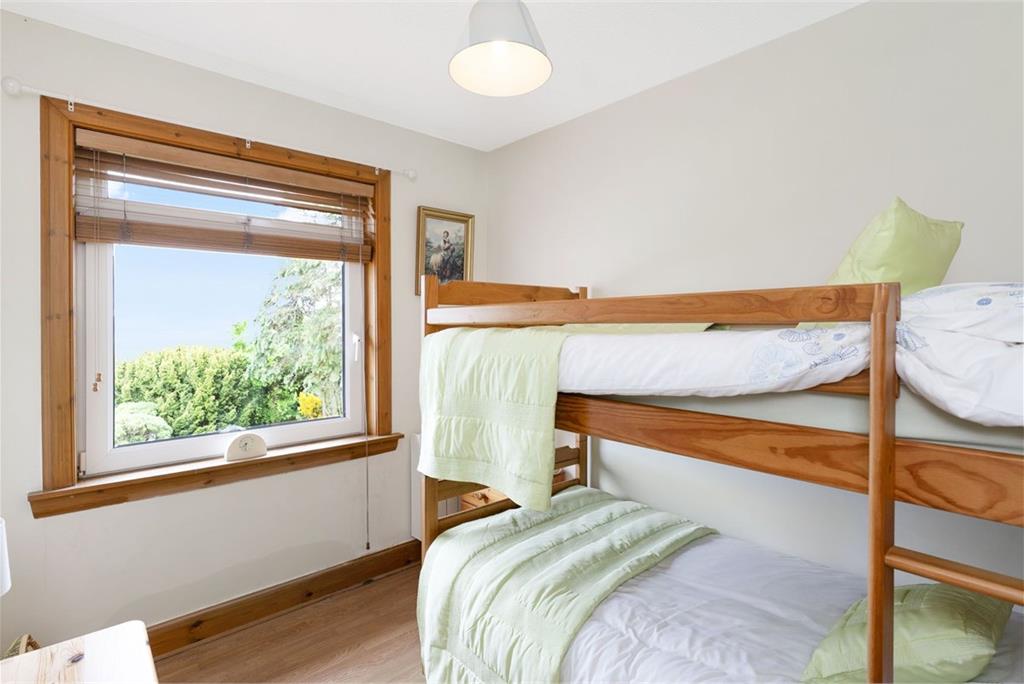
Upstairs, a landing provides practical storage and attic access before connecting to the four remaining bedrooms. These are comprised of two doubles with generous built-in wardrobes and two versatile bedrooms (one also with ample wardrobe storage).
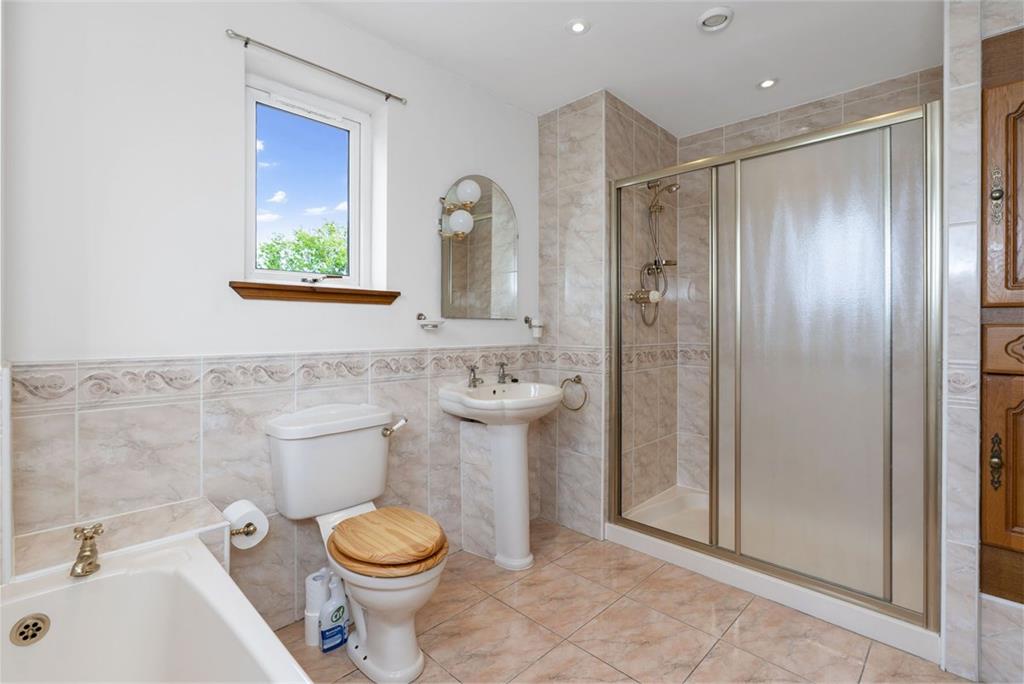
In addition to the en-suite and pool's shower and WC, Brigadoon also has a family bathroom by the first-floor bedrooms. Enjoying a stylish modern aesthetic, it features a three-piece suite and overhead shower.
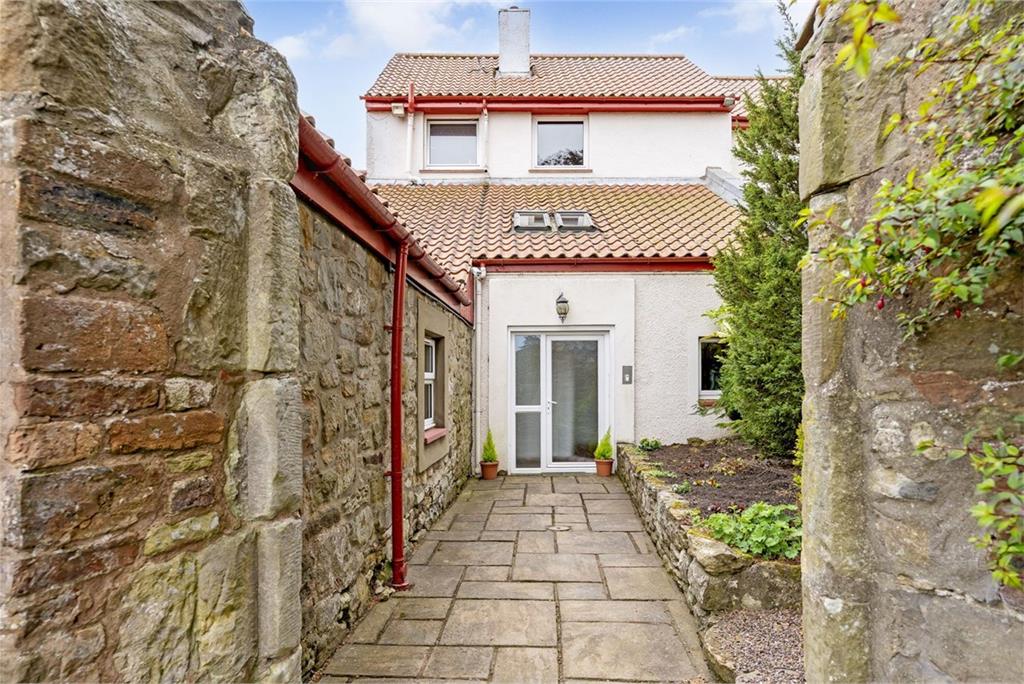
Brigadoon sits within an enclosed plot which includes suntrap wraparound gardens that are professionally landscaped. It features huge stretches of lawn, mature plants and trees, and charming dining areas. The open countryside backdrop adds to the peace and tranquillity while also ensuring complete privacy.
Furthermore, there is an equipment room, a generator room, a shed, and a garden room, as well as a gated driveway and carport which are both large enough to host multiple vehicles.
Extras: all fitted floor and window coverings, light fittings, an electric range cooker, an integrated dishwasher, an American-style fridge/freezer, a washing machine, and a tumble dryer to be included in the sale. Please note, no warranties or guarantees shall be provided in relation to any of the moveables and/or appliances included in the price, as these items are to be left in a sold as seen condition.
More information
Marketed by
Contact


School catchments
* School catchment data is provided for information purposes only and ESPC UK Ltd does not accept any responsibility for the accuracy or completeness of the data. You should always contact the local authority responsible for the provision of education in a property's location, and more information on particular school catchment areas can be found via the links here.
Tranent, East Lothian at a glance*

Average selling price
£221,567

Median time to sell
28 days

Average % of Home Report achieved
99.8%

Most popular property type
2 bedroom house
* Figures are based on properties marketed and sold through ESPC. Home Report valuations relate to properties where the Home Report was available on espc.com. Figures relate to the 3 month period ending on 31 July 2026.
Useful calculators
Use our mortgage calculator to discover your monthly repayments. These estimates are provided as illustrative figures for guidance only. Consider seeking advice from a professional mortgage advisor.
Term on loan
Your monthly repayments would be £4,590
(or £3,563 if you are repaying interest only)
(or £3,563 if you are repaying interest only)
Property reference: E508606
Print this pageMarketed by